See Home Value
$451,000
● House - Off Market

27 Susan Dr

Saugus, MA 01906
bedrooms
3 Beds
bathrooms
2 Baths
square feet
2,116 Ft²
$684,736
RealtyHop Estimate
59.61%
Since May 1, 2017
MA-Boston
Primary Model

About This Property

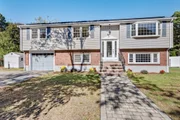
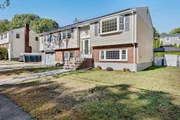
Open House Sunday 3/19 1130 to 1 pm. Great property for the growing family. Raised Ranch with a  finished lower level for extra space to accommodate the kids or visitors. Enjoy the coming summer in the In Ground Pool. Let the kids go wild in the enclosed yard. Got pets , well how about the fenced in large dog area for your big guy to safely play and hang outside. With a 10,000 square foot lot, there is a lot you can do. The roof is 2 years old. The house needs a little attention but you will enjoy living in your new home with just minor improvements.
Unit Size
2,116 Ft²
Days on Market
-
Land Size
0.23 acres
Price per sqft
$203
Property Type
House
Property Taxes
$412
HOA Dues
-
Year Built
1969

Payment Calculator

Cap Rate Calculator

Last updated: 4 months ago (MLSPIN #72132519)

Price History

Date / Event Date Event Price
Dec 4, 2025 Sold
Sold
Oct 29, 2025 In contract -
In contract
Oct 22, 2025 Listed by Berkshire Hathaway HomeServices Commonwealth Real Estate $725,000
Listed by Berkshire Hathaway HomeServices Commonwealth Real Estate
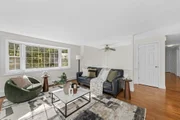
Beautifully updated split-level home featuring 4 bedrooms and 2 full baths! Enter and enjoy the warmth of hardwood floors and a bright, freshly painted interior and exterior. The updated kitchen offers modern finishes, gleaming granite counters and plenty of space for cooking and entertaining. The newly finished lower level includes a full bath, a spacious family room, and an additional bedroom, perfect for guests, extended family or home office. The lower level includes abundant storage and convenient interior access from the garage, adding comfort and functionality to the home. Step outside to a beautifully landscaped yard designed for entertaining, complete with a built-in pool for endless summer fun! All this on an oversized lot and conveniently located close to shopping, schools, and major amenities. Move right in and start making memories, this home is a must see!
Apr 28, 2017 Sold
Sold
Mar 17, 2017 Listed by Century 21 North Shore $429,000
Listed by Century 21 North Shore
Show More

Property Highlights

Garage
Parking Available
Air Conditioning

Building Info

Overview

    General

  • Year Built: 1969
  • Effective Year Built: 1969
  • Building Count: 1
  • Total Rooms: 6
  • Bedroom Count: 3
  • Bathroom Count: 2
  • Full Bathrooms: 2
  • Partial Bathrooms: 2
  • Building Condition: 3
  • Building Quality: 0
  • Construction Type: 6
  • Building Style: 19
  • Exterior Walls Type: 19
  • Interior Walls Type: 0
  • Roof Shape Type: 1
  • Roof Cover Type: 15
  • Floor Count: 100
  • Living Units: 1
  • Floor Cover: 0
  • Basement Type: 2
  • Basement Area: 1,296
  • Garage Type: 17
  • Parking Space Count: 1
  • Patio Type: 0
  • Porch Type: 0
  • Pool Type: 0

    Dimensions

  • Lot Size Square Feet: 10,001
  • Total Building Area: 2,116
  • Gross Building Area: 2,830
  • Building Area: 2,116
  • Building Area Measurement: L

    Heating and Cooling

  • Air Conditioning: 0
  • Heating: 13
  • Heated Square Feet: 2,116
  • Heating Fuel Type: 2

    Utilities

  • Sewer System: 0
  • Water Service: 0

Building

  • Building Type: 0
  • Property Class: R
  • Subdivision: INDIAN VLY SEC 03-B
  • Land Acres: 0000000230
  • Standard Land Use Code: 1001
  • County Land Use Code: 101

Neighborhood

  • School District Name: Saugus School District
  • School Tax School District: SAUGUS SD
  • Census Tract: 208301

Zoning

  • Zoning: NA

Geography

  • Account Number: 9193020
  • Parcel: SAUG M:012-E B:0007 L:0004
  • Block: 7
  • Lot: 4
  • Municipality: SAUGUS
  • Latitude: 42.4792
  • Longitude: -71.0152

    Address

  • Full Address: 27 Susan Dr
  • Address - House Number: 27
  • Address - Street Name: Susan
  • Address - Suffix Type: Dr
  • State: MA
  • City Name: Saugus
  • Carrier Code: C012
  • 4-Digit Zip Code: 1262
  • Zip Code: 01906

Valuation

    Tax

  • Tax Year: 2024
  • Tax Amount: $677,100

    Appraisal Valuation

  • Standard Deviation: 0.1553
  • Valuation Date: Mar 06, 2024
  • Confidence Score: 78
  • Final Value: 730,632
  • High Value: 855,452
  • Low Value: 605,812

    Assessments Valuation

  • Assessed Year: 2024
  • Assessed Total Value: $635,800
  • Assessed Land Value: $342,000
  • Assessed Improvements Value: $293,800

    Sales

  • Current Sale Recording Date: Apr 28, 2017
  • Current Sale Price:
  • Current Sale Document Type: O
  • Current Sale Input Document Number: 822
  • Previous Sale Recording Date: Jul 14, 2003
  • Previous Sale Amount: $420,000
  • Previous Sale Document Type: 27
Data used for valuation calculations is provided by RealtyHop, and other third party sources

Comparables

Unit
Status
Type
Beds
Baths
ft²
Price/ft²
Asking Price
Listed On
Closing Price
Sold On
HOA + Taxes

About Lynnhurst


Similar Homes for Sale

Currently no similar homes around

Nearby Rentals


Frequently Asked Questions

When was property at 27 Susan Drive built and last sold?
The property at 27 Susan Drive was built in 1969 and last sold on Jan 1, 1970 for $451,000.
How much is this home worth?
The estimated value of the home located at 27 Susan Drive is $726,189.
What are some comparable homes to 27 Susan Drive?
There are currently no comparable homes to 27 Susan Drive.