Check Availability
Hartford 06035
27 Strawberry Fields Road
Listing Courtesy of: Nancy Reardon, Berkshire Hathaway NE Prop., (860) 836-7506
$875,000
● House - For Sale

27 Strawberry Fields Road

Granby, CT 06035
bedrooms
4 Beds
bathrooms
4 Baths, 1 Half Bath
square feet
4,323 Ft²
$5,569
Est. Monthly

About This Property

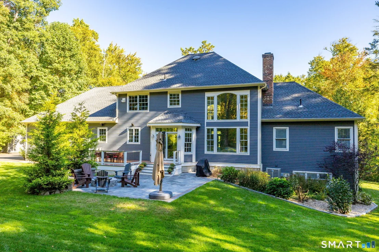
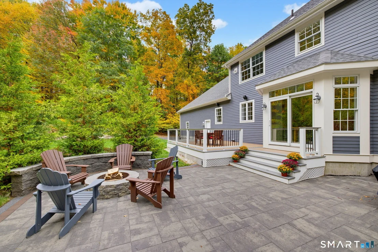
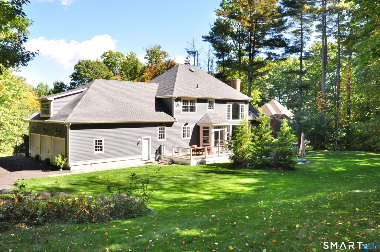
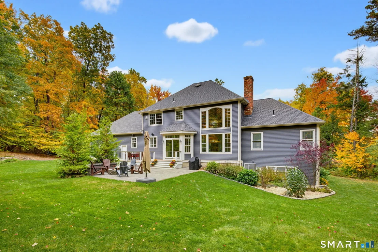
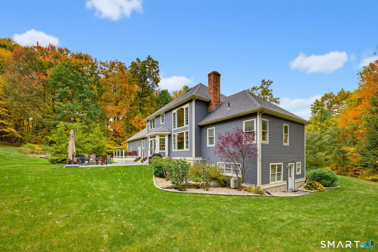
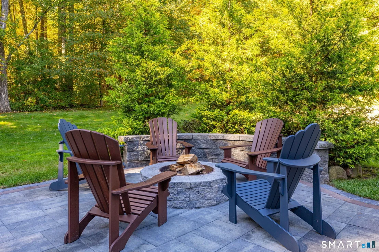
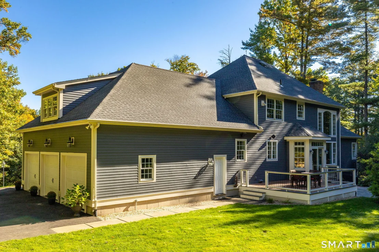
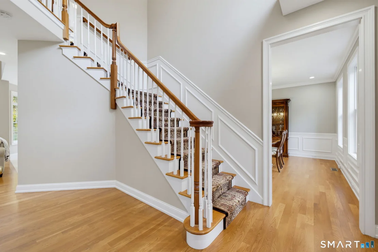
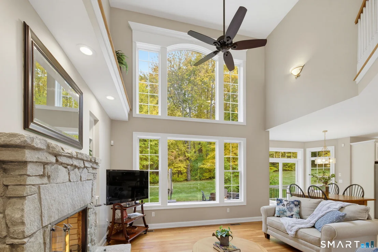
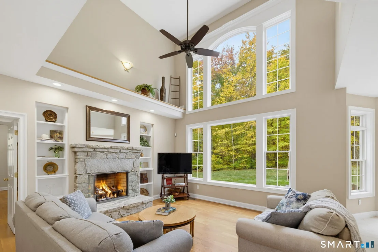
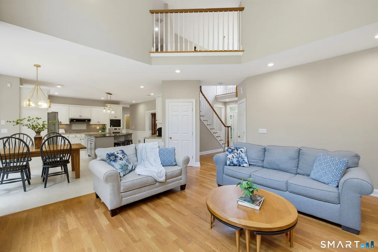
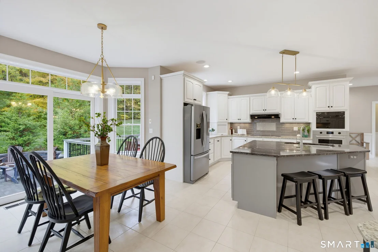
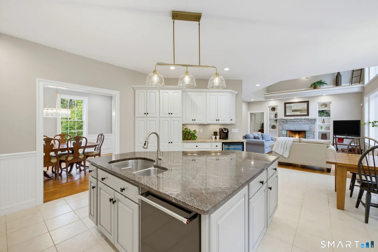
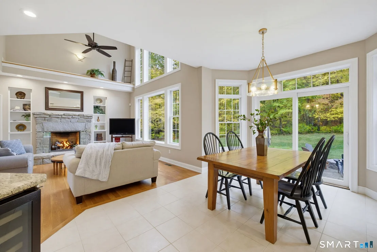
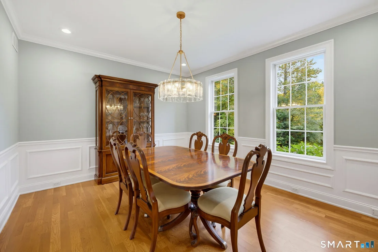
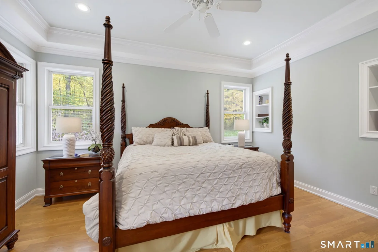
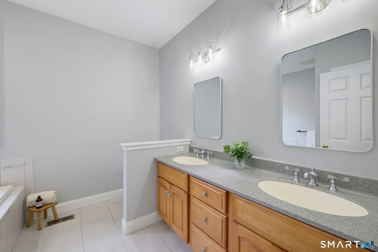
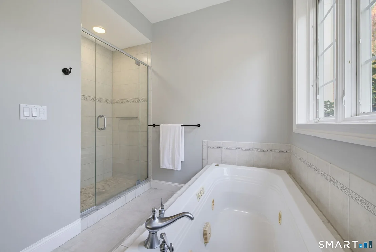
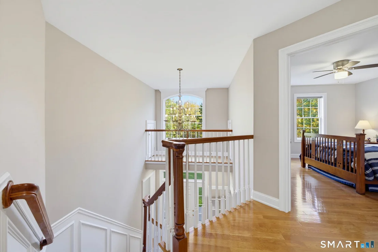
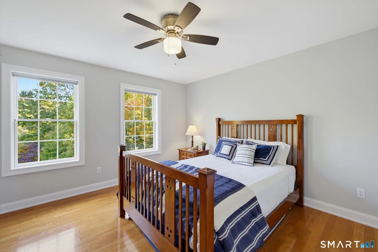
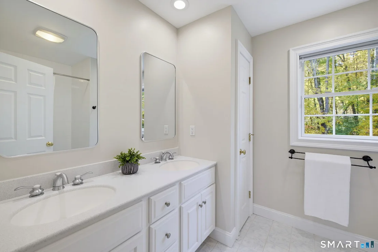
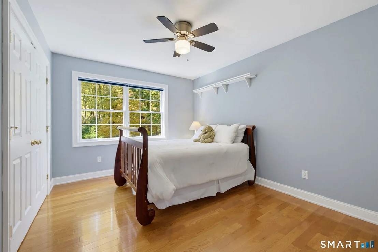
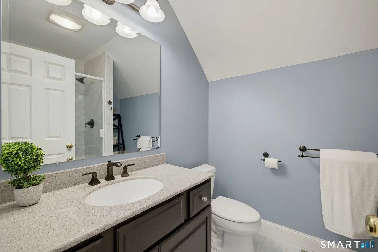
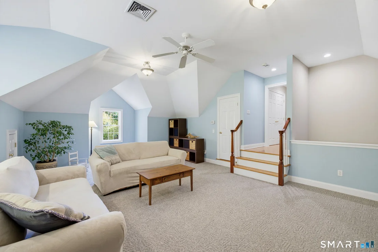
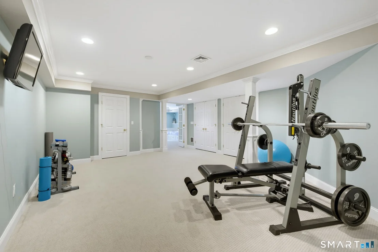
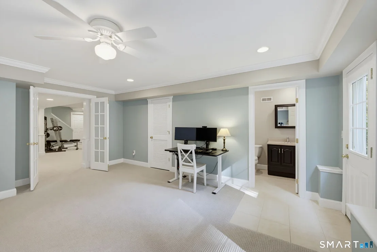
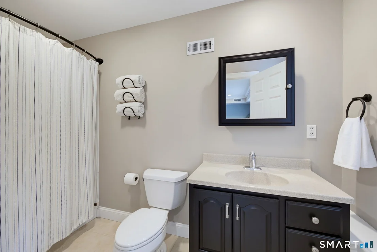
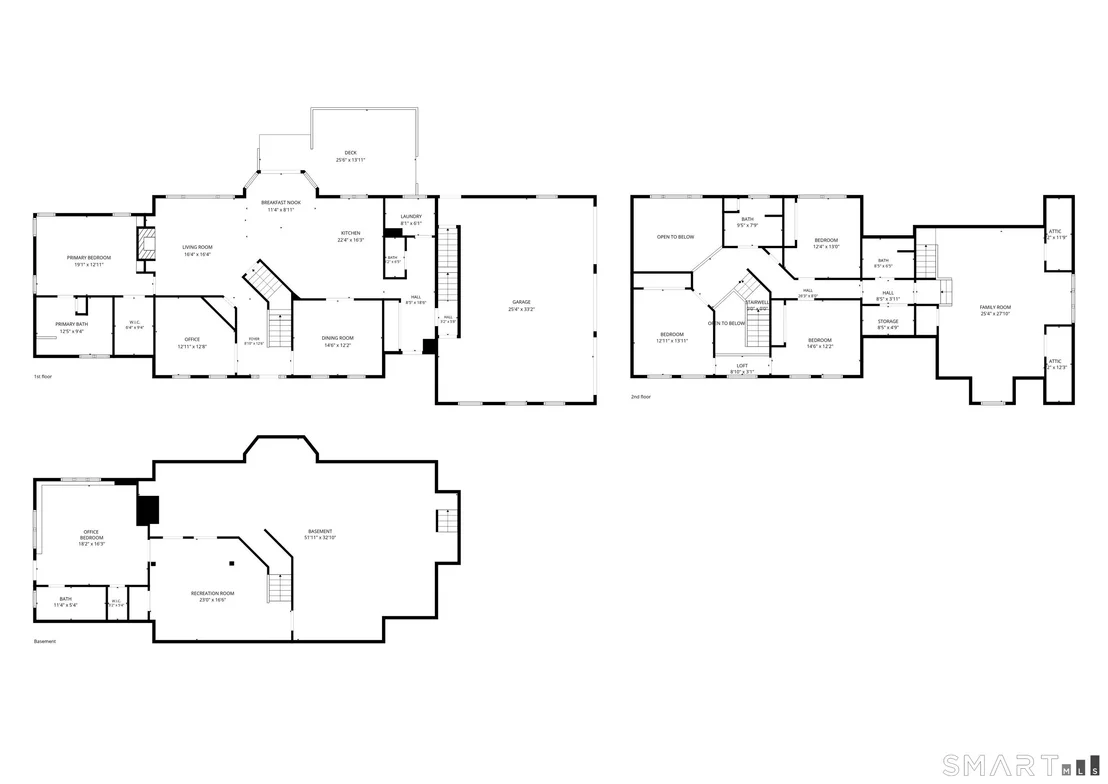
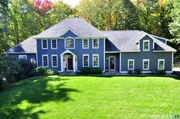
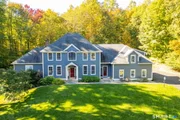
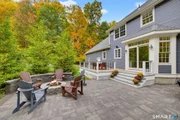
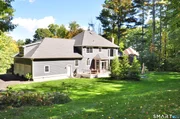
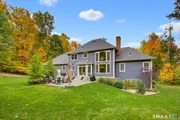
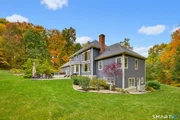
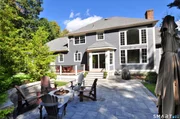
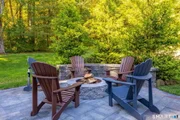
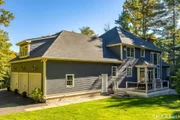
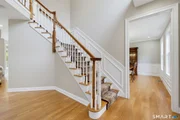
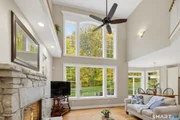
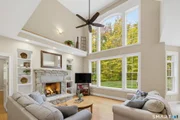
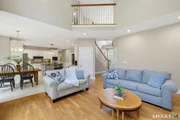
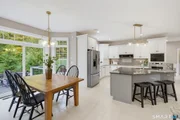
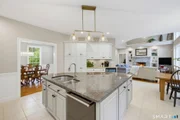
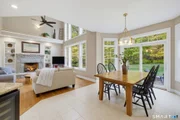
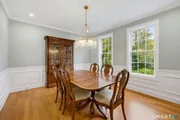
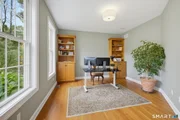
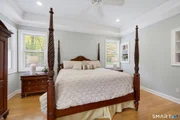
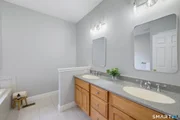
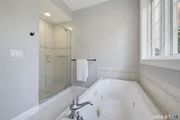
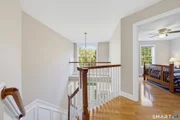
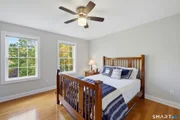
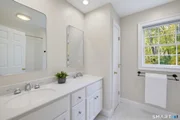
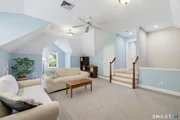
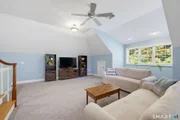
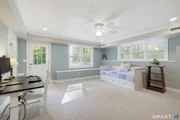
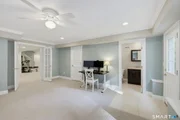
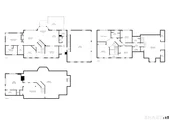
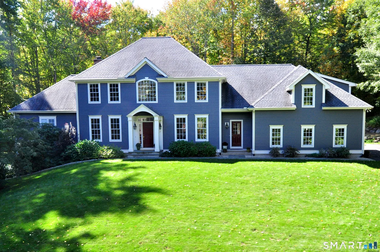
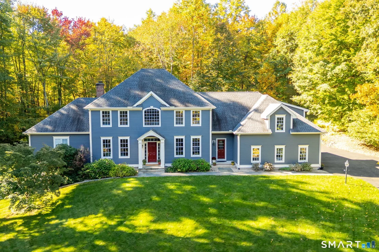
Stunning Custom built Colonial in sought after Strawberry Fields! Superb cul-de-sac location backing to neighborhood open space with picturesque apple orchards beyond! Offering a 1st-floor primary suite, potential 2nd-floor primary & finished walkout LL with full bath, ideal for multigenerational living! A striking arched portico welcomes you into the foyer with private office featuring double doors & built-ins, plus a spacious dining room with gorgeous custom millwork. The granite kitchen features Wolf oven, Marvel beverage fridge, island, abundant cabinetry & breakfast nook with slider to newer Trex deck. Spectacular 2-story family room boasts soaring ceilings, dramatic wall of windows, stone FP flanked by built-ins & open balcony above. Luxurious 1st-floor primary offers hardwood floors, tray ceiling, WIC & private bath with double vanity, jacuzzi tub & separate shower. Laundry room, mudroom & 3-car garage complete this level. Upstairs are 3 spacious BRs, full bath & vaulted bonus room with separate staircase. Finished walkout LL features rec room, guest/exercise space, full bath & storage. Enjoy the newer Trex deck & beautiful patio with fire pit, sitting wall & stair lighting. Updates galore including roof, paved driveway, refinished hardwood floors, fresh paint & numerous improvements throughout! An exceptional home offering timeless elegance, thoughtful updates, flexible living spaces & beautiful outdoor entertaining in one of Granby's most desirable neighborhoods!
Unit Size
4,323 Ft²
Days on Market
-
Land Size
1.15 acres
Price per sqft
$202
Property Type
House
Property Taxes
$1,272
HOA Dues
-
Year Built
2003

Listed By

Nancy Reardon
Berkshire Hathaway NE Prop.

Payment Calculator

Cap Rate Calculator

Last updated: 4 days ago (Smart MLS #24210804)

Price History

Date / Event Date Event Price
Oct 14, 2026 Listed by Berkshire Hathaway NE Prop. $875,000
Listed by Berkshire Hathaway NE Prop.
Aug 17, 2017 Sold
Sold

Property Highlights

Air Conditioning
Fireplace
Parking Details
Has Garage
Garage Spaces: 3
Interior Details
Half Bathrooms: 1
Full Bathrooms: 4
Interior Features: Central Vacuum, Auto Garage Door Opener, Security System
Appliances: Range Hood, Refrigerator, Dishwasher, Disposal, Oven/Range
Has Fireplace
Fireplaces: 1
Exterior Details
Square Footage: 4323
Property Condition: No/Resale
Architectural Style: Colonial
Year Built Source: Public Records
Year Built: 2003
Construction Materials: Hardie Board
Lot Features: Lightly Wooded, On Cul-De-Sac, Professionally Landscaped
Lot Size Area: 50094
Lot Size Units: Square Feet
Lot Size Acres: 1.15
Lot Size Square Feet: 50094
Water Source: Private
Financial Details
Tax Annual Amount: $15,264
Utilities Details
Cooling Type: Central Air
Heating Type: Hot Air

Building Info

Overview

    General

  • Year Built: 2003
  • Effective Year Built: 2003
  • Building Count: 1
  • Total Rooms: 9
  • Bedroom Count: 4
  • Bathroom Count: 5
  • Full Bathrooms: 4
  • Partial Bathrooms: 5
  • Building Condition: 3
  • Building Quality: 0
  • Construction Type: 0
  • Building Style: 5
  • Exterior Walls Type: 18
  • Interior Walls Type: 0
  • Roof Shape Type: 1
  • Roof Cover Type: 15
  • Floor Count: 200
  • Living Units: 1
  • Floor Cover: 0
  • Basement Type: 7
  • Basement Area: 989
  • Garage Type: 0
  • Parking Space Count: 0
  • Patio Type: 0
  • Porch Type: 0
  • Pool Type: 9

    Dimensions

  • Lot Size Square Feet: 50,094
  • Total Building Area: 3,475
  • Gross Building Area: 7,689
  • Building Area: 3,475
  • Building Area Measurement: L

    Heating and Cooling

  • Fireplace Count: 1
  • Air Conditioning: 13
  • Heating: 4
  • Heated Square Feet: 3,475
  • Heating Fuel Type: 6

    Utilities

  • Sewer System: 0
  • Water Service: 0

Building

  • Building Type: 0
  • Property Class: R
  • Land Acres: 0000001150
  • Standard Land Use Code: 1001
  • County Land Use Code: 101

Neighborhood

  • School District Name: Granby School District
  • School Tax School District: GRANBY SD
  • Census Tract: 468101

Zoning

  • Zoning: R50

Geography

  • Account Number: 13950027
  • Parcel: GRAN M:F-43 B:0052 L:0118
  • Block: 52
  • Lot: 118
  • Municipality: GRANBY
  • Latitude: 41.9611
  • Longitude: -72.8186

    Address

  • Full Address: 27 Strawberry Fields Rd
  • Address - House Number: 27
  • Address - Street Name: Strawberry Fields
  • Address - Suffix Type: Rd
  • State: CT
  • City Name: Granby
  • Carrier Code: R004
  • 4-Digit Zip Code: 2927
  • Zip Code: 06035

Valuation

    Tax

  • Tax Year: 2023
  • Tax Amount: $1,412,200

    Appraisal Valuation

  • Standard Deviation: 0.168
  • Valuation Date: Mar 20, 2024
  • Confidence Score: 78
  • Final Value: 773,448
  • High Value: 903,458
  • Low Value: 643,437

    Assessments Valuation

  • Assessed Year: 2023
  • Assessed Total Value: $442,820
  • Assessed Land Value: $71,820
  • Assessed Improvements Value: $371,000

    Sales

  • Current Sale Recording Date: Aug 17, 2017
  • Current Sale Price:
  • Current Sale Document Type: 71
  • Current Sale Input Document Number: 917540003
Data used for valuation calculations is provided by RealtyHop, and other third party sources

Comparables

Unit
Status
Type
Beds
Baths
ft²
Price/ft²
Asking Price
Listed On
Closing Price
Sold On
HOA + Taxes

About Hartford


Similar Homes for Sale

Currently no similar homes around

Nearby Rentals


Frequently Asked Questions

When was property at 27 Strawberry Fields Road built and last sold?
The property at 27 Strawberry Fields Road was built in 2003 and last sold on Jan 1, 1970 for $584,000.
How much is this home worth?
The estimated value of the home located at 27 Strawberry Fields Road is $887,215.
What are some comparable homes to 27 Strawberry Fields Road?
There are currently no comparable homes to 27 Strawberry Fields Road.