


27 Spring Basket Trail


About This Property
Payment Calculator
Your Estimated Monthly Payment
Cap Rate Calculator
What does this mean?
Based on our analysis, the cap rate of this property is 1.25%. A negative cap rate indicates that the property might not be feasible as an income-producing asset. The median cap rate for a near zip code 11238 is 4.23%.
How much can I actually make?
Actual monthly rental income may vary between $4,760 and $7,140 depending on unit-specific characteristics. You can change the amount using the slider to further explore.
How is cap rate calculated?
Cap Rate = Net Operating Income (NOI) / Property Asset Value.
When calculating the cap rate, we assume 100% occupancy. Leverage (mortgage) is not considered.
Cap Rate provided by RealtyHop and RentHop, learn more about cap rate here.
Price History
| Date / Event | Date | Event | Price |
|---|---|---|---|
| May 28, 2021 | Sold | ||
| Sold | |||
| Apr 20, 2021 | Listed by Realty ONE Group, Experience | $660,000 | |
| Listed by Realty ONE Group, Experience | |||
| | |||
|
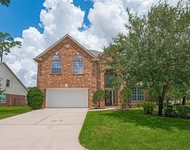
Gorgeous Partners in Building home in Creekside Park! The moment you walk through the door, you will notice the grandeur of this home. The raised study off of the foyer, with a tray ceiling and bay window, is one of the features that sets this house apart from others. A spacious dining room, two story living room, open concept kitchen and plantation shutters throughout will make entertaining family and friends a breeze! The backyard boasts a beautiful pool with waterfalls and an outdoor kitchen. This house is a must-see and won't last long.
| |||
| Jul 13, 2020 | Sold | ||
| Sold | |||
| Jan 24, 2020 | Listed by Keller Williams Realty | $639,990 | |
| Listed by Keller Williams Realty | |||
| | |||
|
Meticulously appointed custom home built by Partners in Building in prestigious Creekside Park with a stunning backyard pool/oasis. Perfect for entertaining, the open concept features wood flooring in the formal dining & raised study with tray ceiling and full-length French doors, crown molding, and plantation shutters throughout. Gourmet kitchen with granite counters, stainless steel appliances, & half-moon island overlooks the 2-story great room flooded with light from the wall of windows. Sophisticated private master retreat with rope lighting, spa, walk-in shower and 2nd bedroom on main floor. Graceful wrought iron staircase leads upstairs to two spacious bedrooms, playroom and multi-level media room. Resort style back yard includes upscale, tiered mineral pool with waterfalls and extensive tile decking, covered patio, pergola, outdoor kitchen and privacy landscape design. Ideal location-zoned to top rated Creekside Forest Elementary and a short walk to Rob Fleming Park.
| |||
Property Highlights
Building Info
Comparables
Status
Price/ft²
Listed On
Sold On
About The Woodlands
Similar Homes for Sale
Currently no similar homes aroundNearby Rentals

Last Updated: 5 months ago
Data Source: HAR , MLS# 80230547
 Your Privacy Choices
Phone: 425-283-2930
Address: 335 Madison Avenue, New York, NY 10017