


27 Sommerset Road


About This Property
Payment Calculator
Your Estimated Monthly Payment
Cap Rate Calculator
What does this mean?
Based on our analysis, the cap rate of this property is 1.25%. A negative cap rate indicates that the property might not be feasible as an income-producing asset. The median cap rate for a near zip code 11238 is 4.23%.
How much can I actually make?
Actual monthly rental income may vary between $4,760 and $7,140 depending on unit-specific characteristics. You can change the amount using the slider to further explore.
How is cap rate calculated?
Cap Rate = Net Operating Income (NOI) / Property Asset Value.
When calculating the cap rate, we assume 100% occupancy. Leverage (mortgage) is not considered.
Cap Rate provided by RealtyHop and RentHop, learn more about cap rate here.
Price History
| Date / Event | Date | Event | Price |
|---|---|---|---|
| Dec 30, 2025 | Sold | ||
| Sold | |||
| Dec 3, 2025 | In contract | - | |
| In contract | |||
| Jul 10, 2025 | Listed by KW MidHudson | $850,000 | |
| Listed by KW MidHudson | |||
   | |||
|
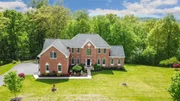
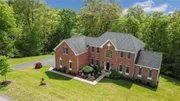
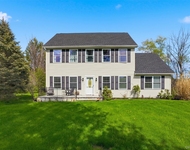
Welcome to 27 Sommerset Road, a beautifully maintained Colonial located in the highly desirable Hills at Lagrange subdivision in the Town of Poughkeepsie, within the Arlington Central School District. This breathtaking 4-bedroom, 2.5-bath home offers over 5,600 sq ft of finished living space and sits on a private 6.67-acre lot, providing the perfect balance of space, privacy, and elegance. Enter through a grand two-story foyer leading to a sun-drenched living room and a formal dining room, ideal for hosting and a beautiful sunroom with oversized windows offers abundant natural light and peaceful views of the surrounding trees — the perfect spot to relax year-round. The heart of the home is a spacious kitchen featuring granite countertops, stainless steel appliances, a centre island, and a generous eat-in area with a skylight, flooding the space with natural light — perfect for everyday dining or casual gatherings. Adjacent is a dramatic two-story family room with a gas fireplace and oversized windows overlooking the serene backyard, with high vaulted ceilings and French doors that lead to a large deck overlooking six acres of natural beauty, including a stream. A private first-floor room with a bath offers flexible use as a guest suite or home office. Upstairs, the oversized primary suite includes a large sitting area, walk-in closet, and an ensuite bathroom with double vanities. A skylight above the spa-like bath fills the space with natural light, creating a peaceful, retreat-inspired atmosphere that’s perfect for unwinding. Three additional bedrooms with ample closet space and a full hall bath complete the second level. Additional highlights that elevate comfort and convenience throughout the home include rich hardwood floors that add warmth and elegance, central air conditioning for year-round comfort, and a dedicated home office ideal for remote work or focused productivity. The mudroom entry with laundry offers everyday practicality, connecting directly to the spacious three-car attached garage. You'll also enjoy ample driveway parking for guests and a fully finished walk-out basement that opens to a beautifully fenced-in backyard — perfect for entertaining, relaxing, or play. The spacious finished basement offers exceptional versatility, featuring a TV room, dining area, expansive living space, a dedicated storage room, and an additional pantry — all fully equipped with heating and cooling for year-round comfort. It also includes a semi-finished room ready to be transformed into an extra bedroom, guest suite, or home office, offering even more potential to customize the space to your needs. The landscaped garden is equipped with an automatic sprinkler system to keep the vegetation lush and healthy, along with night lighting that highlights the home’s exterior and enhances its beauty after dark, especially during the wintertime! This home is ideally situated, with convenient access to schools, hospitals, colleges, shopping centres, dining, and major transport routes including the Taconic State Parkway and Metro-North, making commuting and weekend getaways a breeze. Surrounded by abundant recreational opportunities, this property is as functional as it is beautiful. A rare turnkey opportunity, this home seamlessly combines space, privacy, and timeless elegance — all in one of the Hudson Valley’s most desirable neighborhoods. Don’t miss your chance to own this exceptional home — schedule your private showing today! If needed, please feel free to call me at your convenience!
| |||
| Apr 28, 2019 | No longer available | - | |
| No longer available | |||
| Apr 19, 2019 | Sold | ||
| Sold | |||

Property Highlights
Building Info
Comparables
Status
Price/ft²
Listed On
Sold On
About Dutchess
Similar Homes for Sale
Currently no similar homes aroundNearby Rentals

Data Source: OneKey MLS
 Your Privacy Choices
Phone: 425-283-2930
Address: 335 Madison Avenue, New York, NY 10017