


27 SHELDON AVENUE


About This Property
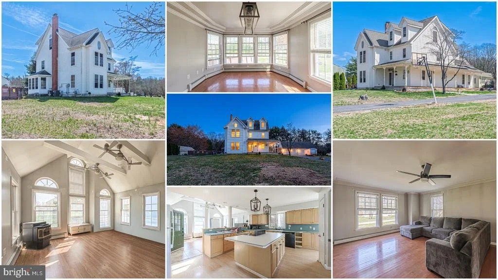
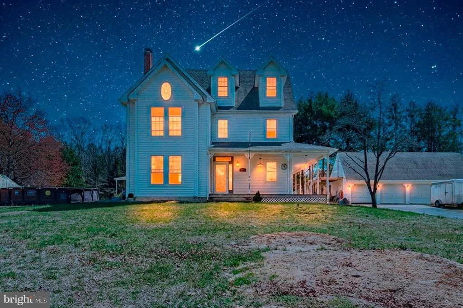
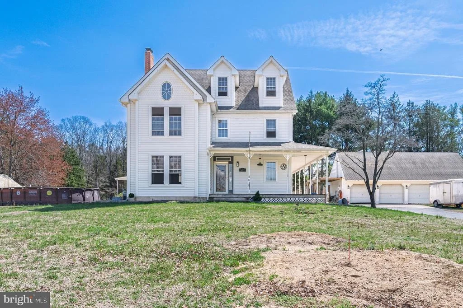
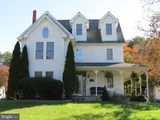
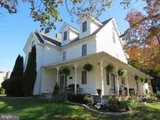
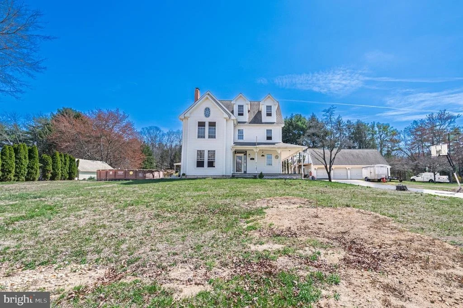
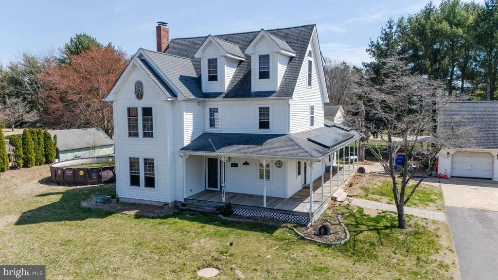
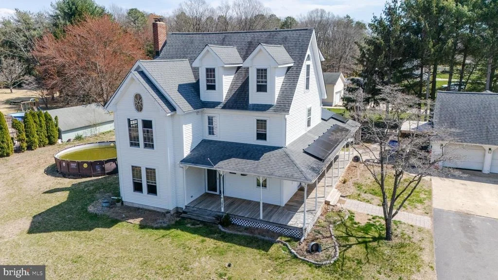
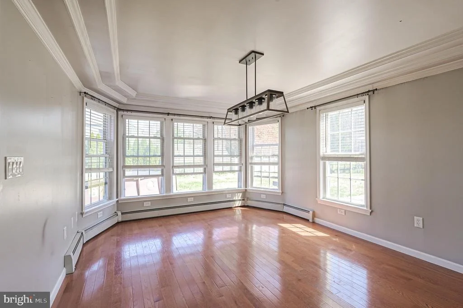
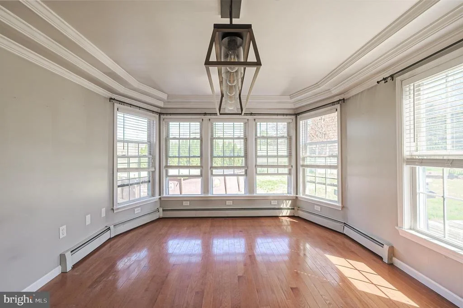
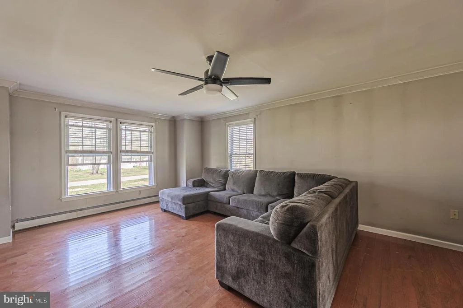
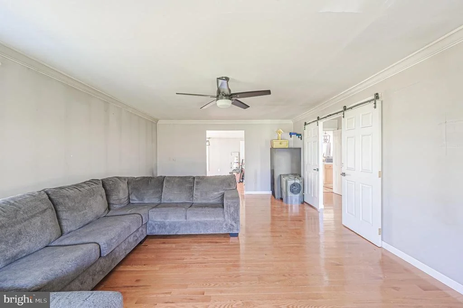
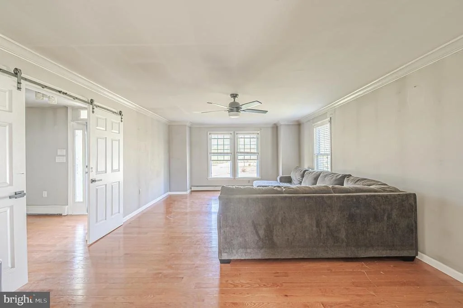
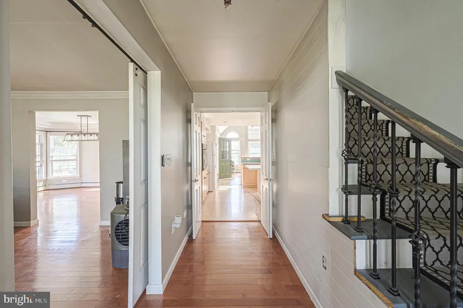
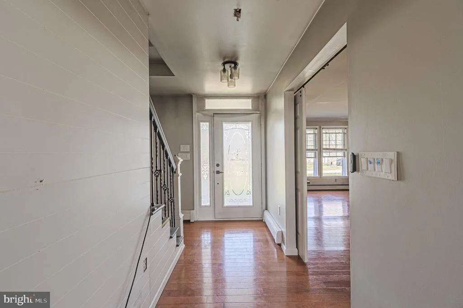
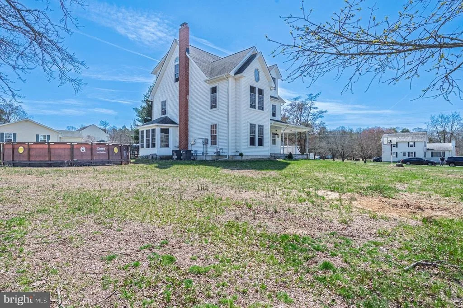
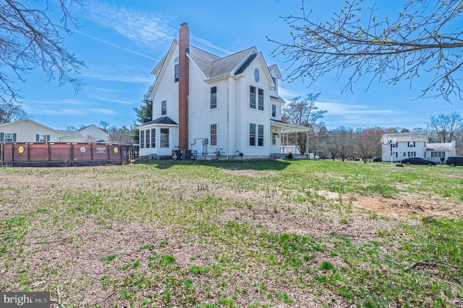
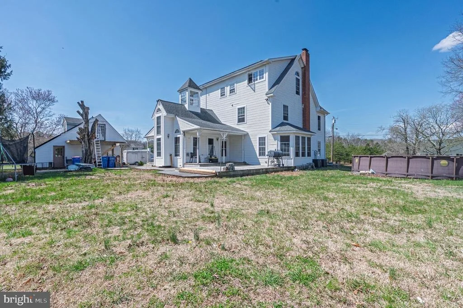
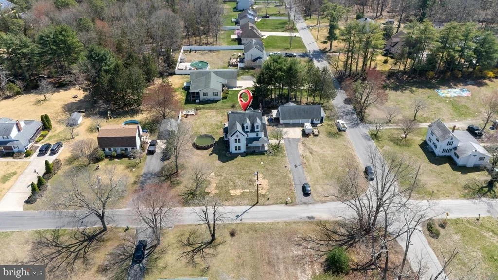
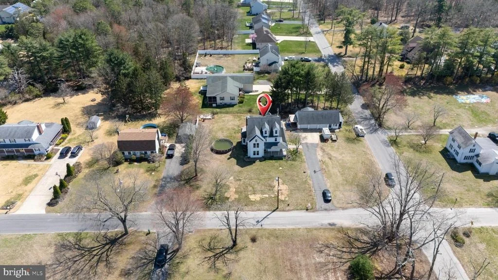
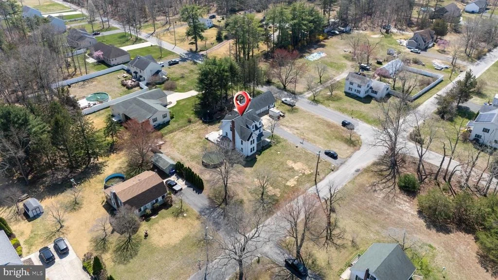
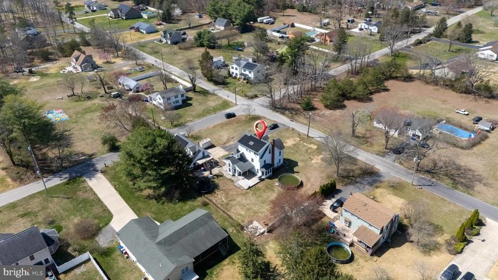
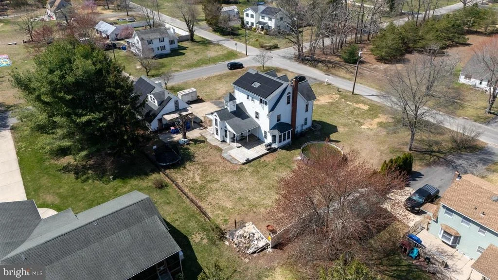
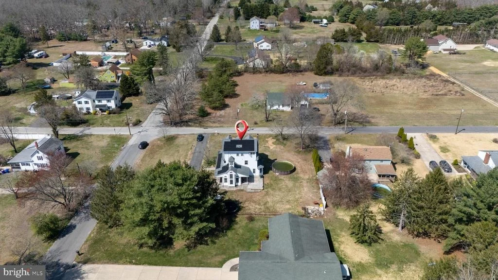
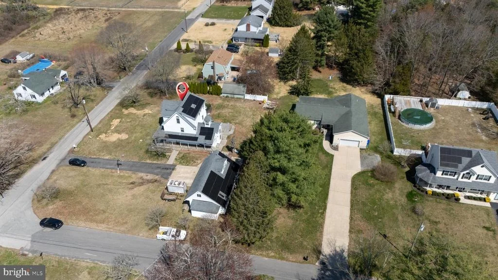
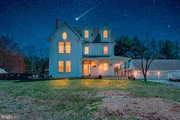
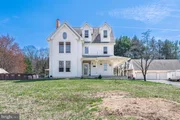
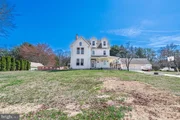
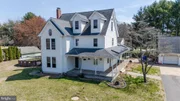
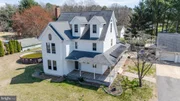
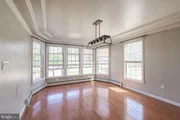
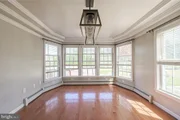
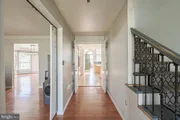
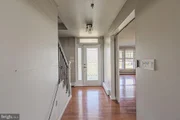
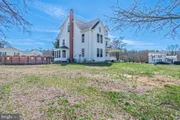
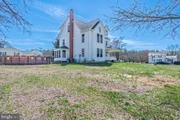
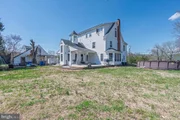
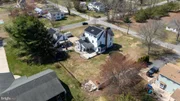
From the moment you arrive, the semi wrap-around porch sets the tone for classic farmhouse charm. The home offers two separate entrances, adding both character and convenience. Enter through the front door into a welcoming foyer, where a generously sized formal living room sits to the left and the staircase to the upper levels greets you on the right. The living room flows seamlessly into the formal dining room, featuring elaborate crown molding-perfect for entertaining.
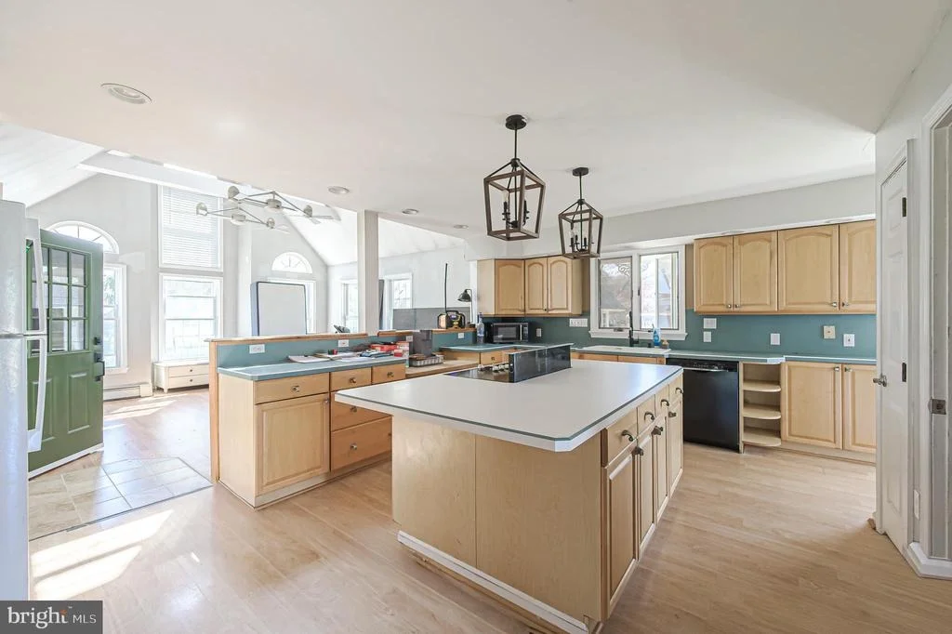
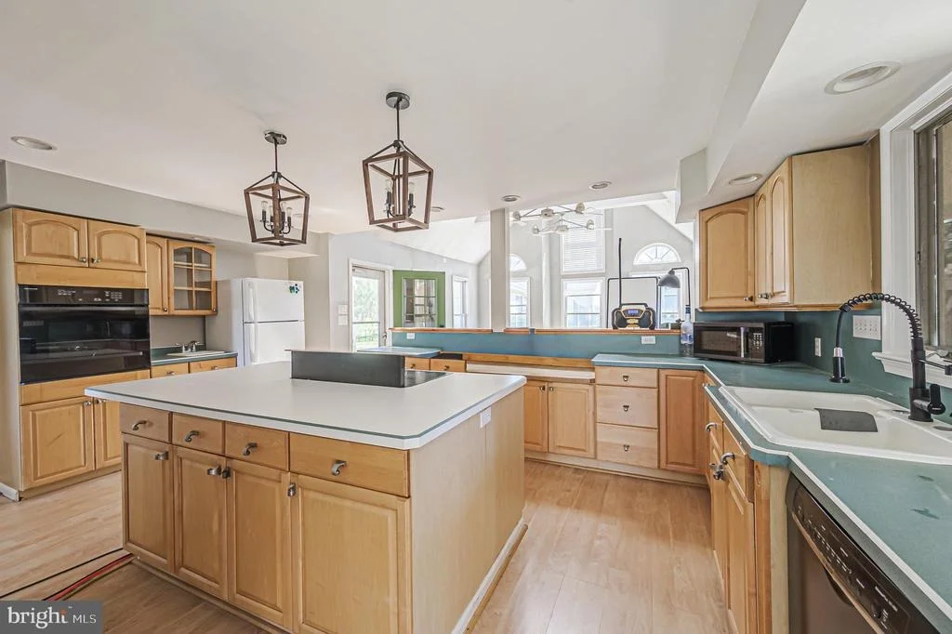
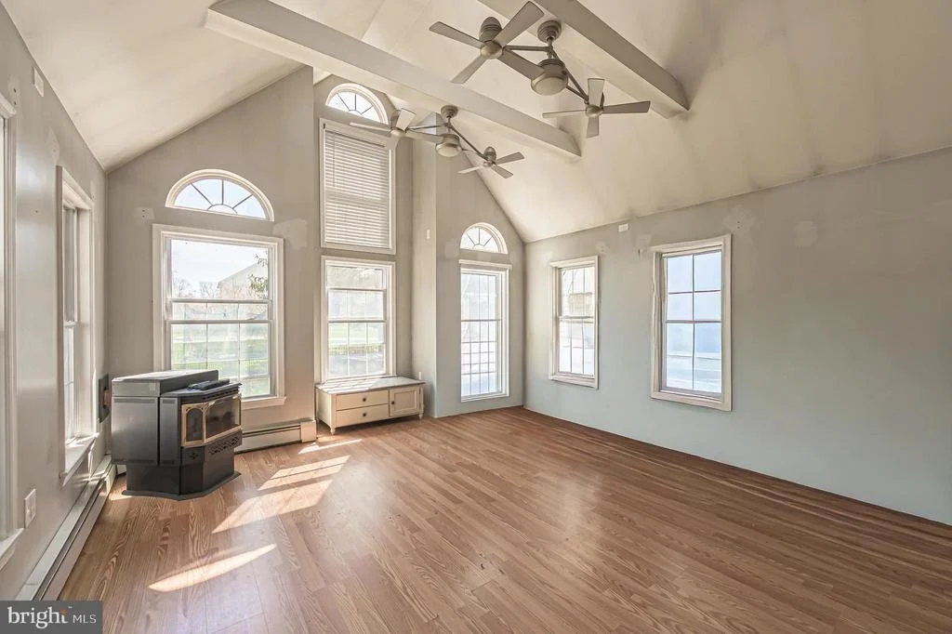
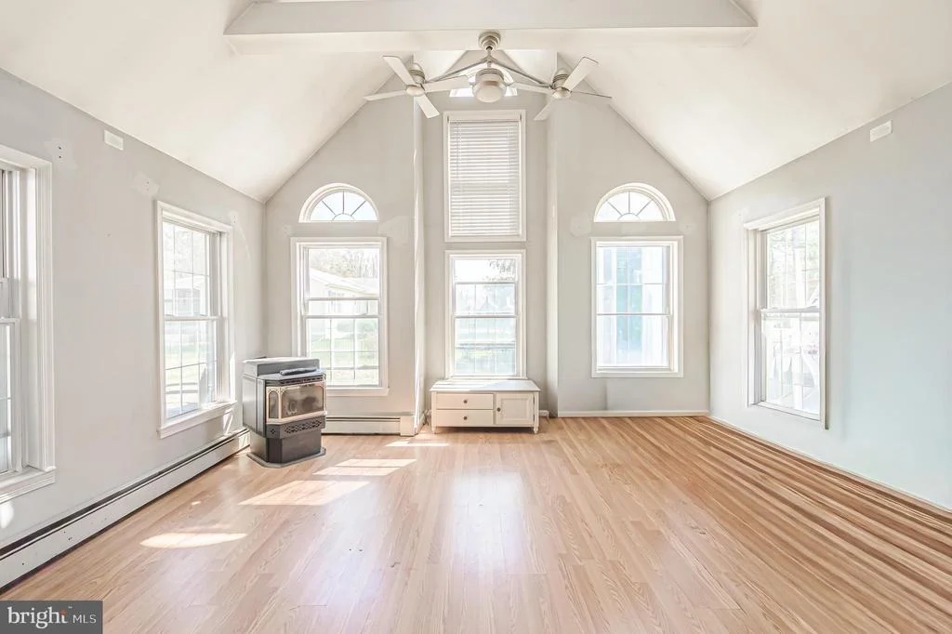
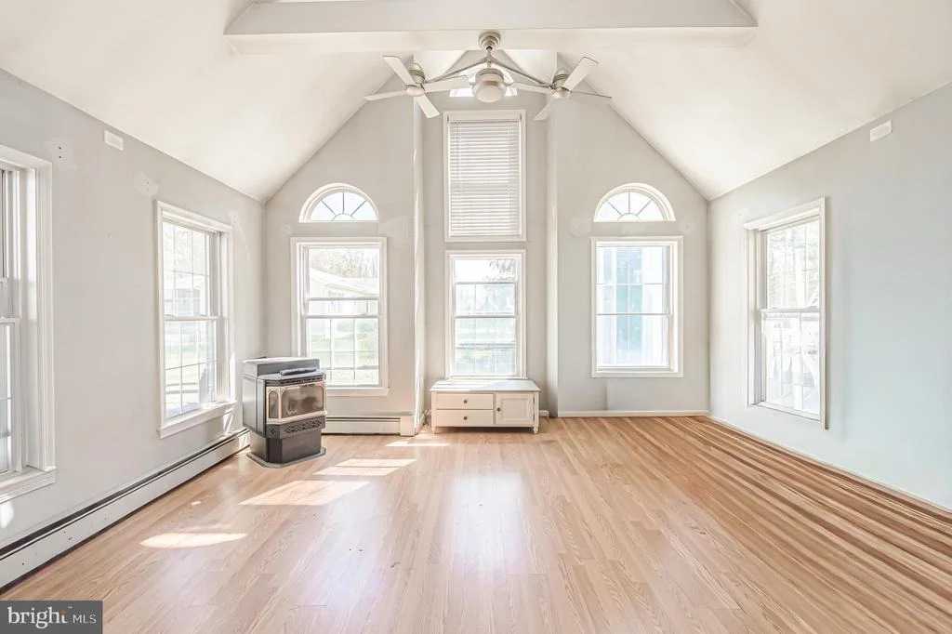
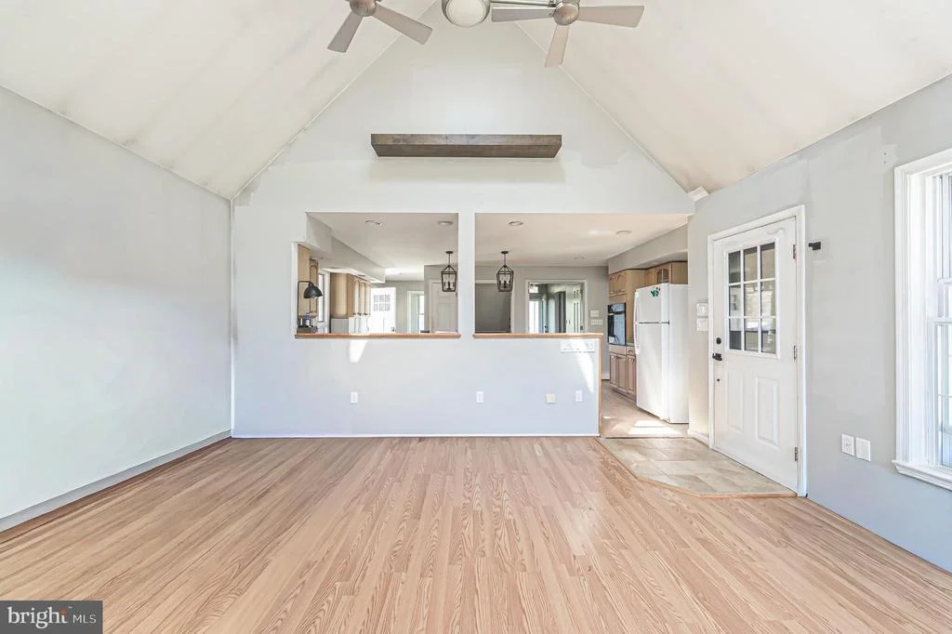
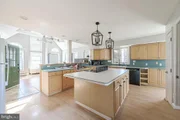
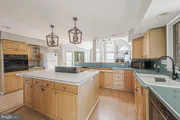
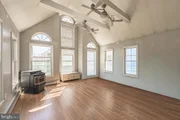
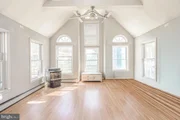
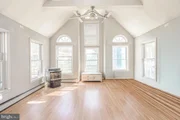
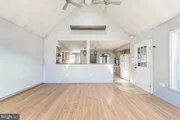
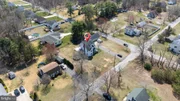
At the heart of the home is the spacious kitchen, complete with a large center island with cooktop, wall convection oven, removable butcher block, wet sink, and abundant counter space. The kitchen opens directly to the stunning two-story family room, highlighted by a cupola that fills the space with natural light and a cozy pellet stove, creating a warm and inviting atmosphere.
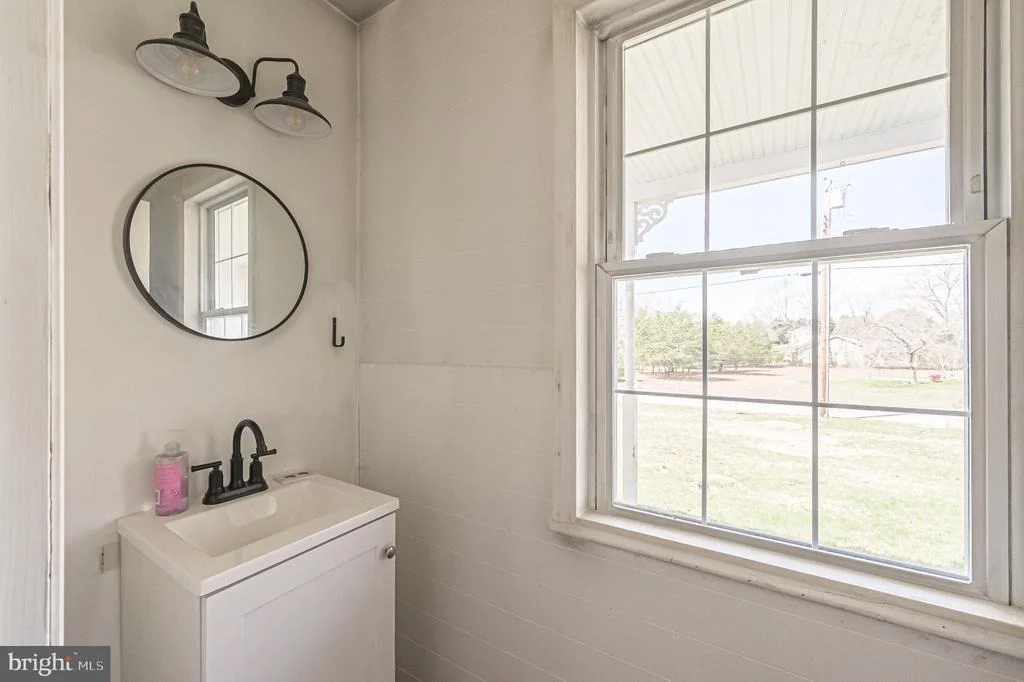
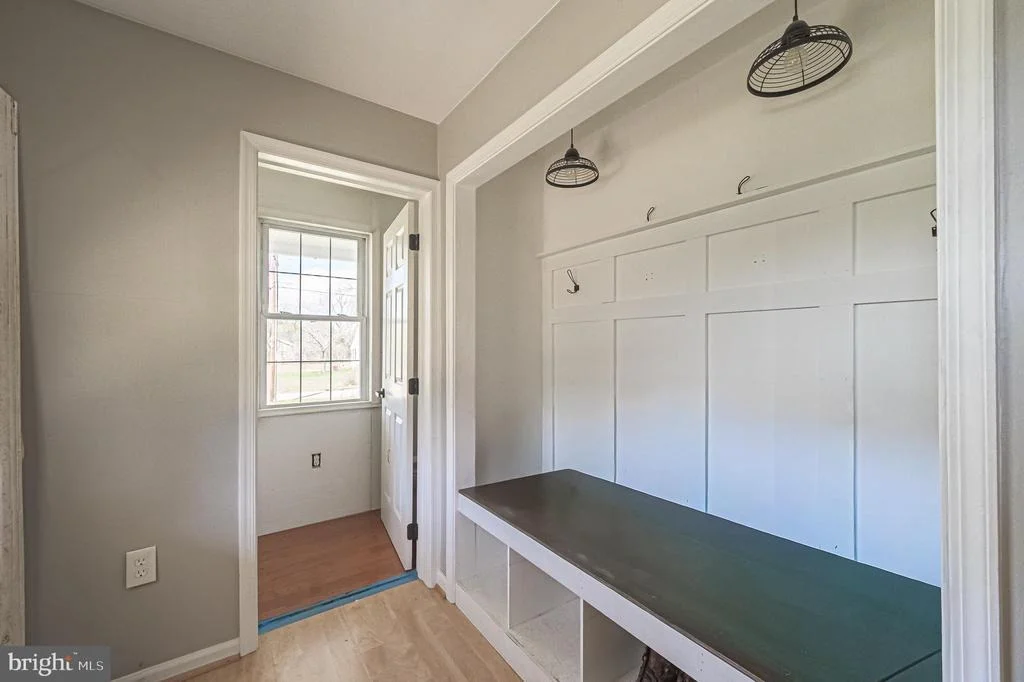
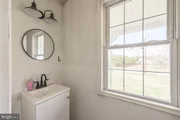
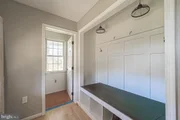
The first floor also includes a newly renovated half bath, pantry, and a second entrance leading to the side porch.
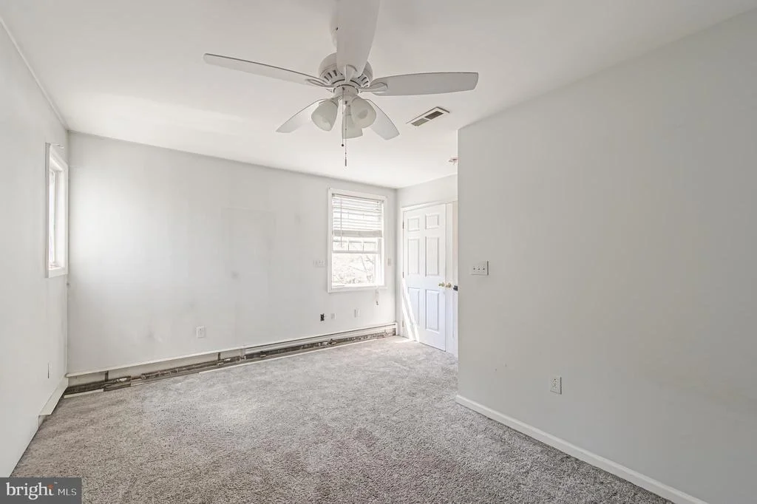
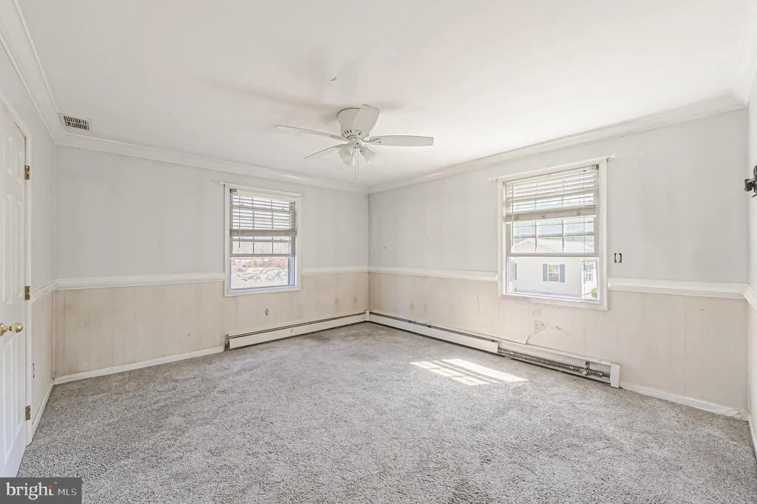
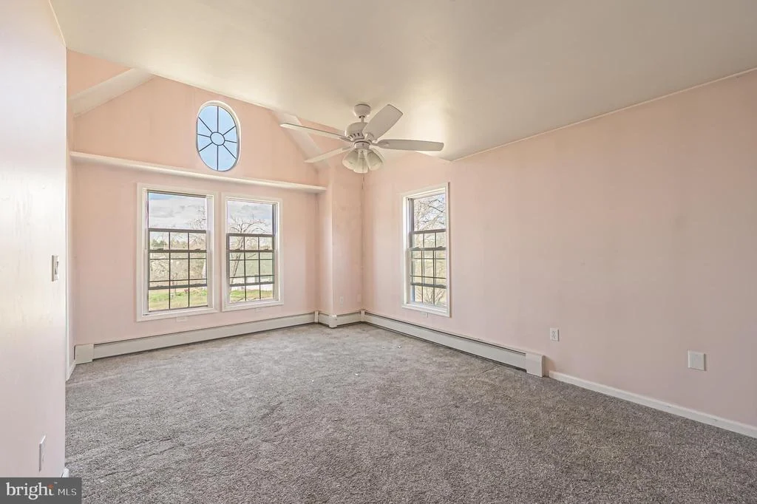
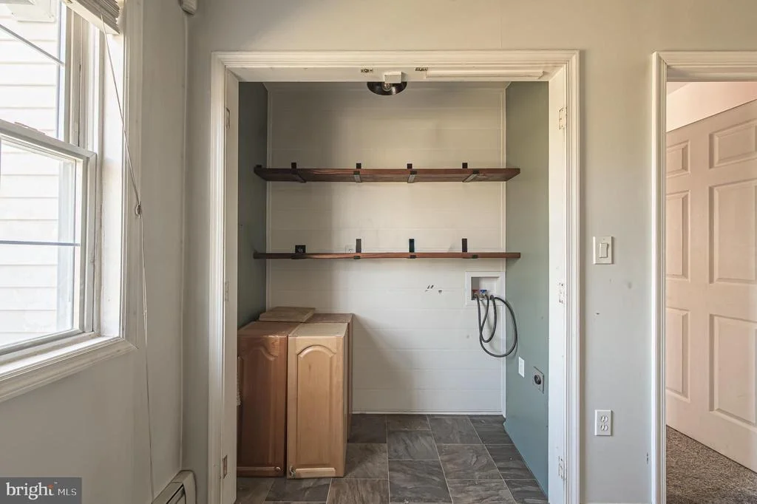
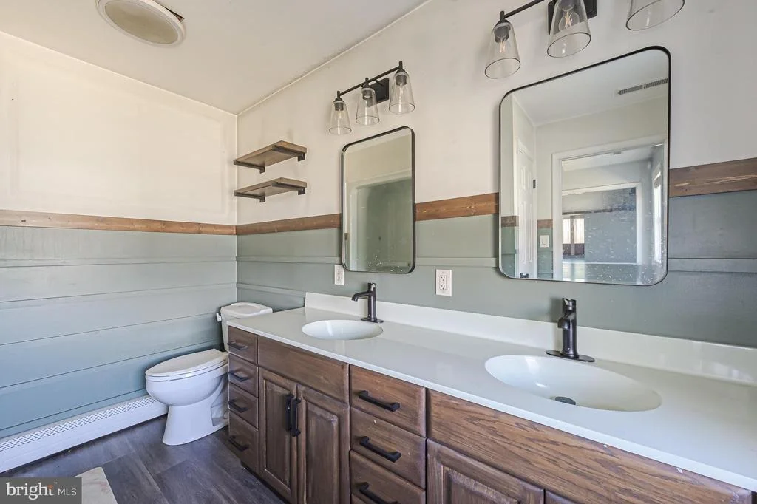
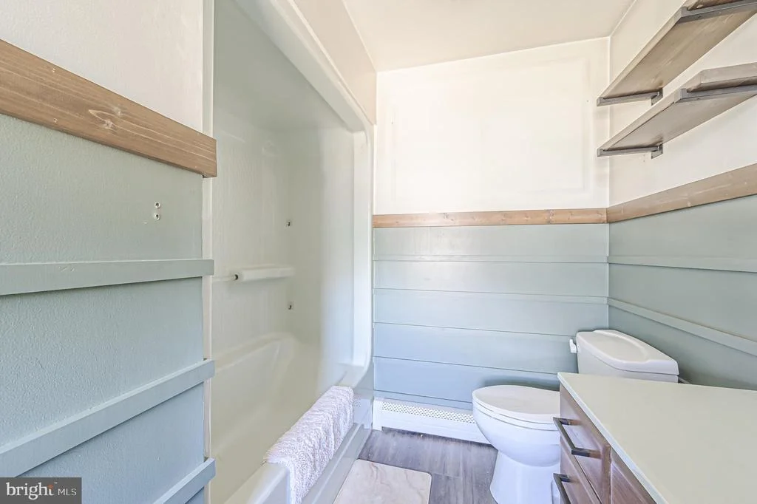
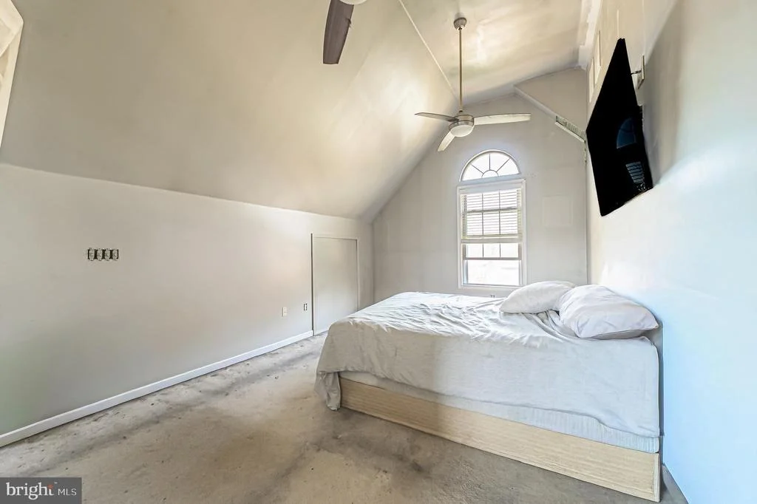
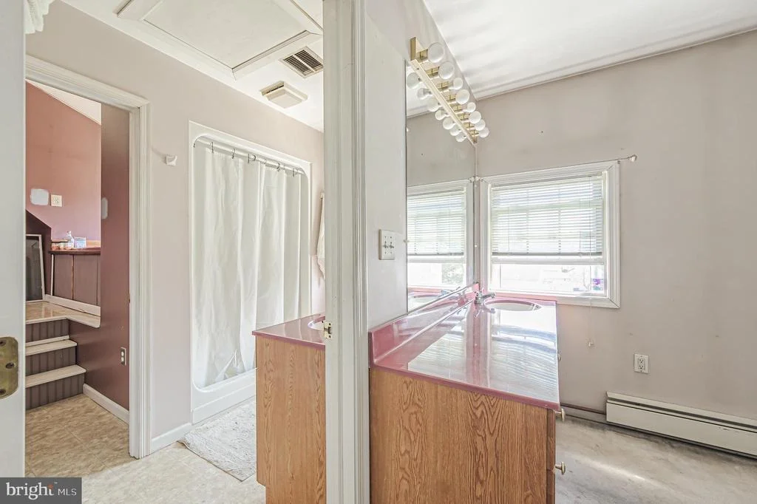
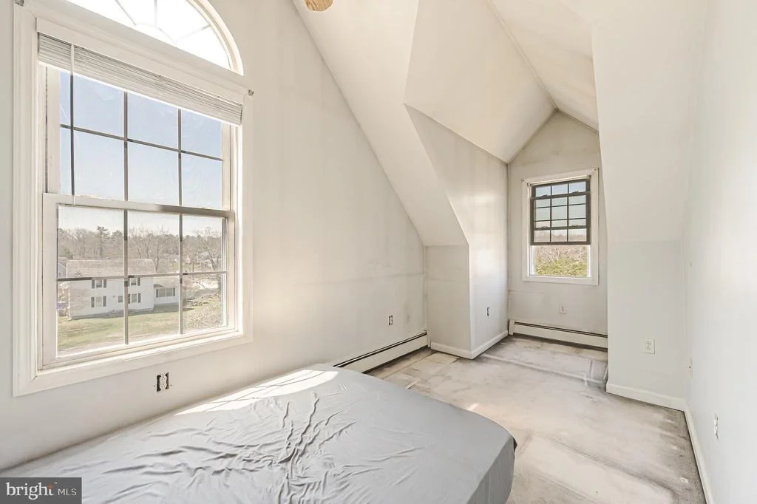
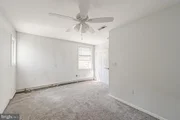
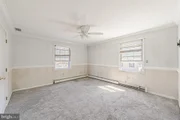
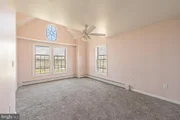
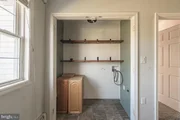
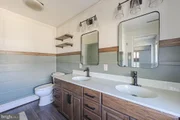
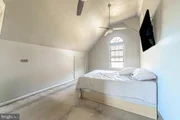
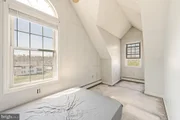
Upstairs, the second floor features three bedrooms and a full bath with dual vanities and a convenient laundry closet. One of the bedrooms boasts a vaulted ceiling with an accent window, adding architectural interest.
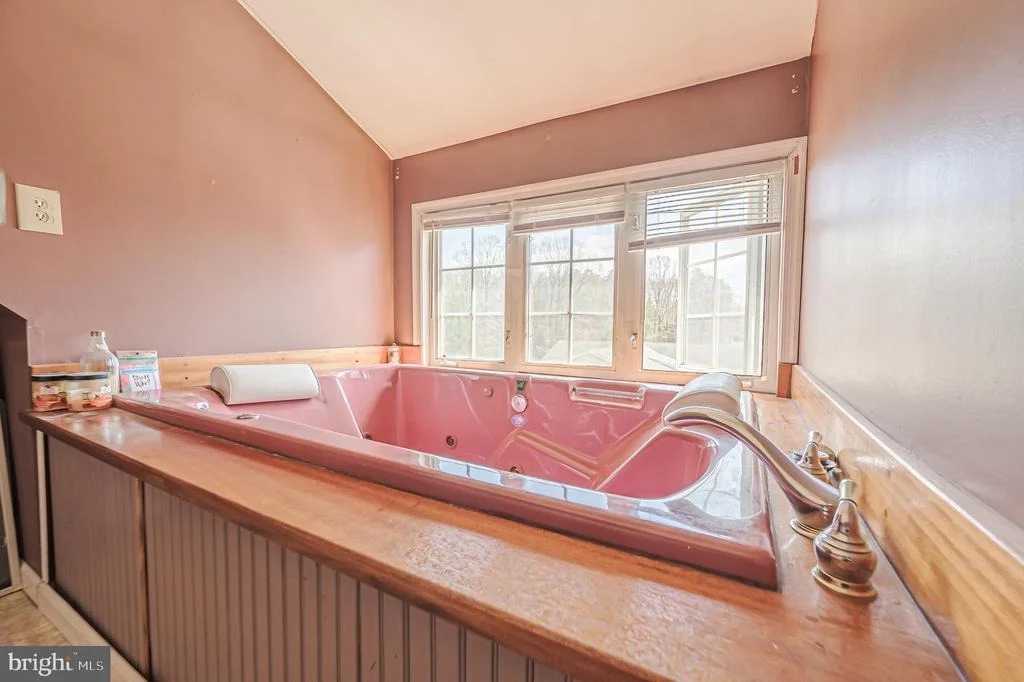
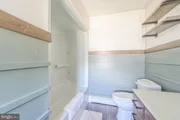
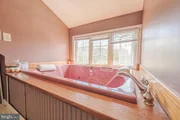
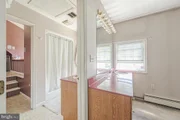
The entire third floor is dedicated to the primary suite, offering vaulted ceilings, a sitting area, and a spacious walk-in closet. The en-suite bath includes a make-up vanity with sink, a separate room with stand-up shower, toilet, and second vanity, plus an elevated area featuring a large jacuzzi tub-your own private retreat.
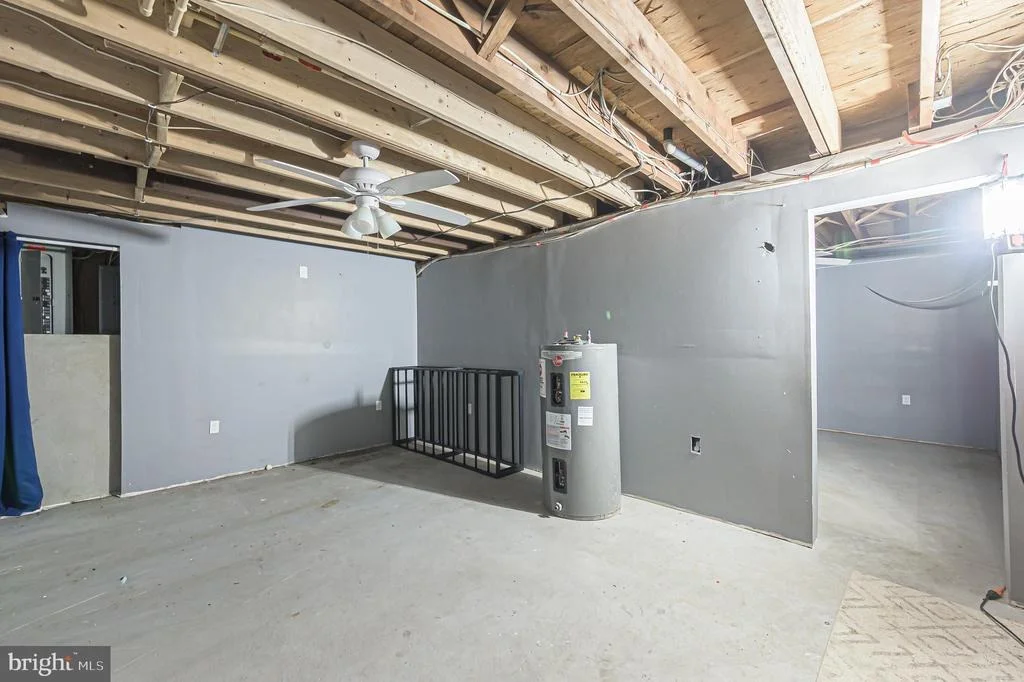
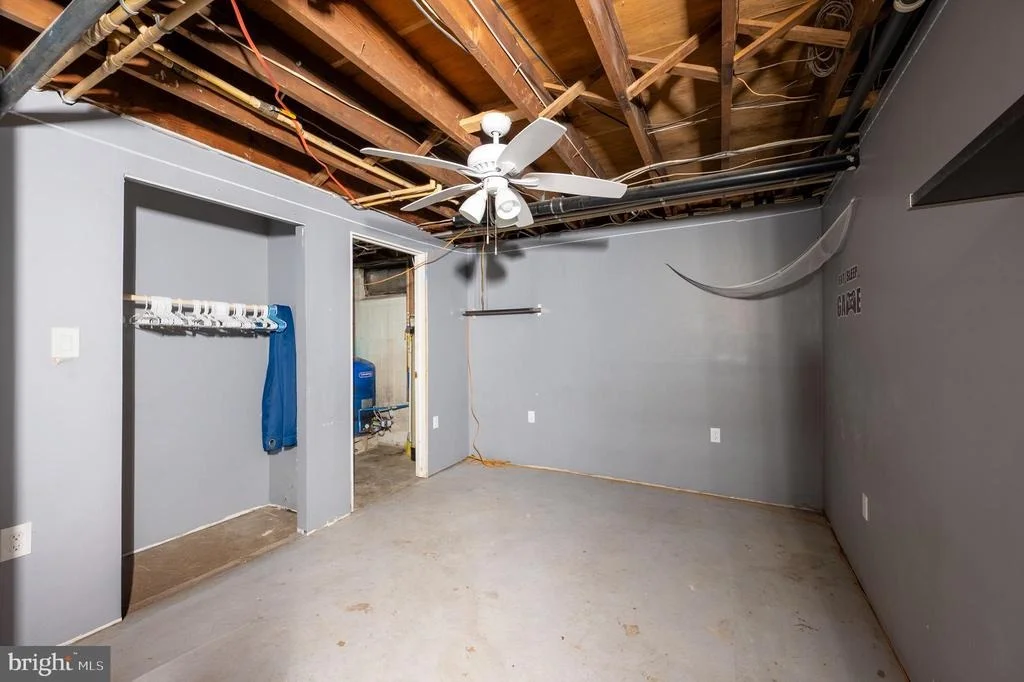
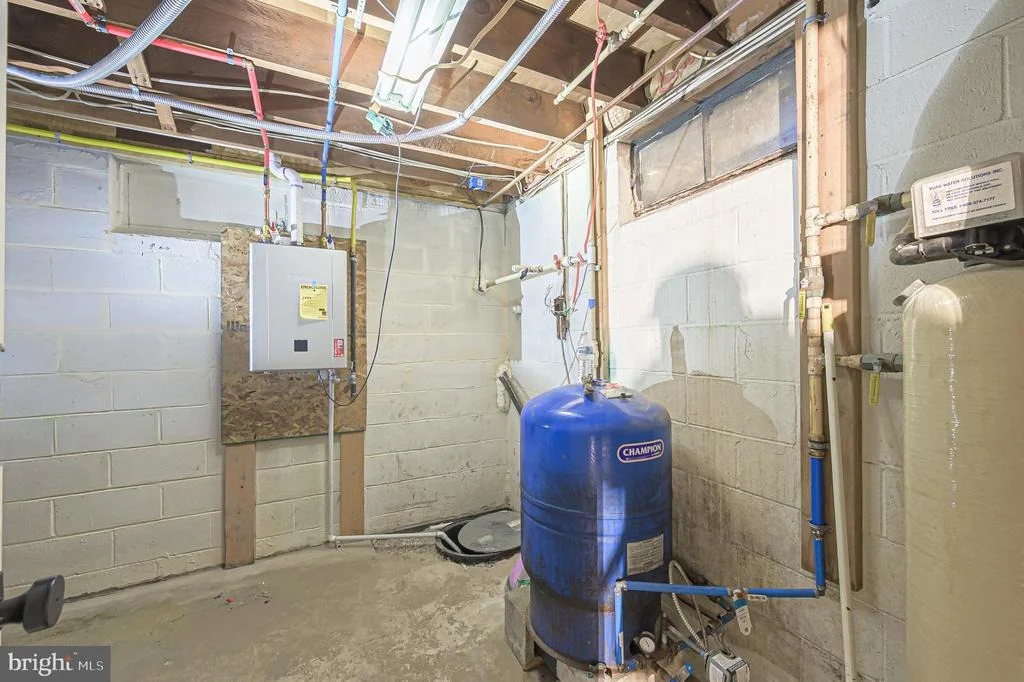
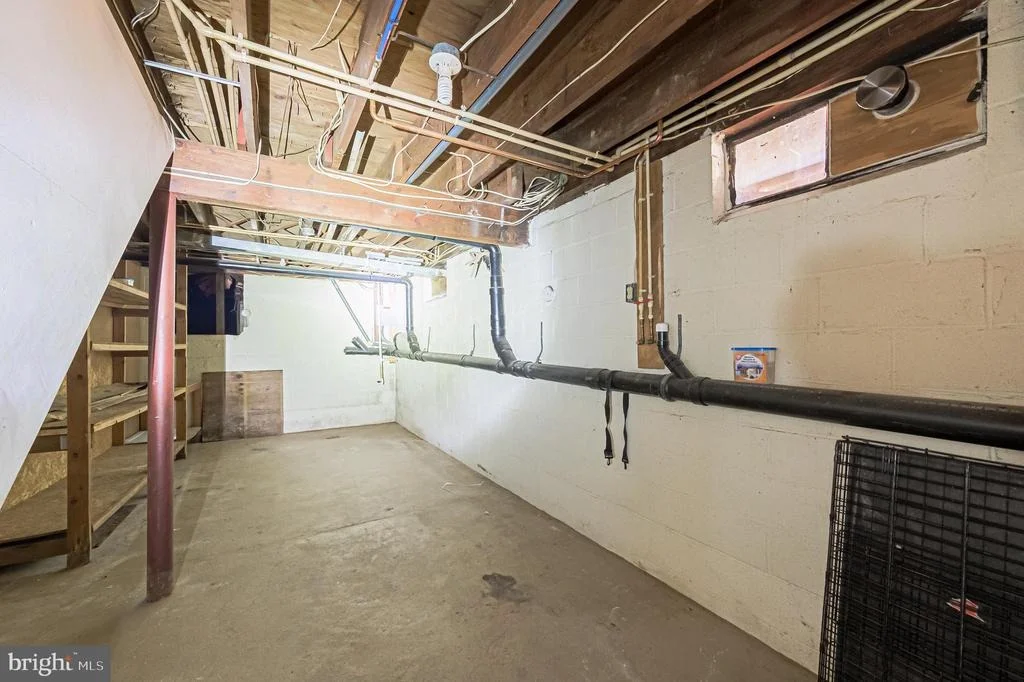
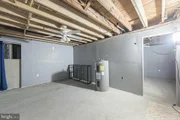
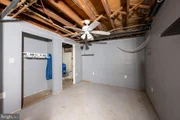
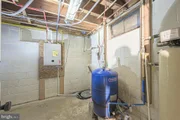
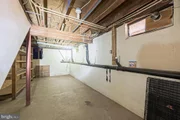
Additional features include a partial unfinished basement with access to utilities and crawl space, and a central vacuum system. Please note: the boiler is currently non-functional and, with the right offer, will be fully replaced with a brand-new system prior to closing, offering peace of mind for the future homeowner.
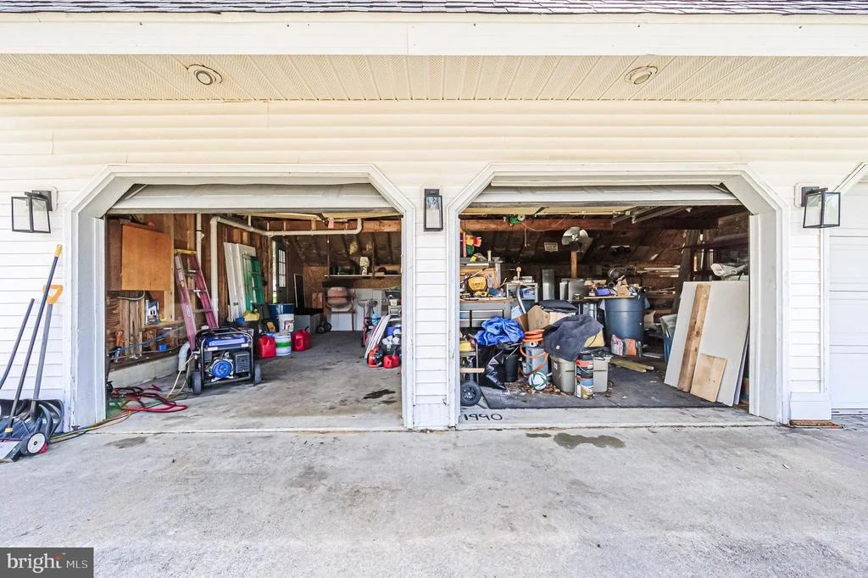
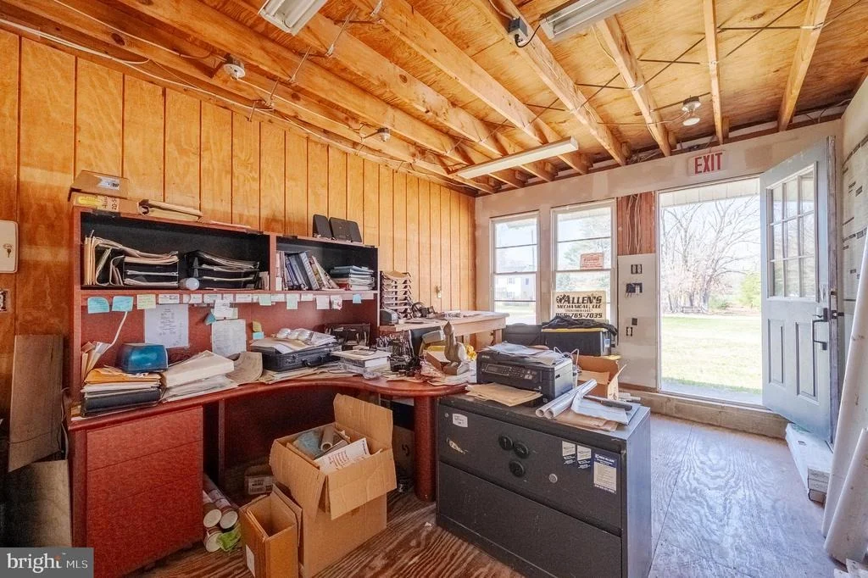
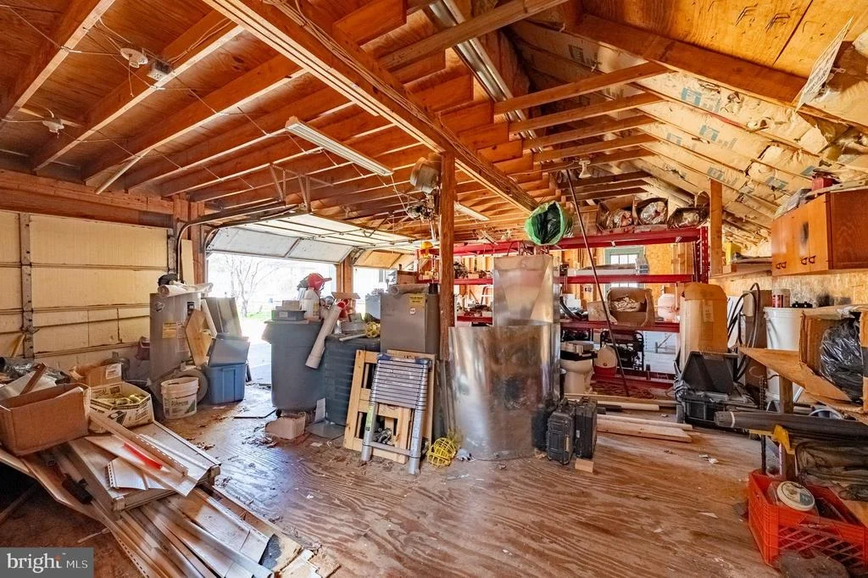
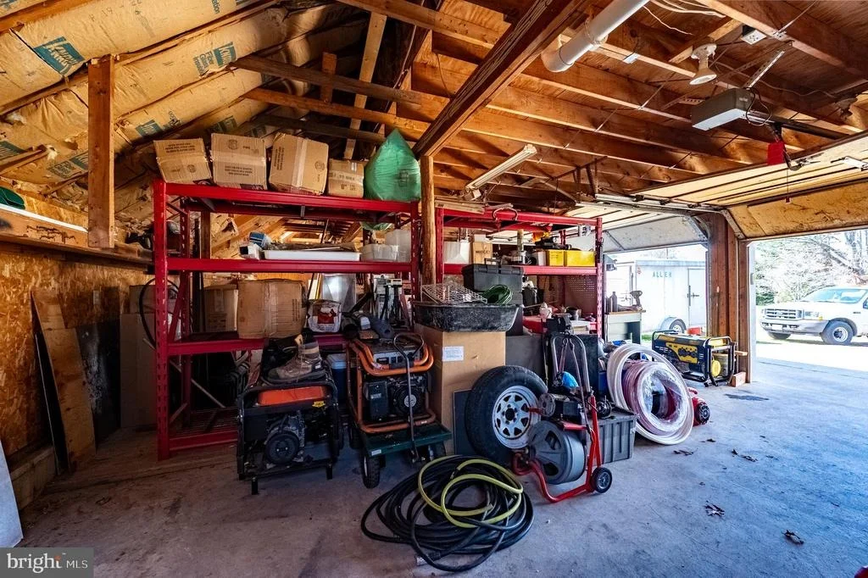
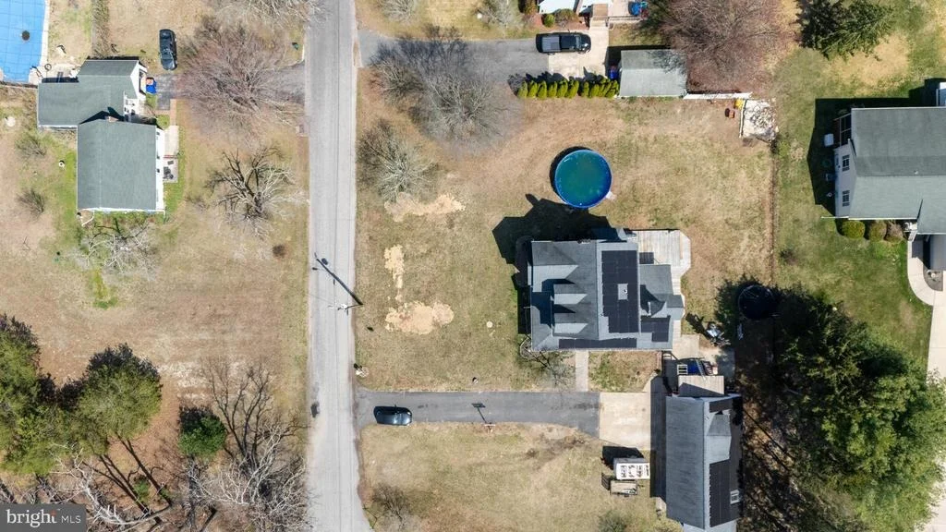
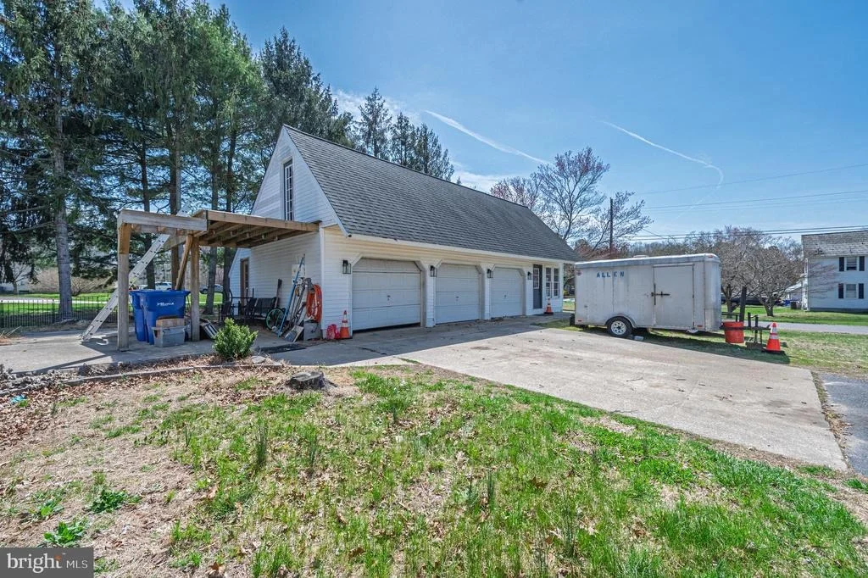
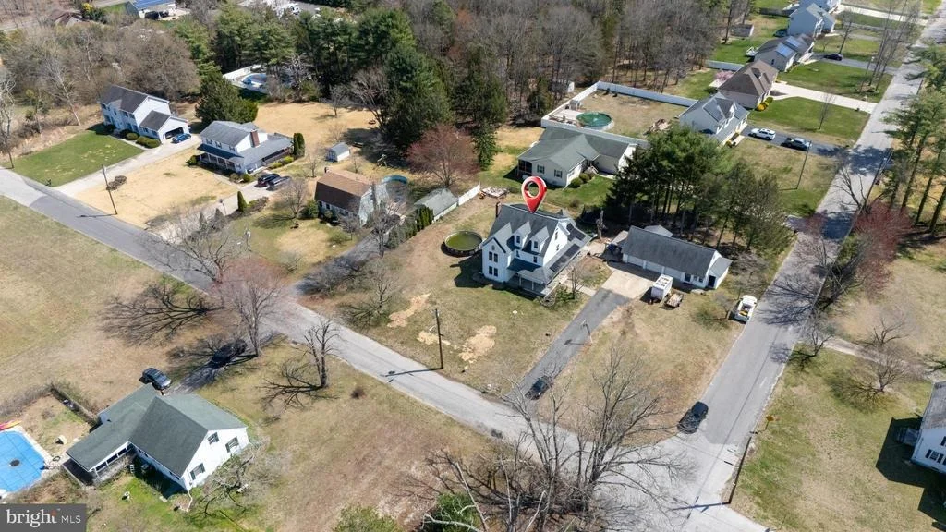
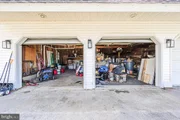
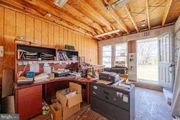
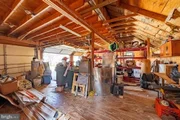
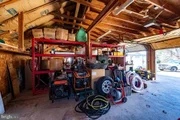
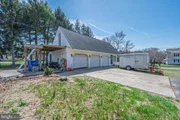
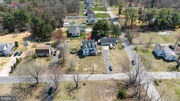
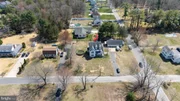
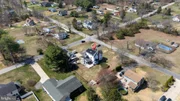
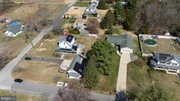
Outside, the oversized 3-car detached garage includes an unfinished loft, providing a blank canvas for storage, a workshop, studio, or future living space.
This is a rare opportunity to own a home that perfectly blends modern farmhouse style, unique architectural details, and exceptional space-inside and out.
A must-see property. Schedule your private showing today-you won't want to miss this one!
Listed By
Payment Calculator
Your Estimated Monthly Payment
Cap Rate Calculator
What does this mean?
Based on our analysis, the cap rate of this property is 1.25%. A negative cap rate indicates that the property might not be feasible as an income-producing asset. The median cap rate for a near zip code 11238 is 4.23%.
How much can I actually make?
Actual monthly rental income may vary between $4,760 and $7,140 depending on unit-specific characteristics. You can change the amount using the slider to further explore.
How is cap rate calculated?
Cap Rate = Net Operating Income (NOI) / Property Asset Value.
When calculating the cap rate, we assume 100% occupancy. Leverage (mortgage) is not considered.
Cap Rate provided by RealtyHop and RentHop, learn more about cap rate here.
Price History
| Date / Event | Date | Event | Price |
|---|---|---|---|
| Apr 27, 2026 | In contract | - | |
| In contract | |||
| Apr 21, 2026 | Relisted | $384,999 | |
| Relisted | |||
| Apr 17, 2026 | In contract | - | |
| In contract | |||
| Apr 5, 2026 | Price Decreased |
$384,999
↓ $5K
(1.3%) | |
| Price Decreased | |||
| Mar 23, 2026 | Price Decreased |
$389,999
↓ $10K
(2.5%) | |
| Price Decreased | |||

Property Highlights
Building Info
Comparables
Status
Price/ft²
Listed On
Sold On
About Millville
Similar Homes for Sale
Currently no similar homes aroundNearby Rentals

EXP Realty, LLC
Last Updated: 6 hours ago
Data Source: Bright MLS , MLS# NJCB2028586



 Your Privacy Choices
Phone: 425-283-2930
Address: 335 Madison Avenue, New York, NY 10017