Check Availability
Worcester 01545
27 Sanders Lane
$1,629,900
● House - In Contract

27 Sanders Lane

Bolton, MA 01545
bedrooms
4 Beds
bathrooms
3 Baths, 1 Half Bath
square feet
3,890 Ft²
$91,559
Est. Monthly
$222
HOA / Fees

About This Property

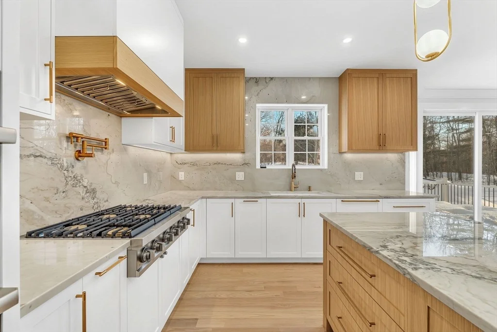
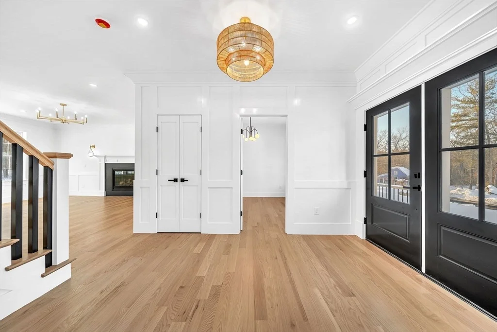
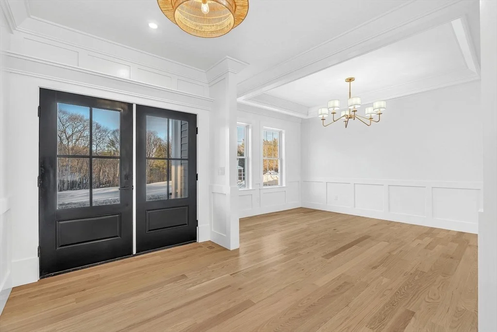
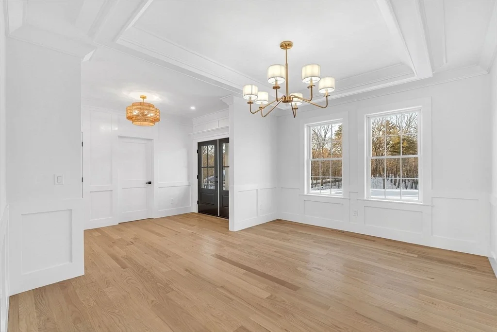
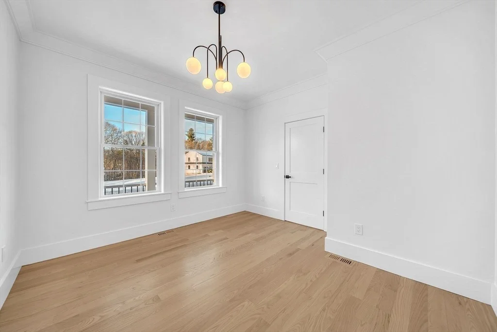
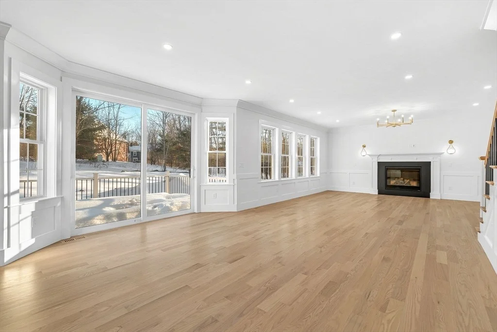
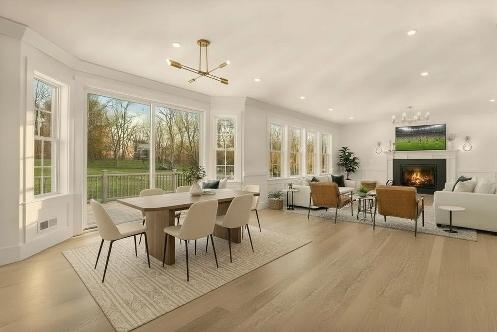
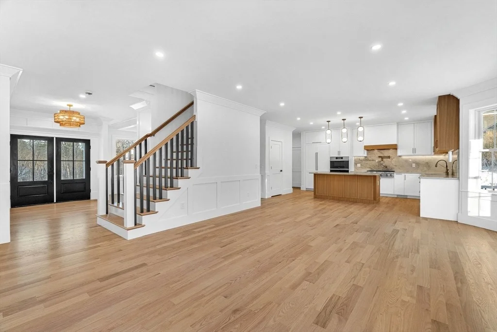
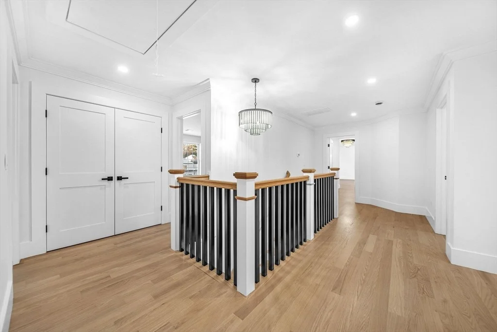
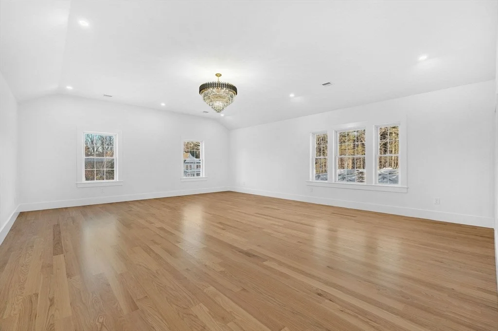
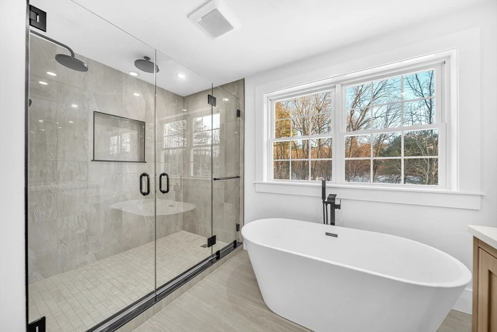
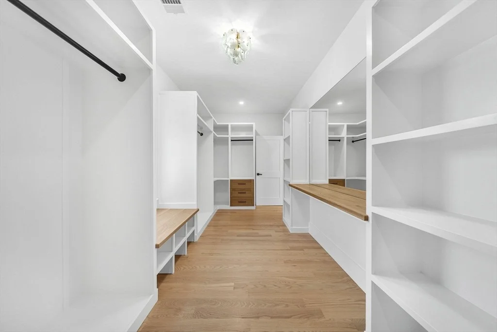
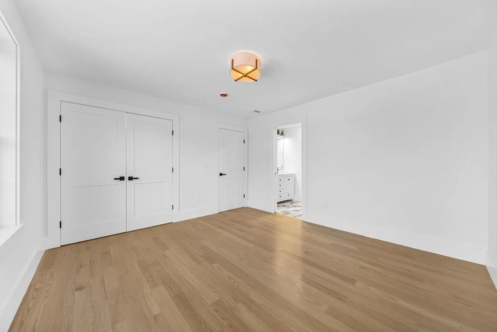
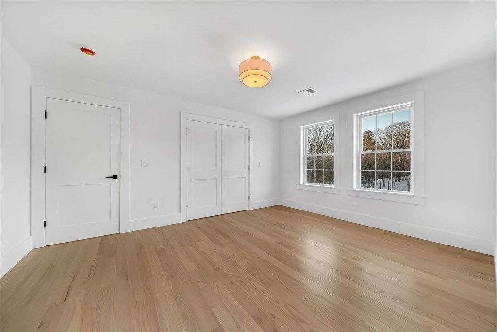
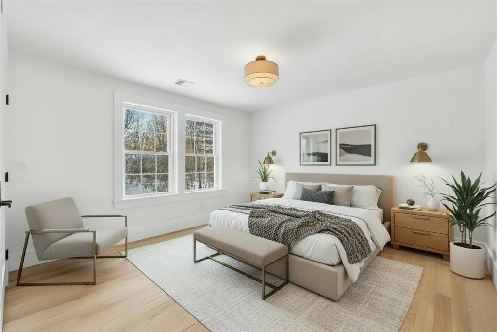
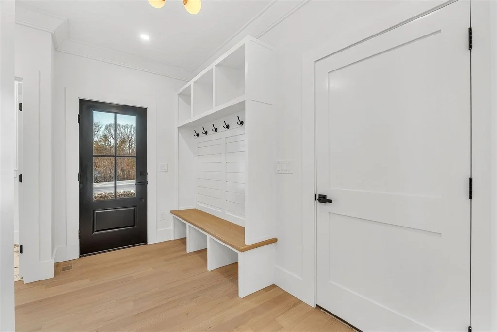
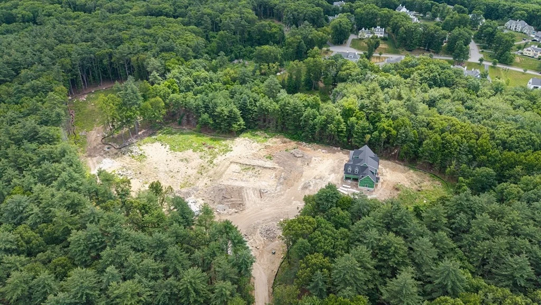
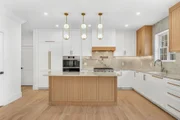
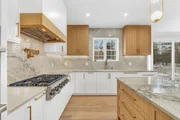
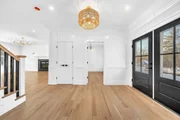
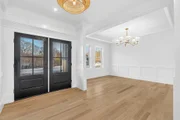
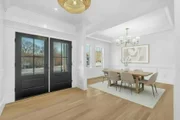
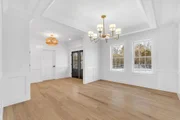
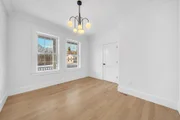
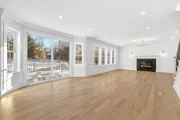
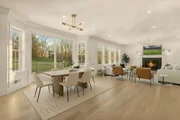
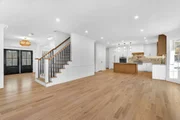
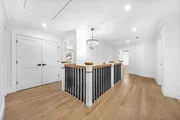
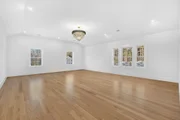
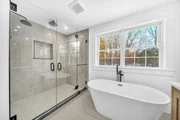
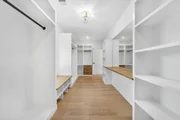
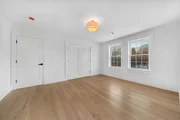
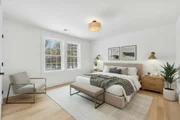
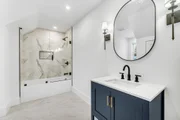
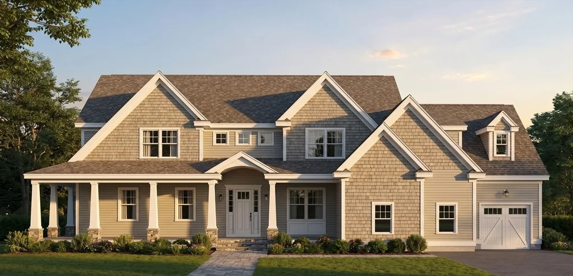
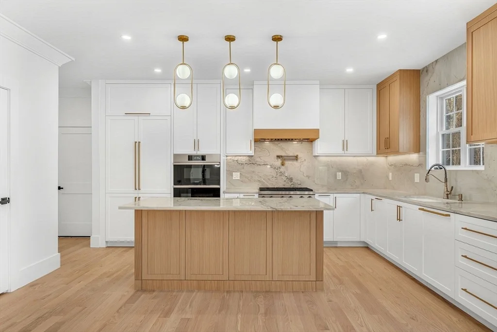
Welcome to Bolton Hill Estates, where modern luxury meets timeless farmhouse charm. Ideally situated in Bolton, just minutes from the historic Bolton Center and the vibrant downtown Hudson, this exceptional new construction home offers 3,890 square feet of thoughtfully designed living space with four bedrooms, three-and-a-half baths, and a three-car garage on a private homesite.  Sun-filled interiors feature an open-concept floor plan anchored by a stunning gourmet kitchen with a sophisticated blend of white and natural wood cabinetry, quartz countertops, and premium finishes. The first-floor primary suite serves as a private retreat, complete with a spa-inspired bath featuring a double vanity, soaking tub, oversized shower, custom-finished walk-in closet, and exclusive access to a private deck.  Designed for both everyday living and effortless entertaining, the home showcases hardwood flooring throughout and carefully curated designer details at every turn. Experience refined New England living in one of Bolton's newest and most desirable neighborhoods. Move-in anticipated October 2026.
Unit Size
3,890 Ft²
Days on Market
-
Land Size
2.90 acres
Price per sqft
$419
Property Type
House
Property Taxes
$83,333
HOA Dues
$222
Year Built
-

Listed By

Janice Dumont
Advisors Living - New Developments

Payment Calculator

Cap Rate Calculator

Last updated: 16 days ago (MLSPIN #73486801)

Price History

Date / Event Date Event Price
Sep 17, 2026 In contract -
In contract
Mar 14, 2026 Listed by JD Advisors, Inc $1,629,900
Listed by JD Advisors, Inc

Property Highlights

Garage
Parking Available
Air Conditioning
Fireplace
Parking Details
Has Garage
Attached Garage
Has Open Parking
Parking Features: Attached, Paved, Paved
Garage Spaces: 3
Open Parking Spaces: 3
Interior Details
Half Bathrooms: 1
Full Bathrooms: 3
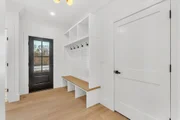
Interior Features: Bathroom - Full, Bathroom - Double Vanity/Sink, Bathroom - With Tub & Shower, Closet, Bathroom, Mud Room, Den
Appliances: Water Heater, Tankless Water Heater, Range, Oven, Dishwasher, Refrigerator, Freezer
Flooring Type: Wood, Tile, Flooring - Stone/Ceramic Tile
Laundry Features: First Floor
Rooms: 10
Has Fireplace
Fireplace Features: Family Room
Fireplaces: 1
Basement: Full, Unfinished
Exterior Details
Square Footage: 3890
Square Footage Source: $0
Architectural Style: Colonial
Year Built Source: Builder
Year Built: 2026
Building Area Total: 3890
Building Area Units: Square Feet
Window Features: Insulated Windows
Construction Materials: Frame
Patio and Porch Features: Porch, Deck
Lot Features: Wooded
Lot Size Area: 2.9
Lot Size Units: Acres
Lot Size Acres: 2.9
Lot Size Square Feet: 126324
Water Source: Private
Financial Details
Tax Assessed Value: $99,999,999
Tax Annual Amount: $999,999
Utilities Details
Cooling Type: Central Air
Heating Type: Central, Forced Air, Propane
Sewer : Private Sewer
Location Details
HOA Fee: $222
HOA Fee Frequency: Monthly

Comparables

Unit
Status
Type
Beds
Baths
ft²
Price/ft²
Asking Price
Listed On
Closing Price
Sold On
HOA + Taxes

About Worcester


Similar Homes for Sale

Currently no similar homes around

Nearby Rentals


Frequently Asked Questions

When was property at 27 Saunders Drive built and last sold?
The property at 27 Saunders Drive was built in and last sold on Jan 1, 1970 for $0.
How much is this home worth?
The estimated value of the home located at 27 Saunders Drive is $1,615,640.
What are some comparable homes to 27 Saunders Drive?
There are currently no comparable homes to 27 Saunders Drive.