Check Availability
Norfolk
27 Robert Rd
$620,000
● House - In Contract

27 Robert Rd

Stoughton, MA 02072
bedrooms
3 Beds
bathrooms
2 Baths, 1 Half Bath
square feet
1,757 Ft²
$3,625
Est. Monthly

About This Property

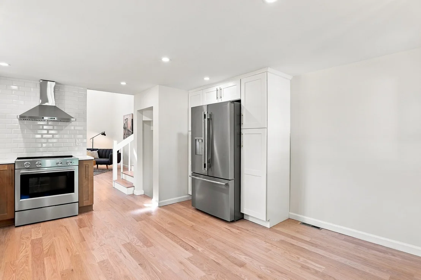
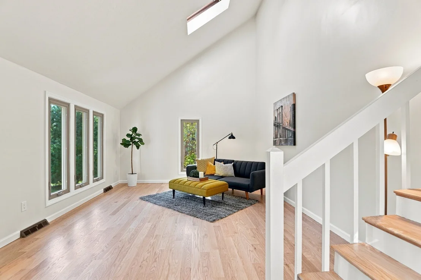
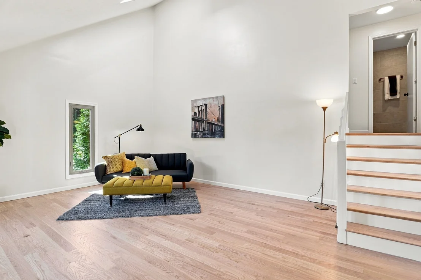
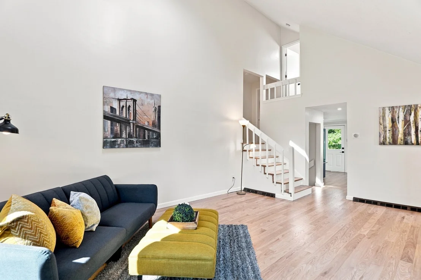
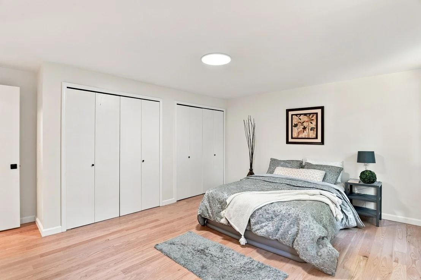
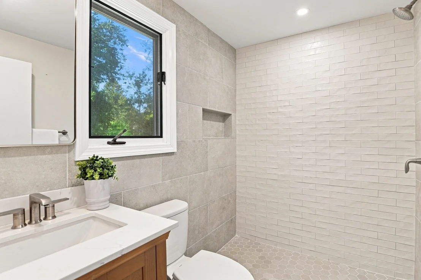
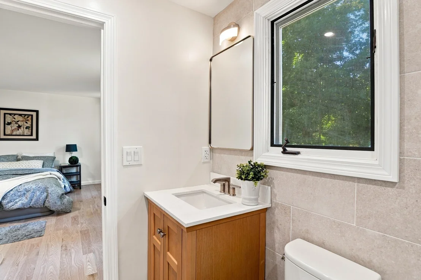
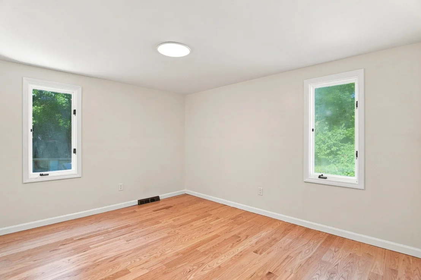
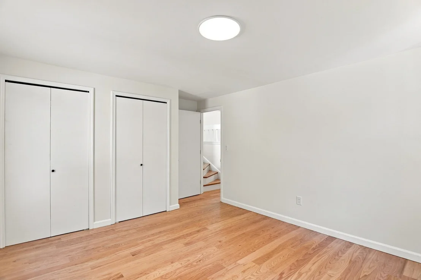
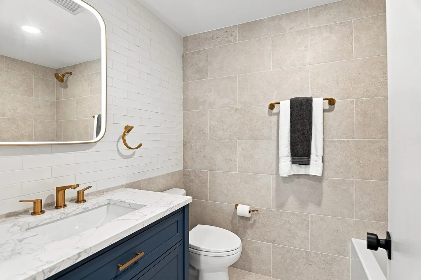
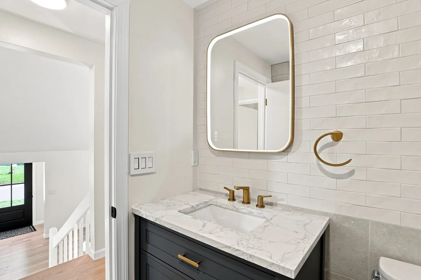
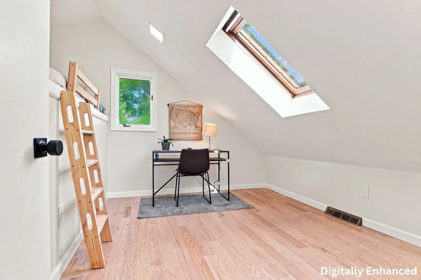
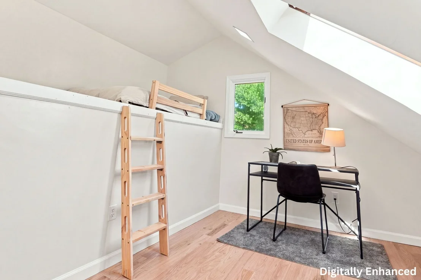
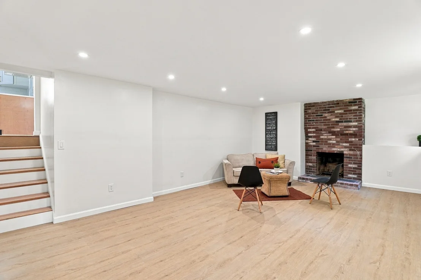
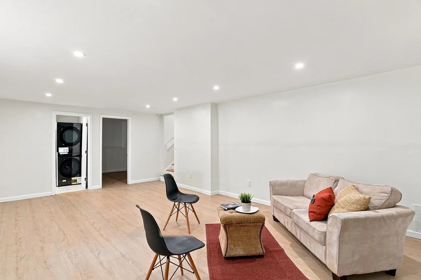
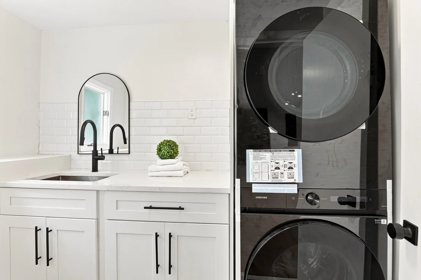
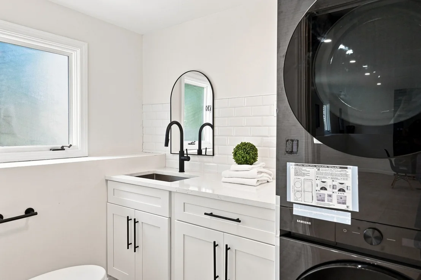
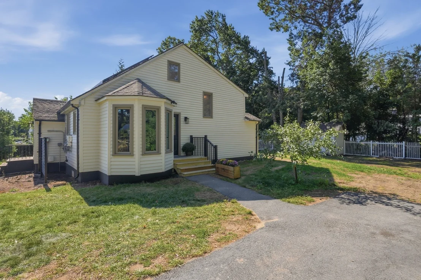
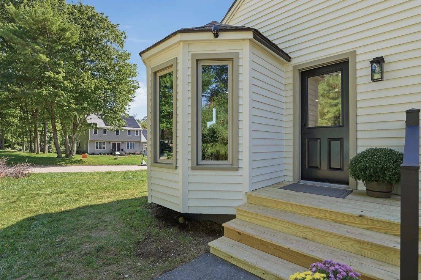
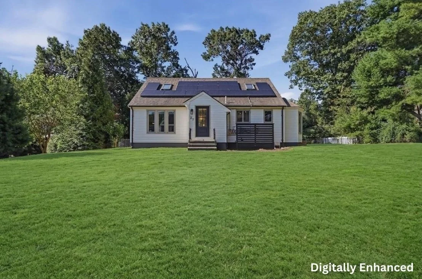
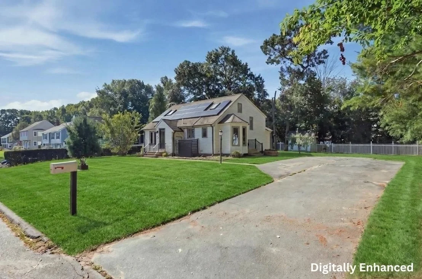
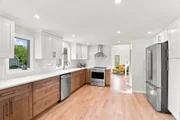
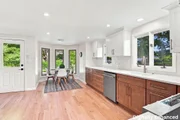
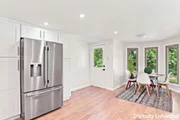
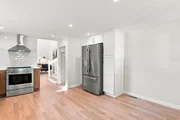
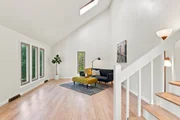
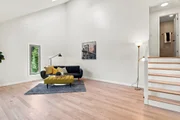
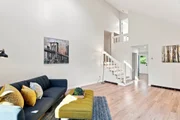
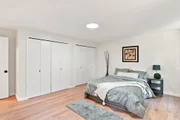
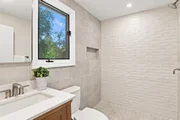
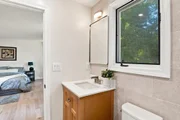
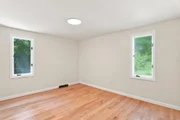
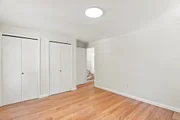
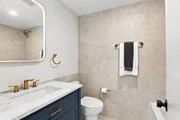
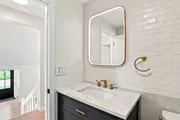
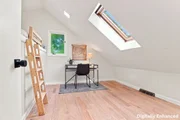
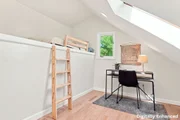
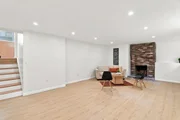
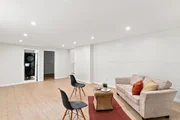
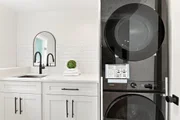
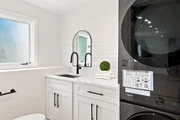
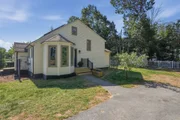
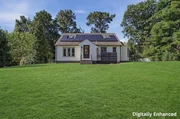
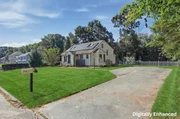
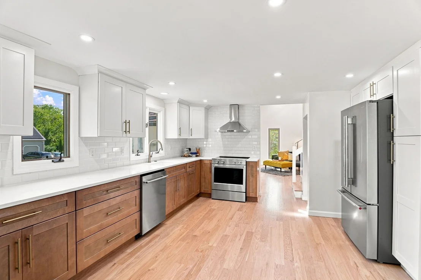
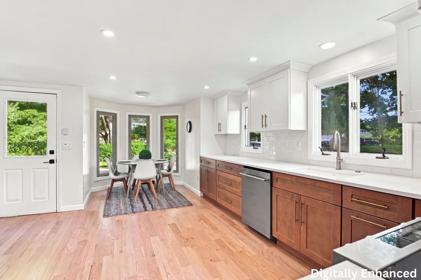
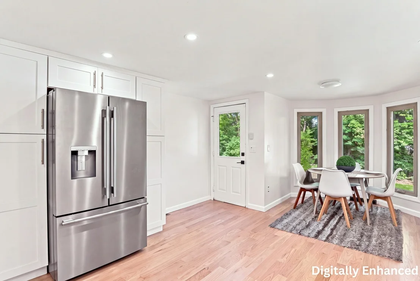
Welcome to this beautifully renovated multi-level home in desirable Stoughton! The stunning modern kitchen features custom cabinetry, elegant quartz countertops, and a sun-filled eat-in nook that flows seamlessly into a bright living room, highlighted by a vaulted ceiling, oversized windows, and wide-plank white oak floors. A few steps up, the spacious primary suite offers double closets and a beautifully renovated master bath. Two additional bedrooms on the same level provide extra space for a home office or a nursery, and share a stylish main bath. The lower level offers a spacious finished family room, a ¾ bath with washer & dryer, additional storage, and walk-out access for more flexibility. Major updates include all-new plumbing, a new sewer line, and a new water heater. Additionally, the roof, heating system, and AC condenser are all under 5 years old, plus leased solar panels for added energy savings. Conveniently located just 6 minutes from Stoughton Commuter Rail and Washington Street's shopping and dining. Truly turnkey and move-in ready!
Unit Size
1,757 Ft²
Days on Market
-
Land Size
0.34 acres
Price per sqft
$353
Property Type
House
Property Taxes
$580
HOA Dues
-
Year Built
1984

Listed By

Lidiya Dimova
Lamacchia Realty, Inc.

Payment Calculator

Cap Rate Calculator

Last updated: 8 days ago (MLSPIN #73574168)

Price History

Date / Event Date Event Price
Sep 22, 2026 In contract -
In contract
Sep 9, 2026 Listed by Lamacchia Realty, Inc. $620,000
Listed by Lamacchia Realty, Inc.
Nov 29, 1989 Sold
Sold

Property Highlights

Parking Available
Air Conditioning
Fireplace
Parking Details
Has Open Parking
Parking Features: Paved, Off Street, Paved
Open Parking Spaces: 4
Interior Details
Half Bathrooms: 1
Full Bathrooms: 2
Appliances: Electric Water Heater, Water Heater, Range, Dishwasher, Disposal, Refrigerator, Washer, Dryer, Range Hood
Flooring Type: Tile, Hardwood
Door Features: Insulated Doors
Laundry Features: Electric Dryer Hookup, Washer Hookup
Rooms: 6
Has Fireplace
Fireplace Features: Family Room
Fireplaces: 1
Basement: Full, Finished, Walk-Out Access, Interior Entry
Exterior Details
Square Footage: 1757
Year Built Source: Public Records
Year Built: 1984
Building Area Total: 1757
Levels: Multi/Split
Building Area Units: Square Feet
Construction Materials: Conventional (2x4-2x6)
Patio and Porch Features: Porch
Lot Features: Level
Lot Size Area: 0.34
Lot Size Units: Acres
Lot Size Acres: 0.34
Lot Size Square Feet: 15002
Water Source: Public
Financial Details
Tax Assessed Value: $589,200
Tax Annual Amount: $6,958
Utilities Details
Cooling Type: Central Air
Heating Type: Forced Air, Oil
Sewer : Public Sewer

Building Info

Overview

    General

  • Year Built: 1984
  • Effective Year Built: 1984
  • Building Count: 1
  • Total Rooms: 6
  • Bedroom Count: 3
  • Bathroom Count: 3
  • Full Bathrooms: 2
  • Partial Bathrooms: 3
  • Building Condition: 6
  • Building Quality: 0
  • Construction Type: 6
  • Building Style: 41
  • Exterior Walls Type: 18
  • Interior Walls Type: 0
  • Roof Shape Type: 1
  • Roof Cover Type: 15
  • Floor Count: 100
  • Living Units: 1
  • Floor Cover: 0
  • Basement Type: 3
  • Basement Area: 756
  • Garage Type: 0
  • Parking Space Count: 0
  • Patio Type: 0
  • Porch Type: 0
  • Pool Type: 0

    Dimensions

  • Lot Size Square Feet: 14,985
  • Total Building Area: 1,439
  • Gross Building Area: 1,680
  • Building Area: 1,439
  • Building Area Measurement: L

    Heating and Cooling

  • Fireplace Count: 1
  • Air Conditioning: 13
  • Heating: 4
  • Heated Square Feet: 1,439
  • Heating Fuel Type: 6

    Utilities

  • Sewer System: 0
  • Water Service: 0

Building

  • Building Type: 0
  • Property Class: R
  • Land Acres: 0000000344
  • Standard Land Use Code: 1001
  • County Land Use Code: 101

Neighborhood

  • School District Name: Stoughton School District
  • School Tax School District: STOUGHTON SD
  • Census Tract: 456200

Zoning

  • Zoning: RC

Geography

  • Account Number: 80_065
  • Parcel: STOU M:0080 B:0065 L:0000
  • Block: 65
  • Municipality: STOUGHTON
  • Latitude: 42.1356
  • Longitude: -71.0866

    Address

  • Full Address: 27 Robert Rd
  • Address - House Number: 27
  • Address - Street Name: Robert
  • Address - Suffix Type: Rd
  • State: MA
  • City Name: Stoughton
  • Carrier Code: C021
  • 4-Digit Zip Code: 1057
  • Zip Code: 02072

Valuation

    Tax

  • Tax Year: 2023
  • Tax Amount: $630,100

    Appraisal Valuation

  • Standard Deviation: 0.1548
  • Valuation Date: Jan 17, 2024
  • Confidence Score: 80
  • Final Value: 576,757
  • High Value: 666,085
  • Low Value: 487,430

    Assessments Valuation

  • Assessed Year: 2023
  • Assessed Total Value: $465,000
  • Assessed Land Value: $185,500
  • Assessed Improvements Value: $279,500

    Sales

  • Current Sale Recording Date: Nov 29, 1989
  • Current Sale Price:
  • Current Sale Document Type: 27
Data used for valuation calculations is provided by RealtyHop, and other third party sources

Comparables

Unit
Status
Type
Beds
Baths
ft²
Price/ft²
Asking Price
Listed On
Closing Price
Sold On
HOA + Taxes

About Norfolk


Similar Homes for Sale

Currently no similar homes around

Nearby Rentals


Frequently Asked Questions

When was property at 27 Robert Road built and last sold?
The property at 27 Robert Road was built in 1984 and last sold on Jan 1, 1970 for $180,000.
How much is this home worth?
The estimated value of the home located at 27 Robert Road is $633,221.
What are some comparable homes to 27 Robert Road?
There are currently no comparable homes to 27 Robert Road.