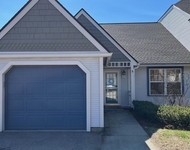
by RH Advisors

See Home Value
Listed by: Mark Montross, Catamount Realty Group, Selling Office: Coldwell Banker Hickok and Boardman, Listing Courtesy of Prime MLS
$680,500
● House - Off Market

27 Ridgewood Drive

Burlington, VT 05408
bedrooms
3 Beds
bathrooms
3 Baths, 1 Half Bath
square feet
3,376 Ft²
$610,454
RealtyHop Estimate
1.74%
Since May 1, 2023
National-US
Primary Model

About This Property

Welcome to Crescent Woods in Burlington! Spacious ranch home with the convenience of one-level living with many features. The front entry leads into a commodious living room with a vaulted ceiling, a decorative corner fireplace viewable also from the dining room, and an abundant amount of natural lighting with doors that lead out to the large back deck overlooking the backyard. To the left is the formal dining room with doors that lead out to the back deck. There is a mini-split system for air conditioning. In the front section of the home is an enormous eat-in kitchen with copious amounts of counter & cabinet space. Features include a pantry, double oven, large stainless-steel refrigerator, stainless-steel dishwasher, and cooktop stove. There is a half bath off the kitchen. Three substantial bedrooms each having walk-in closets with the main bedroom having its own private bathroom. There is an additional full bathroom at the end of the hallway. There is a large walk-in cedar lined closed outside of the bathroom. Downstairs is a sizeable family room with doors that lead into the backyard and patio. The room also offers a wood stove insert. There is a separate space for an office. There is an additional full bathroom downstairs and extra space for guests. Large storage space. The neighborhood has its own private beach. Very close to the bike bath, dog path, Leddy Park, grocery shopping, school system, and more. The seller conducted a building inspection. New heating system.
Unit Size
3,376 Ft²
Days on Market
-
Land Size
0.44 acres
Price per sqft
$178
Property Type
House
Property Taxes
$797
HOA Dues
-
Year Built
1958

Payment Calculator (Computations Provided by RealtyHop)

Cap Rate Calculator

Last updated: 3 years ago (Prime MLS #4944546)

Price History

Date / Event Date Event Price
Apr 7, 2023 Sold
Sold
Mar 3, 2023 Listed by Catamount Realty Group $600,000
Listed by Catamount Realty Group

Property Highlights

Garage
Fireplace

Building Info

Overview

    General

  • Year Built: 1958
  • Effective Year Built: 1958
  • Building Count: 1
  • Total Rooms: 7
  • Bedroom Count: 3
  • Bathroom Count: 4
  • Full Bathrooms: 3
  • Partial Bathrooms: 4
  • Building Condition: 6
  • Building Quality: 0
  • Construction Type: 6
  • Building Style: 11
  • Exterior Walls Type: 1
  • Interior Walls Type: 0
  • Roof Shape Type: 1
  • Roof Cover Type: 13
  • Floor Count: 100
  • Living Units: 1
  • Floor Cover: 0
  • Basement Type: 9
  • Basement Area: 1,998
  • Garage Type: 1
  • Parking Space Count: 0
  • Patio Type: 0
  • Porch Type: 0
  • Pool Type: 0

    Dimensions

  • Lot Size Square Feet: 19,166
  • Total Building Area: 1,998
  • Gross Building Area: 4,900
  • Building Area: 1,998
  • Building Area Measurement: L

    Heating and Cooling

  • Fireplace Count: 1
  • Air Conditioning: 0
  • Heating: 4
  • Heated Square Feet: 1,998
  • Heating Fuel Type: 3

    Utilities

  • Sewer System: 0
  • Water Service: 0

Building

  • Building Type: 0
  • Property Class: R
  • Land Acres: 0000000440
  • Standard Land Use Code: 1001
  • County Land Use Code: 101

Neighborhood

  • School District Name: Burlington School District
  • Census Tract: 000200

Zoning

  • Zoning: RLW

Geography

  • Assessors Map Reference: MAP ID#: 032-1
  • Parcel: (035) 032-1-035-000
  • Municipality: BURLINGTON
  • Latitude: 44.504
  • Longitude: -73.2561

    Address

  • Full Address: 27 Ridgewood Dr
  • Address - House Number: 27
  • Address - Street Name: Ridgewood
  • Address - Suffix Type: Dr
  • State: VT
  • City Name: Burlington
  • Carrier Code: C063
  • 4-Digit Zip Code: 2625
  • Zip Code: 05408

Valuation

    Tax

  • Tax Year: 2022
  • Tax Amount: $963,700
  • Tax Rate Code Area: 035

    Appraisal Valuation

  • Standard Deviation: 0.0879
  • Valuation Date: Apr 19, 2023
  • Confidence Score: 92
  • Final Value: 630,691
  • High Value: 686,168
  • Low Value: 575,214

    Assessments Valuation

  • Assessed Year: 2022
  • Assessed Total Value: $456,100
  • Assessed Land Value: $233,500
  • Assessed Improvements Value: $222,600

    Exemptions

  • Homeowner Exemption: Yes

    Sales

  • Current Sale Contract Date: Apr 07, 2023
  • Current Sale Recording Date: Apr 13, 2023
  • Current Sale Price:
  • Current Sale Document Type: 27
  • Current Sale Input Document Number: DK1618396480
Data used for valuation calculations is provided by RealtyHop, and other third party sources

Comparables

Unit
Status
Type
Beds
Baths
ft²
Price/ft²
Asking Price
Listed On
Closing Price
Sold On
HOA + Taxes

About New North End


Similar Homes for Sale

Currently no similar homes around

Nearby Rentals

Unit for rent at 22 Northshore, Burlington, 05408

$2,700 /mo

  • 2 Beds
  • 2 Baths
  • 1,392 ft²
22 Northshore, Burlington, 05408 Listing by Betty Charron


Frequently Asked Questions

When was property at 27 Ridgewood Drive built and last sold?
The property at 27 Ridgewood Drive was built in 1958 and last sold on Apr 7, 2023 for $680,500.
How much is this home worth?
The estimated value of the home located at 27 Ridgewood Drive is $618,276.
What are some comparable homes to 27 Ridgewood Drive?
There are currently no comparable homes to 27 Ridgewood Drive.