


27 Pease Road


About This Property
Payment Calculator (Computations Provided by RealtyHop)
Your Estimated Monthly Payment
Cap Rate Calculator
What does this mean?
Based on our analysis, the cap rate of this property is 1.25%. A negative cap rate indicates that the property might not be feasible as an income-producing asset. The median cap rate for a near zip code 11238 is 4.23%.
How much can I actually make?
Actual monthly rental income may vary between $4,760 and $7,140 depending on unit-specific characteristics. You can change the amount using the slider to further explore.
How is cap rate calculated?
Cap Rate = Net Operating Income (NOI) / Property Asset Value.
When calculating the cap rate, we assume 100% occupancy. Leverage (mortgage) is not considered.
Cap Rate provided by RealtyHop and RentHop, learn more about cap rate here.
Price History
| Date / Event | Date | Event | Price |
|---|---|---|---|
| Apr 23, 2024 | Sold | ||
| Sold | |||
| Mar 18, 2024 | Listed by Compass New England, LLC | $974,900 | |
| Listed by Compass New England, LLC | |||
| | |||
|
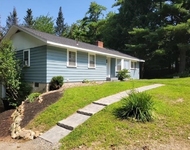
A delightful Meredith find, this lovely 3 bedroom 3 bath colonial boats panoramic views that can be seen from almost every room. Beautiful curb appeal with a newly added covered front porch. Situated on a sprawling 5 acre lot surrounded by conservation land. Enjoy it all on the oversized private deck perfect for barbecues and entertaining. Inside you are welcomed by many updates, hardwood flooring throughout the main level, a gas fireplace in the living room, and a chefs kitchen with premium appliances. The primary bedroom includes a walk-in closet with ample space and a beautiful ensuite with walk-in shower and double vanity. The attached garage is pristine with epoxy floor, lots of space for all the toys and tools. The unfinished basement leaves room for opportunity as well, currently utilized as a home gym and game room. The location is in close proximity to downtown, enjoy Lake Winni and popular restaurants. This one checks all the boxes!
| |||
| Jan 6, 2021 | Sold | ||
| Sold | |||
| Nov 26, 2020 | Listed by Maxfield Real Estate/Center Harbor | $599,000 | |
| Listed by Maxfield Real Estate/Center Harbor | |||
| | |||
|
MEREDITH, NH -- Welcome home to 27 Pease Road in beautiful Meredith, NH. This stately colonial has long range, westerly mountain views from nearly every room in the house and is sited on over five acres which flow into 70+/- acres of conservation land. There is a view easement so you will always enjoy the setting sun and you can walk out your back door and explore the trails in the peace and quiet. This well built home is sunny and bright throughout, starting in the large kitchen with breakfast nook, a cozy wood stove and direct access to the screened porch. The dining room offers built-in storage, pretty pine flooring and a comfortable sitting area beside the second wood stove, and the "front to back" living room is cheerful with plenty of light, built-in storage, and a wood burning fireplace. The main floor also offers a bedroom or office space, 3/4 bath and a walk-in laundry room. On the second floor you'll find the spacious master bedroom with large closet, comfortable sitting area and an updated 3/4 bath, and two secondary bedrooms that share a full bath. There are three mini split heat/AC units on the second floor, a whole house fan, a new water filtration and softening system, fresh paint throughout the interior and exterior, new clapboards on two sides of the home and a full basement for your storage or hobby needs. Excellent Meredith location with easy access to I-93, Route 106 and all Lakes Region amenities.
| |||
| Sep 10, 2018 | Sold | ||
| Sold | |||

Property Highlights
Building Info
Comparables
Status
Price/ft²
Listed On
Sold On
About Belknap
Similar Homes for Sale
Currently no similar homes aroundNearby Rentals

Last Updated Date: 2018-09-07
Last Checked: 2 hours ago
Data Source: Prime MLS, MLS# 4704409
 Your Privacy Choices
Phone: 425-283-2930
Address: 335 Madison Avenue, New York, NY 10017