Check Availability
$715,000
● House - In Contract

27 Overlea Avenue

Saugus, MA 01906
bedrooms
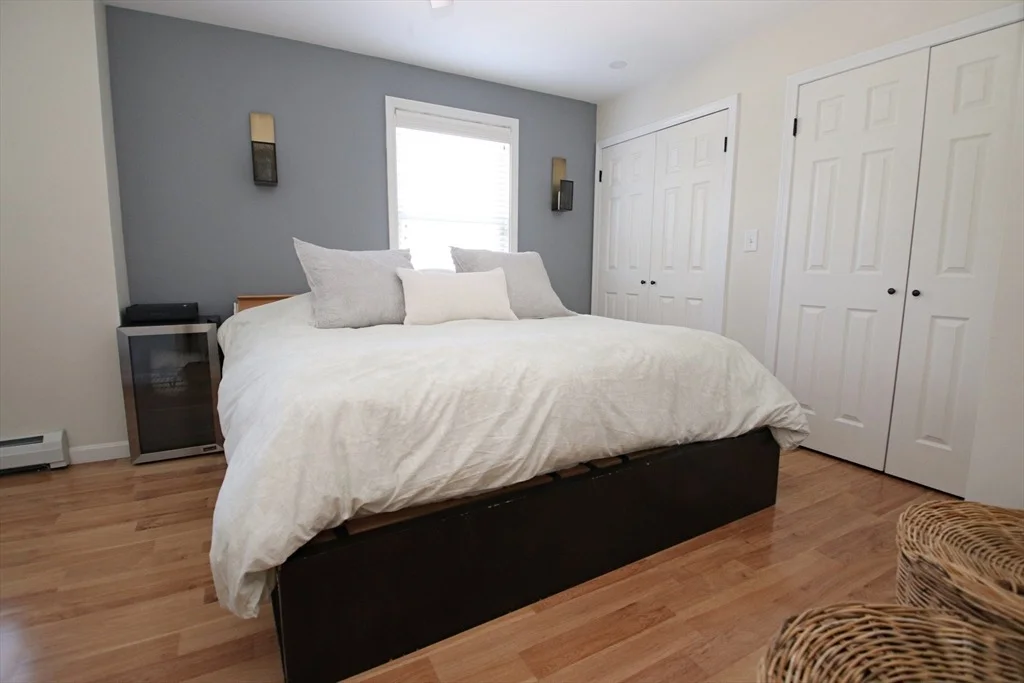
3 Beds
bathrooms
2 Baths, 1 Half Bath
square feet
1,482 Ft²
$4,062
Est. Monthly

About This Property

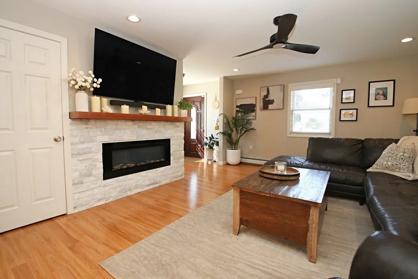
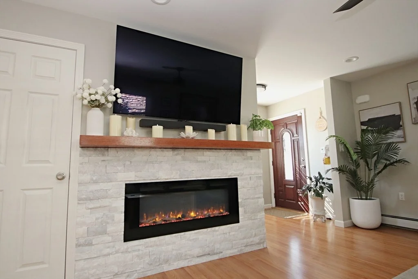
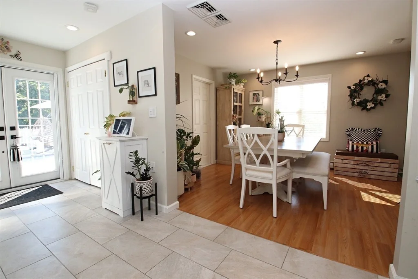
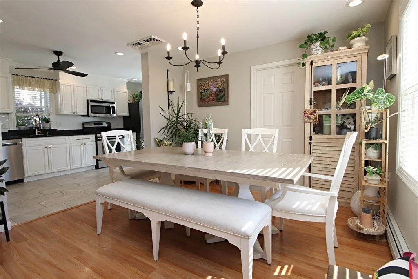
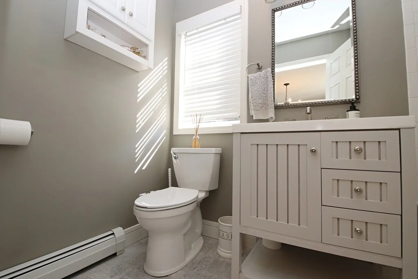
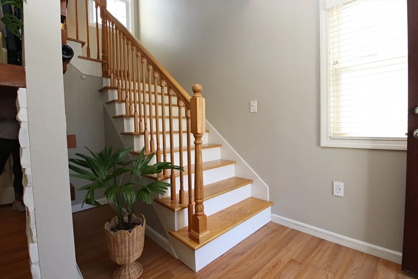
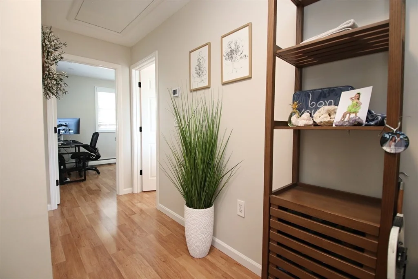
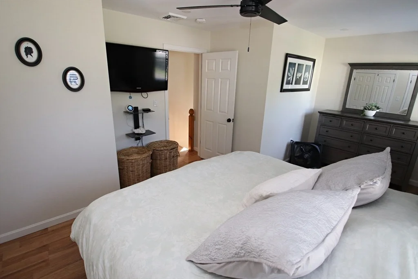
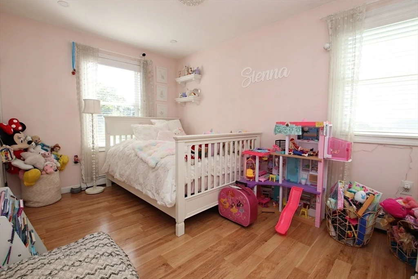
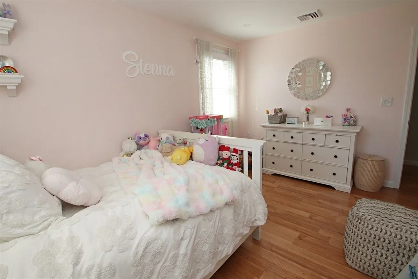
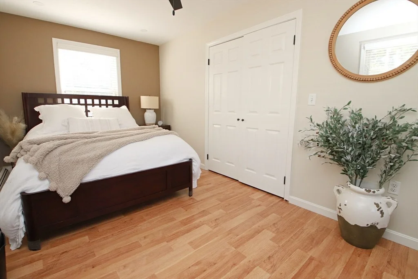
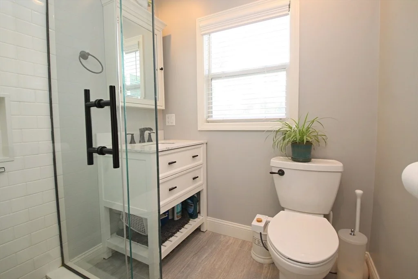
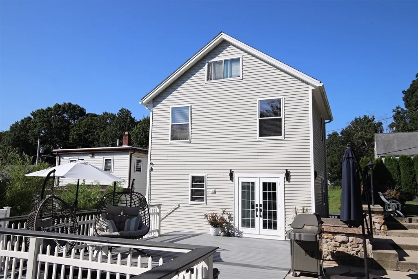
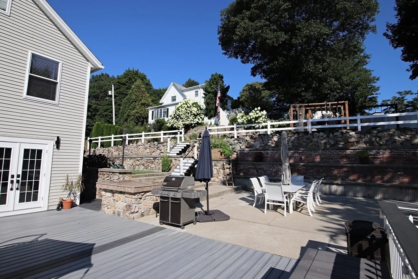
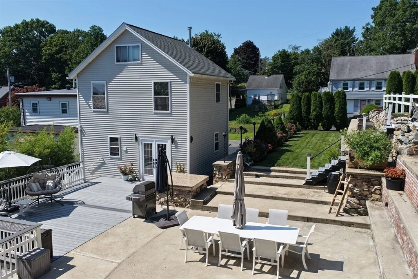
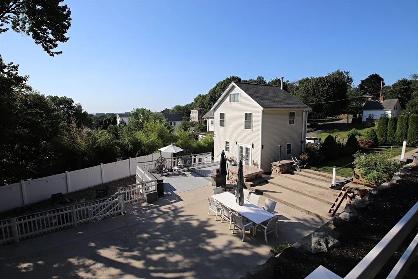
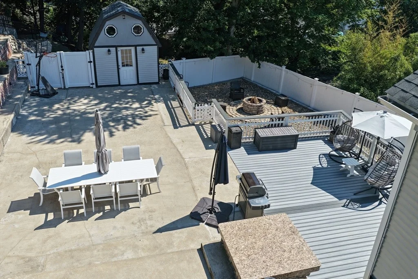
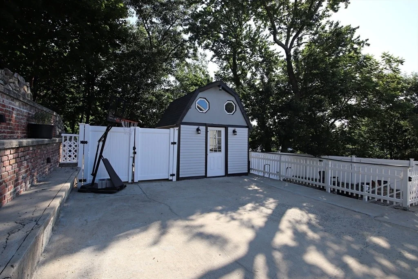
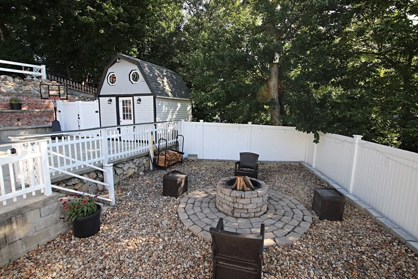
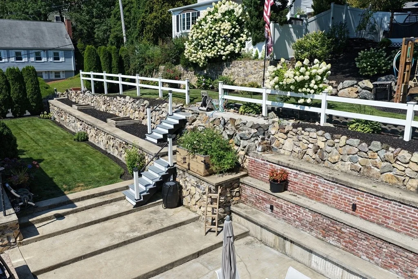
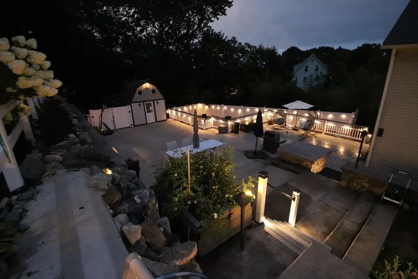
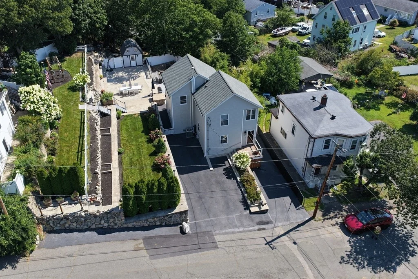
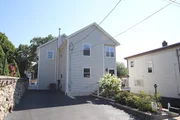
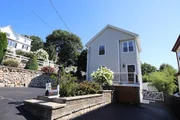
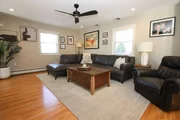
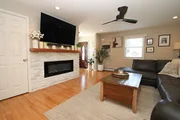
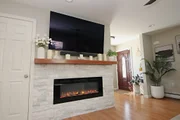
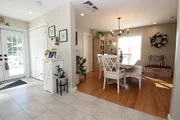
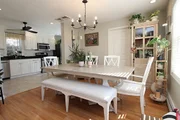
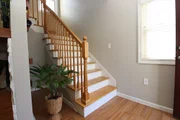
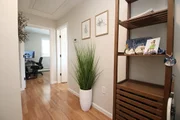
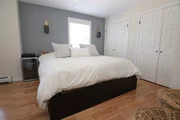
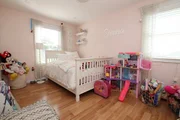
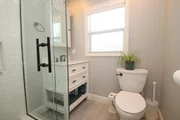
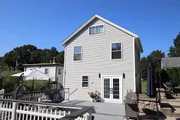
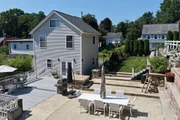
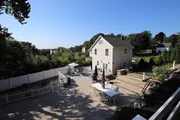
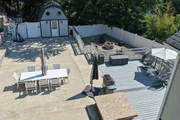
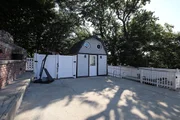
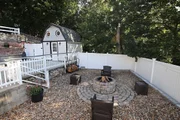
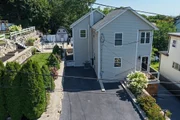
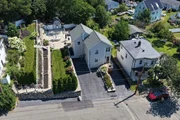
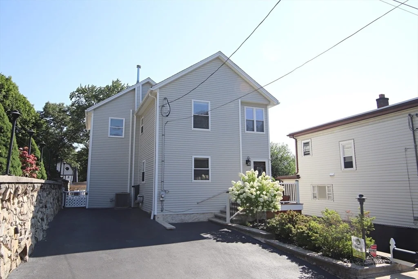
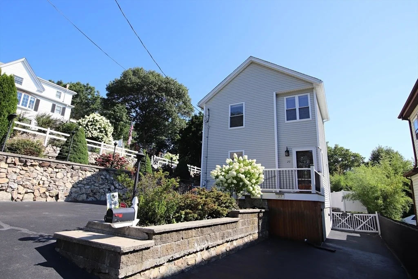
INCREDIBLY renovated and maintained Colonial boasting 6 rooms, 3 bedrooms, 2 1/2  baths, beautiful kitchen (2025) with stunning granite countertops and ceramic tile flooring, new atrium door to newer trex decking (2020) with natural gas grill hook-up, open to dining room for all of your family gatherings, leading to spacious living room with exquisite stone front electric fireplace and laminate flooring, convenient 1st floor laundry hook-up and central air.  AMAZING back yard with multiple levels, custom walls, granite table, patio, all perfect to enjoy your summer entertaining!  Irrigation system and two driveways.  This home is meticulous IN & OUT!   Nothing to do but move in and enjoy the pride of home ownership!    "Welcome Home to 27 Overlea Avenue"
Unit Size
1,482 Ft²
Days on Market
-
Land Size
0.25 acres
Price per sqft
$482
Property Type
House
Property Taxes
$550
HOA Dues
-
Year Built
1910

Listed By

Wendy Carpenito
Carpenito Real Estate, Inc.

Payment Calculator

Cap Rate Calculator

Last updated: 2 months ago (MLSPIN #73564989)

Price History

Date / Event Date Event Price
Aug 22, 2026 In contract -
In contract
Aug 18, 2026 Listed by Berkshire Hathaway HomeServices Commonwealth Real Estate $715,000
Listed by Berkshire Hathaway HomeServices Commonwealth Real Estate
Jan 27, 2012 Sold
Sold
Mar 24, 2011 Listed by Berkshire Hathaway HomeServices Commonwealth Real Estate $265,000
Listed by Berkshire Hathaway HomeServices Commonwealth Real Estate
Jun 16, 2010 Listed by EXIT Bayside Realty $350,000
Listed by EXIT Bayside Realty
***NEW CONSTRUCTION*** THIS SINGLE FAMILY HOME IS 99% COMPLETED AND LOOKING GOOD!!!... HOME IS SITUATED IN A QUIET FAMILY ORIENTED NEIGHBORHOOD WITH A HILLTOP VIEW OF THE OCEAN (year-round). HOME SITS ON A QUARTER OF AN ACRE LAND (10890 sqft.) AND OFFERS AN OPEN FLOOR PLAN, LIVING/DINING ROOM, EAT-IN KITCHEN, 3 BEDROOMS WITH CLOSETS, 2 BATHS, LOTS OF STORAGE SPACE IN THE ATTIC/BASEMENT, 6+ OFF STREET PARKING, SHED, FIRE PIT, LARGE DECK & YARD. EVERYTHING NEW.
Show More

Property Highlights

Parking Available
Air Conditioning
Fireplace
Parking Details
Has Open Parking
Parking Features: Paved, Off Street
Open Parking Spaces: 4
Interior Details
Half Bathrooms: 1
Full Bathrooms: 2
Laundry Features: First Floor
Rooms: 6
Has Fireplace
Fireplace Features: Living Room
Fireplaces: 1
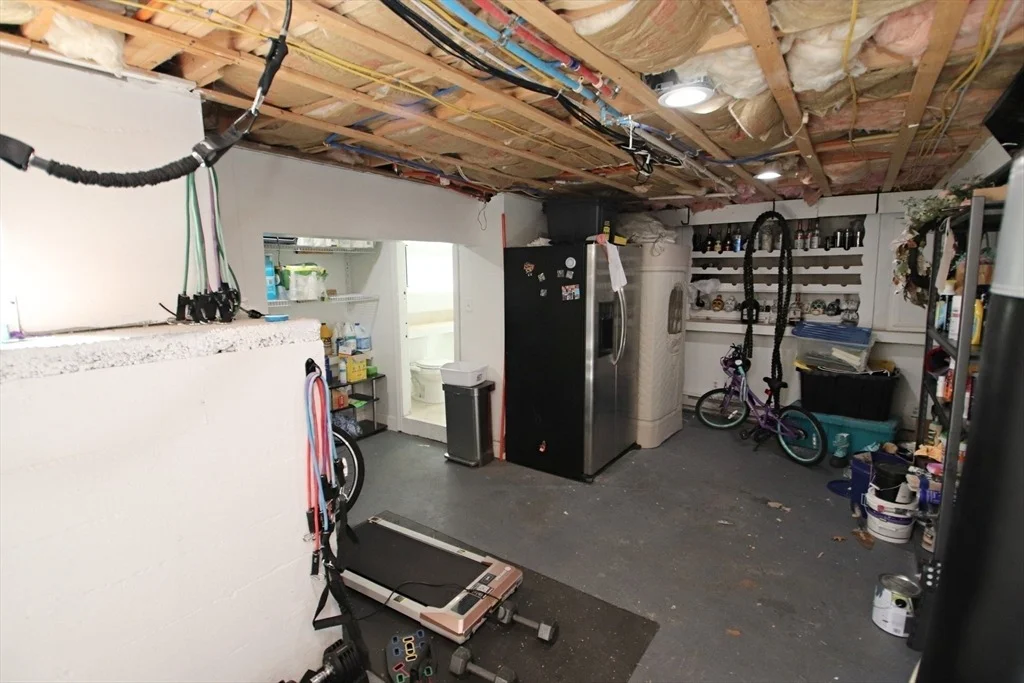
Basement: Sump Pump
Exterior Details
Square Footage: 1482
Architectural Style: Colonial
Year Built Source: Public Records
Year Built: 1910
Building Area Total: 1482
Building Area Units: Square Feet
Lot Size Area: 0.25
Lot Size Units: Acres
Lot Size Acres: 0.25
Lot Size Square Feet: 10990
Water Source: Public
Financial Details
Tax Assessed Value: $633,900
Tax Annual Amount: $6,605
Utilities Details
Cooling Type: Central Air
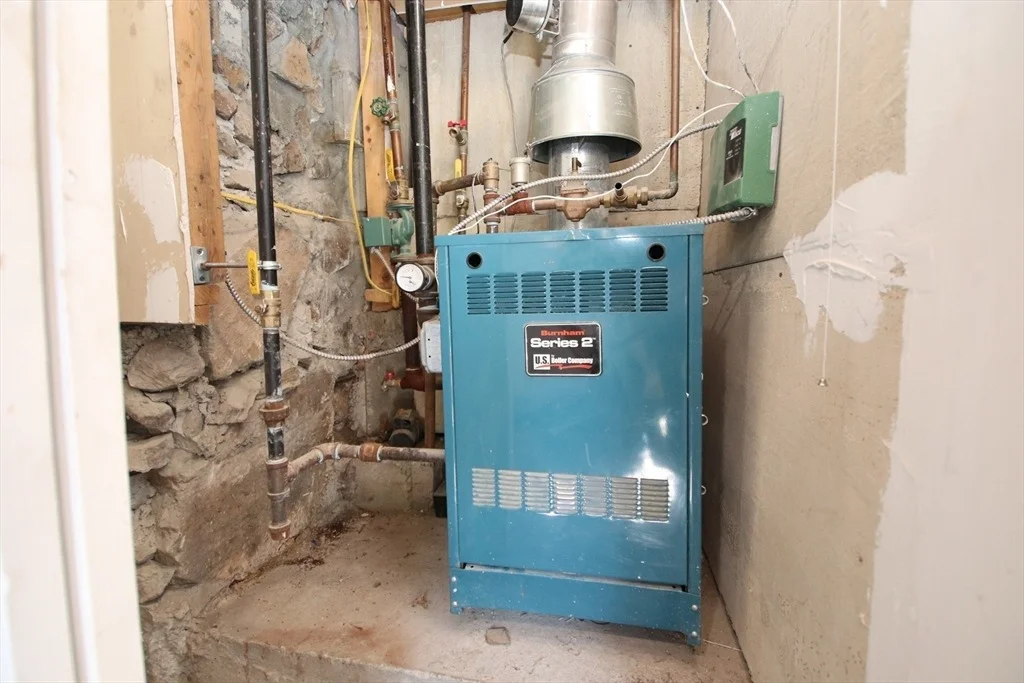
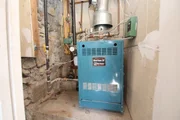
Heating Type: Natural Gas, Electric
Sewer : Public Sewer

Building Info

Overview

    General

  • Year Built: 1910
  • Effective Year Built: 1910
  • Building Count: 1
  • Total Rooms: 6
  • Bedroom Count: 3
  • Bathroom Count: 2
  • Full Bathrooms: 2
  • Partial Bathrooms: 2
  • Building Condition: 3
  • Building Quality: 0
  • Construction Type: 6
  • Building Style: 5
  • Exterior Walls Type: 19
  • Interior Walls Type: 0
  • Roof Shape Type: 1
  • Roof Cover Type: 15
  • Floor Count: 200
  • Living Units: 1
  • Floor Cover: 0
  • Basement Type: 2
  • Basement Area: 342
  • Garage Type: 0
  • Parking Space Count: 0
  • Patio Type: 0
  • Porch Type: 0
  • Pool Type: 0

    Dimensions

  • Lot Size Square Feet: 10,990
  • Total Building Area: 1,482
  • Gross Building Area: 2,318
  • Building Area: 1,482
  • Building Area Measurement: L

    Heating and Cooling

  • Air Conditioning: 13
  • Heating: 10
  • Heated Square Feet: 1,482
  • Heating Fuel Type: 6

    Utilities

  • Sewer System: 0
  • Water Service: 0

Building

  • Building Type: 0
  • Property Class: R
  • Land Acres: 0000000252
  • Standard Land Use Code: 1001
  • County Land Use Code: 101

Neighborhood

  • School District Name: Saugus School District
  • School Tax School District: SAUGUS SD
  • Census Tract: 208101

Zoning

  • Zoning: NA

Geography

  • Account Number: 585022
  • Parcel: SAUG M:006-G B:0016 L:0014
  • Block: 16
  • Lot: 14
  • Municipality: SAUGUS
  • Latitude: 42.4527
  • Longitude: -70.9946

    Address

  • Full Address: 27 Overlea Ave
  • Address - House Number: 27
  • Address - Street Name: Overlea
  • Address - Suffix Type: Ave
  • State: MA
  • City Name: Saugus
  • Carrier Code: C020
  • 4-Digit Zip Code: 2731
  • Zip Code: 01906

Valuation

    Tax

  • Tax Year: 2024
  • Tax Amount: $605,800

    Appraisal Valuation

  • Standard Deviation: 0.2196
  • Valuation Date: Mar 06, 2024
  • Confidence Score: 77
  • Final Value: 628,450
  • High Value: 738,852
  • Low Value: 518,047

    Assessments Valuation

  • Assessed Year: 2024
  • Assessed Total Value: $568,800
  • Assessed Land Value: $300,300
  • Assessed Improvements Value: $268,500

    Sales

  • Current Sale Recording Date: Jan 27, 2012
  • Current Sale Price:
  • Current Sale Document Type: O
  • Previous Sale Recording Date: Feb 17, 2010
  • Previous Sale Document Type: 34
Data used for valuation calculations is provided by RealtyHop, and other third party sources

Comparables

Unit
Status
Type
Beds
Baths
ft²
Price/ft²
Asking Price
Listed On
Closing Price
Sold On
HOA + Taxes

About Cliftondale


Similar Homes for Sale

Currently no similar homes around

Nearby Rentals


Frequently Asked Questions

When was property at 27 Overlea Avenue built and last sold?
The property at 27 Overlea Avenue was built in 1910 and last sold on Jan 1, 1970 for $250,000.
How much is this home worth?
The estimated value of the home located at 27 Overlea Avenue is $681,922.
What are some comparable homes to 27 Overlea Avenue?
There are currently no comparable homes to 27 Overlea Avenue.