Check Availability
$679,900
● House - For Sale

27 Oak Ave

Lunenburg, MA 01462
bedrooms
3 Beds
bathrooms
2 Baths, 2 Half Baths
square feet
2,559 Ft²
Upcoming Open House
12PM - 2PM, Sat, Nov 14 -
Book now
$4,076
Est. Monthly

About This Property

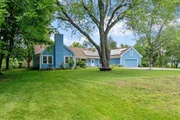
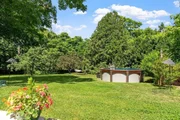
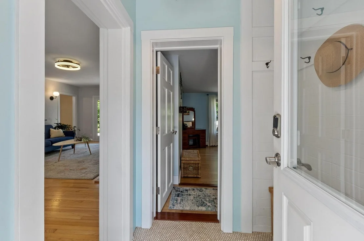
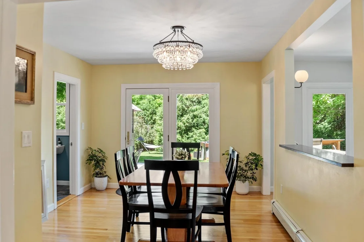
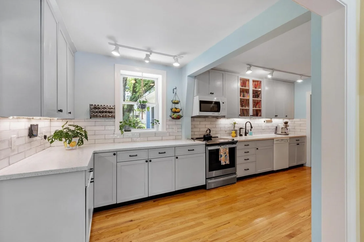
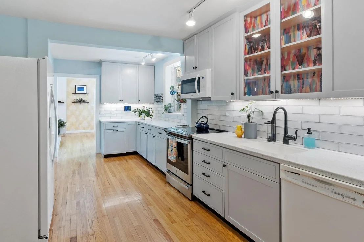
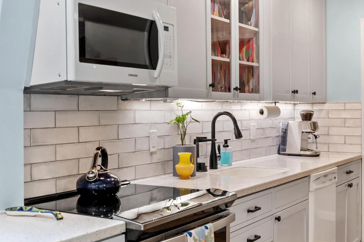
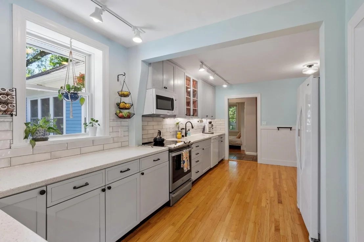
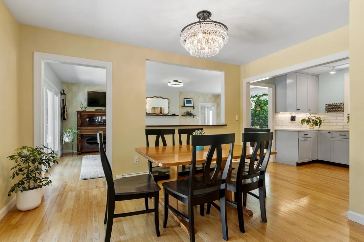
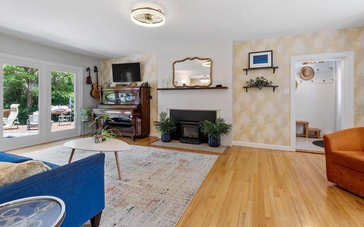
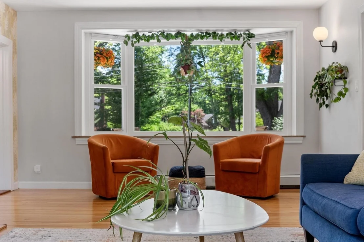
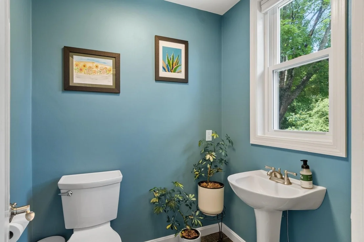
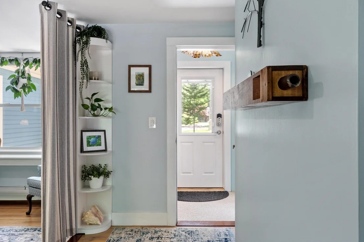
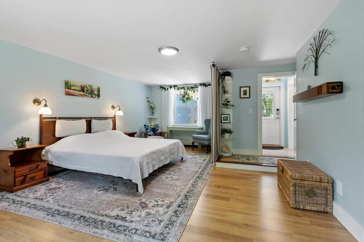
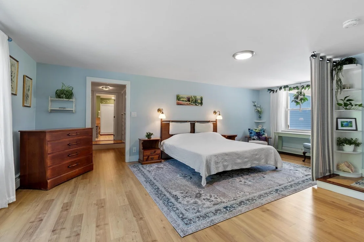
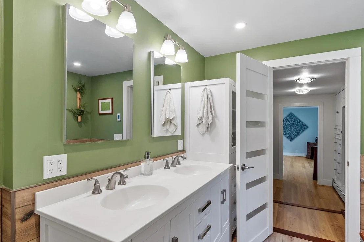
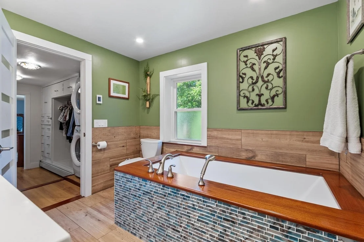
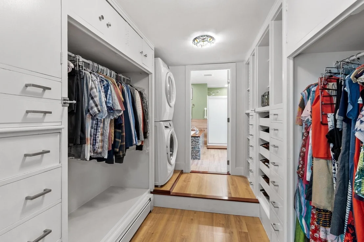
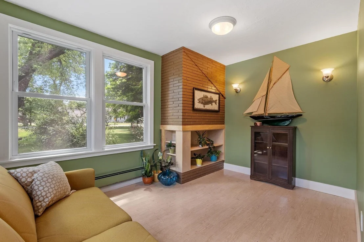
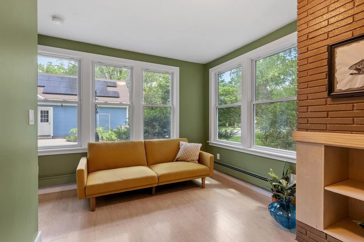
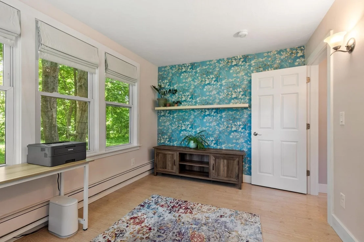
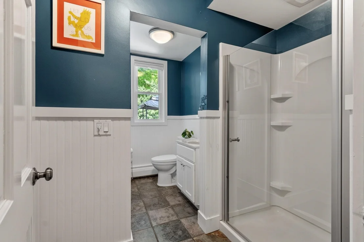
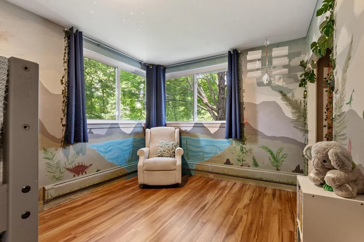
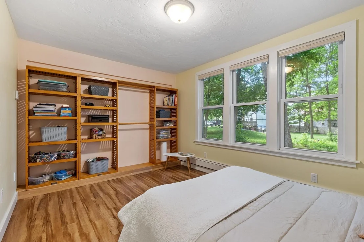
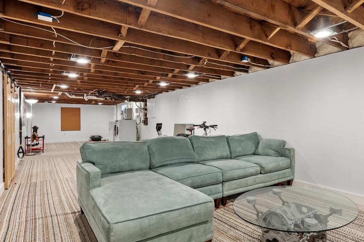
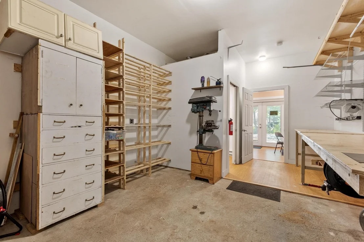
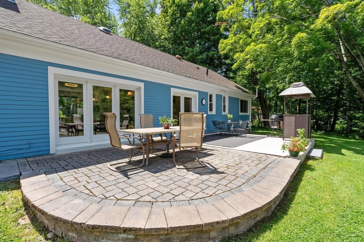
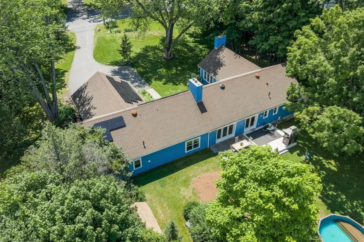
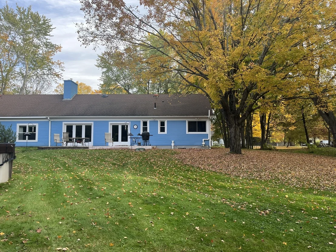
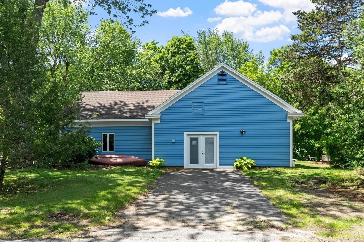
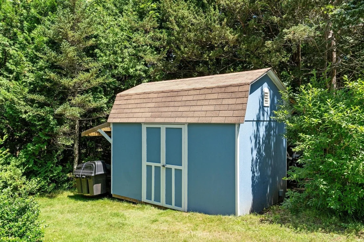
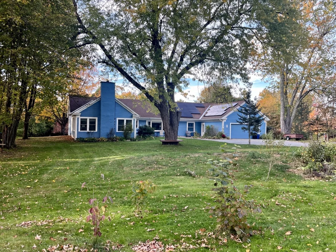
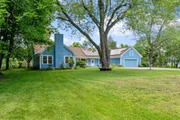
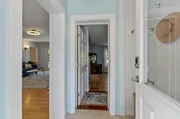
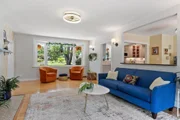
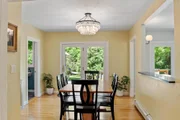
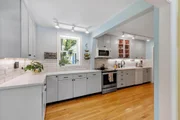
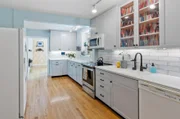
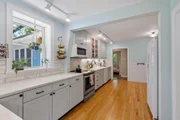
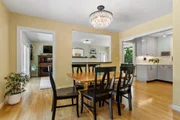
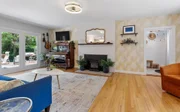
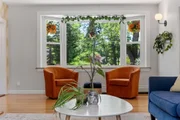
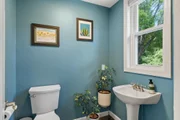
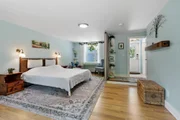
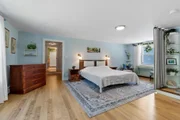
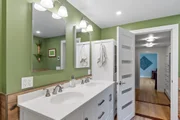
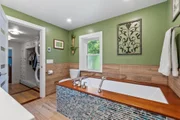
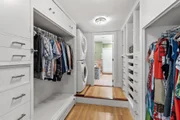
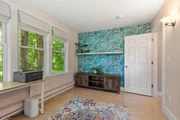
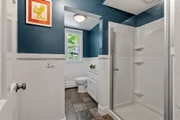
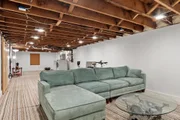
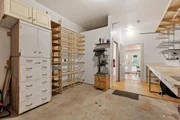
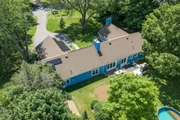
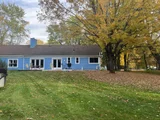
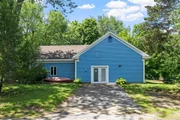
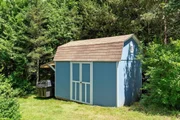
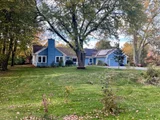
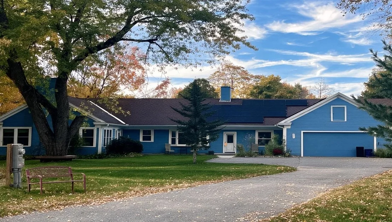
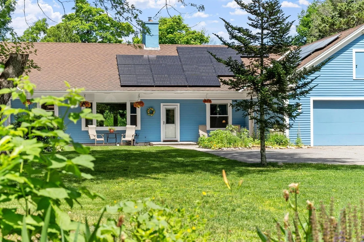
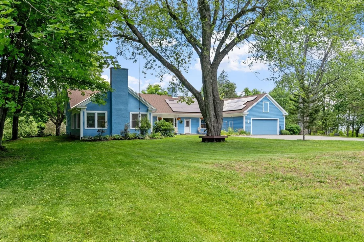
Seller Paid Buydown available, lower payments in the first 2 years!  A rare bonus for the buyer working from home, private entrance and dedicated driveway leads to an office & half bath, an expansive workshop area perfect for contractors, hobbyists. Filled with natural light, this beautifully expanded ranch offers an open floor plan ideal for everyday living and entertaining. The spacious kitchen features efficient layout, abundant counter space, and seamless flow into main living areas. The renovated primary suite is a true retreat, featuring a dressing area with laundry and spa-like master bath with mahogany-trimmed soaking tub, oversized shower, dual vanity, and radiant heated floors. Energy-efficiencies include seller owned solar panels, extensive insulation, smart thermostats in every zone & energy monitoring system. These upgrades provide a valuable offset for energy and heating costs.This home has great potential as an in-law suite as well. Situated on a private corner lot set back from the road, the property features mature landscaping, gardens, shed & private yard, and room for the RV or boat. Home is ready for immediate occupancy. Be home for the holidays!
Unit Size
2,559 Ft²
Days on Market
-
Land Size
0.95 acres
Price per sqft
$266
Property Type
House
Property Taxes
$737
HOA Dues
-
Year Built
1953

Listed By

The Howe Allen Group
revolv of Dartmouth

Payment Calculator

Cap Rate Calculator

Last updated: 17 hours ago (MLSPIN #73594200)

Price History

Date / Event Date Event Price
Oct 22, 2026 Listed by Keller Williams Realty North Central $679,900
Listed by Keller Williams Realty North Central
Oct 14, 2026 Temporarily off market -
Temporarily off market
Aug 11, 2026 In contract -
In contract
Aug 6, 2026 Price Decreased $689,900
↓ $10K (1.4%)
Price Decreased
Jul 8, 2026 Listed by Keller Williams Realty North Central $699,900
Listed by Keller Williams Realty North Central
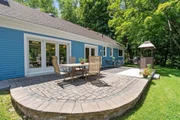
Filled with natural light, this beautifully expanded ranch offers an open floor plan ideal for everyday living and entertaining. The spacious kitchen features high-end appliances, abundant counter space, and seamless flow into main living areas. The renovated primary suite is a true retreat, featuring a dressing area with laundry and spa-like master bath with mahogany-trimmed soaking tub, oversized shower, dual vanity, and radiant heated floors. Energy-efficiencies include solar panels, extensive insulation, smart thermostats in every zone & energy monitoring system. A rare bonus is the expansive workshop w/ private office, half bath, separate entrance, and dedicated driveway; perfect for contractors, hobbyists, and RV/camper storage. Situated on a private corner lot set back from the road, the property features mature landscaping, gardens, shed & private yard. Grill on the patio, take a dip in the pool, and stargaze around the fire pit to truly enjoy this oasis near the heart of town.
Show More

Property Highlights

Garage
Parking Available
Fireplace
Parking Details
Has Garage
Attached Garage
Has Open Parking
Parking Features: Attached, Garage Door Opener, Storage, Workshop in Garage, Garage Faces Side, Oversized, Paved
Garage Spaces: 2
Open Parking Spaces: 6
Interior Details
Half Bathrooms: 2
Full Bathrooms: 2
Interior Features: Bathroom - Half, Closet, Home Office, Den, Bonus Room, Mud Room
Appliances: Water Heater, Range, Dishwasher, Refrigerator, Washer, Dryer
Flooring Type: Wood, Tile, Laminate, Flooring - Stone/Ceramic Tile
Door Features: Insulated Doors
Laundry Features: In Basement, Electric Dryer Hookup, Washer Hookup
Rooms: 9
Has Fireplace
Fireplaces: 2
Basement: Partially Finished, Interior Entry, Sump Pump, Concrete, Radon Remediation System
Exterior Details
Square Footage: 2559
Architectural Style: Contemporary, Ranch
Year Built Source: Public Records
Year Built: 1953
Building Area Total: 2559
Other Structures: Workshop
Building Area Units: Square Feet
Window Features: Insulated Windows, Screens
Construction Materials: Frame
Patio and Porch Features: Patio, Deck - Wood
Pool Features: Above Ground
Pool is Private
Lot Features: Corner Lot, Wooded, Easements
Lot Size Area: 0.95
Lot Size Units: Acres
Lot Size Acres: 0.95
Lot Size Square Feet: 41469
Water Source: Public
Financial Details
Tax Assessed Value: $614,400
Tax Annual Amount: $8,841
Utilities Details
Cooling Type: None
Heating Type: Baseboard, Oil, Wood Stove
Sewer : Public Sewer

Building Info

Overview

    General

  • Year Built: 1953
  • Effective Year Built: 1994
  • Building Count: 1
  • Total Rooms: 7
  • Bedroom Count: 3
  • Bathroom Count: 3
  • Full Bathrooms: 2
  • Partial Bathrooms: 3
  • Building Condition: 6
  • Building Quality: 0
  • Construction Type: 3
  • Building Style: 11
  • Exterior Walls Type: 18
  • Interior Walls Type: 0
  • Roof Shape Type: 1
  • Roof Cover Type: 15
  • Floor Count: 100
  • Floor Cover: 0
  • Basement Type: 2
  • Basement Area: 1,422
  • Garage Type: 1
  • Parking Space Count: 2
  • Patio Type: 0
  • Porch Type: 0
  • Pool Type: 0

    Dimensions

  • Lot Size Square Feet: 41,469
  • Total Building Area: 2,124
  • Gross Building Area: 5,713
  • Building Area: 2,124
  • Building Area Measurement: L

    Heating and Cooling

  • Fireplace Count: 1
  • Air Conditioning: 0
  • Heating: 10
  • Heated Square Feet: 2,124
  • Heating Fuel Type: 6

    Utilities

  • Sewer System: 0
  • Water Service: 0

Building

  • Building Type: 0
  • Property Class: R
  • Subdivision: LUNENBURG
  • Land Acres: 0000000952
  • Standard Land Use Code: 1001
  • County Land Use Code: 101

Neighborhood

  • School District Name: Lunenburg School District
  • School Tax School District: LUNENBURG SD
  • Census Tract: 712101

Zoning

  • Zoning: RA

Geography

  • Account Number: 1620600003000000
  • Parcel: LUNE M:060.0 B:0030 L:0000.0
  • Block: 30
  • Municipality: LUNENBURG
  • Latitude: 42.5999
  • Longitude: -71.7238

    Address

  • Full Address: 27 Oak Ave
  • Address - House Number: 27
  • Address - Street Name: Oak
  • Address - Suffix Type: Ave
  • State: MA
  • City Name: Lunenburg
  • Carrier Code: C003
  • 4-Digit Zip Code: 1440
  • Zip Code: 01462

Valuation

    Tax

  • Tax Year: 2023
  • Tax Amount: $756,600

    Appraisal Valuation

  • Standard Deviation: 0.1812
  • Valuation Date: Jan 17, 2024
  • Confidence Score: 76
  • Final Value: 621,224
  • High Value: 733,809
  • Low Value: 508,639

    Assessments Valuation

  • Assessed Year: 2023
  • Assessed Total Value: $517,500
  • Assessed Land Value: $120,600
  • Assessed Improvements Value: $396,900

    Sales

  • Current Sale Contract Date: Oct 28, 2022
  • Current Sale Recording Date: Oct 28, 2022
  • Current Sale Price:
  • Current Sale Document Type: O
  • Current Sale Input Document Number: 19463
  • Previous Sale Recording Date: Mar 27, 2009
  • Previous Sale Amount: $276,000
  • Previous Sale Document Type: 27
Data used for valuation calculations is provided by RealtyHop, and other third party sources

Comparables

Unit
Status
Type
Beds
Baths
ft²
Price/ft²
Asking Price
Listed On
Closing Price
Sold On
HOA + Taxes

About Lunenburg


Similar Homes for Sale

Currently no similar homes around

Nearby Rentals


Frequently Asked Questions

When was property at 27 Oak Avenue built and last sold?
The property at 27 Oak Avenue was built in 1953 and last sold on Oct 28, 2022 for $599,000.
How much is this home worth?
The estimated value of the home located at 27 Oak Avenue is $673,570.
What are some comparable homes to 27 Oak Avenue?
There are currently no comparable homes to 27 Oak Avenue.