See Home Value
$1,075,000 Last Listed Price
● House - Off Market

27 N Seasons Trace

The Woodlands, TX 77382
bedrooms
5 Beds
bathrooms
5 Baths, 1 Half Bath
square feet
4,176 Ft²
$1,068,978
RealtyHop Estimate
-0.56%
Since Sep 1, 2023
National-US
Primary Model

About This Property

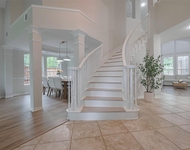
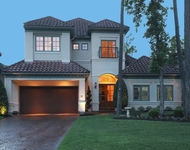
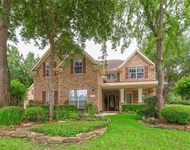
This stunning custom home, crafted by George Weaver, is a true showcase. Boasting a desirable layout, it features a primary suite & guest room on the main level, along with three bedrooms upstairs-each equipped with its own ensuite bathroom. Check out the sophisticated study adorned with a cozy fireplace, perfect for a private retreat. The family room exudes elegance with its exposed beams, creating a warm feel. The kitchen is a chef's dream, complete with Wolf appliances and travertine floors that effortlessly blend functionality and style. The luxury continues with wide plank hardwood floors throughout the house adding a touch of natural beauty. Step outside & discover a pristine pool & spa, providing a tranquil oasis for relaxation and entertainment. Enjoy al fresco dining & culinary delights with the convenience of the outdoor kitchen, making hosting friends and family a breeze. Car enthusiasts will admire the spacious 4 car tandem garage, providing ample storage and parking space.
Unit Size
4,176 Ft²
Days on Market
-
Land Size
0.29 acres
Price per sqft
$257
Property Type
House
Property Taxes
$1,458
HOA Dues
-
Year Built
2004

Payment Calculator

Cap Rate Calculator

Last updated: 5 months ago (HAR #24703441)

Price History

Date / Event Date Event Price
Aug 7, 2023 Sold
Sold
May 25, 2023 Listed by CORCORAN FERESTER REALTY $1,075,000
Listed by CORCORAN FERESTER REALTY
This stunning custom home, crafted by George Weaver, is a true showcase. Boasting a desirable layout, it features a primary suite & guest room on the main level, along with three bedrooms upstairs-each equipped with its own ensuite bathroom. Check out the sophisticated study adorned with a cozy fireplace, perfect for a private retreat. The family room exudes elegance with its exposed beams, creating a warm feel. The kitchen is a chef's dream, complete with Wolf appliances and travertine floors that effortlessly blend functionality and style. The luxury continues with wide plank hardwood floors throughout the house adding a touch of natural beauty. Step outside & discover a pristine pool & spa, providing a tranquil oasis for relaxation and entertainment. Enjoy al fresco dining & culinary delights with the convenience of the outdoor kitchen, making hosting friends and family a breeze. Car enthusiasts will admire the spacious 4 car tandem garage, providing ample storage and parking space.
Aug 10, 2018 No longer available -
No longer available
Jun 13, 2018 Listed $875,000
Listed
Stunning 2004 Showcase Home by George Weaver has a definite WOW factor and lots of upgraded finishes, fixtures and features throughout! Find rich wide plank exotic hardwood & travertine floors. Soaring wood beamed ceiling in great room, breakfast room and veranda. Study w/extensive millwork & gaslog fireplace. Well appointed kitchen w/WOLF appliances & top of the line granite counters. Impressive master suite with french doors opening to a private porch. 2nd bedroom down features a full bath that doubles as a pool bath, 3 upstairs bedrooms each have their own bathroom. Gameroom w/wetbar & refrigerator. Spacious bedroom 5 could be a media room. Also up is a bonus room, great for a craft, hobby, or exercise room, or quiet study room for the kids. Outside a tropical oasis--pool, spa and lush landscaping abound. Summer kitchen, veranda and fireplace provide a perfect gathering place for family and friends. 4 car garage! New roof & recent water heaters. The manager has listed the unit size as 4176 square feet.

Property Highlights

Air Conditioning
Fireplace
Garage

Building Info

Overview

    General

  • Year Built: 2004
  • Effective Year Built: 2004
  • Building Count: 2
  • Bedroom Count: 0
  • Bathroom Count: 6
  • Full Bathrooms: 5
  • Partial Bathrooms: 6
  • Bathroom Plumbing Fixtures: 24
  • Building Condition: 6
  • Building Quality: 5
  • Construction Type: 0
  • Building Style: 15
  • Exterior Walls Type: 12
  • Interior Walls Type: 3
  • Roof Shape Type: 0
  • Roof Cover Type: 3
  • Floor Count: 200
  • Floor Cover: 9
  • Basement Type: 0
  • Basement Area: 0
  • Garage Type: 7
  • Garage Square Area: 927
  • Parking Space Count: 4
  • Patio Type: 20
  • Porch Type: 7
  • Pool Type: 0

    Dimensions

  • Lot Size Square Feet: 12,538
  • Total Building Area: 4,915
  • Building Area: 3,988
  • Building Area Measurement: L

    Heating and Cooling

  • Fireplace Count: 1
  • Air Conditioning: 1
  • Heating: 3
  • Heated Square Feet: 3,988
  • Heating Fuel Type: 0

    Utilities

  • Sewer System: 0
  • Water Service: 0

Building

  • Building Type: 0
  • Property Class: R
  • Subdivision: WDLNDS VIL STERLING RIDGE 19
  • Land Acres: 0000000288
  • Standard Land Use Code: 1001
  • County Land Use Code: A1
  • State Land Use Code: A1
  • Legal Description 1: S969919 - WDLNDS VIL STERLING RIDGE 19, BLOCK 1, LOT 7

Neighborhood

  • School District Name: Conroe Independent School District
  • School Tax School District: LONE STAR COLLE
  • Census Tract: 690606

Geography

  • Parcel: 9699-19-00700
  • Block: 1
  • Lot: 7
  • Municipality: THE WOODLANDS
  • Latitude: 30.1898
  • Longitude: -95.5753

    Address

  • Full Address: 27 N Seasons Trce
  • Address - House Number: 27
  • Street Direction: N
  • Address - Street Name: Seasons
  • Address - Suffix Type: Trce
  • State: TX
  • City Name: Spring
  • Carrier Code: C023
  • 4-Digit Zip Code: 5909
  • Zip Code: 77382

Valuation

    Tax

  • Tax Year: 2022
  • Tax Amount: $1,598,350
  • Initial Tax Delinquent Year: 2020
  • Tax Rate Code Area: SCO

    Appraisal Valuation

  • Standard Deviation: 0.1887
  • Valuation Date: Sep 27, 2023
  • Confidence Score: 75
  • Final Value: 982,208
  • High Value: 1,167,554
  • Low Value: 796,863

    Market Valuation

  • Market Total Value: $911,060
  • Market Land Value: $180,000
  • Market Improvement Value: $731,060

    Assessments Valuation

  • Assessed Year: 2023
  • Assessed Total Value: $911,060
  • Assessed Land Value: $180,000
  • Assessed Improvements Value: $731,060

    Sales

  • Current Sale Contract Date: Aug 07, 2023
  • Current Sale Recording Date: Aug 08, 2023
  • Current Sale Price:
  • Current Sale Document Type: 27
  • Current Sale Input Document Number: 74277
  • Previous Sale Recording Date: Aug 08, 2023
  • Previous Sale Contract Date: Aug 07, 2023
  • Previous Sale Document Type: 71

    Financing

  • First Mortgage Financing Type: ADJ
Data used for valuation calculations is provided by RealtyHop, and other third party sources

Comparables

Unit
Status
Type
Beds
Baths
ft²
Price/ft²
Asking Price
Listed On
Closing Price
Sold On
HOA + Taxes

About The Woodlands


Similar Homes for Sale

Currently no similar homes around

Nearby Rentals

Unit for rent at 66 Marquise Oaks Place, The Woodlands, TX, 77382

$7,200 /mo

  • 5 Beds
  • 3 Baths
  • 4,128 ft²
66 Marquise Oaks Place, The Woodlands, TX, 77382 Listing by Anasofia Sada Mendez
Unit for rent at 15 Serenade Pines Place, The Woodlands, TX, 77382

$5,700 /mo

  • 3 Beds
  • 3 Baths
  • 4,157 ft²
15 Serenade Pines Place, The Woodlands, TX, 77382 Listing by Cheryle Sanderson
Unit for rent at 15 Pawprint Place, The Woodlands, TX, 77382

$6,300 /mo

  • 5 Beds
  • 3 Baths
  • 4,178 ft²
15 Pawprint Place, The Woodlands, TX, 77382 Listing by Tracy Parker


Frequently Asked Questions

When was property at 27 North Seasons Trace built and last sold?
The property at 27 North Seasons Trace was built in 2004 and last sold on Aug 7, 2023 for $1,206,576.
How much is this home worth?
The estimated value of the home located at 27 North Seasons Trace is $1,085,750.
What are some comparable homes to 27 North Seasons Trace?
There are currently no comparable homes to 27 North Seasons Trace.