


27 Mill Pine Road


About This Property
Payment Calculator (Computations Provided by RealtyHop)
Your Estimated Monthly Payment
Cap Rate Calculator
What does this mean?
Based on our analysis, the cap rate of this property is 1.25%. A negative cap rate indicates that the property might not be feasible as an income-producing asset. The median cap rate for a near zip code 11238 is 4.23%.
How much can I actually make?
Actual monthly rental income may vary between $4,760 and $7,140 depending on unit-specific characteristics. You can change the amount using the slider to further explore.
How is cap rate calculated?
Cap Rate = Net Operating Income (NOI) / Property Asset Value.
When calculating the cap rate, we assume 100% occupancy. Leverage (mortgage) is not considered.
Cap Rate provided by RealtyHop and RentHop, learn more about cap rate here.
Price History
| Date / Event | Date | Event | Price |
|---|---|---|---|
| Dec 8, 2023 | Sold | ||
| Sold | |||
| Aug 31, 2023 | Listed by Keller Williams Realty Metro-Londonderry | $330,000 | |
| Listed by Keller Williams Realty Metro-Londonderry | |||
| | |||
|
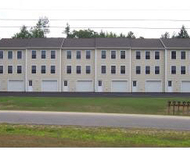
Back on the Market!! Beautifully maintained home in Mill Pine Village, 55+ Community! This spacious/open floor plan is designed with amenities and details that are ideal for single level living. The living room features a beautiful gas fireplace and the kitchen is well appointed and offers a great deal of counter and storage space, with loads of natural light. The primary bedroom has a walk-in closet, a private bathroom with walk-in shower. This community offers a club house with activities, easy walking paths and a sense of pride throughout. Amenities include Central Air Conditioning, a 2 Car Garage, Stainless Steel Appliances, a Standby Generac Generator. Included in the association fee is landscaping, trash and snow removal. Pets are allowed! Don't miss out on this one!
| |||
| Jun 26, 2020 | Sold | ||
| Sold | |||
| Apr 30, 2020 | Listed by RE/MAX Bentley's | $259,900 | |
| Listed by RE/MAX Bentley's | |||
| | |||
|
This beautiful single level living home in one of the areas most desirable 55+ adult communities is sure to impress. Put away the lawn mower and snow shovel and relax in your secluded oasis. Both the home and the community have been meticulously taken care of and pride of ownership is apparent throughout. Amenities include Central Air Conditioning, a 2 Car Garage, Stainless Steel Appliances, a Generac Generator, and a private Master Bath. Enjoy the gas fireplace with an Open Concept Floor plan on one level of living. Included in the association fee is landscaping, trash and snow removal. Pets are allowed! Don't miss out on this one! Subject to seller finding suitable housing. Please bring your own gloves and masks for showings. Showings begin on Sunday, May 3rd.
| |||
| Aug 2, 2016 | Sold | ||
| Sold | |||

Property Highlights
Building Info
Comparables
Status
Price/ft²
Listed On
Sold On
About Rockingham
Similar Homes for Sale
Currently no similar homes aroundNearby Rentals

Last Updated Date: 2016-08-01
Last Checked: less than 1 hour ago
Data Source: Prime MLS, MLS# 4459504
 Your Privacy Choices
Phone: 425-283-2930
Address: 335 Madison Avenue, New York, NY 10017