Check Availability
$1,800,000
● House - In Contract

27 Mann

Irvine, CA 92612
bedrooms
3 Beds
bathrooms
2 Baths
square feet
1,592 Ft²
$9,049
Est. Monthly
$210
HOA / Fees

About This Property

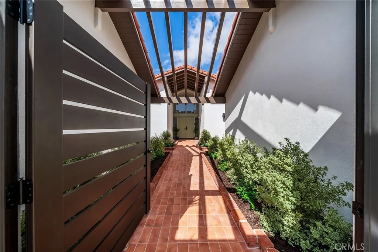
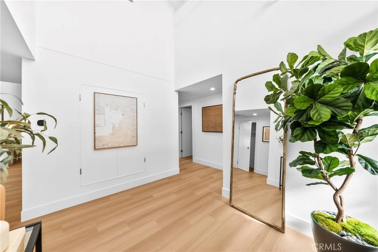
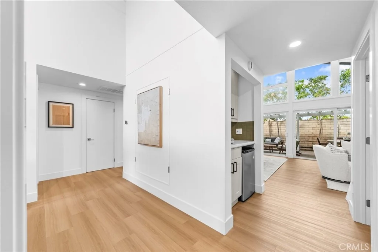
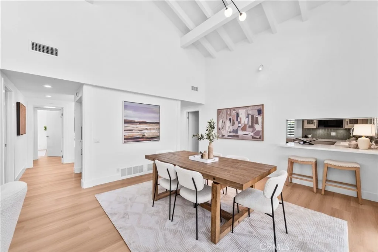
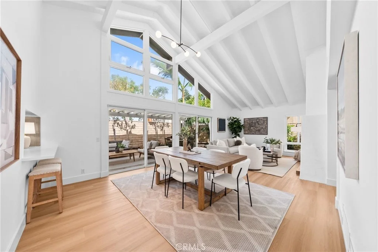
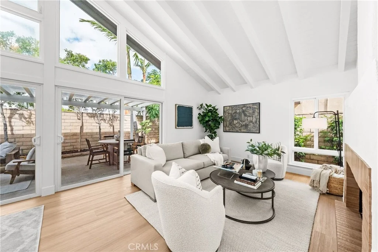
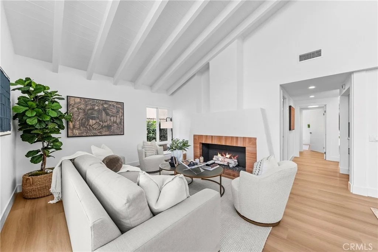
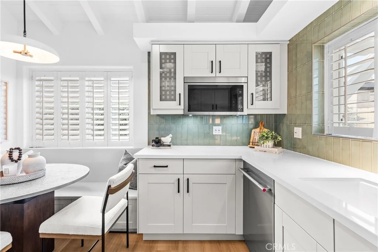
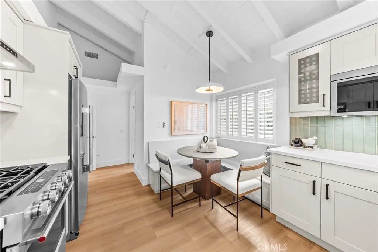
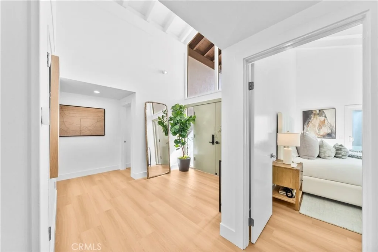
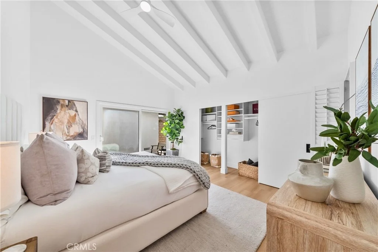
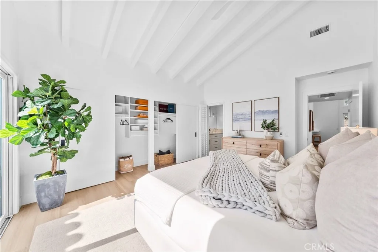
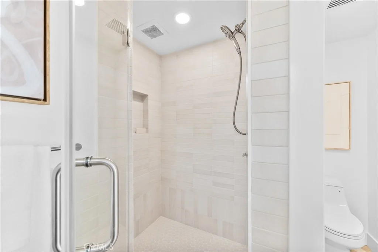
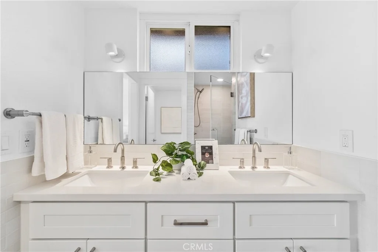
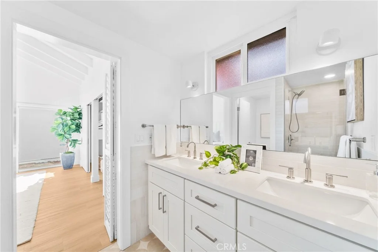
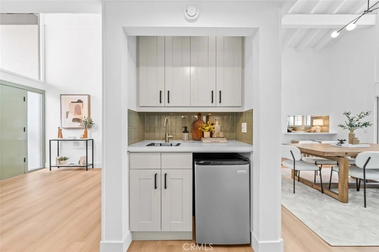
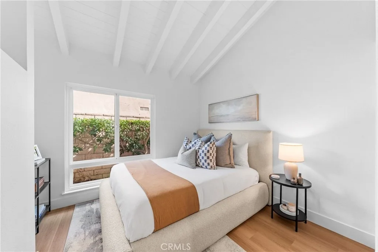
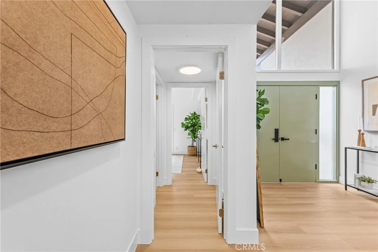
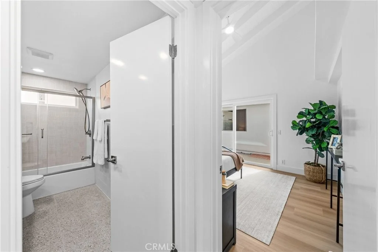
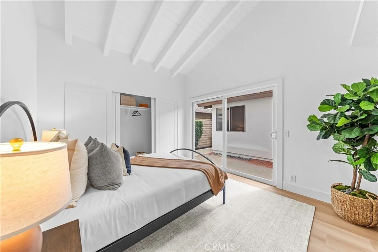
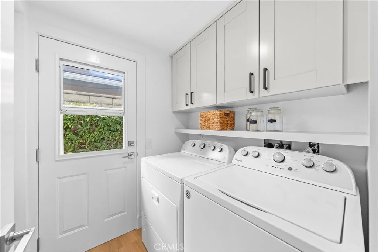
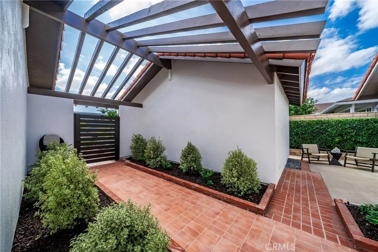
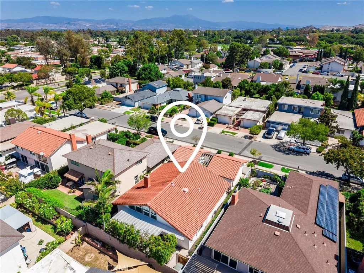
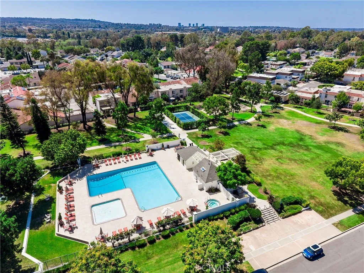
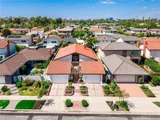
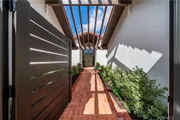
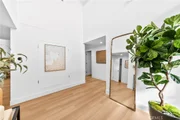
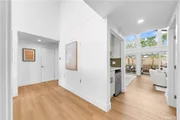
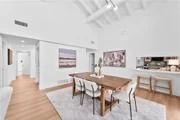
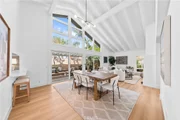
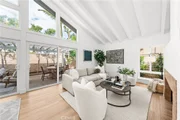
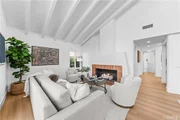
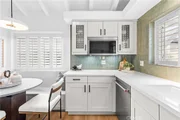
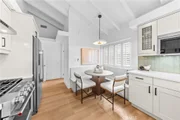
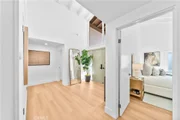
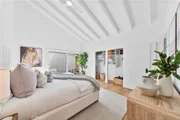
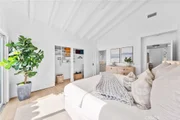
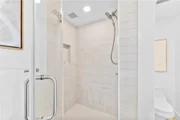
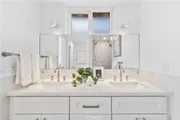
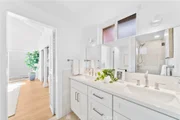
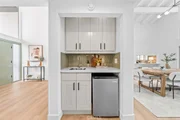
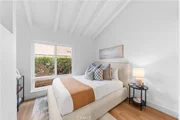
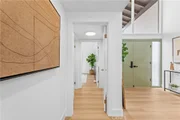
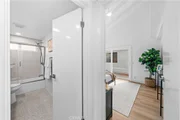
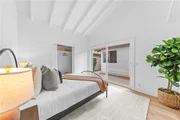
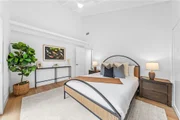
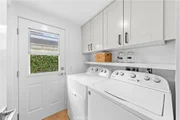
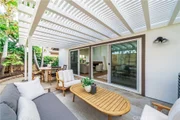
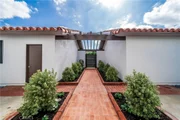
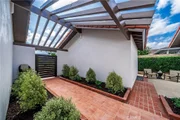
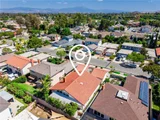
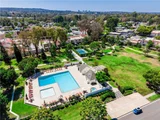
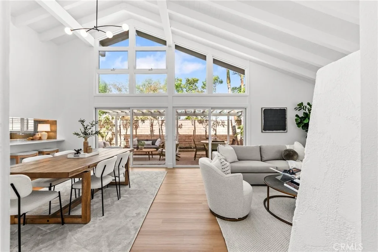
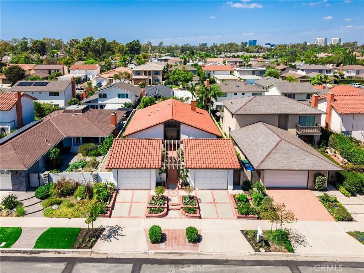
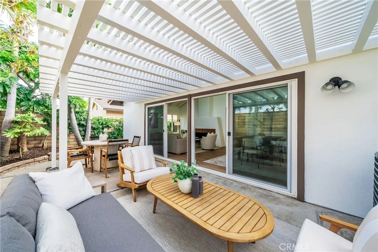
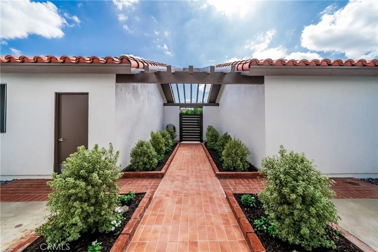
Timeless Mid Century Modern Inspired Remodeled Single-Level Detached Home Meets University Park! Offering the utmost in privacy, the floor plan is practically designed, has a ton of storage and the location is tough to beat. The interior design team blended understated clean lines and purposeful use of neutral quartz counters, subtle wall tiles and backsplashes and freshly painted white walls. Luxury vinyl plank flooring, upgraded 5-inch baseboards, LED recessed lighting, upgraded electrical fixtures, and brushed nickel hardware add a cohesive finish throughout.  Soaring ceilings and an abundance of windows tie into mid century modern interiors while the exteriors are inspired by a Mediterranean appeal with Spanish tile roofs, white exterior stucco and dramatic contrasting painted wood accents. A private courtyard welcomes you with an chic aluminum gate unveiling thoughtfully designed landscaping. Abundant natural light streams through an abundance of windows and highlights the soaring wood beamed ceilings. The living room features a terracotta tile accented fireplace, a wet bar & an adjoining dining room opens to the private entertaining patio surrounded by mature trees and wood patio cover. The chic renovated kitchen showcases custom cabinetry, Arctic White quartz countertops, a full backsplash, contrasting black cabinet pulls, single basin sink and thoughtfully designed storage. A built-in breakfast banquette and a pass-through opening to the living areas with counter seating add to the entertaining flow. New stainless-steel appliances include a KitchenAid dishwasher, 5-burner gas range w/convection cooking, microwave & refrigerator. The primary suite features dual closets & a bathroom with a dual sink vanity, Arctic White quartz counters, brushed nickel fixtures and a walk-in shower. The secondary bath is equally refined with dual sinks, quartz countertop, tiled tub/shower and tiled wainscotting. A separate laundry room with panty storage, two separate single-car garages-one ideal for an office, studio or gym complete the layout. Enjoy Milgard dual pane windows and doors, newer HVAC system, new electrical panel, re-piped copper plumbing - never have a slab leak, air & water purifier systems & tank-less water heater. Ideally located near University Park's library, parks, multiple pools, spas and greenbelts, tennis & volleyball courts. A few minutes to UCI, University High, middle & elementary schools, golf courses, shopping, dining & John Wayne Airport
Unit Size
1,592 Ft²
Days on Market
-
Land Size
0.11 acres
Price per sqft
$1,131
Property Type
House
Property Taxes
-
HOA Dues
$210
Year Built
1965

Listed By

Payment Calculator

Cap Rate Calculator

Last updated: 24 days ago (CRMLS #OC26201091)

Price History

Date / Event Date Event Price
Sep 29, 2026 In contract -
In contract
Sep 14, 2026 Listed by Real Broker $1,800,000
Listed by Real Broker

Property Highlights

Garage
Air Conditioning
Fireplace
Parking Details
Has Garage
Has Open Parking
Parking Features: Driveway, Garage, DoorMulti
Garage Spaces: 2
Interior Details
Full Bathrooms: 2
Interior Features: Beamed Ceilings, Wet Bar, Breakfast Bar, Built-in Features, Ceiling Fan(s), Cathedral Ceiling(s), Open Floorplan, Recessed Lighting, Storage, SeparateFormalDiningRoom, QuartzCounters, AllBedroomsDown, BedroomOnMainLevel, MainLevelPrimary, PrimarySuite
Appliances: Built-In Range, Convection Oven, Dishwasher, Gas Range, Microwave, Refrigerator, Range Hood, Tankless Water Heater, Refrigerator, Water Heater, Warming Drawer, Dryer, Washer
Flooring Type: Tile, Vinyl
Door Features: Sliding Doors, DoubleDoorEntry
Laundry Features: Washer Hookup, Electric Dryer Hookup, Gas Dryer Hookup, Inside, Laundry Room
Has Fireplace
Fireplace Features: Gas, Gas Starter, Living Room
Exterior Details
Square Footage: 1592
Square Footage Source: $0
Security Features: Carbon Monoxide Detector(s), Smoke Detector(s)
Property Condition: Updated/Remodeled, Turnkey
Architectural Style: Mid-Century Modern, Spanish, PatioHome
Year Built Source: Public Records
Year Built: 1965
Levels: One
Window Features: Double Pane Windows, Plantation Shutters
Construction Materials: CopperPlumbing
Patio and Porch Features: Covered, Front Porch, Patio
Pool Features: Community, Association
Lot Features: Landscaped, DripIrrigationBubblers, NearPark, Yard
Lot Size Area: 5000
Lot Size Units: Square Feet
Lot Size Acres: 0.1148
Lot Size Square Feet: 5000
Tax Lot: 138
Water Source: Public
Utilities Details
Cooling Type: Central Air
Heating Type: Central, Floor Furnace
Sewer : Public Sewer
Location Details
HOA/Condo/Coop Amenities: Sport Court, Picnic Area, Playground, Pool, Spa/Hot Tub, Tennis Court(s)
HOA Fee: $210
HOA Fee Frequency: Monthly

Building Info

Overview

    General

  • Year Built: 1965
  • Effective Year Built: 1965
  • Building Count: 1
  • Total Rooms: 6
  • Bedroom Count: 2
  • Bathroom Count: 2
  • Full Bathrooms: 2
  • Partial Bathrooms: 2
  • Building Condition: 3
  • Building Quality: 7
  • Construction Type: 0
  • Building Style: 1
  • Exterior Walls Type: 12
  • Interior Walls Type: 0
  • Roof Shape Type: 0
  • Roof Cover Type: 18
  • Floor Count: 100
  • Floor Cover: 0
  • Basement Type: 0
  • Basement Area: 0
  • Garage Type: 7
  • Garage Square Area: 616
  • Parking Space Count: 2
  • Patio Type: 0
  • Porch Type: 0
  • Pool Type: 0

    Dimensions

  • Lot Size Square Feet: 5,000
  • Lot Size Depth Feet: 1,000
  • Lot Size Frontage Feet: 500
  • Total Building Area: 1,592
  • Gross Building Area: 1,592
  • Building Area: 1,592
  • Building Area Measurement: L

    Heating and Cooling

  • Fireplace Count: 1
  • Air Conditioning: 1
  • Heating: 3
  • Heated Square Feet: 1,592
  • Heating Fuel Type: 0

    Utilities

  • Sewer System: 1
  • Water Service: 2

Building

  • Building Type: 0
  • Property Class: R
  • Land Acres: 0000000115
  • Standard Land Use Code: 1001
  • County Land Use Code: 1
  • Legal Description 1: N TR 5921 BLK LOT 138

Neighborhood

  • School District Name: Irvine Unified School District
  • Census Tract: 062650

Zoning

  • Zoning: R1

Geography

  • Assessors Map Reference: 28-F5
  • Subdivision Tract Number: 5921
  • Parcel: 453-035-33
  • Lot: 138
  • Latitude: 33.6626
  • Longitude: -117.823

    Address

  • Full Address: 27 Mann St
  • Address - House Number: 27
  • Address - Street Name: Mann
  • Address - Suffix Type: St
  • State: CA
  • City Name: Irvine
  • Carrier Code: C044
  • 4-Digit Zip Code: 2741
  • Zip Code: 92612

Valuation

    Tax

  • Tax Year: 2023
  • Tax Amount: $377,154
  • Tax Rate Code Area: 26-007

    Appraisal Valuation

  • Standard Deviation: 0.1763
  • Valuation Date: Oct 18, 2023
  • Confidence Score: 77
  • Final Value: 1,199,974
  • High Value: 1,411,604
  • Low Value: 988,344

    Assessments Valuation

  • Assessed Year: 2023
  • Assessed Total Value: $359,399
  • Assessed Land Value: $236,508
  • Assessed Improvements Value: $122,891
    Exemptions

  • Homeowner Exemption: Yes

    Sales

  • Current Sale Contract Date: Nov 01, 1993
  • Current Sale Recording Date: Jan 10, 1994
  • Current Sale Price:
  • Current Sale Document Type: 36
  • Current Sale Input Document Number: 94-0020305

    Financing

  • First Mortgage Financing Type: VAR
Data used for valuation calculations is provided by RealtyHop, and other third party sources

Comparables

Unit
Status
Type
Beds
Baths
ft²
Price/ft²
Asking Price
Listed On
Closing Price
Sold On
HOA + Taxes

About University Park


Similar Homes for Sale

Currently no similar homes around

Nearby Rentals

Unit for rent at 2552 Kelvin Ave, Irvine, CA, 92614

$3,643 /mo

  • 2 Beds
  • 2 Baths
  • 1,100 ft²
2552 Kelvin Ave #B2, Irvine, CA, 92614 Listing by Equity Residential
Unit for rent at 2850 Kelvin Avenue, Irvine, CA, 92614

$2,898 /mo

  • 1 Bed
  • 1 Bath
  • 728 ft²
2850 Kelvin Avenue #1 Bed- E02, Irvine, CA, 92614 Listing by Equity Residential
Unit for rent at 1 Bayporte, IRVINE, CA, 92614

$8,500 /mo

  • 5 Beds
  • 3 Baths
  • 3,052 ft²
1 Bayporte, IRVINE, CA, 92614 Listing by Candice Blair


Frequently Asked Questions

When was property at 27 Mann Street built and last sold?
The property at 27 Mann Street was built in 1965 and last sold on Nov 1, 1993 for $225,000.
How much is this home worth?
The estimated value of the home located at 27 Mann Street is $1,792,219.
What are some comparable homes to 27 Mann Street?
There are currently no comparable homes to 27 Mann Street.

Nearby Counties