


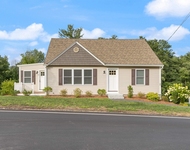
27 Lamplighter Lane


About This Property
Payment Calculator (Computations Provided by RealtyHop)
Your Estimated Monthly Payment
Cap Rate Calculator
What does this mean?
Based on our analysis, the cap rate of this property is 1.25%. A negative cap rate indicates that the property might not be feasible as an income-producing asset. The median cap rate for a near zip code 11238 is 4.23%.
How much can I actually make?
Actual monthly rental income may vary between $4,760 and $7,140 depending on unit-specific characteristics. You can change the amount using the slider to further explore.
How is cap rate calculated?
Cap Rate = Net Operating Income (NOI) / Property Asset Value.
When calculating the cap rate, we assume 100% occupancy. Leverage (mortgage) is not considered.
Cap Rate provided by RealtyHop and RentHop, learn more about cap rate here.
Price History
| Date / Event | Date | Event | Price |
|---|---|---|---|
| Apr 26, 2024 | Sold | ||
| Sold | |||
| Feb 22, 2024 | Listed by Keller Williams Realty-Metropolitan | $1,275,000 | |
| Listed by Keller Williams Realty-Metropolitan | |||
| Nov 23, 2022 | No longer available | - | |
| No longer available | |||
| May 9, 2022 | Listed by LAER Realty Partners/Chelmsford | $1,800,000 | |
| Listed by LAER Realty Partners/Chelmsford | |||
| | |||
|
Desirable Old Silver Farm on the pristine eighteenth fairway at Campbell's Scottish Highlands. With TOWN WATER, SEWER and NATURAL GAS. PELLA Windows, Vinyl Siding, Christian Doors. Electric Car Charger. This home floor plan offers absolute flexibility for today's variety of living needs. Optional first and second floor Primary Bedrooms. Open concept Gourmet Kitchen with Center Island, Pot Filler, Double Ovens, Gas Cook Top, Hood Vent Outside, Dishwasher, Microwave, Mini Refrigerator and Refrigerator all Thermador Appliances. Recess Lighting, Dining Area with Slider leading to Patio with Granite Steps and a Natural Gas Line for future gas grill. Formal Living Room accented with Gas Fireplace, 1st Floor Half Bath, 1st Floor Laundry Room. 1st Floor Primary Bedroom TREY Ceiling with Walk In Closet and Private Bath. Second Floor features 2nd Primary Bedroom with Walk In Closet and Private Bath, 2 addition bedrooms and a Full Bath also a Great Room or 5th Bedroom with Closet. 9' Ceilings on 1st Floor and 8' Ceilings on the 2nd Floor. Hardwood Floors and Stairs to 2nd Floor except for the Bath Room and Laundry Room will be tile. Attached Two Car Garage with ELECTRIC CAR CHARGER. Enjoy the Front Farmers Porch with Azek Flooring, Granite Steps, Central Air, Central Vac 3 Zone Heating and A/C, Paddle Fan and Light in all bedrooms and Living Room on .69 Acres Close to Tuscan Village, A Commuters Delight The manager has listed the unit size as 3464 square feet.
| |||
| Oct 31, 2019 | Sold | ||
| Sold | |||
Property Highlights
Building Info
Comparables
Status
Price/ft²
Listed On
Sold On
About Rockingham
Similar Homes for Sale
Currently no similar homes aroundNearby Rentals

Last Updated Date: 2024-04-26
Last Checked: 6 hours ago
Data Source: Prime MLS, MLS# 4985820
 Your Privacy Choices
Phone: 425-283-2930
Address: 335 Madison Avenue, New York, NY 10017