


43
Map

27 Hedgedale Way


About This Property
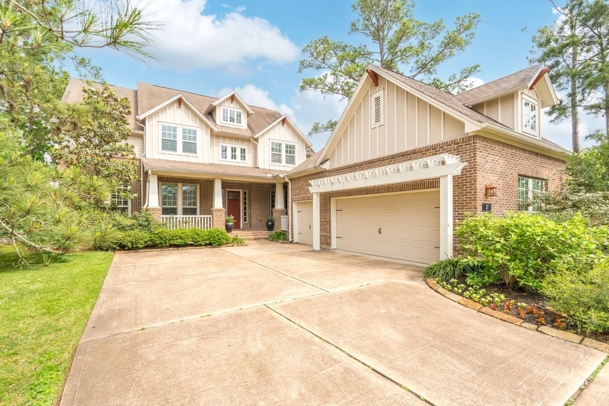
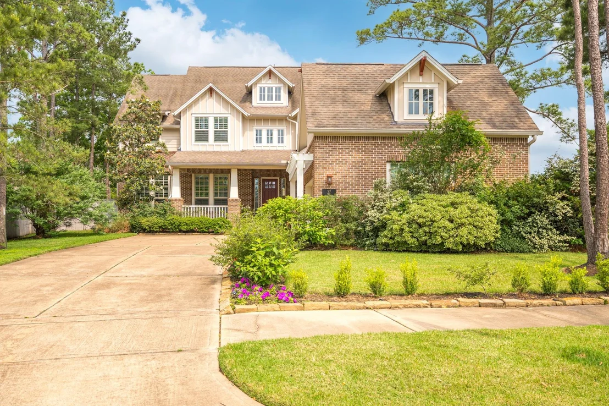
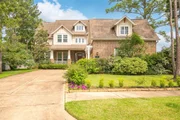
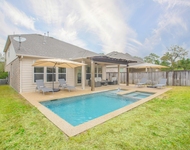
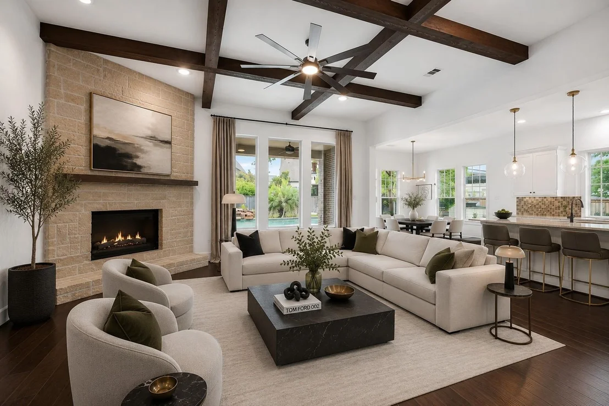
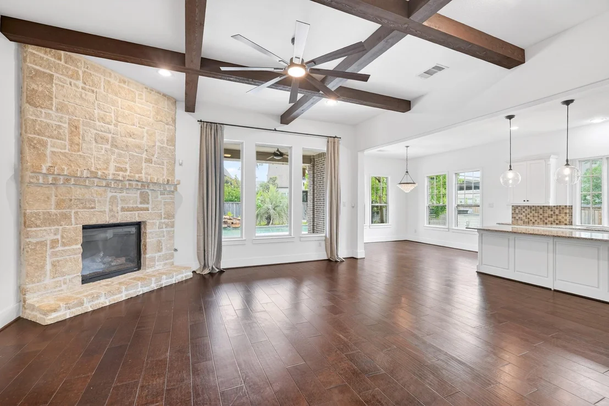
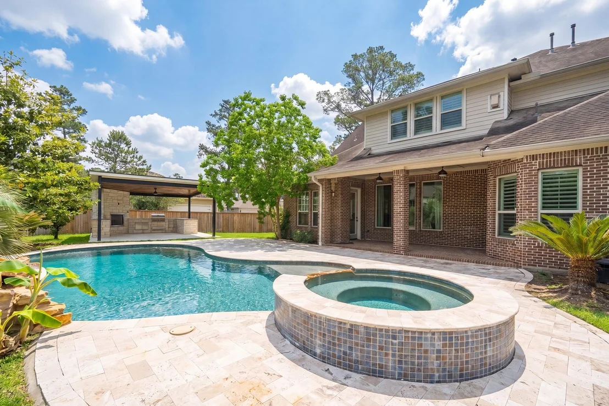
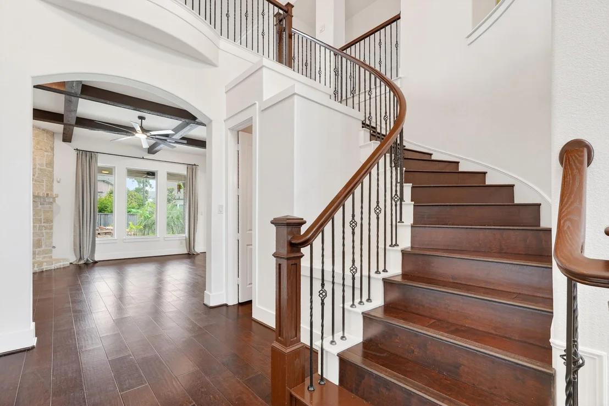
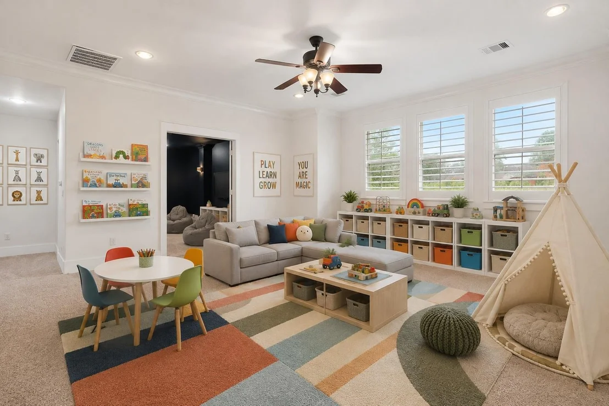
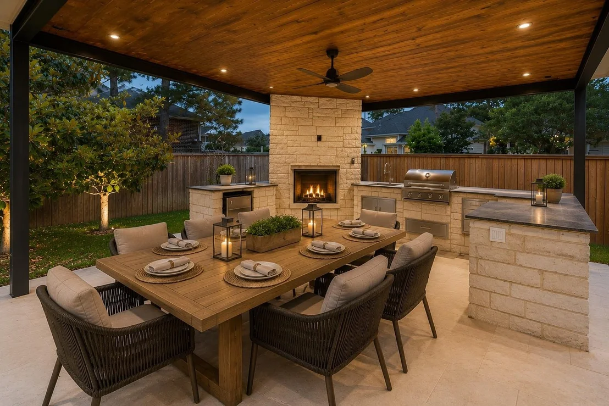
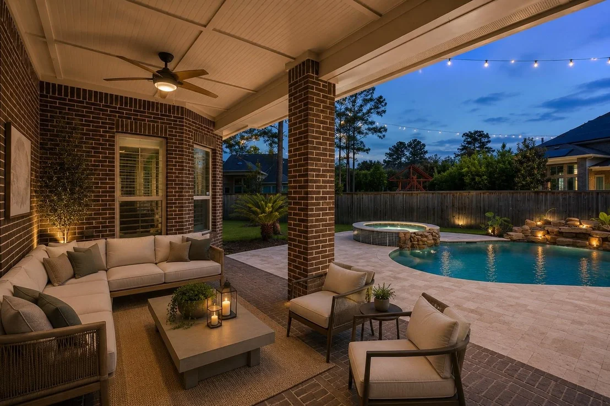
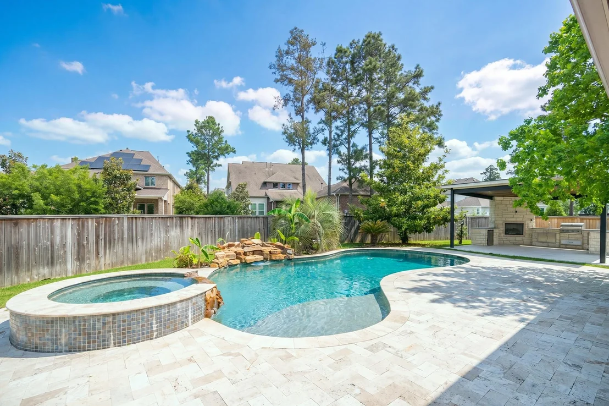
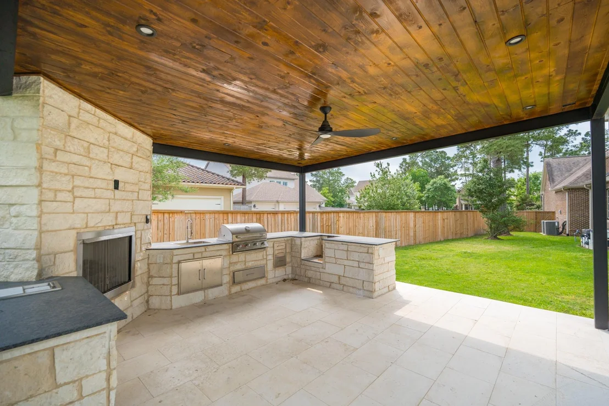
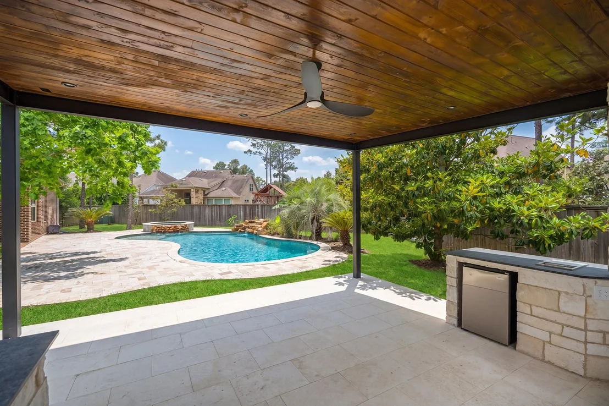
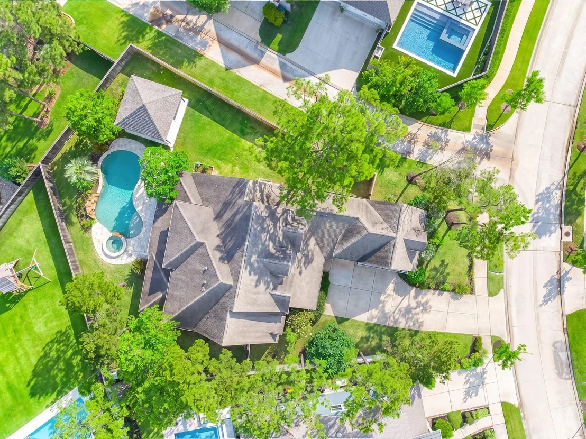
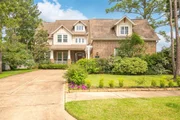
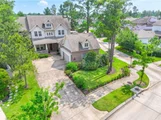
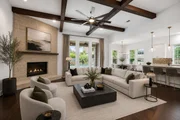
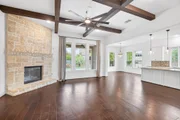
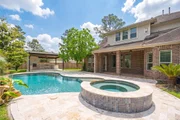
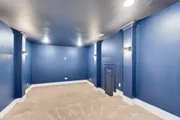
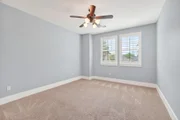
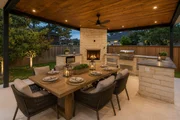
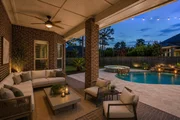
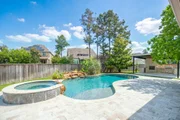
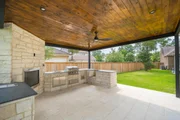
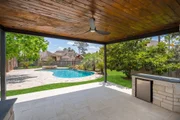
Designed for both everyday living and entertaining, the home features generous living spaces, a game room, dedicated media room and 3-car garage. Outdoors, enjoy a saltwater pool and spa, covered patio and full summer kitchen, all surrounded by additional green space rarely found with a pool.
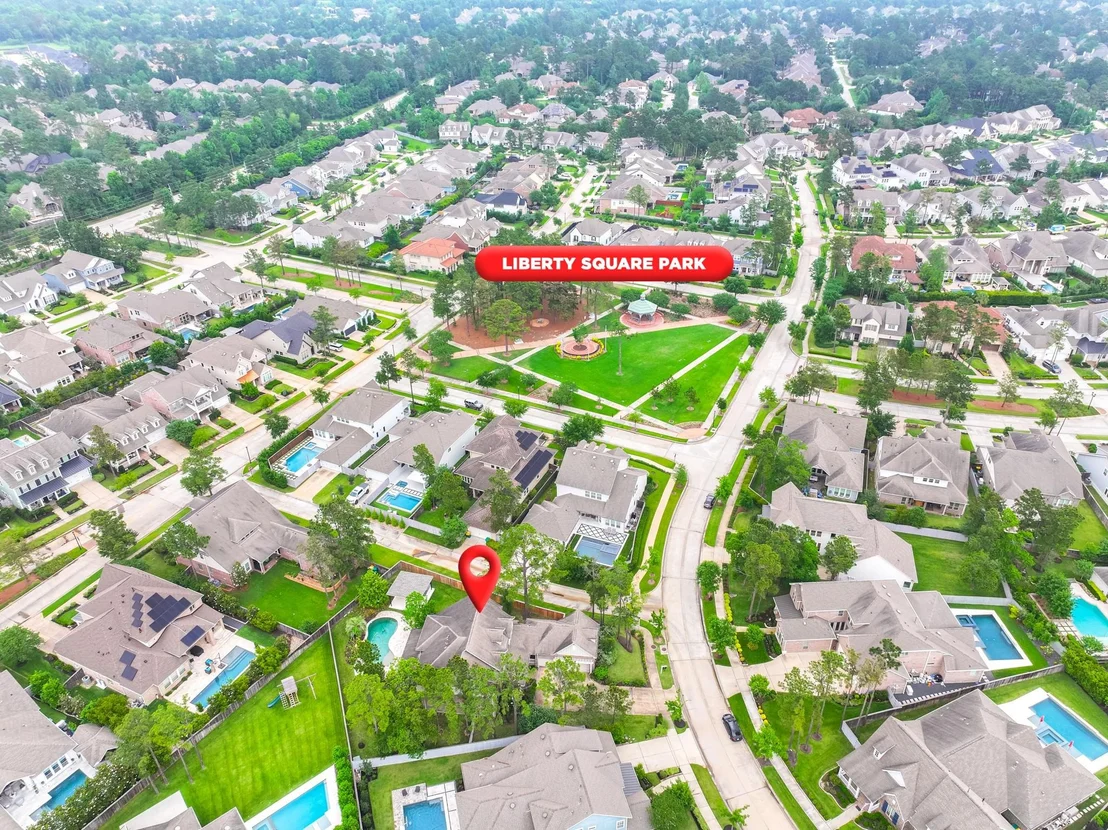
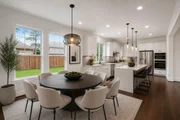
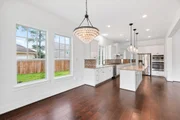
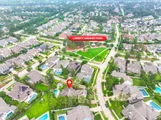
Inside, the spacious, highly functional floor plan gives buyers the opportunity to personalize the finishes to their own style while starting with the features that matter most: an exceptional lot, sought-after layout, resort-style outdoor living and a prime location in Liberty Branch.
Listed By
Payment Calculator
Your Estimated Monthly Payment
Cap Rate Calculator
What does this mean?
Based on our analysis, the cap rate of this property is 1.25%. A negative cap rate indicates that the property might not be feasible as an income-producing asset. The median cap rate for a near zip code 11238 is 4.23%.
How much can I actually make?
Actual monthly rental income may vary between $4,760 and $7,140 depending on unit-specific characteristics. You can change the amount using the slider to further explore.
How is cap rate calculated?
Cap Rate = Net Operating Income (NOI) / Property Asset Value.
When calculating the cap rate, we assume 100% occupancy. Leverage (mortgage) is not considered.
Cap Rate provided by RealtyHop and RentHop, learn more about cap rate here.
Price History
| Date / Event | Date | Event | Price |
|---|---|---|---|
| Sep 3, 2026 | Listed by Amada Agency Real Estate | $1,375,000 | |
| Listed by Amada Agency Real Estate | |||
| Sep 1, 2026 | Withdrawn | - | |
| Withdrawn | |||
| Aug 6, 2026 | Price Decreased |
$1,375,000
↓ $50K
(3.5%) | |
| Price Decreased | |||
| May 7, 2026 | Listed by Amada Agency Real Estate | $1,425,000 | |
| Listed by Amada Agency Real Estate | |||
   | |||
|
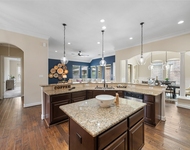
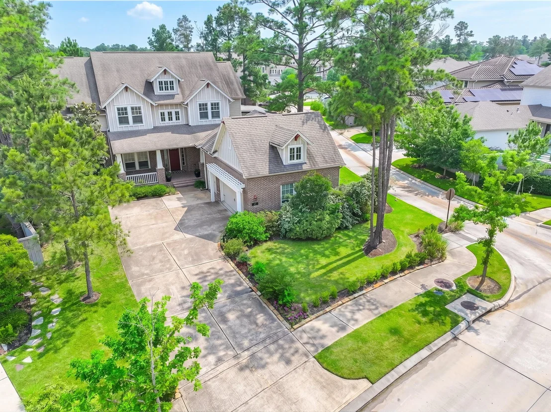
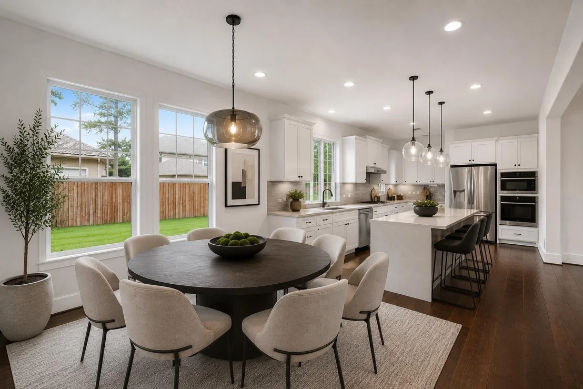
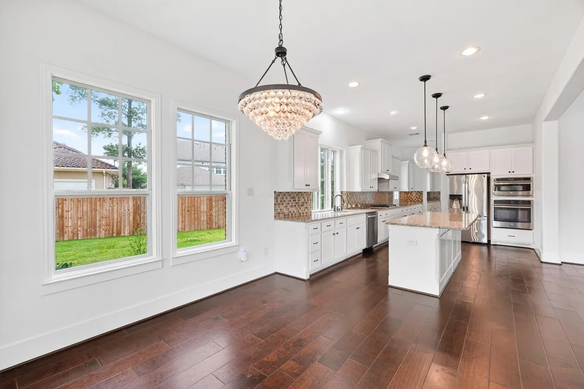
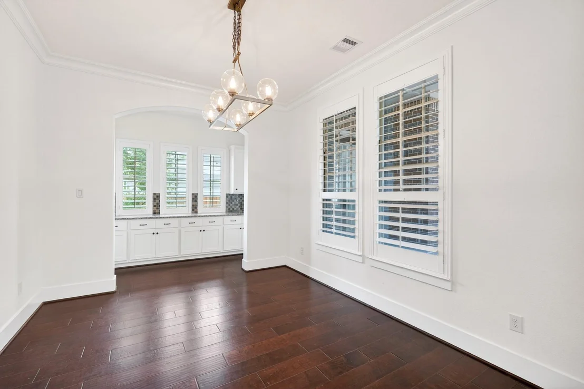
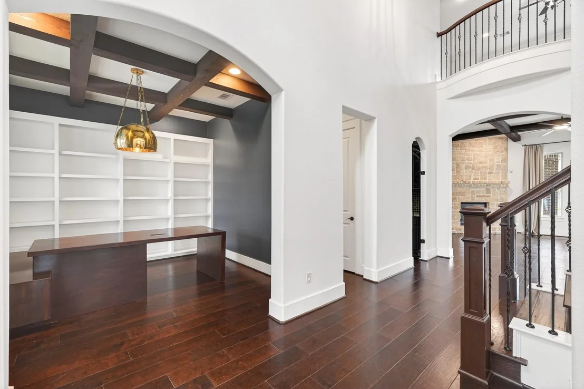
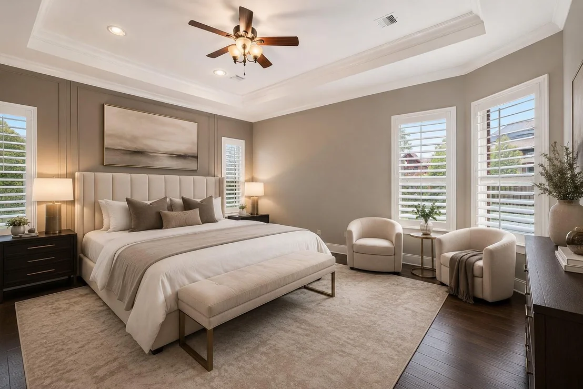
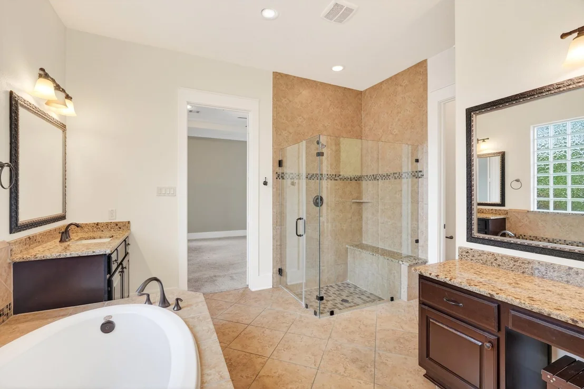
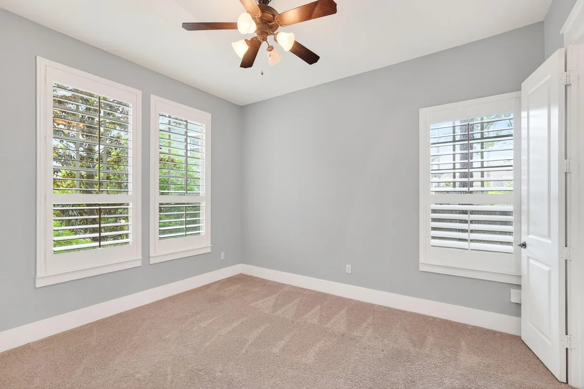
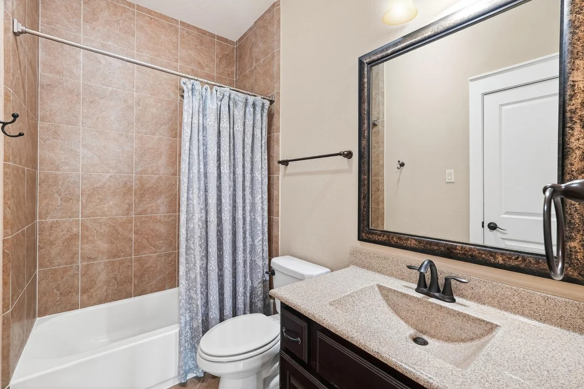
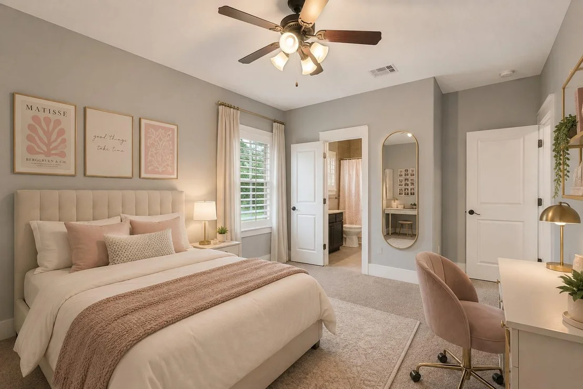
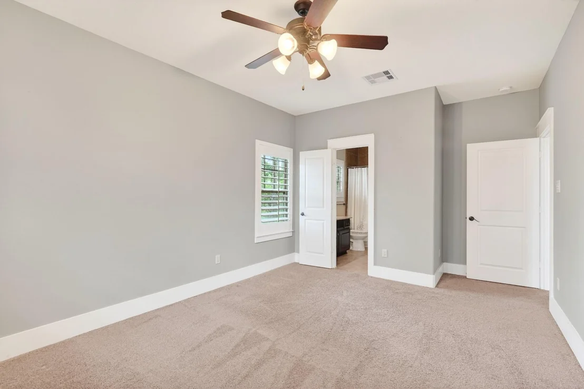
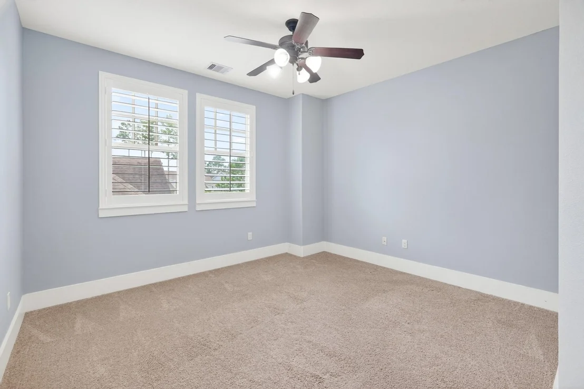
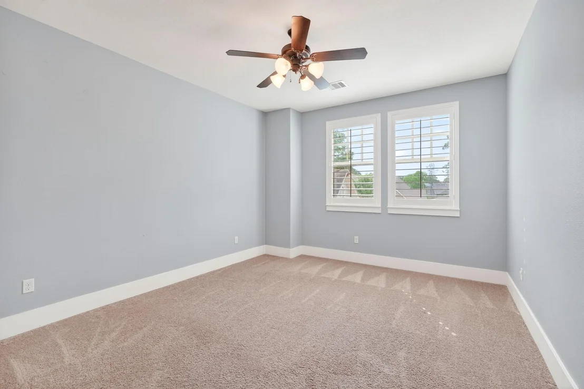
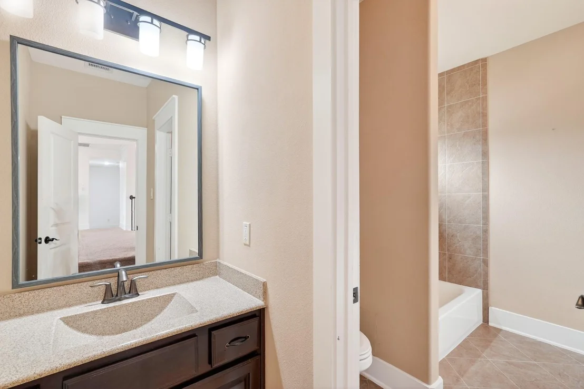
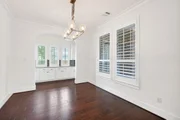
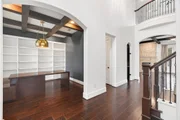
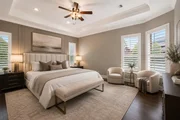
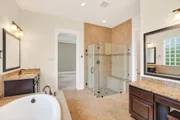
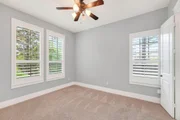
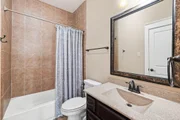
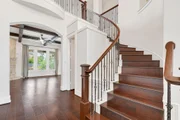
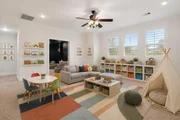
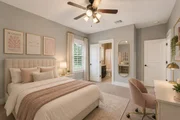
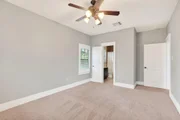
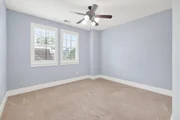
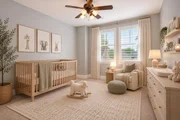
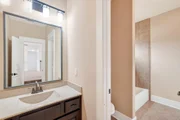
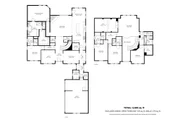
Situated on a rare 15,776 sq ft corner lot—one of the largest in Liberty Branch—this 4,558 sq ft home offers exceptional space and upgrades. With 5 bedrooms, the main floor features a primary suite plus a secondary bedroom with private bath and walk-in closet, ideal for guests or multi-generational living. Upstairs includes three bedrooms, each with en-suite baths, along with a game room and media room. Additional highlights include a home office, formal dining with extra storage, and a bar room for entertaining. The spacious kitchen features an oversized island, ample counter space, and a walk-in pantry. Outdoors, enjoy a custom summer kitchen with gas grill, fireplace, and space for a Green Egg, plus a saltwater pool and vegetable garden—all on a premium oversized corner lot.
| |||
| Apr 6, 2021 | Sold | ||
| Sold | |||

Property Highlights
Building Info
Comparables
Status
Price/ft²
Listed On
Sold On
About The Woodlands
Similar Homes for Sale
Currently no similar homes aroundNearby Rentals
$4,950 /mo
- 4 Beds
- 2 Baths
- 2,458 ft²
$7,000 /mo
- 5 Beds
- 4 Baths
- 3,877 ft²

Last Updated: 11 days ago
Data Source: HAR , MLS# 98219074

























 Your Privacy Choices
Phone: 425-283-2930
Address: 335 Madison Avenue, New York, NY 10017