Check Availability
$1,175,000
● House - For Sale

27 Dairy Dr

Upton, MA 01568
bedrooms
4 Beds
bathrooms
3 Baths, 1 Half Bath
square feet
4,116 Ft²
Upcoming Open House
12PM - 2PM, Sat, Nov 7 -
Book now
$6,827
Est. Monthly
$10
HOA / Fees

About This Property

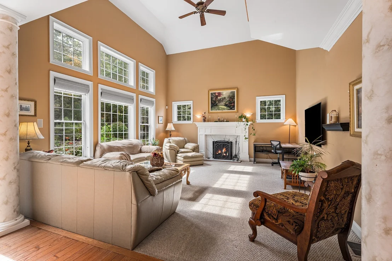
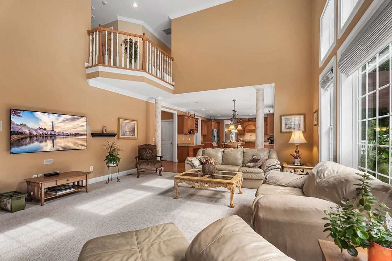
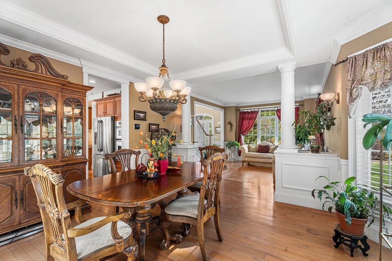
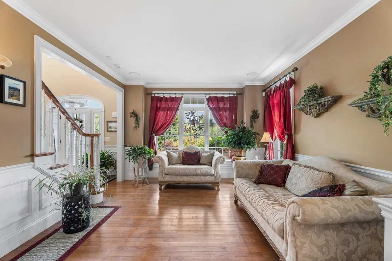
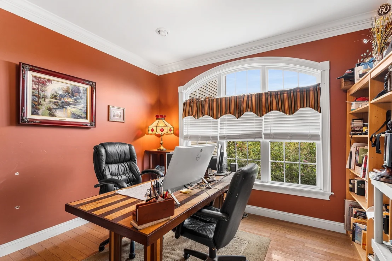
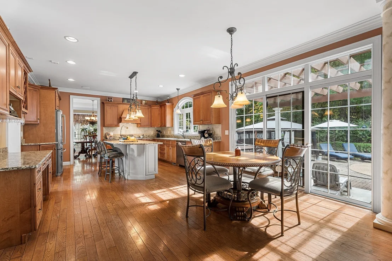
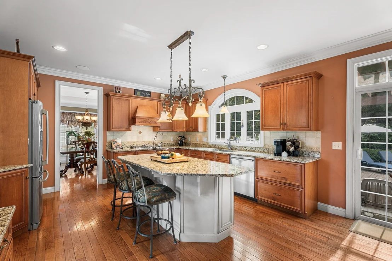
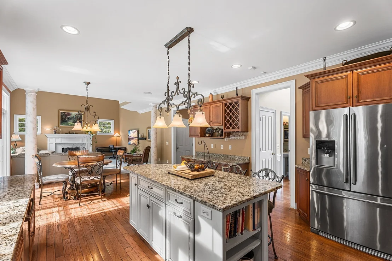
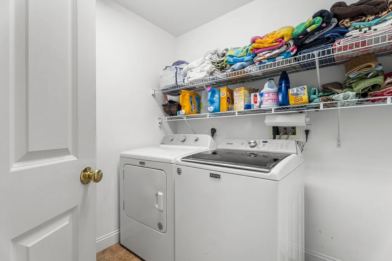
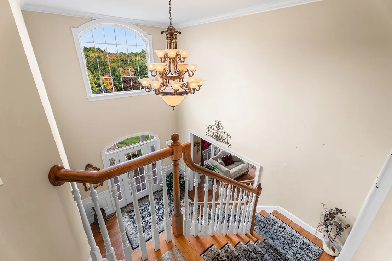
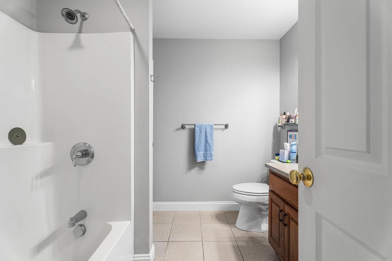
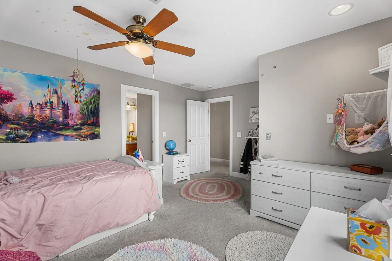
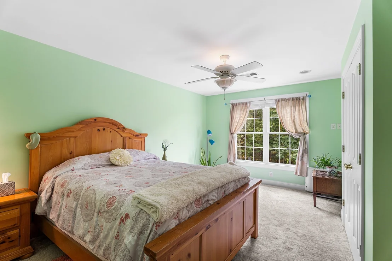
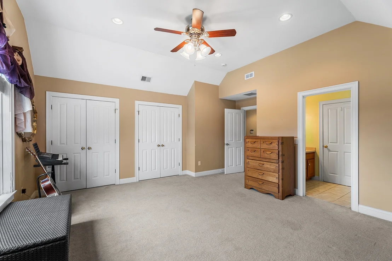
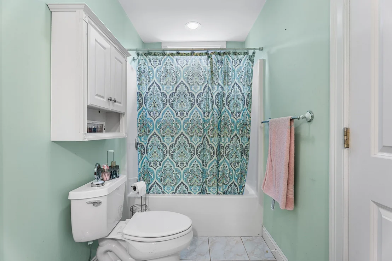
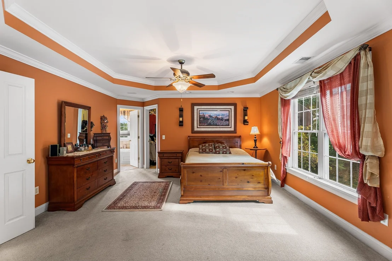
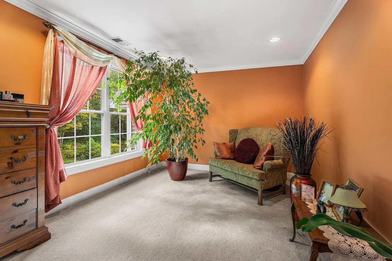
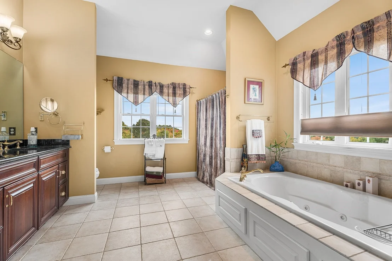
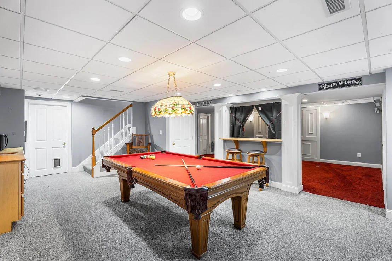
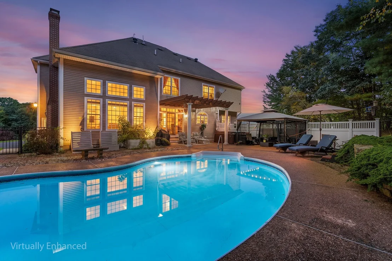
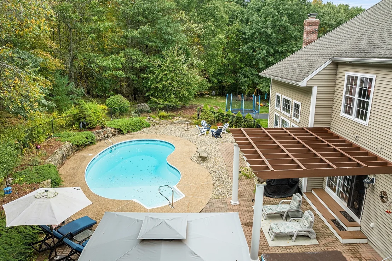
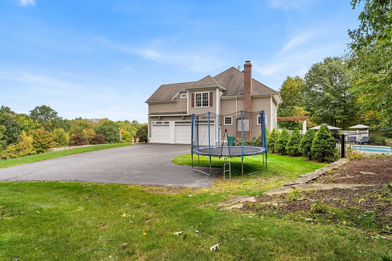
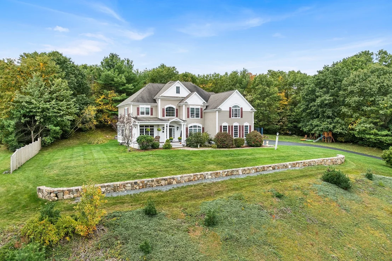
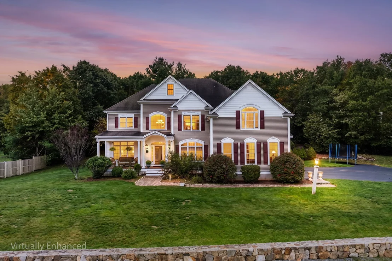
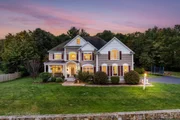
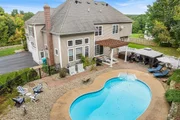
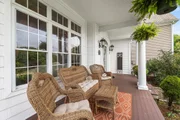
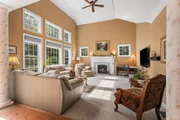
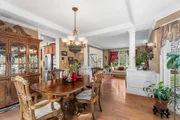
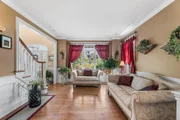
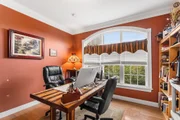
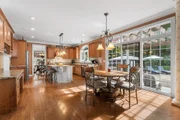
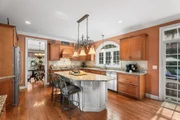
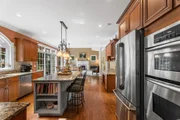
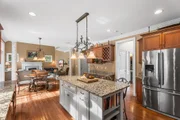
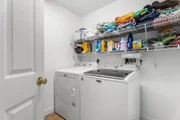
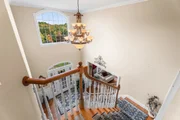
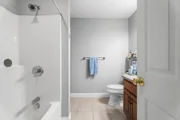
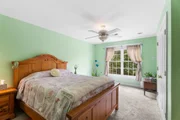
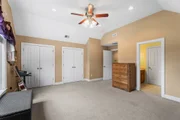
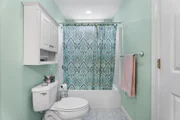
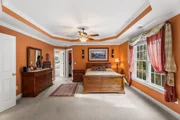
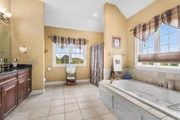
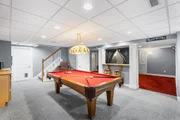
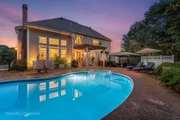
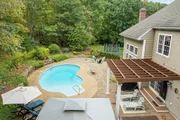
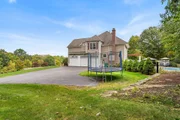
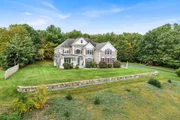
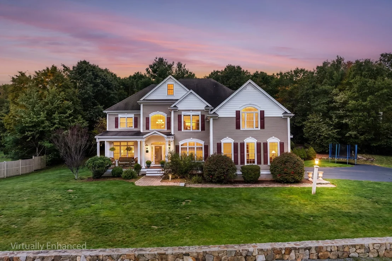
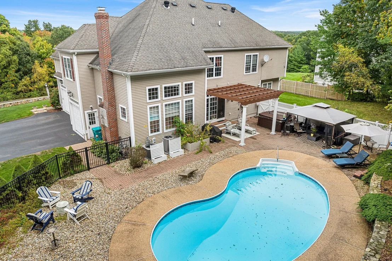
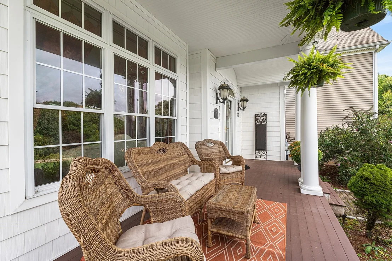
If you have been looking for a new place to call "home" then welcome to 27 Dairy Dr in Upton. This beautifully appointed 4-bedroom, 3.5-bath home, with 4,116 sq/ft of exceptional space, thoughtful details, and a private backyard oasis is the one you have been waiting for. The main level features a first-floor office, chef's kitchen with a  large island, a formal dining room, living room with soaring ceiling and loads of natural light, elegant crown moldings, and beautiful architectural details. The second-floor features a spacious primary en suite along with 3 other generous size bedrooms and 2 full baths that offers a flexible layout perfect for multi-generational living, plus the laundry room adds everyday convenience. The finished basement provides versatile space for entertaining with a wet bar and media room area perfect for gaming, recreation and hobbies. Outside, enjoy an inground heated saltwater pool, hot tub and a private setting ideal for relaxing or entertaining. Additional highlights include a 3-car garage, 2 year old central heating and A/C system, and a new hot water tank installed in 2024. With scenic views out the front and tranquility in the private back yard this is truly an inviting home with space, comfort, and style throughout nestled in the amazing town of Upton and all it has to offer. Great commuter location with close proximity to 495 and the MA Pike, highly regarded school systems, and local amenities such as, award winning Shining Rock Golf Club, Kiwanis Beach and much more. Schedule your appointment today to start making your new memories.
Unit Size
4,116 Ft²
Days on Market
-
Land Size
1.25 acres
Price per sqft
$285
Property Type
House
Property Taxes
$1,046
HOA Dues
$10
Year Built
2004

Listed By

Sean Terrell
Redfin Corp.

Payment Calculator

Cap Rate Calculator

Last updated: 22 hours ago (MLSPIN #73587562)

Price History

Date / Event Date Event Price
Oct 7, 2026 Listed by Redfin Corp. $1,175,000
Listed by Redfin Corp.
Jul 29, 2005 Sold
Sold
Jul 8, 2004 Sold
Sold
Jun 20, 2004 Listed by CBL Realty $597,675
Listed by CBL Realty
Another custom home, cape style with 2nd floor ready to finish. The Preserve at Lake Wildwoood a 27 home neighborhood. Wonderful builder, great allowances hurry only 4 lots left

Property Highlights

Garage
Parking Available
Air Conditioning
Fireplace
Parking Details
Has Garage
Attached Garage
Has Open Parking
Parking Features: Attached, Garage Door Opener, Storage, Workshop in Garage, Garage Faces Side, Paved, Off Street, Insulated
Garage Spaces: 3
Open Parking Spaces: 6
Interior Details
Half Bathrooms: 1
Full Bathrooms: 3
Interior Features: Recessed Lighting, Wet Bar, Crown Molding, Cathedral Ceiling(s), Entrance Foyer, Central Vacuum, Closet, Chair Rail, Wainscoting, Lighting - Pendant, Bathroom - Full, Bathroom - With Tub & Shower, Lighting - Overhead, Media Room, Game Room, Home Office, Bathroom, Walk-up Attic
Appliances: Gas Water Heater, Water Heater, Oven, Dishwasher, Range, Refrigerator, Range Hood, Plumbed For Ice Maker
Flooring Type: Tile, Carpet, Hardwood, Flooring - Wall to Wall Carpet, Flooring - Hardwood, Flooring - Stone/Ceramic Tile
Door Features: French Doors, Insulated Doors
Laundry Features: Electric Dryer Hookup, Washer Hookup, Closet/Cabinets - Custom Built, Flooring - Stone/Ceramic Tile, Lighting - Overhead, Second Floor
Rooms: 15
Has Fireplace
Fireplace Features: Living Room
Fireplaces: 1
Basement: Full, Partially Finished, Interior Entry, Garage Access
Exterior Details
Square Footage: 4116
Security Features: Security System
Architectural Style: Colonial
Year Built Source: Public Records
Year Built: 2004
Waterfront Features: Lake/Pond, Beach Ownership(Public)
Building Area Total: 4116
Building Area Units: Square Feet
Window Features: Insulated Windows, Screens
Construction Materials: Frame
Patio and Porch Features: Patio
Pool Features: Pool - Inground Heated
Pool is Private
Lot Features: Wooded
Lot Size Area: 1.25
Lot Size Units: Acres
Lot Size Acres: 1.25
Lot Size Square Feet: 54624
Water Source: Public
Financial Details
Tax Assessed Value: $960,000
Tax Annual Amount: $12,557
Utilities Details
Cooling Type: Central Air
Heating Type: Forced Air, Natural Gas
Sewer : Private Sewer
Location Details
HOA Fee: $125
HOA Fee Frequency: Annually

Building Info

Overview

    General

  • Year Built: 2004
  • Effective Year Built: 2004
  • Building Count: 1
  • Total Rooms: 9
  • Bedroom Count: 4
  • Bathroom Count: 3
  • Full Bathrooms: 2
  • Partial Bathrooms: 3
  • Building Condition: 6
  • Building Quality: 0
  • Construction Type: 6
  • Building Style: 5
  • Exterior Walls Type: 19
  • Interior Walls Type: 0
  • Roof Shape Type: 8
  • Roof Cover Type: 15
  • Floor Count: 200
  • Living Units: 1
  • Floor Cover: 0
  • Basement Type: 2
  • Basement Area: 1,550
  • Garage Type: 0
  • Parking Space Count: 0
  • Patio Type: 0
  • Porch Type: 0
  • Pool Type: 8

    Dimensions

  • Lot Size Square Feet: 54,624
  • Total Building Area: 3,300
  • Gross Building Area: 7,070
  • Building Area: 3,300
  • Building Area Measurement: L

    Heating and Cooling

  • Fireplace Count: 1
  • Air Conditioning: 13
  • Heating: 4
  • Heated Square Feet: 3,300
  • Heating Fuel Type: 3

    Utilities

  • Sewer System: 0
  • Water Service: 0

Building

  • Building Type: 0
  • Property Class: R
  • Subdivision: UPTON PRCL B1
  • Land Acres: 0000001254
  • Standard Land Use Code: 1001
  • County Land Use Code: 101

Neighborhood

  • School District Name: Mendon-Upton School District
  • School Tax School District: BLCKSTONE VLY
  • Census Tract: 743100

Zoning

  • Zoning: 3

Geography

  • Account Number: 1233
  • Parcel: UPTO M:019 L:092.15
  • Lot: 92.15
  • Municipality: UPTON
  • Latitude: 42.1715
  • Longitude: -71.6447

    Address

  • Full Address: 27 Dairy Dr
  • Address - House Number: 27
  • Address - Street Name: Dairy
  • Address - Suffix Type: Dr
  • State: MA
  • City Name: Upton
  • Carrier Code: R003
  • 4-Digit Zip Code: 1725
  • Zip Code: 01568

Valuation

    Tax

  • Tax Year: 2023
  • Tax Amount: $890,500
  • Initial Tax Delinquent Year: 2023

    Appraisal Valuation

  • Standard Deviation: 0.1741
  • Valuation Date: Apr 03, 2024
  • Confidence Score: 77
  • Final Value: 946,771
  • High Value: 1,111,642
  • Low Value: 781,900

    Assessments Valuation

  • Assessed Year: 2023
  • Assessed Total Value: $642,000
  • Assessed Land Value: $170,400
  • Assessed Improvements Value: $471,600

    Sales

  • Current Sale Recording Date: Jul 29, 2005
  • Current Sale Price:
  • Current Sale Document Type: 27
  • Current Sale Input Document Number: 00123150
  • Previous Sale Recording Date: Jul 29, 2005
  • Previous Sale Amount: $703,080
  • Previous Sale Document Type: 27
Data used for valuation calculations is provided by RealtyHop, and other third party sources

Comparables

Unit
Status
Type
Beds
Baths
ft²
Price/ft²
Asking Price
Listed On
Closing Price
Sold On
HOA + Taxes

About Worcester


Similar Homes for Sale

Currently no similar homes around

Nearby Rentals


Frequently Asked Questions

When was property at 27 Dairy Drive built and last sold?
The property at 27 Dairy Drive was built in 2004 and last sold on Jan 1, 1970 for $703,080.
How much is this home worth?
The estimated value of the home located at 27 Dairy Drive is $1,181,422.
What are some comparable homes to 27 Dairy Drive?
There are currently no comparable homes to 27 Dairy Drive.