by RH Advisors

Check Availability
Orangeburg 10962
27 Castle Road
$3,995,000
↓ $200K (4.8%)
● House - For Sale

27 Castle Road

Orangetown, NY 10968
bedrooms
4 Beds
bathrooms
4 Baths
square feet
3,800 Ft²
$22,597
Est. Monthly

About This Property

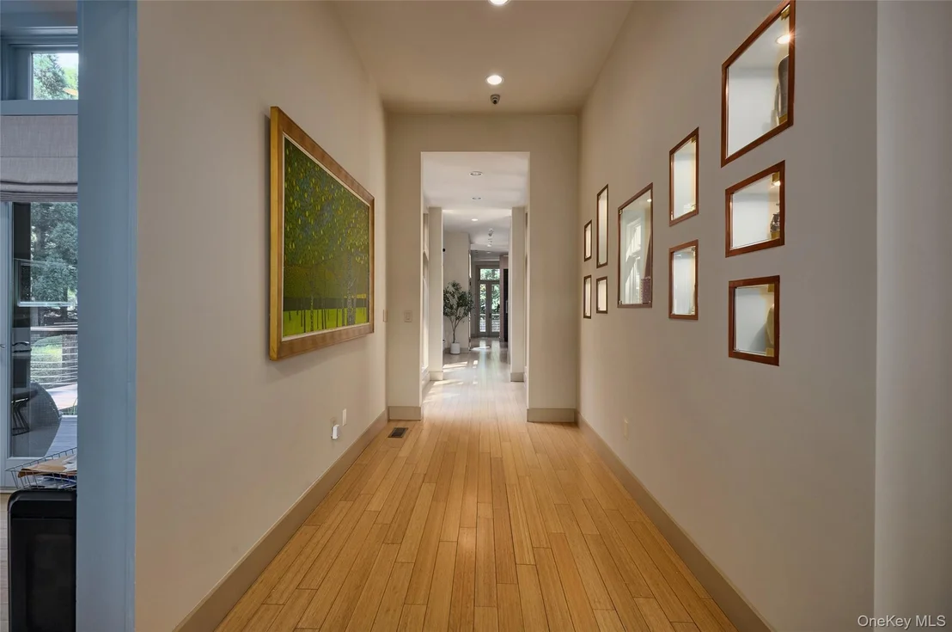
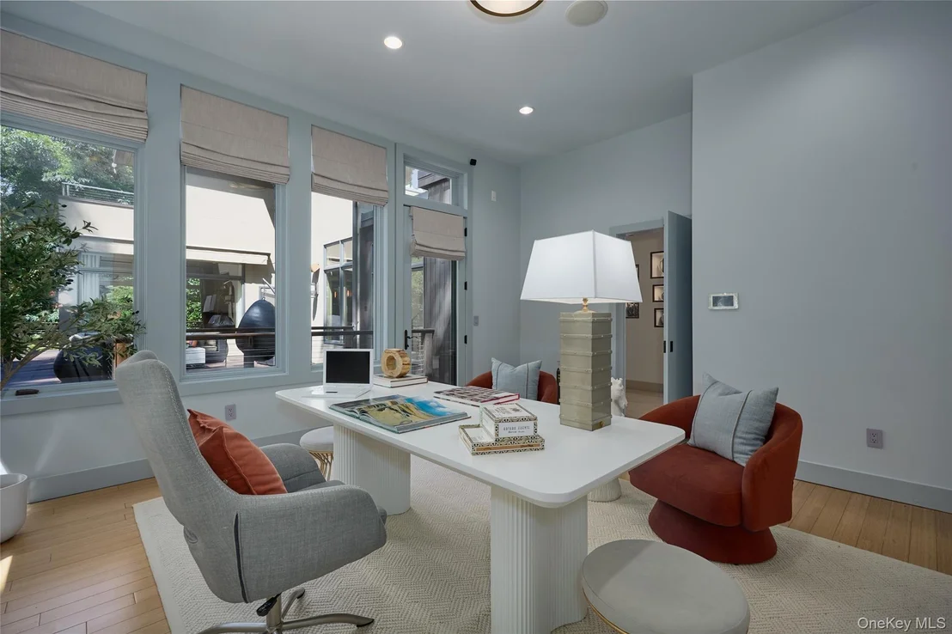
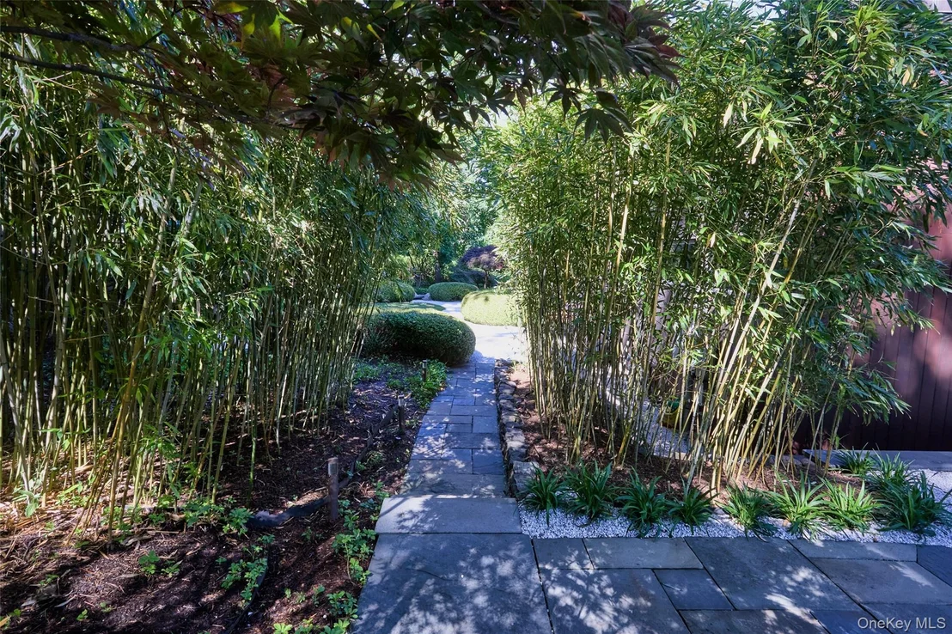
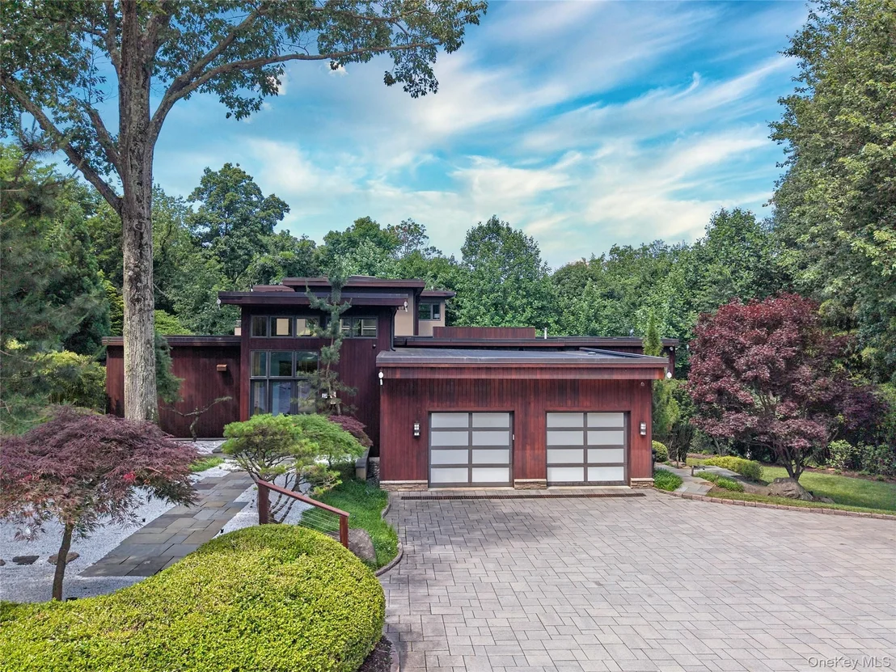
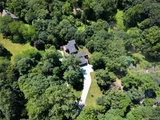
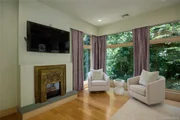
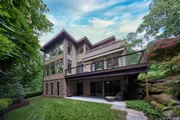
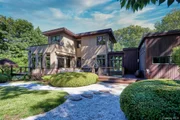
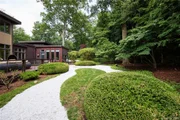
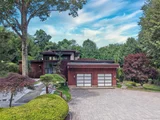
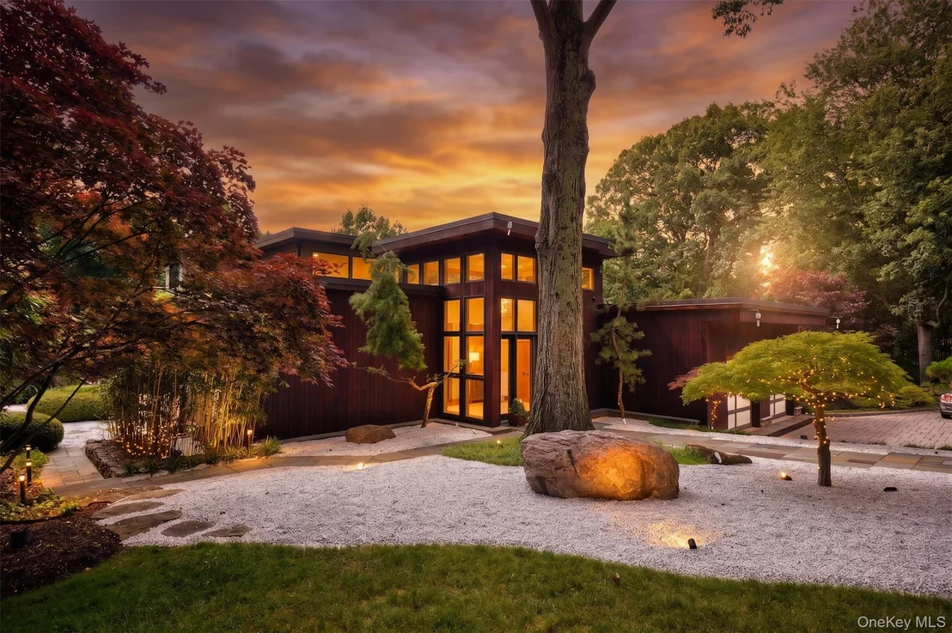
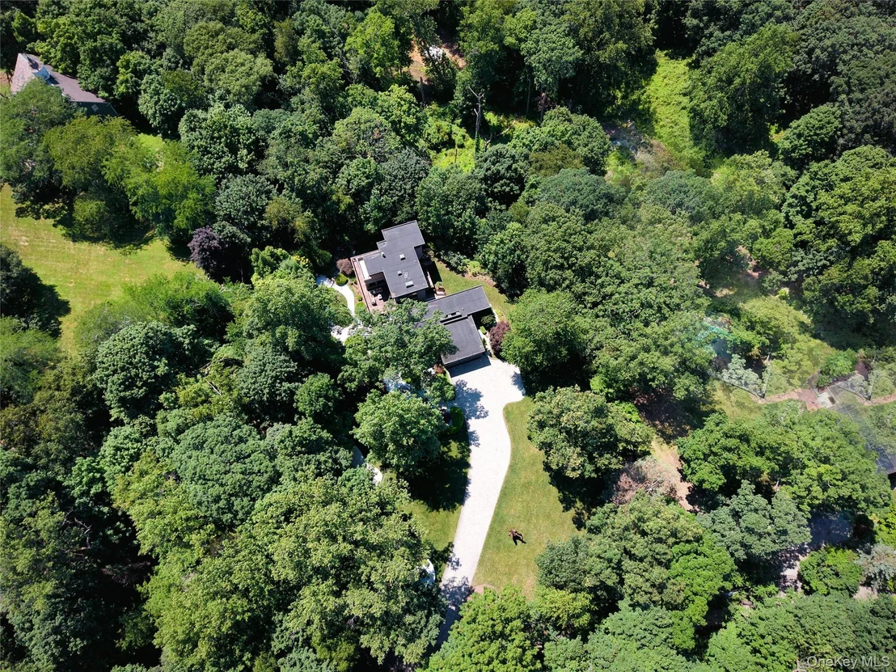
KoiHaus, a mid-century modern home on 3.16 acres, tucked away on a secluded road near the banks of the Hudson River-just a stone's throw from the legendary 1890s McKim, Mead & White masterpiece, Lord's Castle.  This architectural gem is a masterclass in organic design, orchestrating a brilliant dialogue between mid-century modern aesthetics and the spiritual heritage of Japanese landscaping.  

KoiHaus is more than just a luxury residence; it is a living sanctuary where home and nature exist as one.

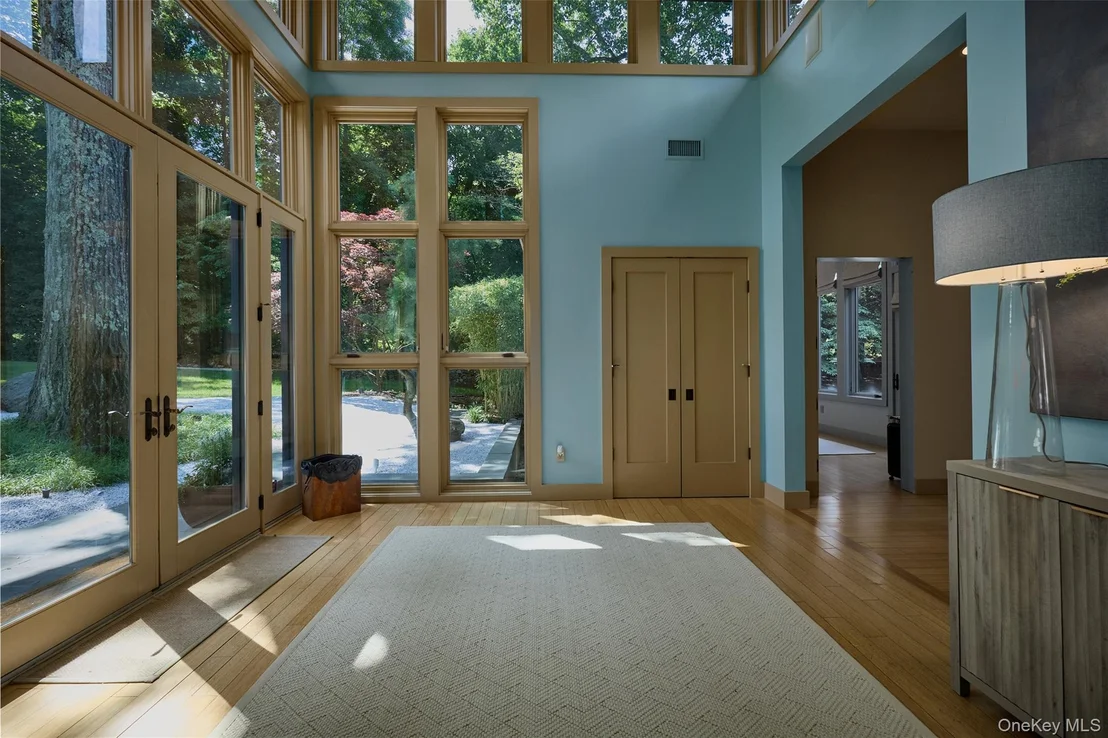
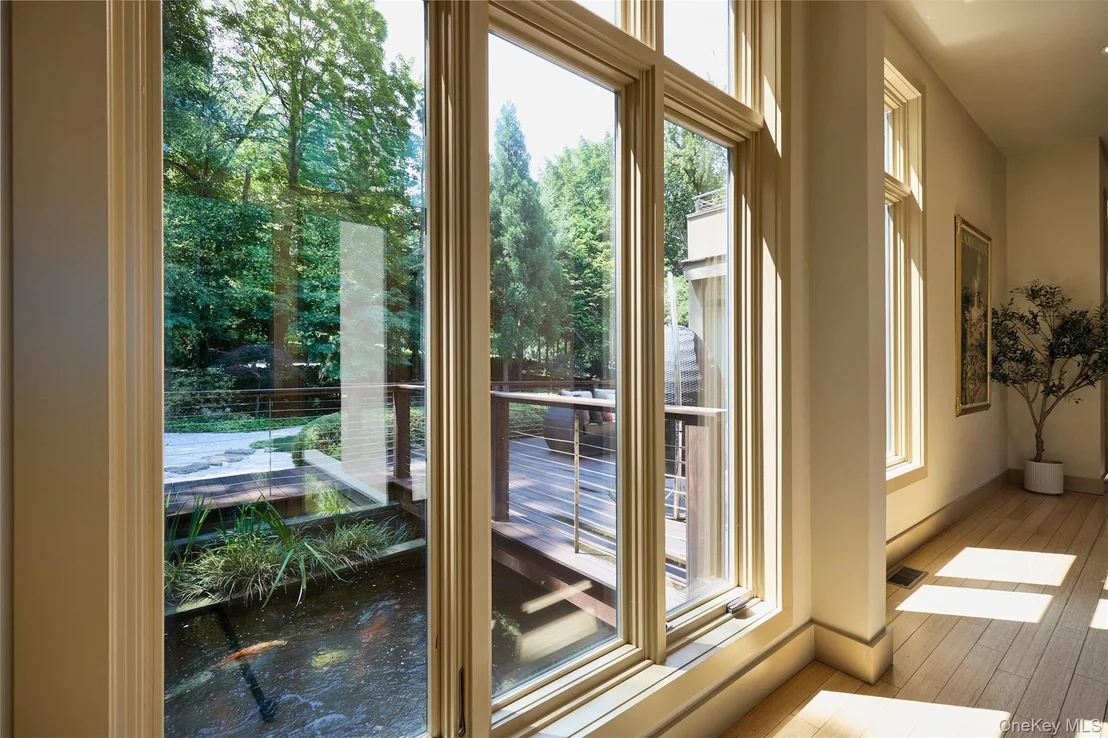
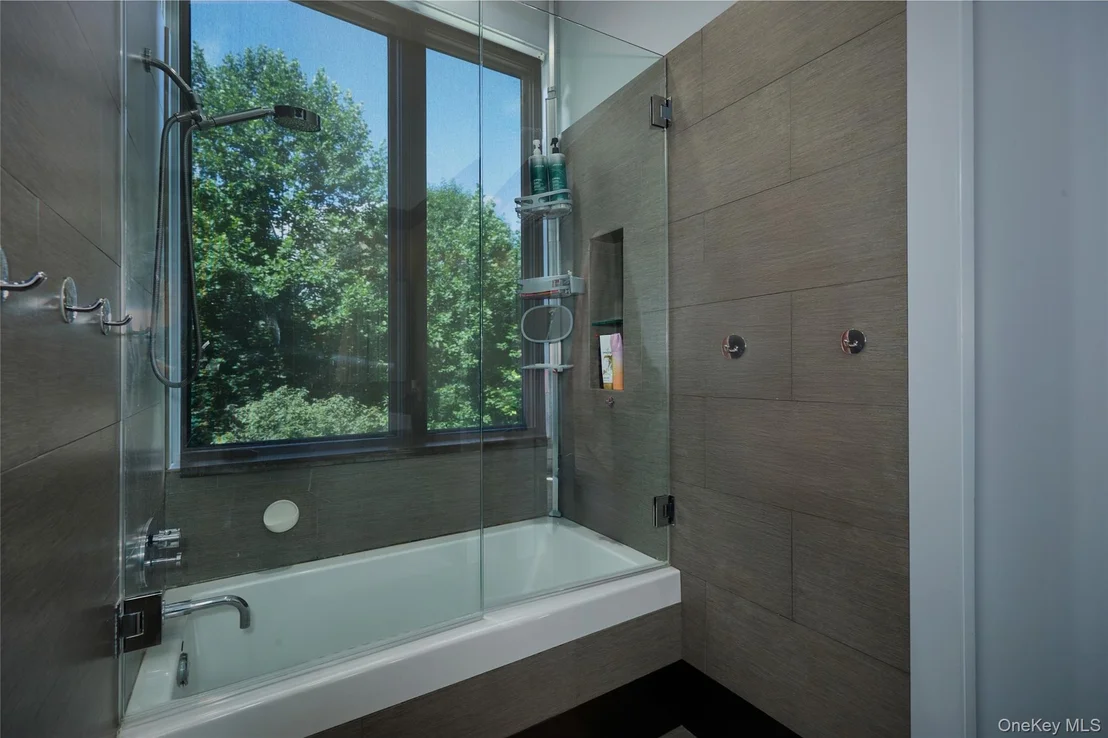
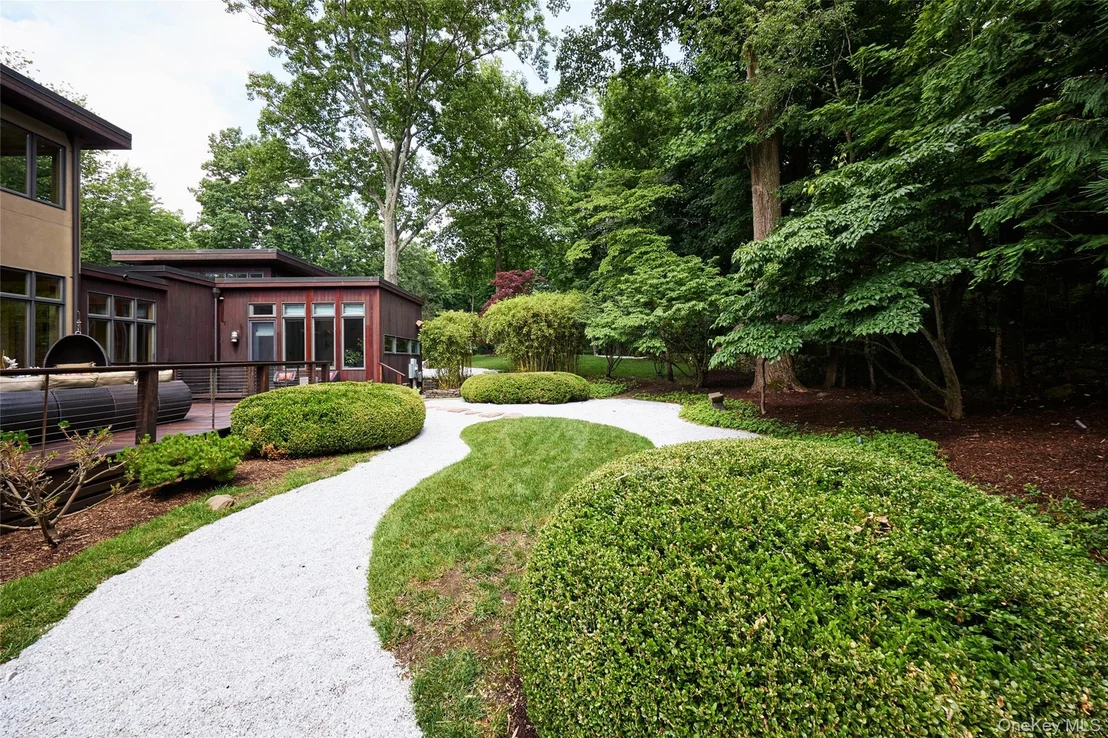
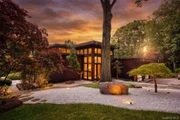
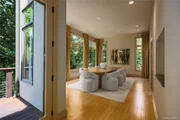
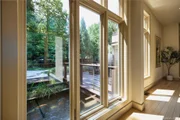
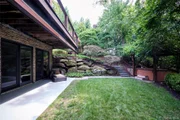
The landscape is as important  as  the architectural design.  The landscape architect designed the gardens from inside out - thru its 100 windows.  There is harmony between the home's natural setting and the architectural design.  The home rises from the site line as one approaches it, going past the 13 ft tall steel elephant in the front yard, that moves naturally by the wind.

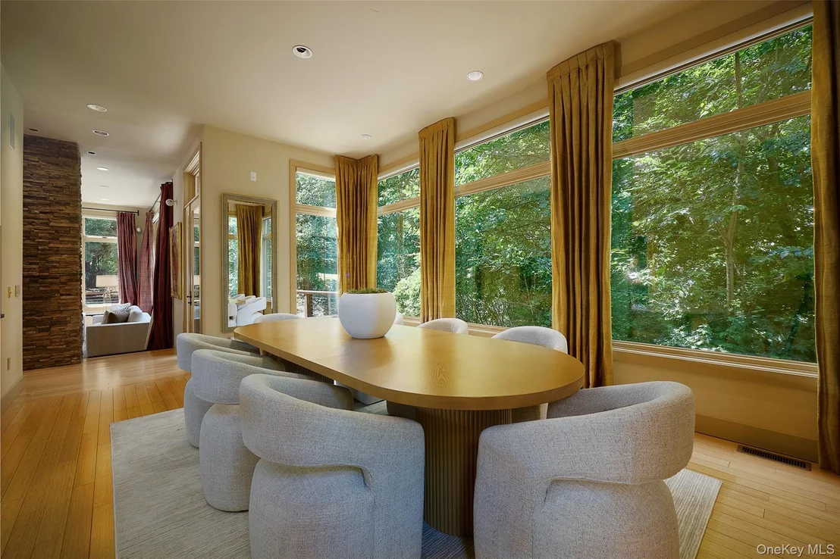
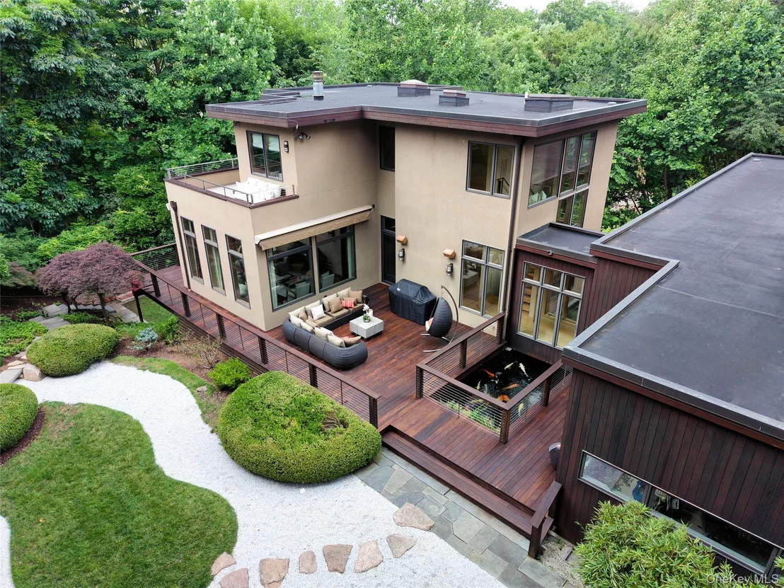
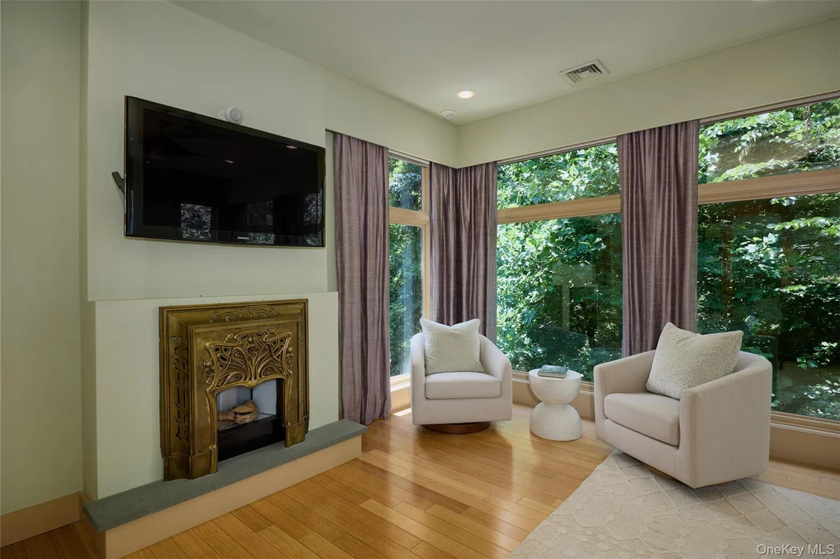
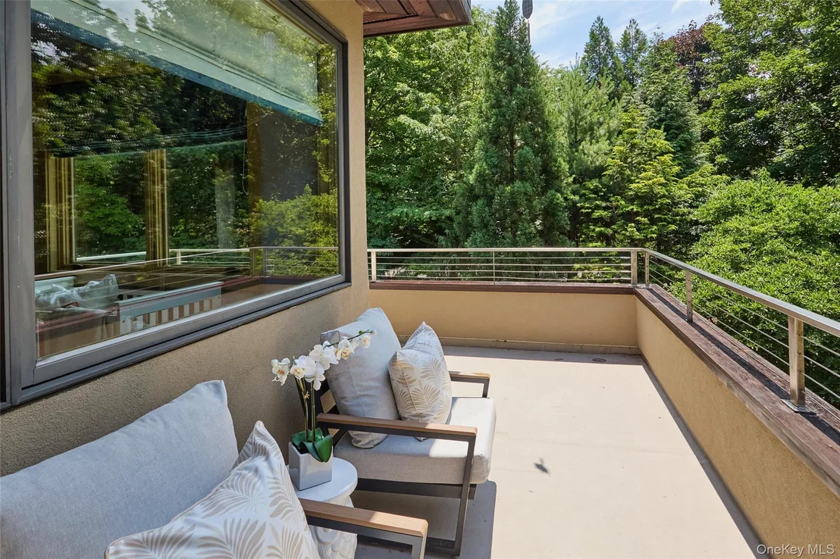
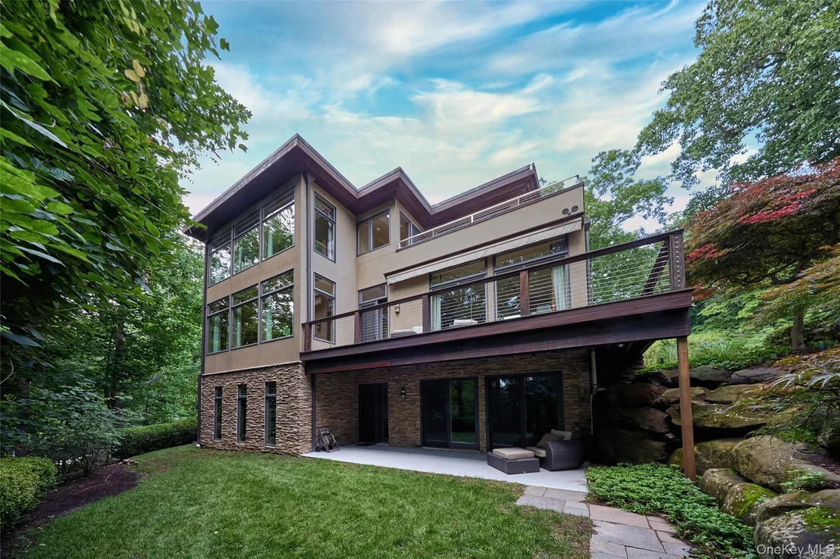
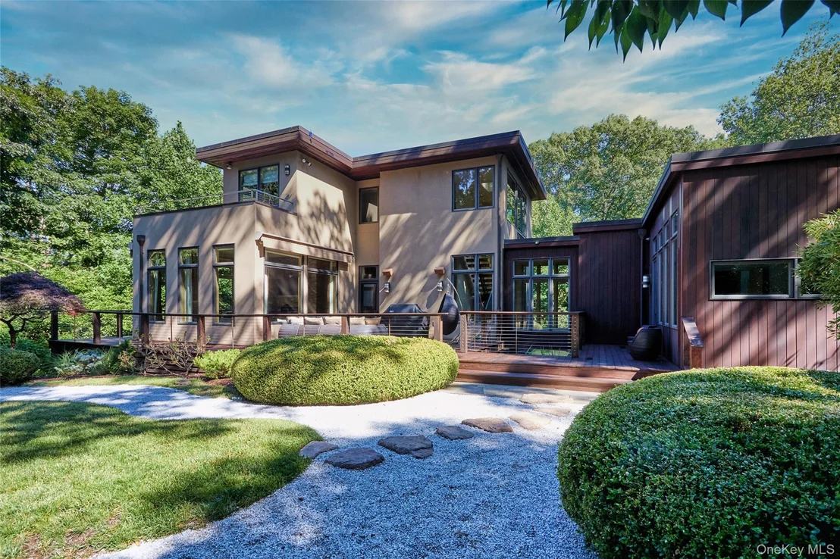
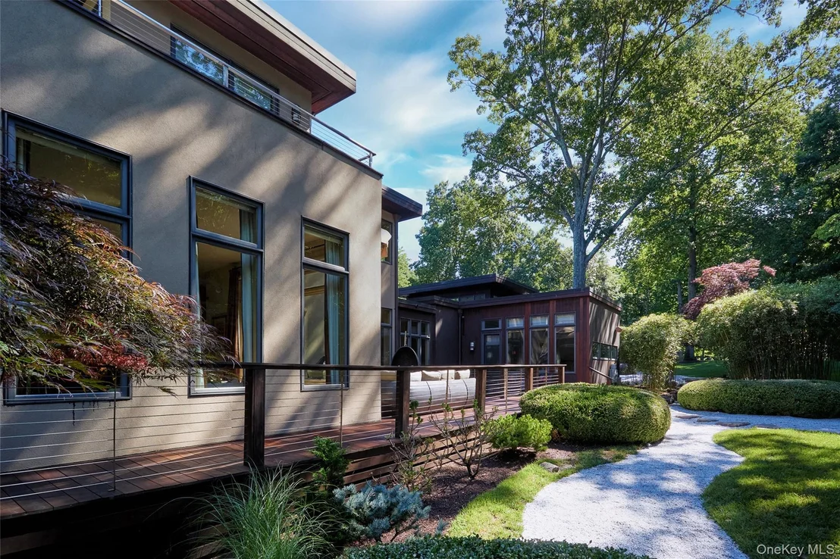
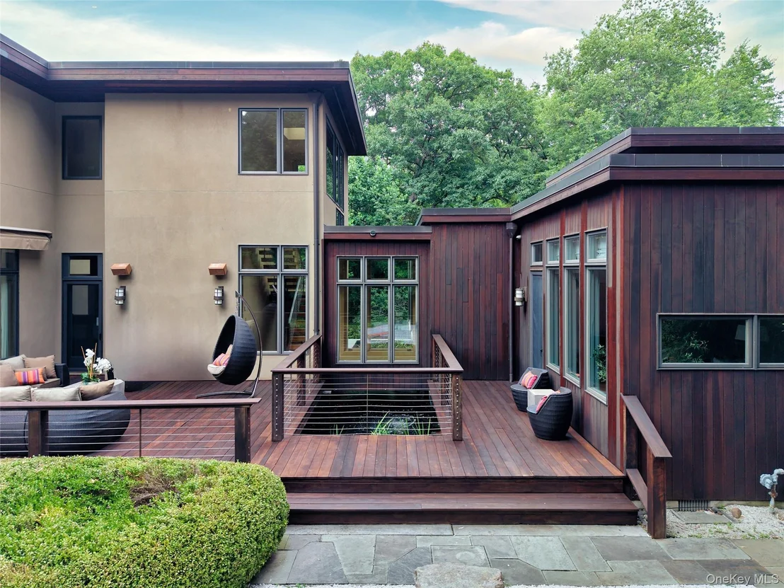
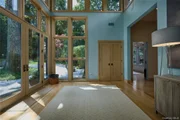
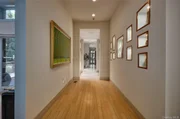
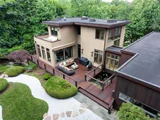
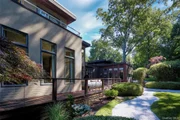
True to the legacy of Frank Lloyd Wright, KoiHaus utilizes clean lines and geometric shapes, that are softened by its Japanese gardens and landscape.  The structure is composed of five interconnected boxes, wrapped in an exterior palette of concrete, stucco, stone, and rich hardwood, all capped by a durable, 50-year roof.  What truly defines the exterior, however, is its relationship with light. Its many windows of varying shapes and sizes, framing shifting natural portraits throughout the day.

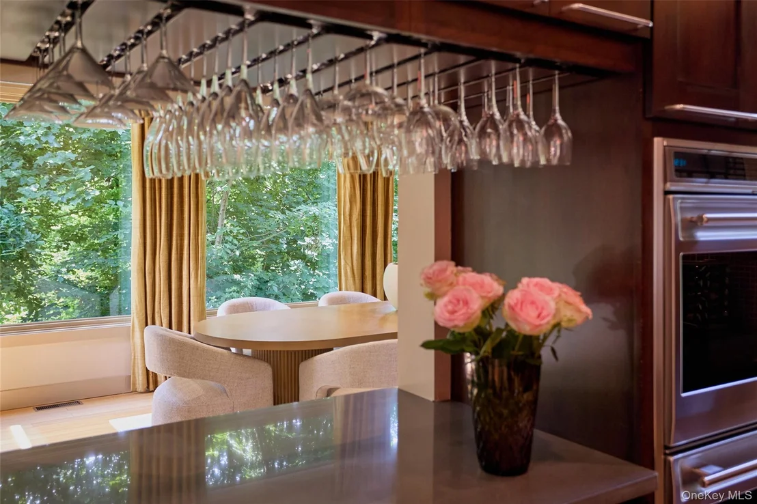
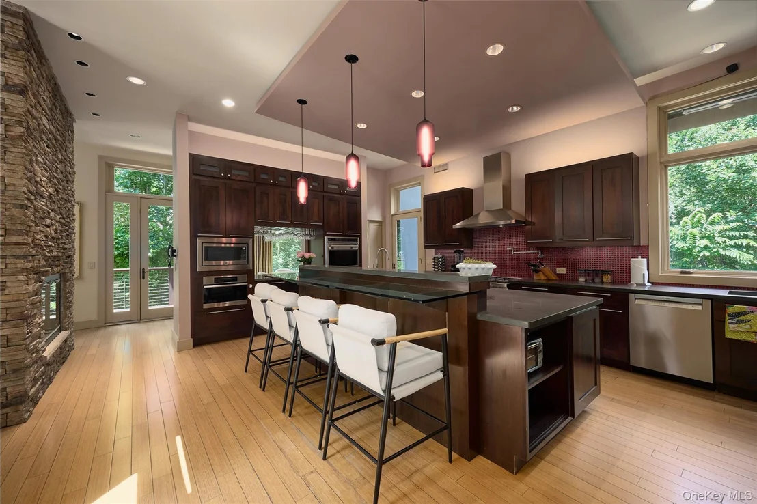
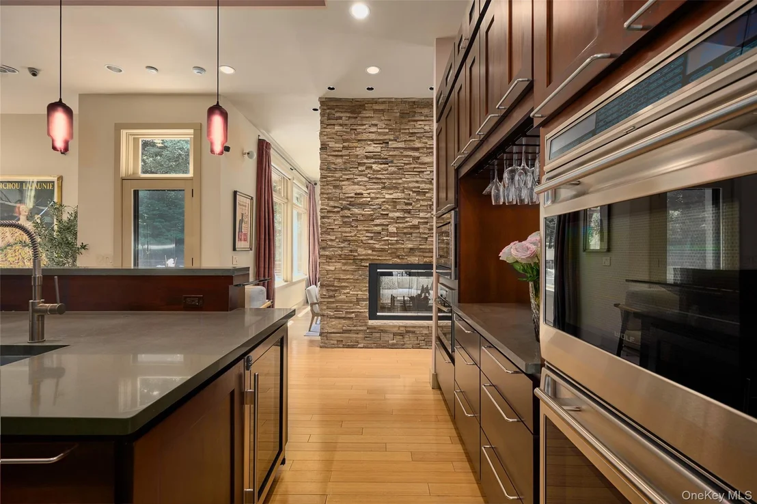
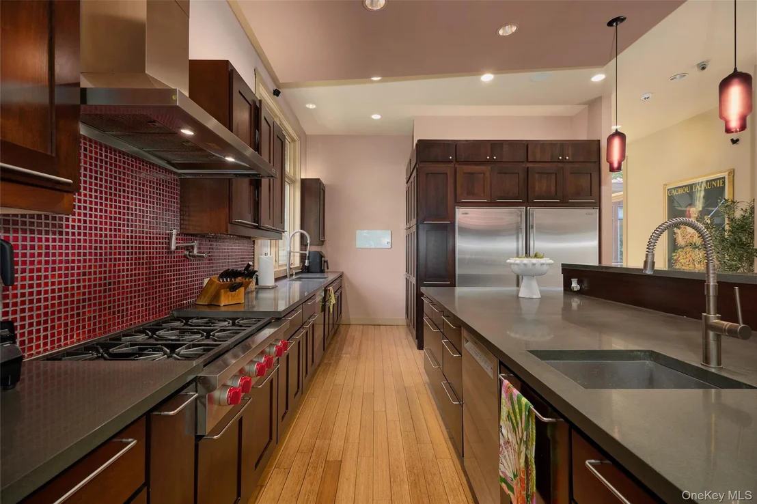
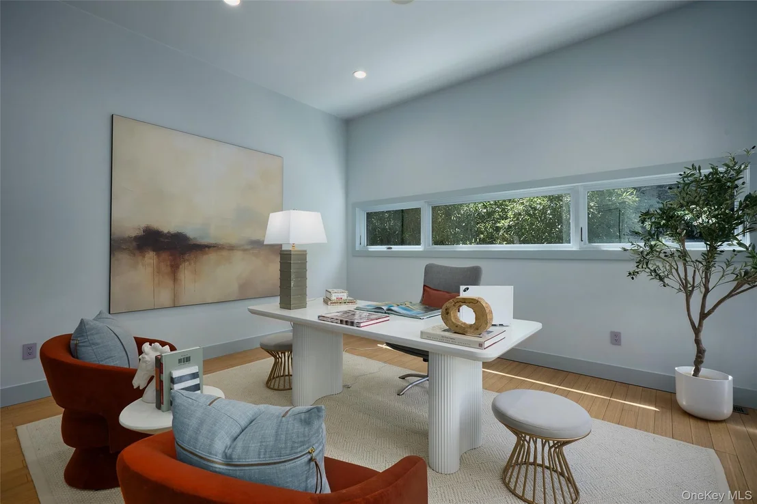
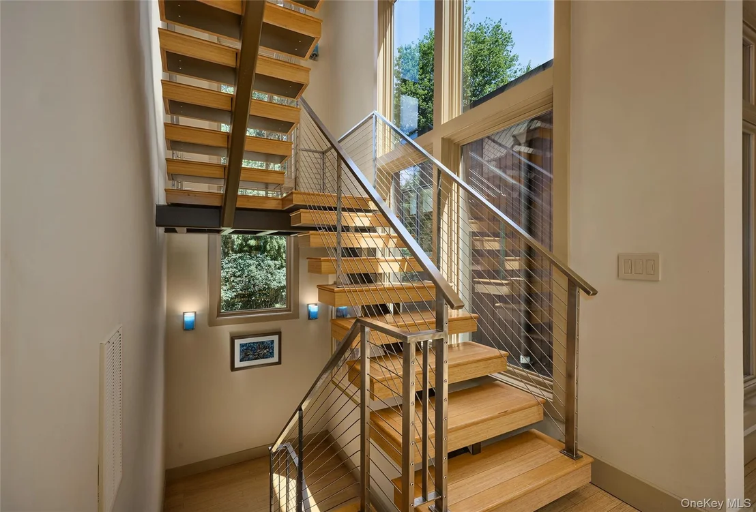
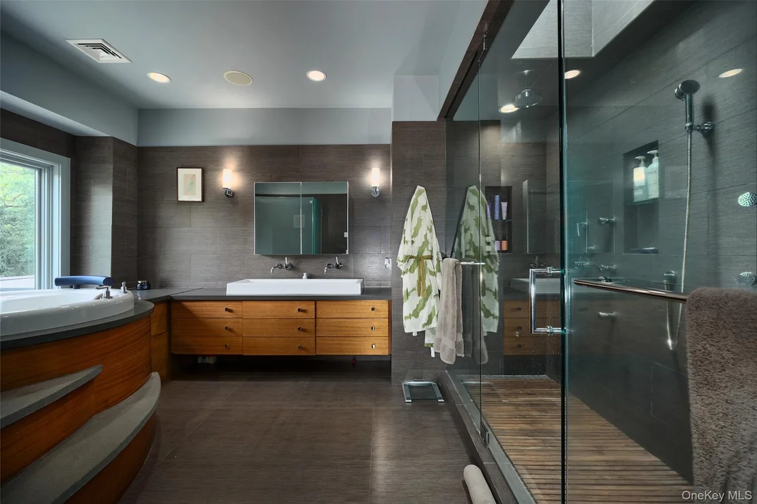
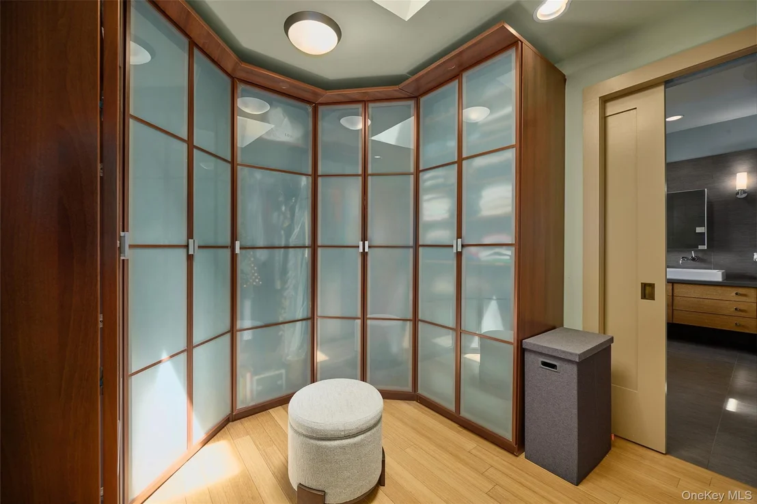
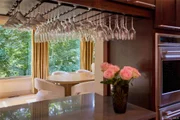
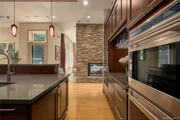
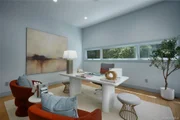
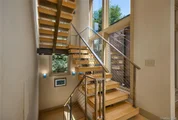
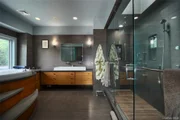
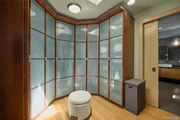
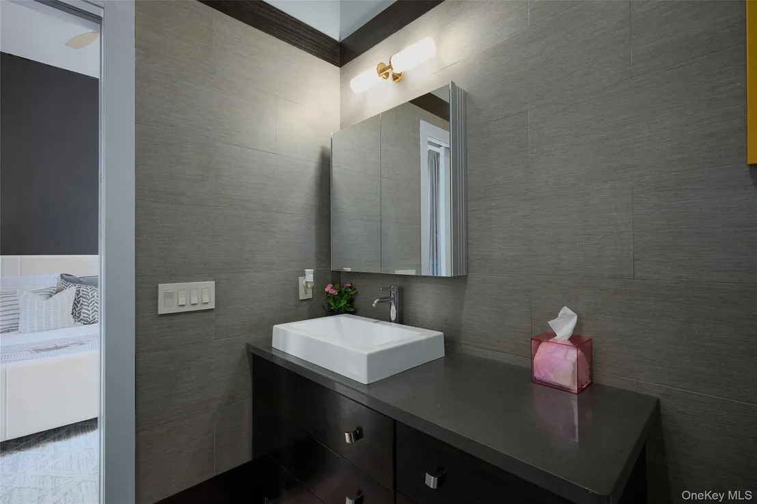
Every detail leans into sleek minimalism. Broad, flat moldings complement natural stone walls, while pocket doors are utilized throughout to maximize room volume and echo Japanese sliding screens. Premium finishes include polished bluestone countertops

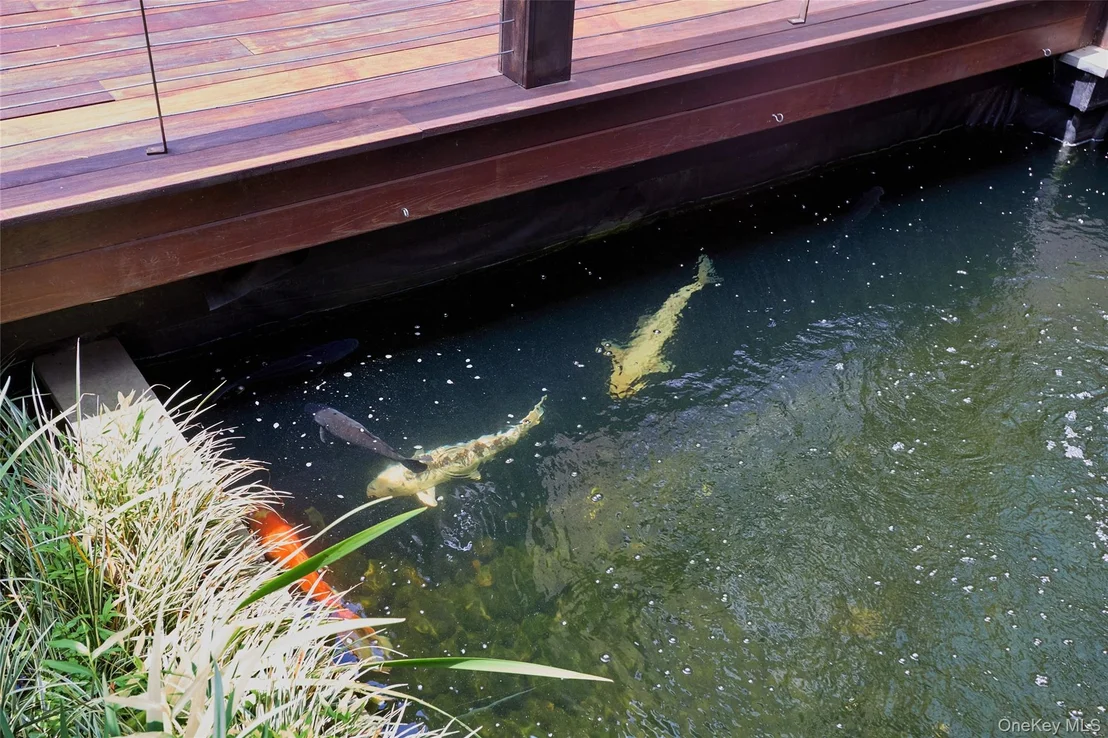
KoiHaus' defining engineering feature is its split-foundation design. Technically it is two independent structures joined by a dramatic glass-and-steel bridge. Beneath this bridge flows a continuous, sprawling koi pond that meanders under and around the house. From almost any vantage point, residents can look out to watch Nishikigoi-the "living jewels" of Japan-swimming gracefully in their natural habitat. In Japanese philosophy, the koi represents perseverance, strength, harmony, and transformation.

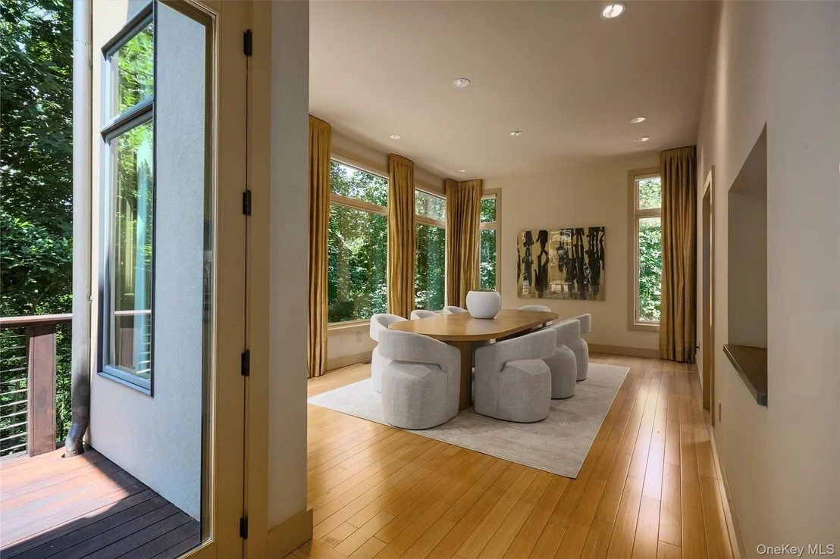
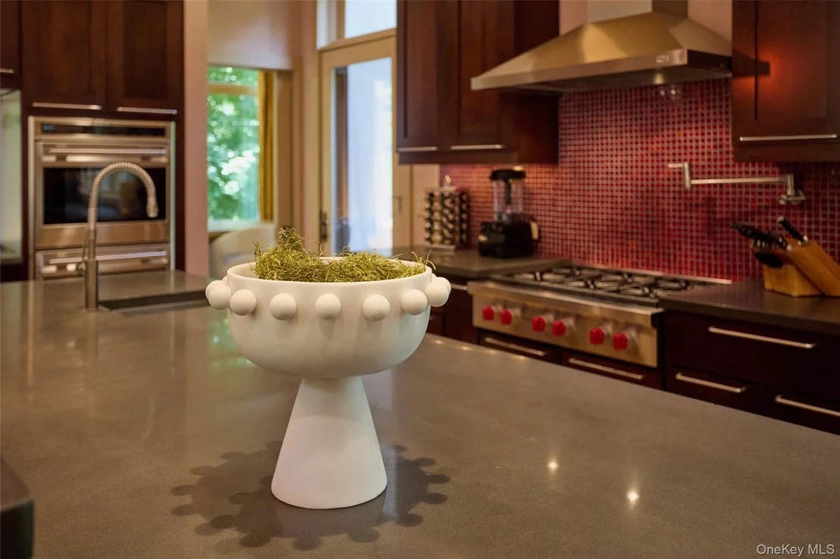
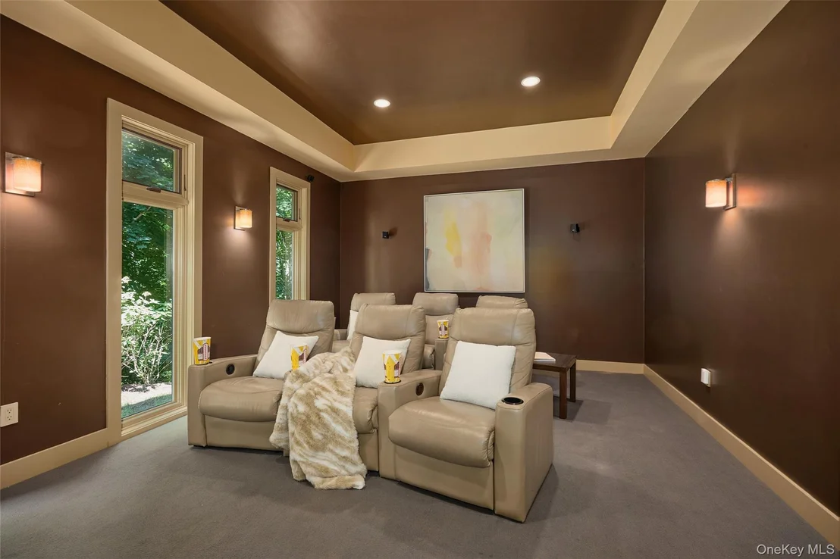
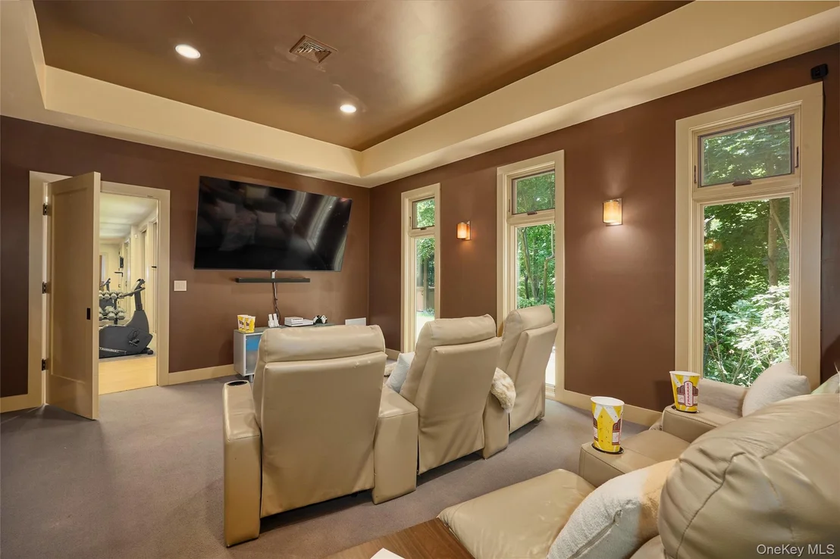
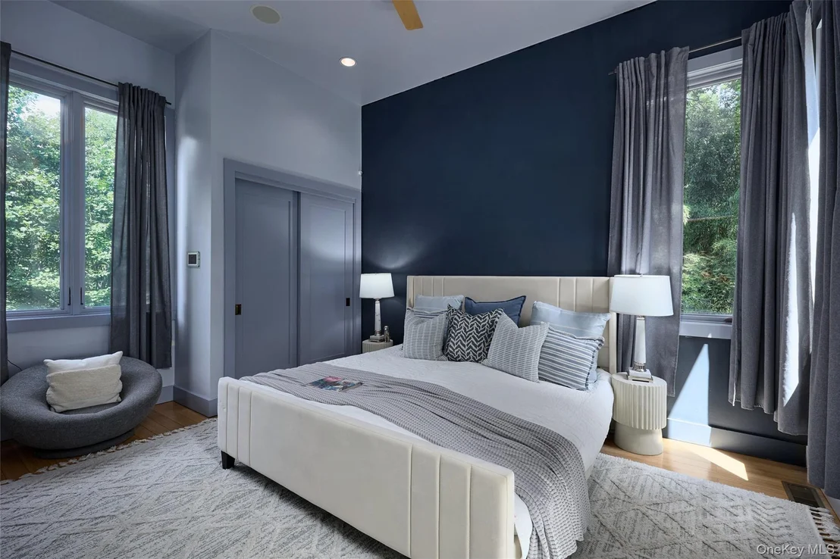
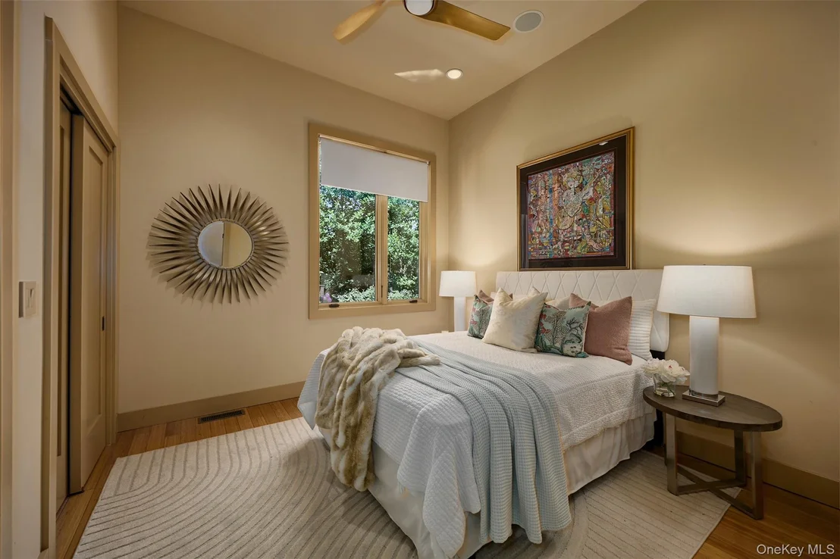
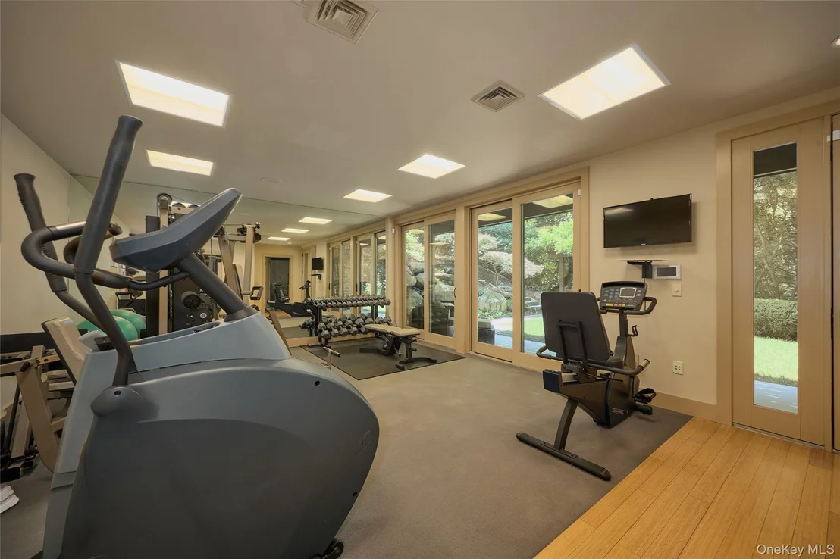
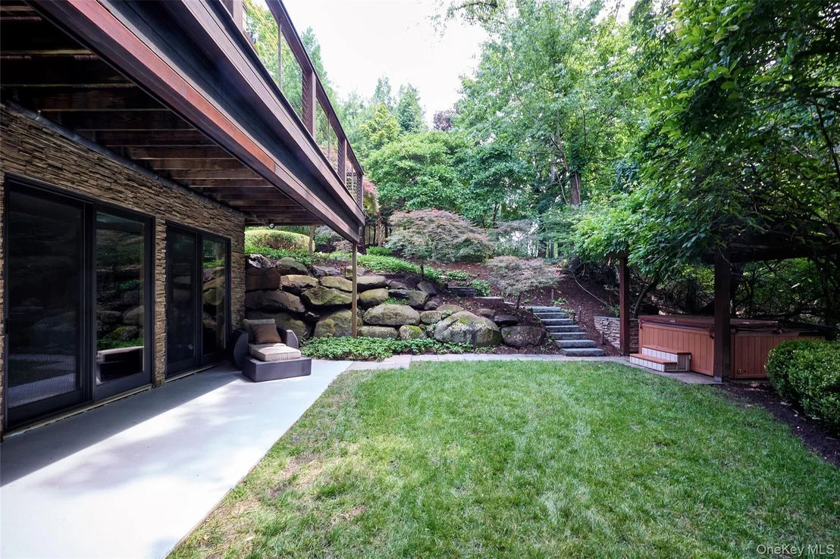
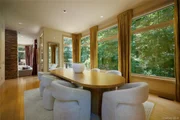
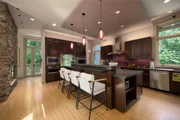
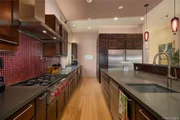
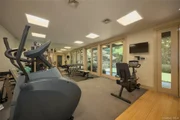
Spanning approximately 5,800 sqft of meticulously planned living space, the estate balances Grand-Scale entertaining with intimate comfort: 1) Main & Upper Levels (3,700 sqft): Features a massive chef's kitchen with a vast walk-in pantry, a dining room perfectly positioned for sunset views, and bamboo flooring throughout.  2) Walk-Out Lower Level (2,000 sqft): This level is above-grade on two sides, large fitness room with a wall of windows (could function as another den), home theater, wet bar room and full bath.  A hot tub is conviently located outside its back doors.  3) The Annex: A 1,000 sqft semi-finished space w/climate control offers endless options.  Currently used as a practice room for the band! 6,800sf total.

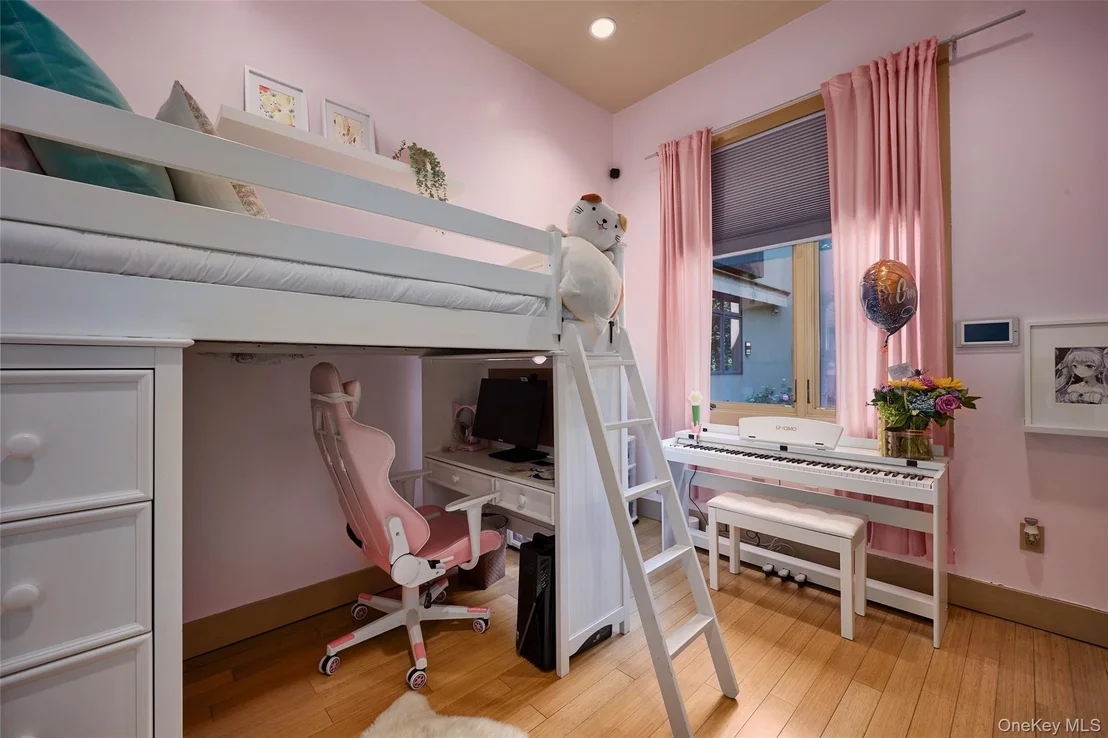
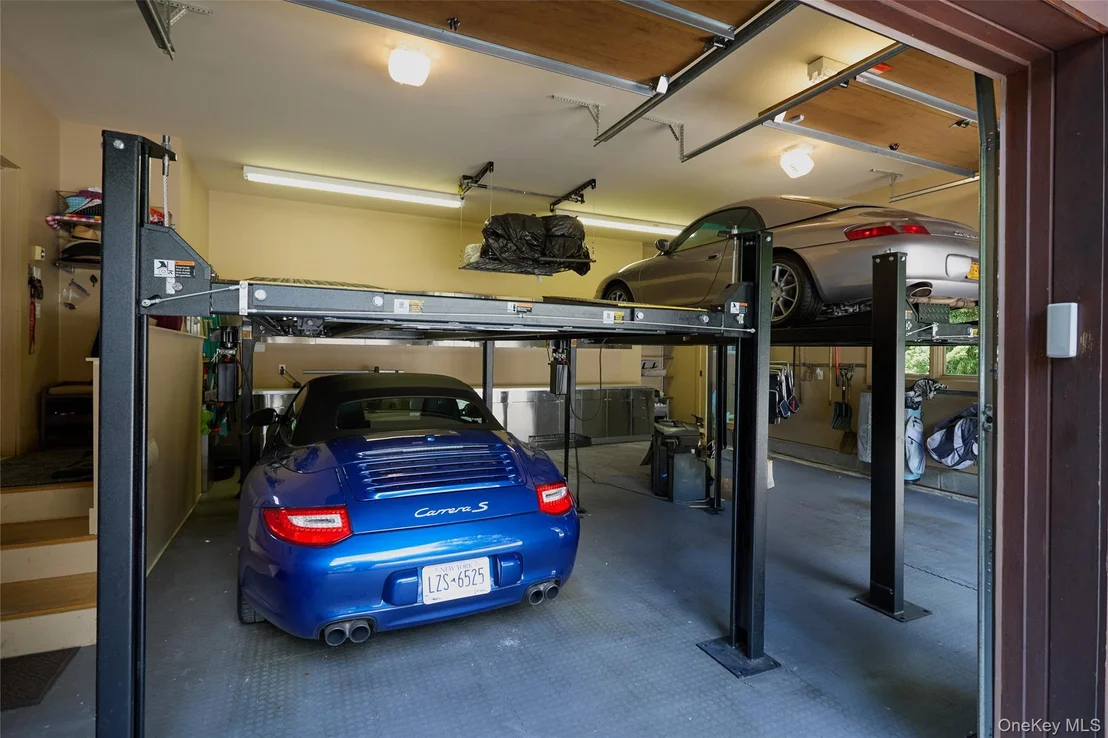
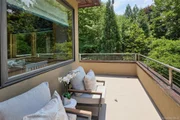
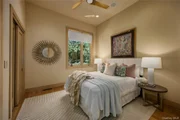
Property Specifications: Total sqft: 5,800 + 1,000sqft in the annex.  Bedrooms, 4 (possible 6 to 7). Baths, 4.  Outdoor living, 1,500sqft of premium IPE decking. Garage: 2 car with dual lifts to accommodate 4 vehicles.  Climate Control: full zone heating and central air conditioning throughout.

The structure was designed by the acclaimed bi-coastal architect Brian Spence, AIA (NYC & LA), and the landscape was designed by renowned Japanese garden expert Asher Browne.

While KoiHaus feels like a world unto itself, it is remarkably connected. Located near the historic Hudson Riverfront village of Piermont, it offers from five-star dining, local marinas, vibrant farmers markets, and a pristine 700-acre state park. Commuting is effortlessly simple: it is a mere 6 minutes to the Mario Cuomo Bridge (connecting to Metro-North for a straight shot into Grand Central) and just 15 minutes to the George Washington Bridge into Manhattan.

For the connoisseur of art, architecture, and mindful living, it becomes instantly clear upon arrival: KoiHaus. Nothing Compares.
Unit Size
3,800 Ft²
Days on Market
116 days
Land Size
3.16 acres
Price per sqft
$1,051
Property Type
House
Property Taxes
$2,980
HOA Dues
-
Year Built
2006

Listed By

Richard Ellis
Ellis Sotheby's Intl Realty

Payment Calculator

Cap Rate Calculator

Last updated: 2 months ago (OneKey MLS #KEY1017797)
Price History

Date / Event Date Event Price
Sep 26, 2026 Price Decreased $3,995,000
↓ $200K (4.8%)
Price Decreased
Jul 13, 2026 Listed by Ellis Sotheby's Intl Realty $4,195,000
Listed by Ellis Sotheby's Intl Realty
Dec 6, 2004 Sold
Sold
Oct 24, 2002 Sold
Sold

Property Highlights

Garage
Air Conditioning
Fireplace
Parking Details
Has Garage
Parking Features: Attached, Garage
Garage Spaces: 4
Interior Details
Full Bathrooms: 4
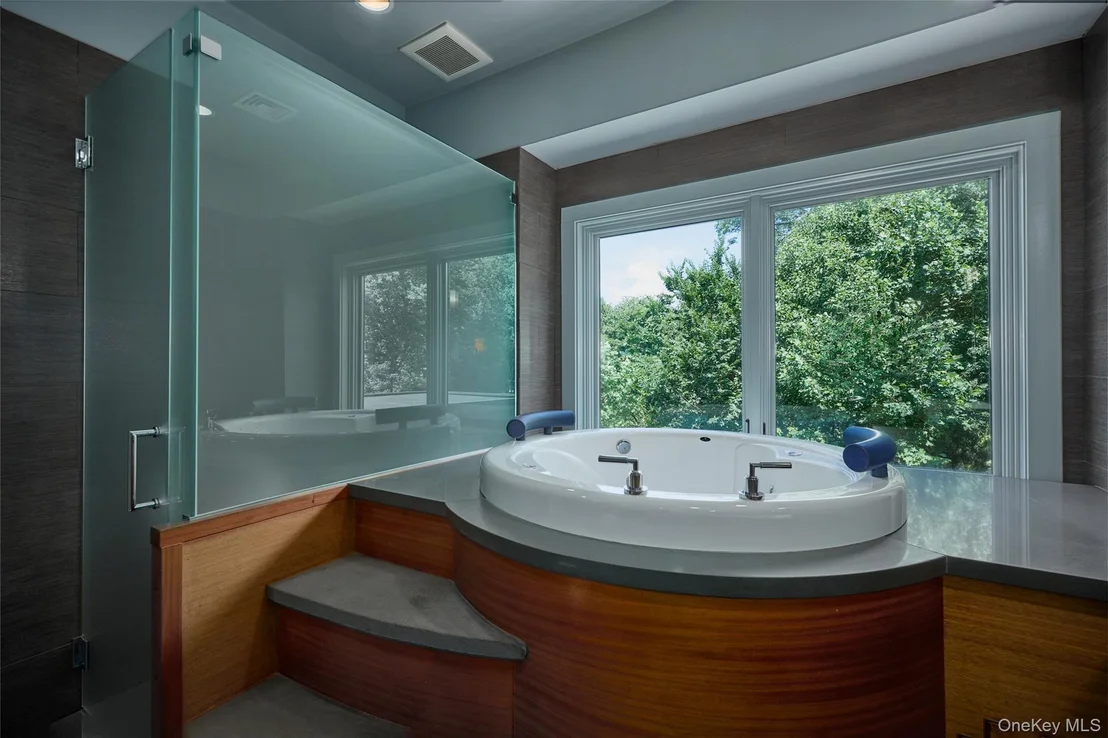
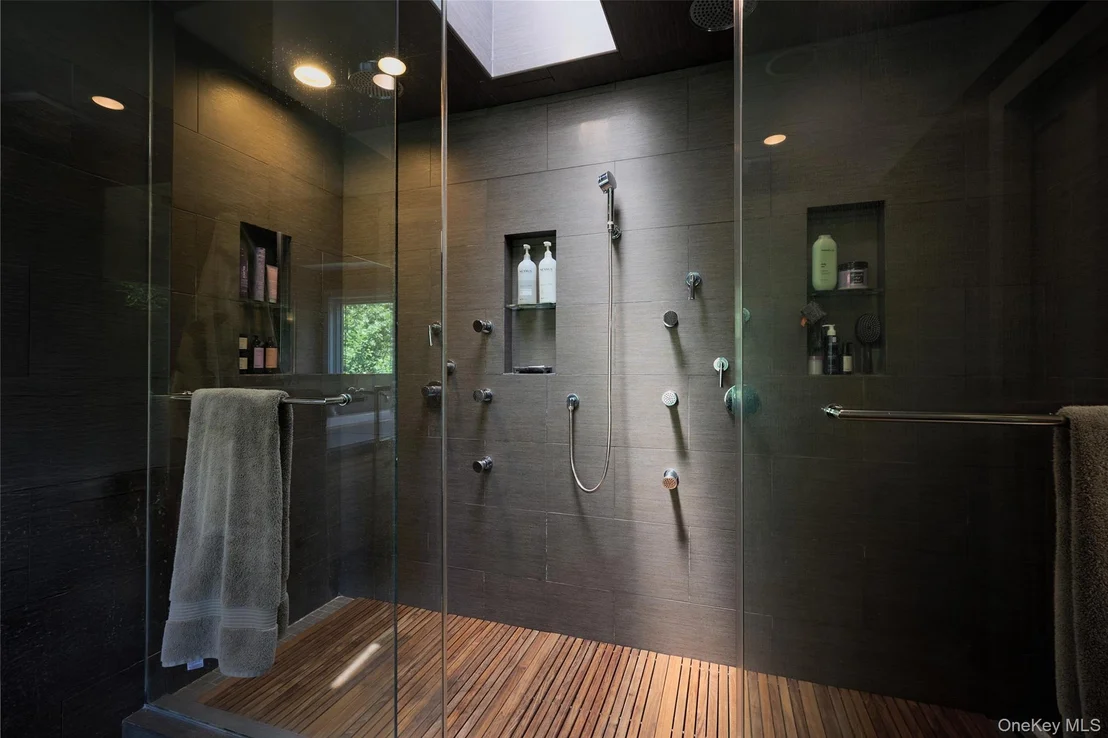
Interior Features: Dry Bar, Eat-in Kitchen, Entrance Foyer, High Ceilings, Kitchen Island, Pantry, Soaking Tub, Stone Counters, Storage, First Floor Bedroom, First Floor Full Bath, Chefs Kitchen, Formal Dining, Primary Bathroom, Washer/Dryer Hookup
Appliances: Dishwasher, Dryer, Oven, Range, Refrigerator, Washer
Flooring Type: Wood
Rooms: 14
Has Fireplace
Fireplace Features: Electric, Wood Burning
Fireplaces: 2
Basement: Walk-Out Access, See Remarks
Exterior Details
Square Footage: 3800
Square Footage Source: $0
Architectural Style: Mid-Century Modern
Year Built: 2006
Building Area Total: 5800
Building Area Units: Square Feet
Window Features: Wall of Windows
Construction Materials: Stone, Stucco, Wood Siding
Patio and Porch Features: Deck, Patio, Porch
Lot Features: Garden, Landscaped, Near Golf Course, Wooded, Private, See Remarks, Views, Stone/Brick Wall
Lot Size Area: 137650
Lot Size Units: Square Feet
Lot Size Acres: 3.16
Lot Size Square Feet: 137650
Water Source: Public
Financial Details
Tax Assessed Value: $500,400
Tax Annual Amount: $35,765
Utilities Details
Cooling Type: Central Air
Heating Type: Hot Water, Steam
Sewer : Septic Tank

Building Info

Overview

    General

  • Year Built: 2006
  • Effective Year Built: 2006
  • Bedroom Count: 4
  • Bathroom Count: 4
  • Full Bathrooms: 4
  • Partial Bathrooms: 4
  • Building Condition: 1
  • Building Quality: 1
  • Construction Type: 0
  • Building Style: 21
  • Exterior Walls Type: 0
  • Interior Walls Type: 0
  • Roof Shape Type: 0
  • Roof Cover Type: 0
  • Floor Count: 150
  • Floor Cover: 0
  • Basement Type: 0
  • Basement Area: 0
  • Garage Type: 1
  • Garage Square Area: 700
  • Parking Space Count: 2
  • Patio Type: 0
  • Porch Type: 7
  • Pool Type: 0

    Dimensions

  • Lot Size Square Feet: 137,650
  • Total Building Area: 3,756
  • Building Area: 3,756
  • Building Area Measurement: L

    Heating and Cooling

  • Fireplace Count: 1
  • Air Conditioning: 1
  • Heating: 10
  • Heated Square Feet: 3,756
  • Heating Fuel Type: 3

    Utilities

  • Sewer System: 4
  • Water Service: 2

Building

  • Building Type: 0
  • Property Class: R
  • Land Acres: 0000003160
  • Standard Land Use Code: 1001
  • County Land Use Code: 210
  • Legal Description 1: 55/68/601/10.2

Neighborhood

  • School District Name: South Orangetown Central School District
  • School Tax School District: SOUTH ORANGETOW
  • Census Tract: 013003

Zoning

  • Zoning: R-40

Geography

  • Account Number: 00249522000
  • District: 392489
  • Section: 75.13
  • Parcel: 392489 75.13-1-4.2
  • Block: 1
  • Lot: 4.002
  • Municipality: ORANGETOWN (TOV)
  • Latitude: 41.0388
  • Longitude: -73.9243

    Address

  • Full Address: 27 Castle Rd
  • Address - House Number: 27
  • Address - Street Name: Castle
  • Address - Suffix Type: Rd
  • State: NY
  • City Name: Piermont
  • Carrier Code: C002
  • 4-Digit Zip Code: 1139
  • Zip Code: 10968

Valuation

    Tax

  • Tax Year: 2022
  • Tax Amount: $3,100,161
  • Tax Rate Code Area: 392401

    Appraisal Valuation

  • Standard Deviation: 0.2043
  • Valuation Date: Feb 07, 2024
  • Confidence Score: 72
  • Final Value: 993,567
  • High Value: 1,196,632
  • Low Value: 790,503

    Market Valuation

  • Market Total Value: $1,404,434
  • Market Land Value: $510,805
  • Market Improvement Value: $893,629

    Assessments Valuation

  • Assessed Year: 2023
  • Assessed Total Value: $500,400
  • Assessed Land Value: $182,000
  • Assessed Improvements Value: $318,400

    Sales

  • Current Sale Contract Date: Nov 24, 2004
  • Current Sale Recording Date: Dec 06, 2004
  • Current Sale Price:
  • Current Sale Document Type: 12
  • Current Sale Input Document Number: 2004-00076392
  • Previous Sale Recording Date: Oct 24, 2002
  • Previous Sale Contract Date: Oct 22, 2002
  • Previous Sale Amount: $450,000
  • Previous Sale Document Type: 71
Data used for valuation calculations is provided by RealtyHop, and other third party sources

Comparables

Unit
Status
Type
Beds
Baths
ft²
Price/ft²
Asking Price
Listed On
Closing Price
Sold On
HOA + Taxes

About Orangeburg


Similar Homes for Sale

Currently no similar homes around

Nearby Rentals

Unit for rent at 109 Main Street, Tappan, NY, 10983

$1,700 /mo

  • Studio
  • 1 Bath
  • 121 ft²
109 Main Street #REARENTRANCE, Tappan, NY, 10983 Listing by John Nahass
Unit for rent at 1 W Lawrence Park Drive, Piermont, NY, 10968

$2,400 /mo

  • 1 Bed
  • 1 Bath
  • 817 ft²
1 W Lawrence Park Drive #3, Piermont, NY, 10968 Listing by Susan Camus
Unit for rent at 66 Pheasant, Old Tappan, NJ, 07675

$5,200 /mo

  • 3 Beds
  • 3 Baths
66 Pheasant, Old Tappan, NJ, 07675 Listing by Anson K. Tang


Frequently Asked Questions

When was property at 27 Castle Road built and last sold?
The property at 27 Castle Road was built in 2006 and last sold on Nov 24, 2004 for $600,000.
How much is this home worth?
The estimated value of the home located at 27 Castle Road is $3,945,185.
What are some comparable homes to 27 Castle Road?
There are currently no comparable homes to 27 Castle Road.