


27 ANN DR


About This Property
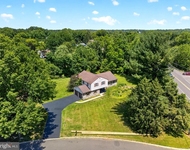
Perfectly placed in the middle of prestigious Deerfield North, within award winning Council Rock School District, sits this spacious brick-fronted center hall colonial with Bonus Room on a lovely, large, level lot. The community, known for its friendly neighbors, various home styles, striking established landscaping and proximity to Tyler Park and all that downtown Richboro offers, is quiet and welcoming.
A private home, with new mailbox, professionally manicured trees and shrubbery surrounded by red rocks in the front yard, greets you with a long driveway leading to the attached Garage. The beautiful front door has an oval leaded glass feature, along with coordinating leaded glass sidelight accents. A
spacious Foyer with top light, dual double coat closets and tile flooring opens to the formal Living Room. Custom draperies on two windows, neutral wall-to-wall carpeting and beige painted walls are provided in this spacious 19 ft long room. Sharing the same decor is the formal Dining Room, with a single window that has matching custom drapes and an elegant chandelier. Enter into the open Kitchen/Family Room and imagine the memories you'll be making in this home. A central island and 3 walls of cabinetry surround neutral counters and neutral tile flooring are sure to match your decor. Recessed lighting, a side-by-side frig with ice maker and water system, oversized Pantry, dual windows, and a large informal Dining Area complete this space. A half-wall to the Family Room separates the rooms, while keeping the view open. A wood-burning fireplace enveloped in floor-to-ceiling stone has a wood mantle above, real hardwood covers the floors, double windows, recessed lighting, a built-in TV/Bar/Entertainment Center and a French door with built-in blinds to the deck complete this 23 ft long x 14 ft wide relaxing space. Off the Family Room is a Bonus Room, ideal for a Home Office, which has access to the Garage as well as a Laundry/HVAC Room. Finishing off the Main Level is an updated Powder Room with newer white pedestal sink, newer white commode, window, and tile flooring. Upstairs, an impressive Main Bedroom Suite awaits you. A modern ceiling fan/light fixture, neutral paint and carpeting, dual windows and lighted walk-in closet are provided. The private en-suite Bath was fully renovated in 2017. A stylish vanity, modern tile flooring and fully tiled shower are ready for you, with the added convenience of an exhaust
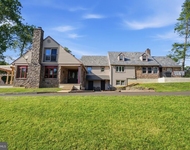
fan and a linen closet. The remaining three Secondary Bedrooms are all very spacious, all have windows, ample closet space, ceiling fans and neutral carpeting. The full Hall Bathroom is very well maintained, with a tiled shower/tub surround and double sink vanity. Off the Family Room is a multi-level 22 ft x 16 ft custom wood deck with railings, 2 built in benches and flowering bushes and ornamental trees encompassing it. The massive rear yard is enclosed with split-rail fencing in addition to wire fencing for extra security for your pets and a Stolfus Shed in the far rear corner is the perfect place to store your lawn maintenance items. Other notable features include: Roof, siding and gutters replaced in 2017, Heater
Chimney liner replaced in 2022, Hot Water Heater replaced in 2014, Garage door opener and pull-down-steps in Garage for attic storage space, electric car charger set-up in Garage, replaced white vinyl windows in 2014 tilt-in for easy cleaning, top-of-the-line Lennox boiler, inground oil tank removed and above ground oil tank installed in 2019, annual maintenance contract on heater with Petro through
May 2023, alarm system contract paid through October 2022. The original owner purchased this home in 1975, spent decades raising his family and making forever cherished memories here, and is now ready to pass this home along to the next lucky owner, who will love it as well.
Payment Calculator
Your Estimated Monthly Payment
Cap Rate Calculator
What does this mean?
Based on our analysis, the cap rate of this property is 1.25%. A negative cap rate indicates that the property might not be feasible as an income-producing asset. The median cap rate for a near zip code 11238 is 4.23%.
How much can I actually make?
Actual monthly rental income may vary between $4,760 and $7,140 depending on unit-specific characteristics. You can change the amount using the slider to further explore.
How is cap rate calculated?
Cap Rate = Net Operating Income (NOI) / Property Asset Value.
When calculating the cap rate, we assume 100% occupancy. Leverage (mortgage) is not considered.
Cap Rate provided by RealtyHop and RentHop, learn more about cap rate here.
Price History
Property Highlights
Building Info
Comparables
Status
Price/ft²
Listed On
Sold On
About Richboro
Similar Homes for Sale
Currently no similar homes aroundNearby Rentals

Keller Williams Real Estate - Newtown
Last Updated: 0 hours ago
Data Source: Bright MLS , MLS# PABU2030258
 Your Privacy Choices
Phone: 425-283-2930
Address: 335 Madison Avenue, New York, NY 10017