See Home Value
$930,000
● Condo - Off Market

27-29 Burch St #2

Arlington, MA 02474
bedrooms
4 Beds
bathrooms
2 Baths
square feet
2,019 Ft²
$1,162,399
RealtyHop Estimate
30.75%
Since Oct 1, 2020
MA-Boston
Primary Model

About This Property

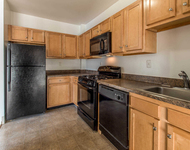
Fabulous 2nd-floor East Arlington renovated condo – prime location close to shops, restaurants, Alewife, Bikeway, Hardy School & easy access to Boston! Fully updated in 2011, this 4-bed, 2-bath condo is light, airy and refreshing, w/ gorgeous hardwood floors, French doors, skylights, and high ceilings.  Prep your favorite recipe in your gorgeous updated kitchen w/ S/S Bosch appliances, granite countertops, and island seating. The main level also includes a bright living room, dining area, 2 bedrooms, full bath, & a flex space that is yours to define - an office space, play room or additional family room! The 3rd floor includes a bedroom, full bath, spacious master & washer/dryer hook-up. You'll love the open front porch & enclosed back porch for outside time! A separated unfinished basement w/ plenty of storage, 2-spot tandem parking, and a nicely landscaped yard round out this is a wonderful home on a quiet street that is easily accessible to so much!
Unit Size
2,019 Ft²
Days on Market
-
Land Size
0.11 acres
Price per sqft
$440
Property Type
Condo
Property Taxes
$676
HOA Dues
$225
Year Built
-

Payment Calculator

Cap Rate Calculator

Last updated: 5 years ago (MLSPIN #72695858)

Price History

Date / Event Date Event Price
Sep 15, 2020 Sold
Sold
Jul 22, 2020 Listed by Realtime Real Estate, Inc. $889,000
Listed by Realtime Real Estate, Inc.
Jun 1, 2012 Sold
Sold
Mar 9, 2012 Listed by Sterling Lion, LLC $529,900
Listed by Sterling Lion, LLC
OPEN HOUSE March 11th from 11:30am - 1pm. Total Renovation: NEW kitchen, granite countertops, Bosch appliances. NEW tiled bath. Third floor includes: master bedroom with skylights and walk in closet, NEW marble bath 2 bowl vanity, second bedroom and laundry hook up. Hardwood floors throughout. NEW plumbing, NEW HVAC, NEW 200 Amp Electric with all NEW wiring throughout. NEW exterior siding, paved 2 car driveway. Minutes to bike path, Hardy School, T, Alewife, shops and restaurants.

Property Highlights

Air Conditioning
Parking Available
Interior Details
Level: Second
Width: 12
Length: 18
Features: Flooring - Hardwood, Pantry, Countertops - Stone/Granite/Solid, Recessed Lighting
Area: 216
Level: Third
Area: 64
Width: 8
Features: Bathroom - With Shower Stall, Flooring - Stone/Ceramic Tile
Length: 8
Area: 45
Features: Bathroom - With Tub & Shower, Flooring - Stone/Ceramic Tile
Length: 9
Level: Second
Width: 5
Level: Second
Features: Flooring - Hardwood
Width: 11
Length: 12
Area: 132
Area: 156
Length: 13
Level: Third
Features: Skylight, Flooring - Hardwood
Width: 12
Width: 12
Features: Flooring - Hardwood
Length: 13
Level: Second
Area: 156
Features: Flooring - Hardwood
Width: 12
Length: 13
Area: 156
Level: Second
Length: 14
Level: Second
Area: 154
Features: Flooring - Hardwood, Recessed Lighting
Width: 11
Features: Skylight, Cathedral Ceiling(s), Closet, Flooring - Hardwood
Level: Third
Length: 17
Width: 13
Area: 221
Full Bathrooms: 2
Interior Features: Sun Room
Appliances: Range, Dishwasher, Disposal, Microwave, Refrigerator, Electric Water Heater, Utility Connections for Gas Range, Utility Connections for Electric Dryer
Flooring Type: Tile, Hardwood
Laundry Features: Third Floor, Washer Hookup
Rooms: 7
Basement: Y
Parking Details
Parking Features: Off Street, Tandem
Exterior Details
Entry Level: 2
Year Built Source: Public Records
Year Built Details: Actual
PropertySubType: Condominium
Structure Type: 2/3 Family
Stories (Total): 2
Building Area Units: Square Feet
Construction Materials: Frame
Patio and Porch Features: Porch, Enclosed
Lead Paint: Unknown
Lot Size Area: 0.11
Lot Size Units: Acres
Lot Size Acres: 0.11
Zoning: R2
Parcel Number: M:013.A B:0008 L:0002, 4892326
Water Source: Public
Financial Details
Tax Assessed Value: $733,500
Tax Annual Amount: $8,113
Utilities Details
Utilities: for Gas Range, for Electric Dryer, Washer Hookup
Cooling Type: Central Air
Heating Type: Forced Air, Natural Gas
Sewer : Public Sewer
Location Details
HOA/Condo/Coop Fee Includes: Water, Insurance
HOA Fee: $225
Community Features: Public Transportation, Park, Walk/Jog Trails, Bike Path, Public School

Comparables

Unit
Status
Type
Beds
Baths
ft²
Price/ft²
Asking Price
Listed On
Closing Price
Sold On
HOA + Taxes

Past Sales

Date Unit Beds Baths Sqft Price Closed Listed By
20200722 Unit 2
07/22/2020
2
4 Bed
2 Bath
2019 ft²
$889,000
bedrooms
4 Bed
bathrooms
2 Bath
square feet
2019 ft²
$930,000 +4.61%
09/15/2020
Howard Taub
Realtime Real Estate, Inc.
20120309 Unit 2
03/09/2012
2
4 Bed
2 Bath
2019 ft²
$529,900
bedrooms
4 Bed
bathrooms
2 Bath
square feet
2019 ft²
$510,000 -3.76%
06/01/2012
Marie M. Vasselin
Sterling Lion, LLC
20120223 Unit 29
02/23/2012
29
2 Bed
2 Bath
1140 ft²
$429,900
bedrooms
2 Bed
bathrooms
2 Bath
square feet
1140 ft²
$429,900
06/01/2012
Stephanie Ford
Coldwell Banker Realty - Newton
20110908
09/08/2011
4 Bed
2 Bath
2642 ft²
$559,900
bedrooms
4 Bed
bathrooms
2 Bath
square feet
2642 ft²
$559,000 -0.16%
10/24/2011
Brian and Diana Segool
Gibson Sotheby's International Realty

Building Info

27-29 Burch Street 27-29 Burch Street, Arlington, MA 02474
More about this Building
27-29 Burch Street
Want to find out who owns 27-29 Burch Street, Arlington, MA 02474? Get detailed property transactions here.

About East Arlington


Similar Homes for Sale

Currently no similar homes around

Nearby Rentals

Unit for rent at 205 Walden St, Cambridge, MA, 02140

$3,213 /mo

  • 1 Bed
  • 1 Bath
  • 625 ft²
205 Walden St #The Seville, Cambridge, MA, 02140 Listing by Equity Residential
Unit for rent at 20 Stephenson Aman St, MA, 02144

$2,000 /mo

  • 1 Bed
  • 1 Bath
20 Stephenson Aman St, MA, 02144 Listing by Rick Rivera