Check Availability
DuPage 60189
26W355 Blackhawk Drive
$939,900
● House - For Sale

26W355 Blackhawk Drive

Wheaton, IL 60189
bedrooms
4 Beds
bathrooms
2 Baths, 1 Half Bath
square feet
2,712 Ft²
Upcoming Open House
3:30AM - 5PM, Sat, Sep 26 -
Book now
$5,551
Est. Monthly

About This Property

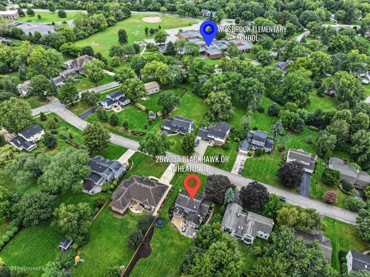
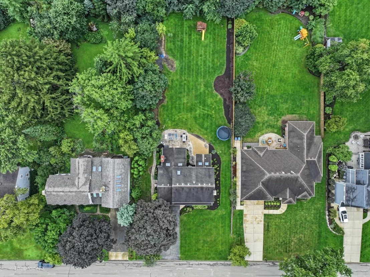
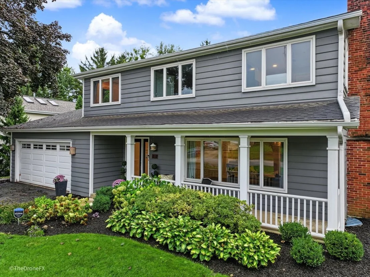
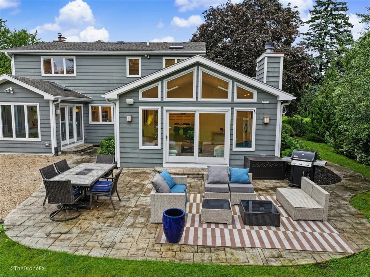
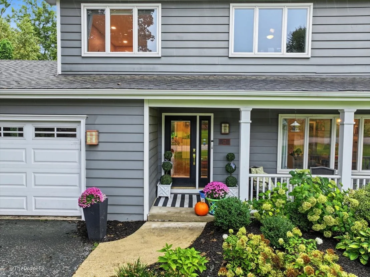
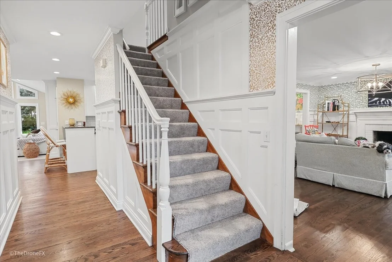
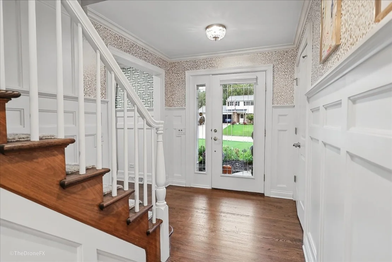
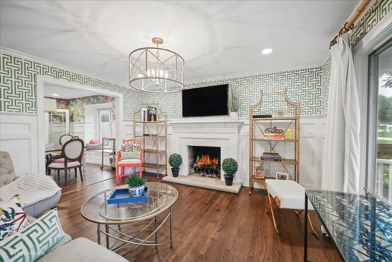
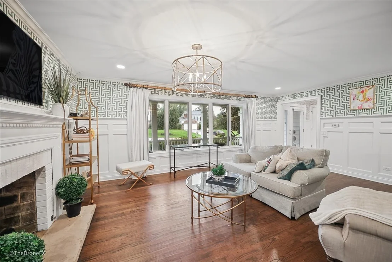
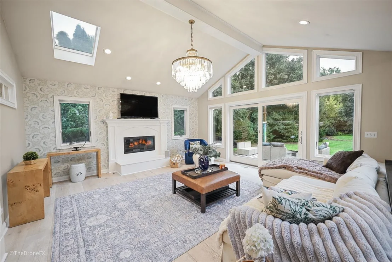
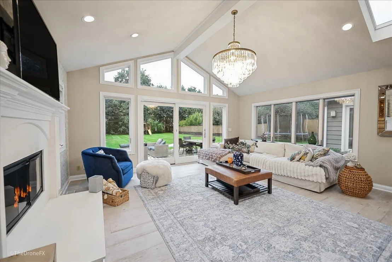
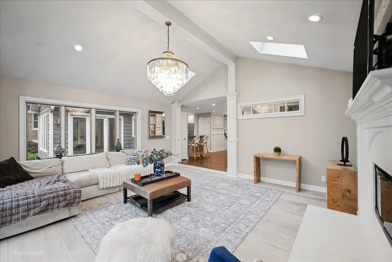
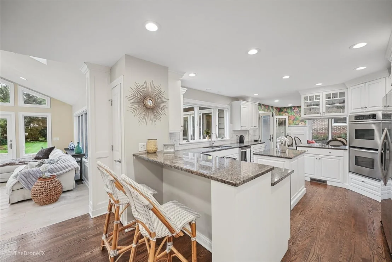
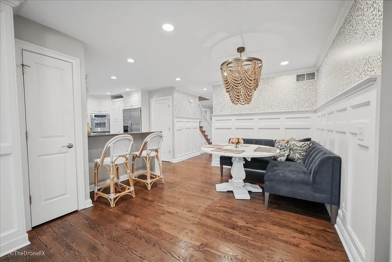
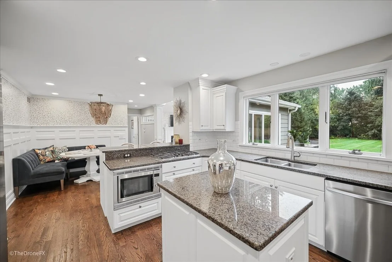
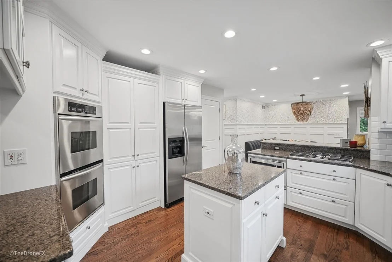
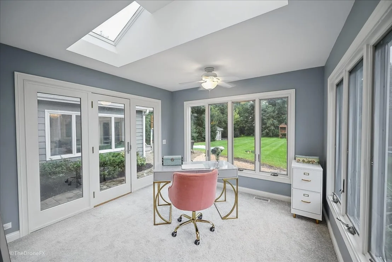
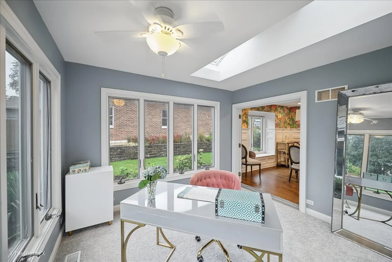
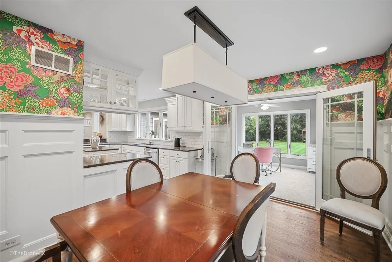
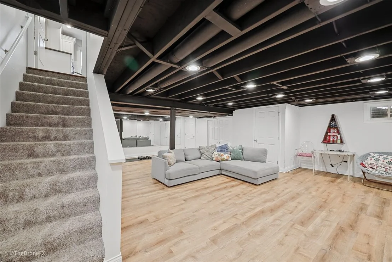
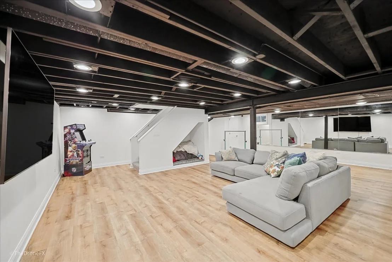
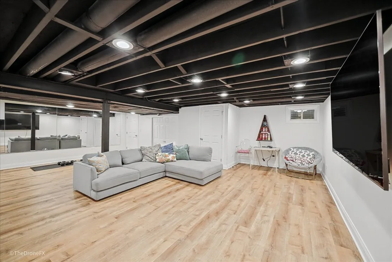
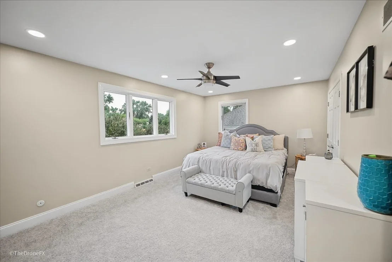
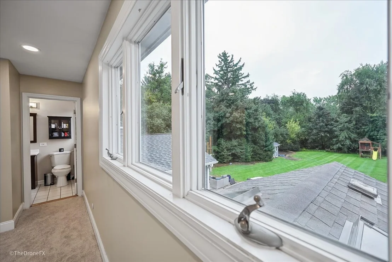
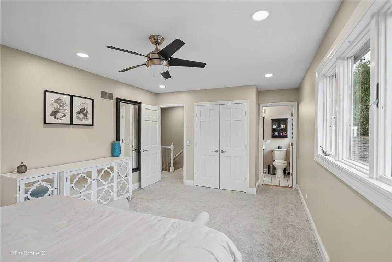
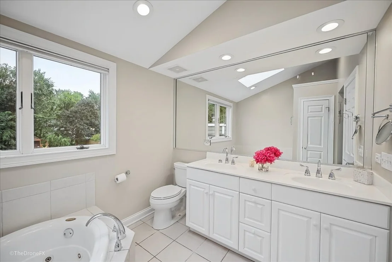
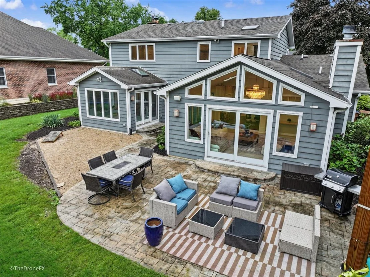
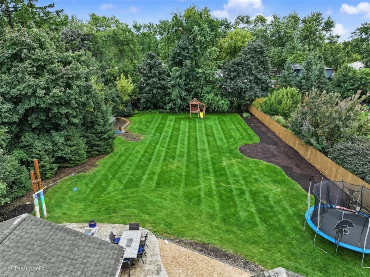
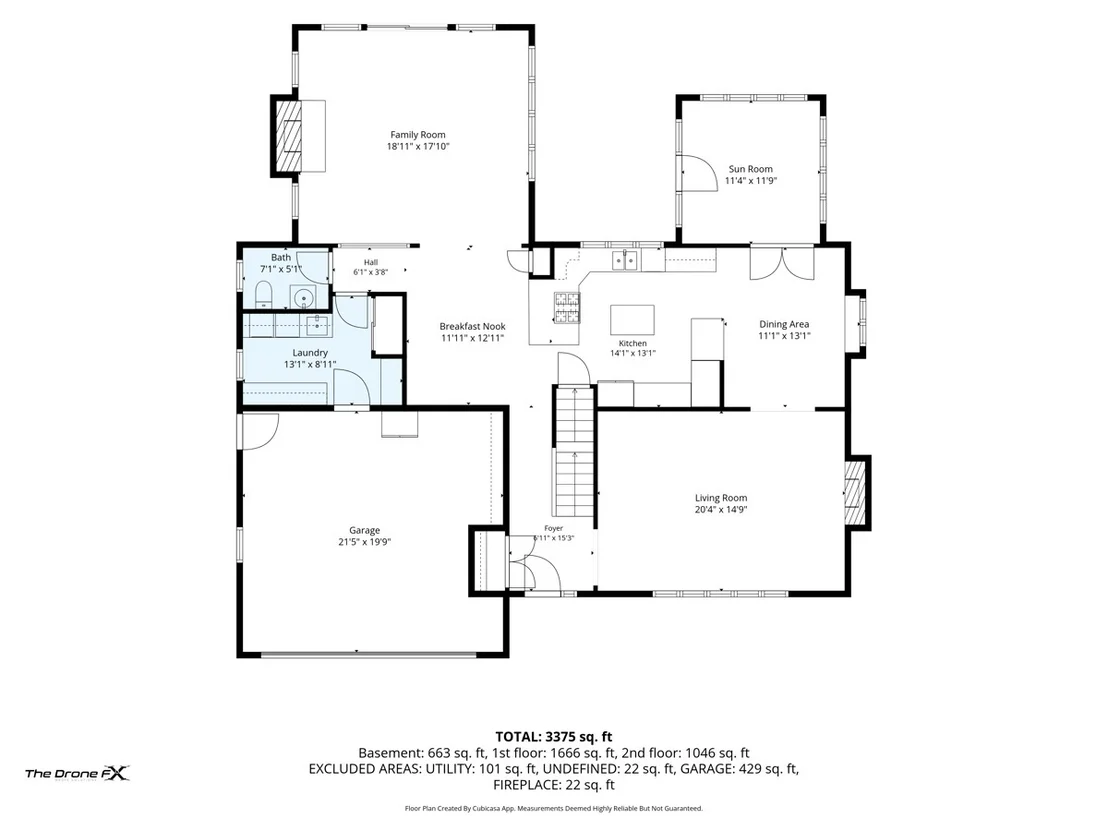
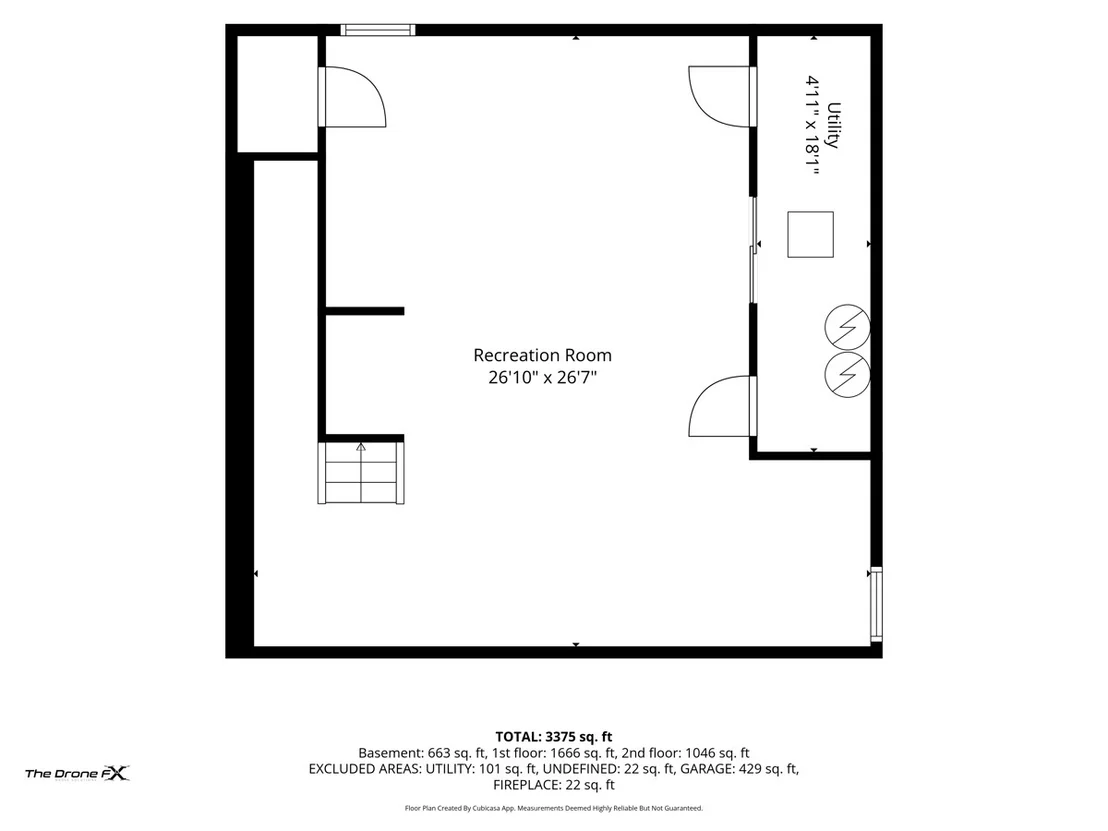
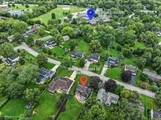
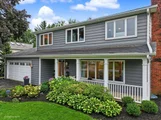
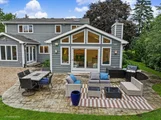
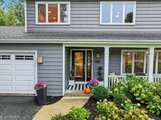
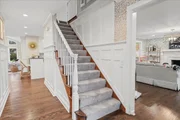
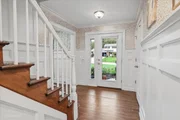
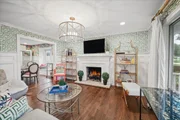
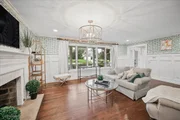
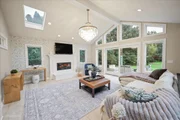
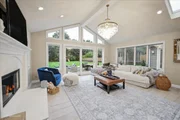
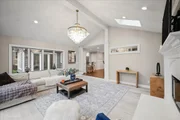
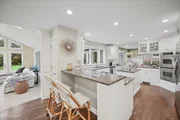
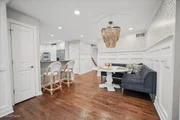
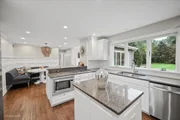
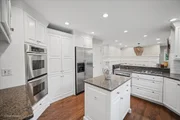
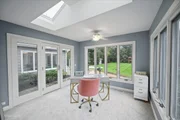
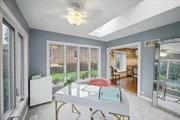
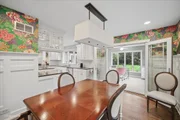
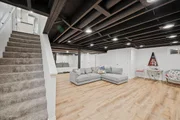
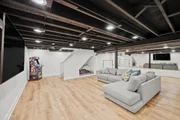
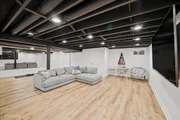
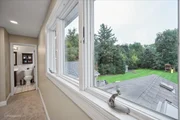
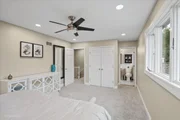
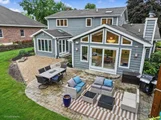
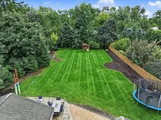
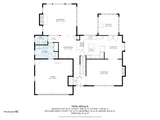
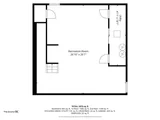
Welcome to an incredible opportunity in the highly desirable Arrowhead community! Offering approximately 3,000 square feet of living space, this 4-bedroom, 2.5-bath home combines a functional floor plan with exceptional additional living space and a rare park-like half-acre backyard. The updated kitchen flows seamlessly into the main living areas and two light-filled additions, highlighted by an impressive 630-square-foot vaulted family room overlooking the private backyard. A second vaulted 12' x 12' sunroom provides even more flexible space for relaxing or entertaining. The main level features hardwood floors, beautiful white wainscoting, new recessed lighting, two fireplaces, and multiple living areas, while new carpeting adds a fresh touch throughout the home. The newly finished basement, completed in 2024, provides additional recreation and entertaining space. Outside, the expansive half-acre backyard offers endless possibilities-plenty of room to play, entertain, garden, or create the pool and outdoor oasis you've always envisioned. Additional highlights include a 2-car garage and a sought-after location feeding into Wiesbrook Elementary, Hubble Middle School, and Wheaton Warrenville South High School. A rare combination of space, versatility, location, and an exceptional backyard in Arrowhead!
Unit Size
2,712 Ft²
Days on Market
-
Land Size
0.51 acres
Price per sqft
$347
Property Type
House
Property Taxes
$936
HOA Dues
-
Year Built
1966

Listed By

Payment Calculator

Cap Rate Calculator

Property Highlights

Garage
Air Conditioning
Fireplace
Parking Details
Has Garage
Parking Features: Asphalt, Garage Door Opener, Garage, Attached, Yes
Garage Spaces: 2
Interior Details
Half Bathrooms: 1
Full Bathrooms: 2
Interior Features: Cathedral Ceiling(s)
Appliances: Double Oven, Range, Microwave, Dishwasher, Refrigerator, Washer, Dryer, Disposal, Stainless Steel Appliance(s), Humidifier
Flooring Type: Hardwood
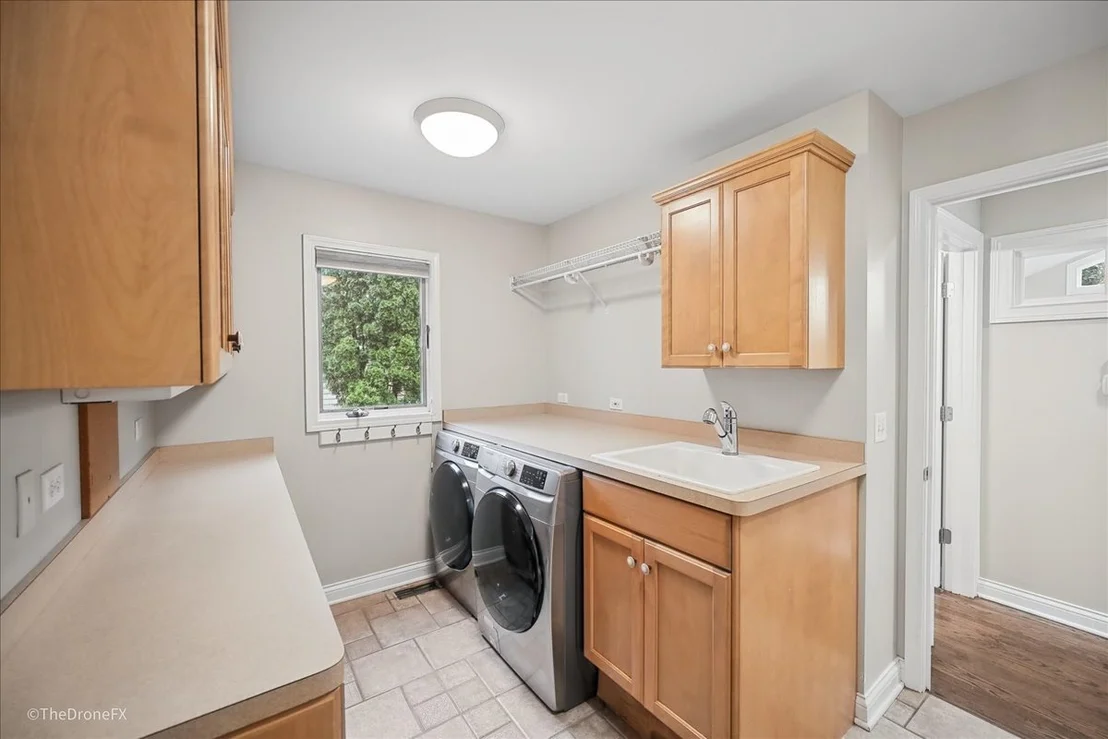
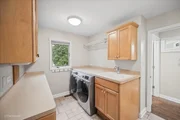
Laundry Features: Main Level, Gas Dryer Hookup, Electric Dryer Hookup
Rooms: 11
Has Fireplace
Fireplace Features: Wood Burning, Gas Starter, Attached Fireplace Doors/Screen
Fireplaces: 2
Basement: Finished, Partially Finished, Full
Exterior Details
Square Footage: 2712
Architectural Style: Traditional
Year Built: 1966
Other Structures: Shed(s)
Window Features: Screens, Skylight(s)
Construction Materials: Cedar
Patio and Porch Features: Porch, Patio
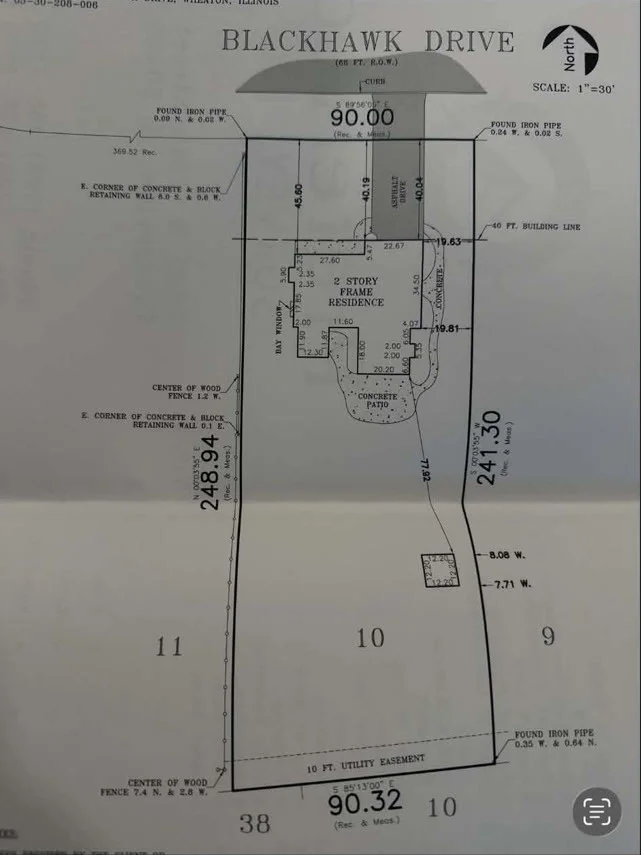
Lot Features: Wooded
Lot Size Area: 22050.072
Lot Size Units: Square Feet
Lot Size Acres: 0.5062
Lot Size Square Feet: 22050.072
Lot Size Dimensions: 91X252X94X245
Water Source: Lake Michigan
Financial Details
Tax Annual Amount: $11,226
Utilities Details
Cooling Type: Central Air, Zoned
Heating Type: Natural Gas, Forced Air, Zoned, Sep Heating Systems - 2+, Indv Controls
Sewer : Public Sewer, Storm Sewer
Location Details
HOA/Condo/Coop Fee Includes: None

Building Info

Overview

    General

  • Year Built: 1966
  • Effective Year Built: 1966
  • Building Count: 1
  • Bedroom Count: 0
  • Bathroom Count: 3
  • Full Bathrooms: 2
  • Partial Bathrooms: 3
  • Building Condition: 0
  • Building Quality: 0
  • Construction Type: 6
  • Building Style: 28
  • Exterior Walls Type: 0
  • Interior Walls Type: 0
  • Roof Shape Type: 1
  • Roof Cover Type: 15
  • Floor Count: 200
  • Living Units: 1
  • Floor Cover: 0
  • Basement Type: 8
  • Basement Area: 793
  • Garage Type: 1
  • Garage Square Area: 483
  • Parking Space Count: 2
  • Patio Type: 59
  • Porch Type: 102
  • Pool Type: 0

    Dimensions

  • Lot Size Square Feet: 22,216
  • Lot Size Depth Feet: 244
  • Lot Size Frontage Feet: 90
  • Total Building Area: 3,906
  • Gross Building Area: 3,906
  • Building Area: 2,630
  • Building Area Measurement: L

    Heating and Cooling

  • Air Conditioning: 1
  • Heating: 3
  • Heated Square Feet: 2,630
  • Heating Fuel Type: 0

    Utilities

  • Sewer System: 0
  • Water Service: 0

Building

  • Building Type: 0
  • Property Class: R
  • Subdivision: TOMAHAWK SUBDIVISION
  • Land Acres: 0000000510
  • Standard Land Use Code: 1001
  • County Land Use Code: R
  • Legal Description 1: TOMAHAWK SUBDIVISION

Neighborhood

  • School District Name: Community Unit School District 200
  • School Tax School District: DISTRICT 200
  • Census Tract: 842601

Zoning

  • Zoning: R

Geography

  • Parcel: 05-30-208-006
  • Block: 4
  • Lot: 10
  • Municipality: MILTON
  • Latitude: 41.8364
  • Longitude: -88.1396

    Address

  • Full Address: 26w355 Blackhawk Dr
  • Address - House Number: 26w355
  • Address - Street Name: Blackhawk
  • Address - Suffix Type: Dr
  • State: IL
  • City Name: Wheaton
  • Carrier Code: R003
  • 4-Digit Zip Code: 8958
  • Zip Code: 60189

Valuation

    Tax

  • Tax Year: 2022
  • Tax Amount: $1,041,682
  • Tax Rate Code Area: 5090

    Appraisal Valuation

  • Standard Deviation: 0.1571
  • Valuation Date: Jan 10, 2024
  • Confidence Score: 80
  • Final Value: 636,927
  • High Value: 737,043
  • Low Value: 536,811

    Market Valuation

  • Market Total Value: $522,690
  • Market Land Value: $106,500
  • Market Improvement Value: $416,190

    Assessments Valuation

  • Assessed Year: 2022
  • Assessed Total Value: $174,230
  • Assessed Land Value: $35,500
  • Assessed Improvements Value: $138,730

    Sales

  • Current Sale Contract Date: Jul 18, 2019
  • Current Sale Recording Date: Jul 30, 2019
  • Current Sale Price:
  • Current Sale Document Type: 71
  • Current Sale Input Document Number: R2019-063792
  • Previous Sale Recording Date: Sep 04, 2012
  • Previous Sale Contract Date: Aug 16, 2012
  • Previous Sale Amount: $486,000
  • Previous Sale Document Type: 71

    Financing

  • First Mortgage Financing Type: ADJ
Data used for valuation calculations is provided by RealtyHop, and other third party sources

Comparables

Unit
Status
Type
Beds
Baths
ft²
Price/ft²
Asking Price
Listed On
Closing Price
Sold On
HOA + Taxes

About DuPage


Similar Homes for Sale

Currently no similar homes around

Nearby Rentals

Unit for rent at 2236 Weatherbee Lane, Naperville, IL, 60563

$4,300 /mo

  • 3 Beds
  • 2 Baths
  • 2,124 ft²
2236 Weatherbee Lane, Naperville, IL, 60563 Listing by Shilpa Patel
Unit for rent at 1205 Josiah Road, Naperville, IL, 60563

$3,949 /mo

  • 3 Beds
  • 2 Baths
  • 2,097 ft²
1205 Josiah Road, Naperville, IL, 60563 Listing by Blake Morgan
Unit for rent at 319 Shirley Court, Wheaton, IL, 60187

$3,250 /mo

  • 3 Beds
  • 1 Bath
  • 1,262 ft²
319 Shirley Court, Wheaton, IL, 60187 Listing by Brooke Oswald


Frequently Asked Questions

When was property at 26W355 Blackhawk Drive built and last sold?
The property at 26W355 Blackhawk Drive was built in 1966 and last sold on Jul 18, 2019 for $535,000.
How much is this home worth?
The estimated value of the home located at 26W355 Blackhawk Drive is $939,776.
What are some comparable homes to 26W355 Blackhawk Drive?
There are currently no comparable homes to 26W355 Blackhawk Drive.