See Home Value
DuPage 60189
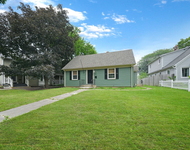
26W325 Menomini Drive
$555,000
● House - Off Market

26W325 Menomini Drive

Wheaton, IL 60189
bedrooms
4 Beds
bathrooms
3 Baths, 1 Half Bath
square feet
2,051 Ft²
$3,368
Est. Monthly
6.19%
Cap Rate

About This Property

This stunning home, located in the highly sought-after Arrowhead subdivision of Wheaton, is the perfect blend of charm and classic style. Boasting 4 spacious bedrooms and 2.5 baths, it has been meticulously maintained with significant updates in the last five years, including a new furnace, AC, and breaker box. The chimney has been rebuilt, the entire home has been freshly painted, new luxury vinyl and carpeting adds a contemporary touch! Newer SS appliances, six panel doors, updated lighting, and a radon mitigation system ensure comfort and peace of mind. The full finished basement provides additional living space for entertaining or relaxation. Situated on a desirable corner lot with great neighbors, this home is also in a community known for its award-winning schools. Conveniently located near shopping, restaurants, forest preserves, golf courses, and more, this incredible home is offered at an unbeatable price. Updates in separate document in addtl. info. Multiple Offers Received, Highest and Best due Monday by 7PM
Unit Size
2,051 Ft²
Days on Market
-
Land Size
0.34 acres
Price per sqft
$261
Property Type
House
Property Taxes
$741
HOA Dues
-
Year Built
1972

Payment Calculator

Cap Rate Calculator

Last updated: 2 years ago (MRED MLS #12177374)

Price History

Date / Event Date Event Price
Nov 15, 2024 Sold
Sold
Oct 10, 2024 In contract -
In contract
Oct 5, 2024 Listed by Platinum Partners Realtors $535,000
Listed by Platinum Partners Realtors
Dec 22, 2022 Sold
Sold
Oct 14, 2022 Listed by Redfin Corporation $464,900
Listed by Redfin Corporation
This home presents a freshly painted blank slate for all your decorating and updating ideas! Perfectly situated on a large corner lot in the desirable Arrowhead subdivision. This spacious home has so much potential! Enter the formal foyer with the living room adjacent. Heading towards the back of the home you will find an eat-in kitchen with a pantry closet flanked by the formal dining room and family room with a cozy wood burning fireplace. The deck and backyard can be accessed through here. There is also a conveniently placed powder room tucked away off the foyer. Upstairs you will find four generous bedrooms, including the primary en-suite with his and hers closets another full bath. The finished basement provides additional living space, an office, playroom or guest bedroom and a whole lot of storage space! Many of the home's major components are newer ( see list under additional info) so there is nothing to do but finish to your liking and enjoy for years to come! Close to expressways, shopping and dining in a great school district! Come and see it today! A preferred lender offers a reduced interest rate for this listing.

Property Highlights

Garage
Air Conditioning
Fireplace

Building Info

Overview

    General

  • Year Built: 1972
  • Effective Year Built: 1972
  • Building Count: 1
  • Total Rooms: 8
  • Bedroom Count: 4
  • Bathroom Count: 3
  • Full Bathrooms: 2
  • Partial Bathrooms: 3
  • Building Condition: 0
  • Building Quality: 0
  • Construction Type: 6
  • Building Style: 28
  • Exterior Walls Type: 0
  • Interior Walls Type: 0
  • Roof Shape Type: 1
  • Roof Cover Type: 15
  • Floor Count: 200
  • Living Units: 1
  • Floor Cover: 0
  • Basement Type: 8
  • Basement Area: 887
  • Garage Type: 1
  • Garage Square Area: 441
  • Parking Space Count: 2
  • Patio Type: 79
  • Porch Type: 102
  • Pool Type: 0
  • Location Influence Type: 82

    Dimensions

  • Lot Size Square Feet: 14,810
  • Lot Size Depth Feet: 140
  • Lot Size Frontage Feet: 90
  • Total Building Area: 3,379
  • Gross Building Area: 3,379
  • Building Area: 2,051
  • Building Area Measurement: L

    Heating and Cooling

  • Air Conditioning: 1
  • Heating: 3
  • Heated Square Feet: 2,051
  • Heating Fuel Type: 0

    Utilities

  • Sewer System: 0
  • Water Service: 0

Building

  • Building Type: 0
  • Property Class: R
  • Subdivision: JOE KEIMS ARROWHEAD
  • Land Acres: 0000000340
  • Standard Land Use Code: 1001
  • County Land Use Code: R
  • Legal Description 1: JOE KEIMS ARROWHEAD UNIT 1 /EX TRI ON W MEAS 9.3 FT ON N TO SW COR/

Neighborhood

  • School District Name: Community Unit School District 200
  • School Tax School District: DISTRICT 200
  • Census Tract: 842601

Zoning

  • Zoning: R

Geography

  • Assessors Map Reference: 3082-A4
  • Parcel: 05-30-409-037
  • Lot: 12
  • Municipality: MILTON
  • Latitude: 41.8352
  • Longitude: -88.1389

    Address

  • Full Address: 26w325 Menomini Dr
  • Legal Unit: 1
  • Address - House Number: 26w325
  • Address - Street Name: Menomini
  • Address - Suffix Type: Dr
  • State: IL
  • City Name: Wheaton
  • Carrier Code: R003
  • 4-Digit Zip Code: 5987
  • Zip Code: 60189

Valuation

    Tax

  • Tax Year: 2022
  • Tax Amount: $831,896
  • Tax Rate Code Area: 5090

    Appraisal Valuation

  • Standard Deviation: 0.1668
  • Valuation Date: Jan 10, 2024
  • Confidence Score: 78
  • Final Value: 518,367
  • High Value: 604,863
  • Low Value: 431,871

    Market Valuation

  • Market Total Value: $436,050
  • Market Land Value: $94,290
  • Market Improvement Value: $341,760

    Assessments Valuation

  • Assessed Year: 2022
  • Assessed Total Value: $145,350
  • Assessed Land Value: $31,430
  • Assessed Improvements Value: $113,920

    Sales

  • Current Sale Contract Date: Dec 22, 2022
  • Current Sale Recording Date: Dec 30, 2022
  • Current Sale Price:
  • Current Sale Document Type: 71
  • Current Sale Input Document Number: 111238
  • Previous Sale Recording Date: Mar 07, 1997
  • Previous Sale Contract Date: Mar 03, 1997
  • Previous Sale Amount: $268,000
  • Previous Sale Document Type: 71
Data used for valuation calculations is provided by RealtyHop, and other third party sources

Comparables

Unit
Status
Type
Beds
Baths
ft²
Price/ft²
Asking Price
Listed On
Closing Price
Sold On
HOA + Taxes

About DuPage


Similar Homes for Sale

Currently no similar homes around

Nearby Rentals

Unit for rent at 507 W Wesley Street, Wheaton, IL, 60187

$3,300 /mo

  • 3 Beds
  • 2 Baths
  • 2,063 ft²
507 W Wesley Street, Wheaton, IL, 60187 Listing by Erica Williams
Unit for rent at 231 N West Street, Wheaton, IL, 60187

$3,800 /mo

  • 2 Beds
  • 3 Baths
  • 2,052 ft²
231 N West Street, Wheaton, IL, 60187 Listing by Holley Kedzior


Frequently Asked Questions

When was property at 26W325 Menomini Drive built and last sold?
The property at 26W325 Menomini Drive was built in 1972 and last sold on Dec 22, 2022 for $450,000.
How much is this home worth?
The estimated value of the home located at 26W325 Menomini Drive is $0.
What are some comparable homes to 26W325 Menomini Drive?
There are currently no comparable homes to 26W325 Menomini Drive.