


75
Map
Video Tour


26983 Pilgrim Road


About This Property
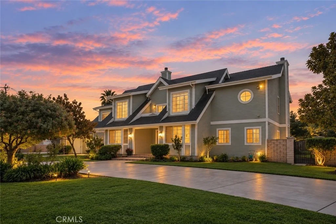
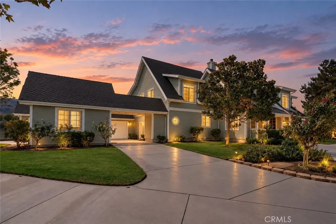
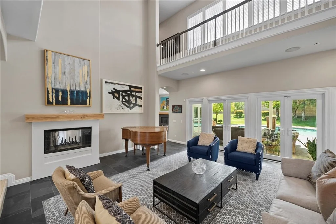
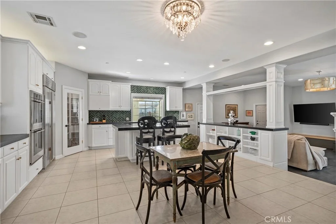
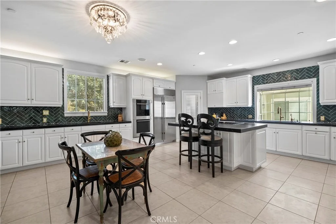
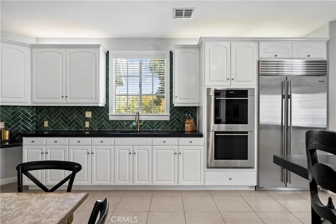
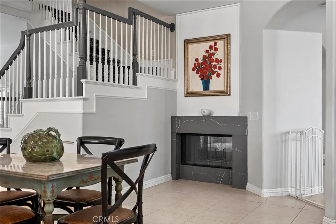
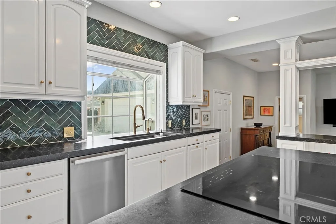
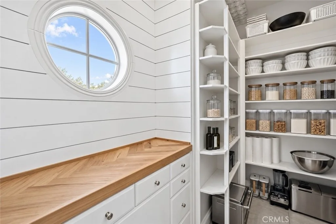
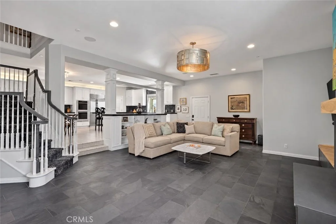
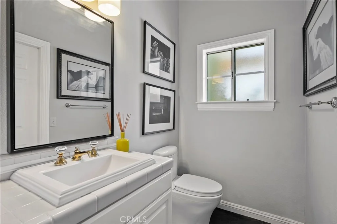
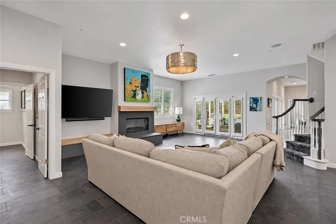
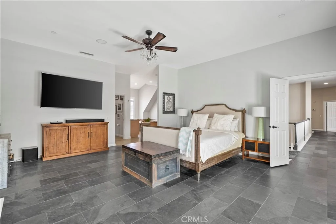
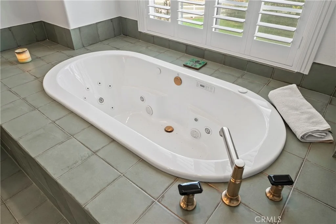
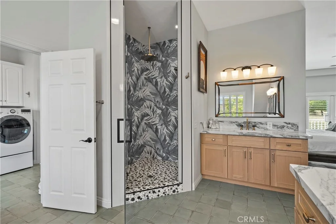
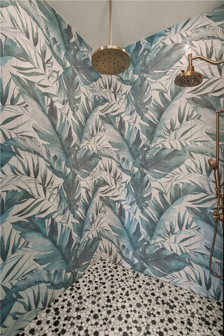
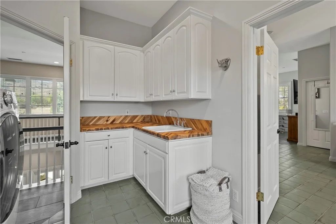
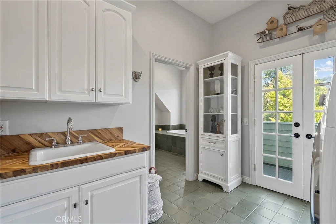
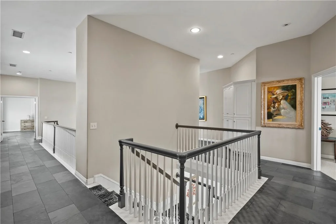
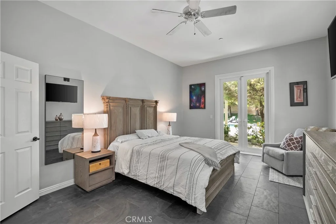
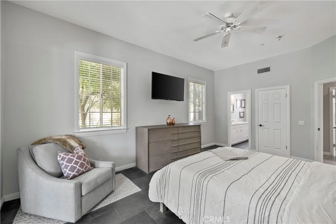
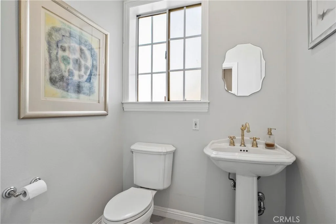
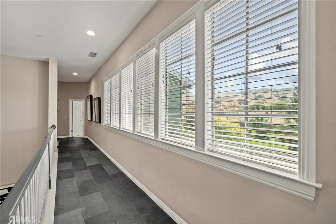
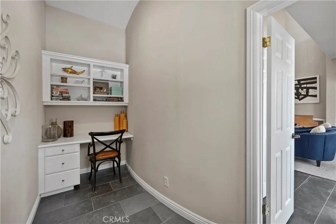
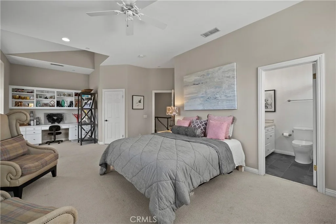
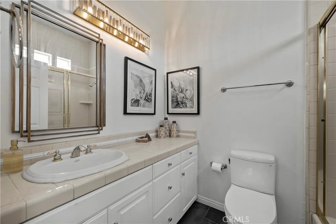
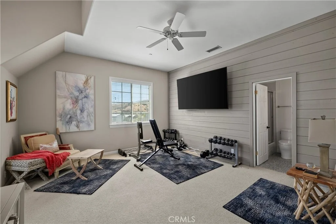
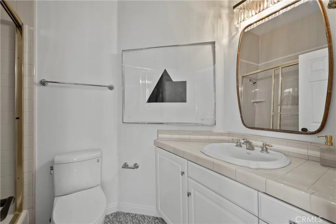
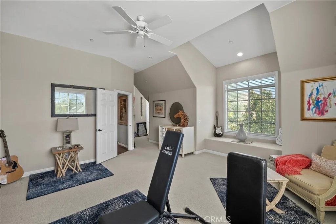
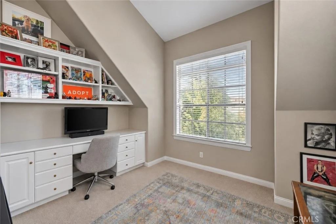
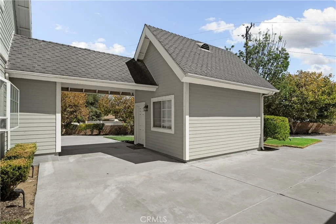
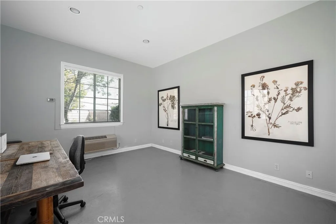
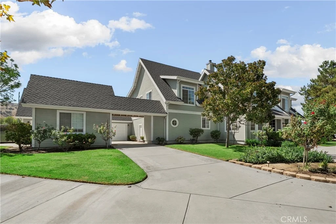
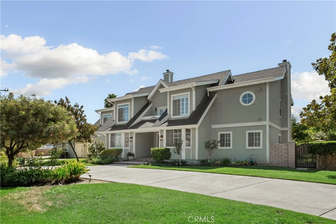
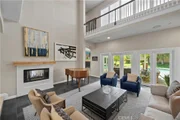
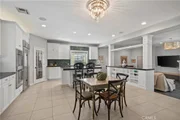
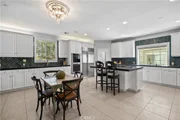
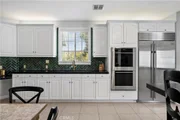
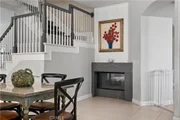
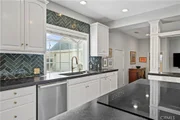
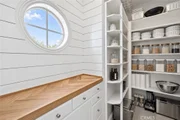
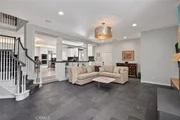
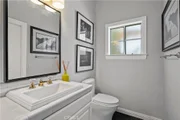
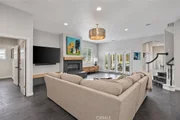
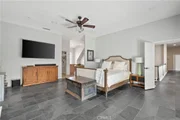
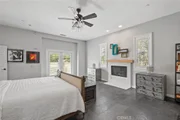
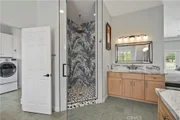
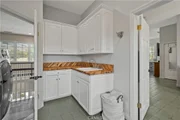
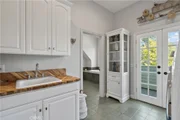
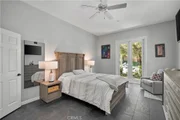
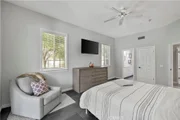
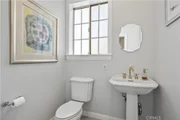
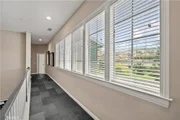
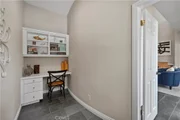
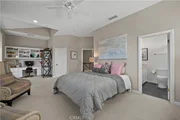
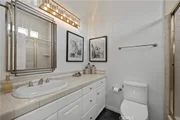
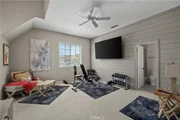
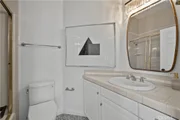
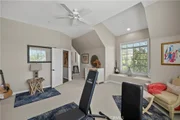
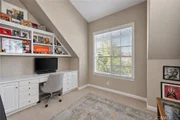
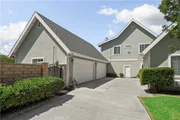
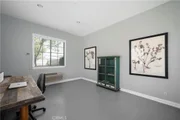
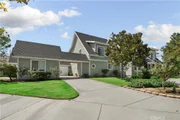
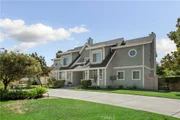
The beautifully appointed interior features formal living and dining rooms, den/study, downstairs ensuite guest suite, six refreshed bathrooms and a luxurious primary retreat. The completely renovated primary bath offers a jetted tub, dual vanities, designer tile, high-end fixtures and walk-in closet. The remodeled kitchen showcases Miele, Sub-Zero and Wolf appliances, new countertops and backsplash, walk-in pantry, updated cabinetry hardware, desk area and a stunning limestone fireplace. Slate flooring, designer lighting and fresh paint add to the home's refined character. Each bedroom has it's own bathroom and 2 guest powder rooms downstairs, Multiple fireplaces in the living room, family room, kitchen and primary suite. Detached casita-style guest retreat with its own split-system HVAC, offering flexible space for an office, studio, gym, or private guest area (no bathroom)
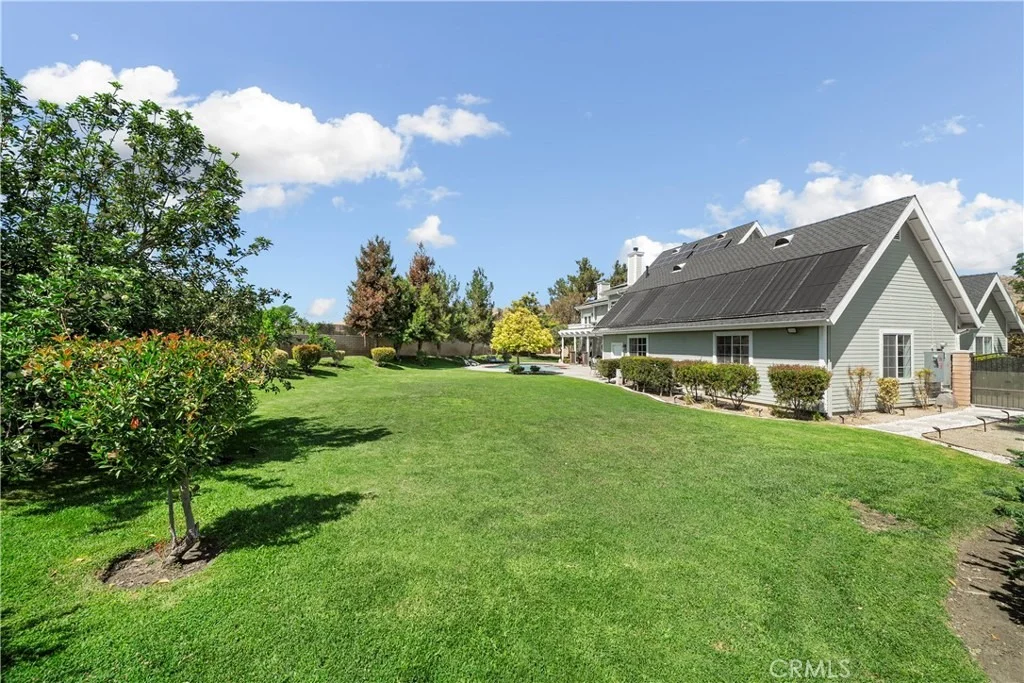
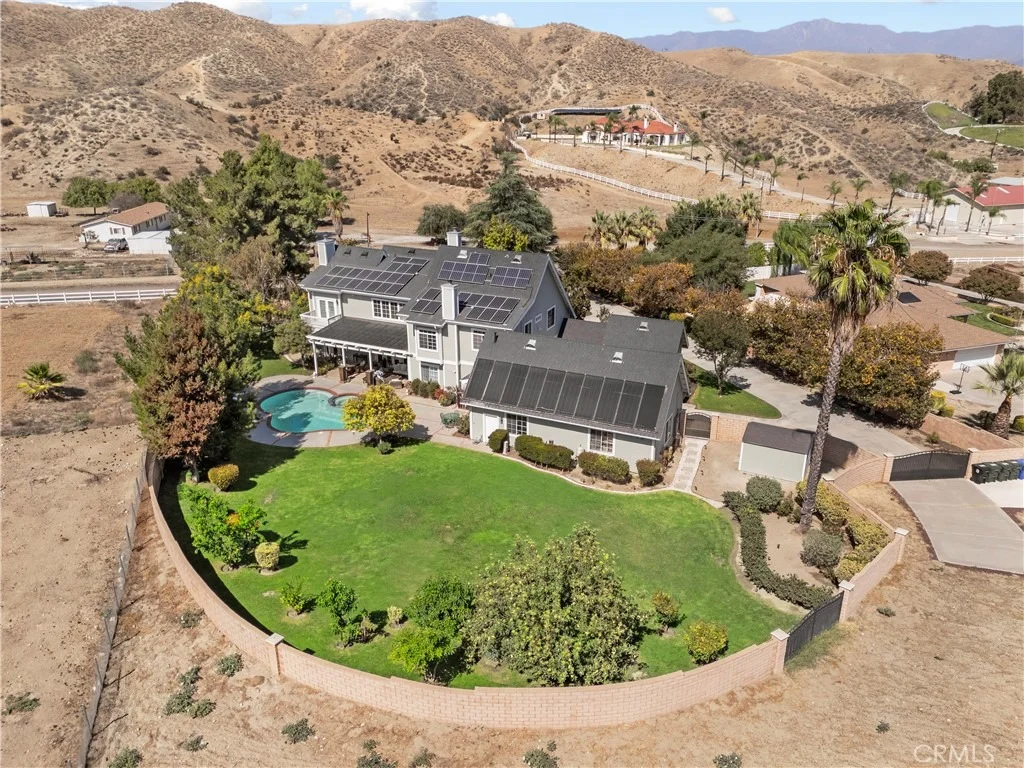
Designed for modern, energy-conscious living, the property features two paid-off solar systems, multiple electrical vehicle (EV) chargers, private well with two pumps and whole-home water filtration. Additional improvements include new fencing and gates, pest proofing, security and sprinkler systems, updated pool equipment, solar and electric pool heating, extensive exterior lighting and LED lighting throughout much of the home.
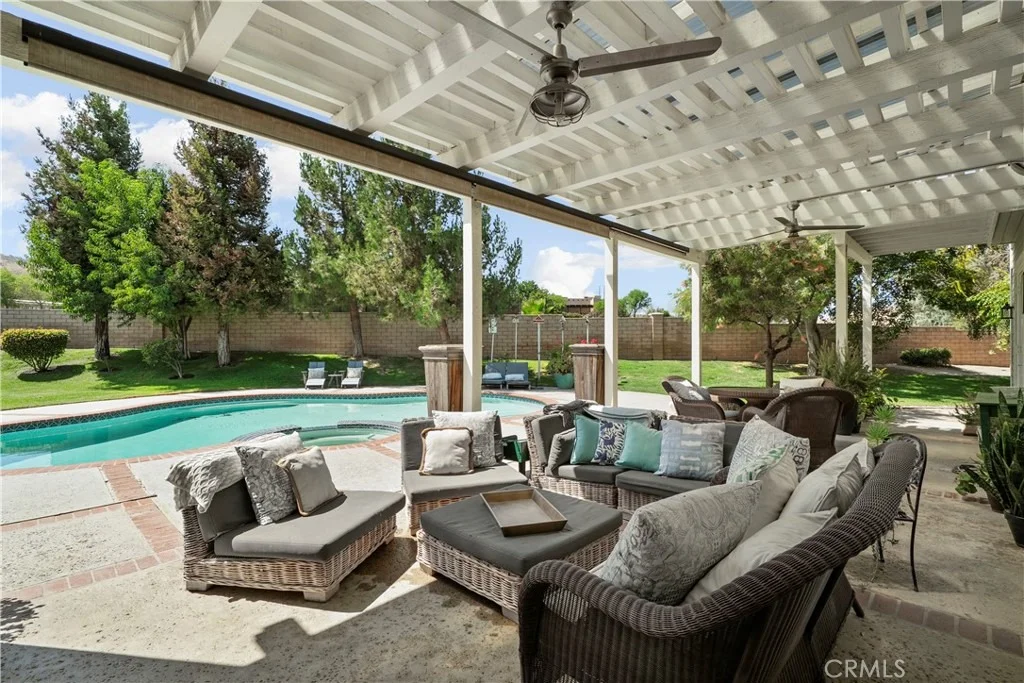
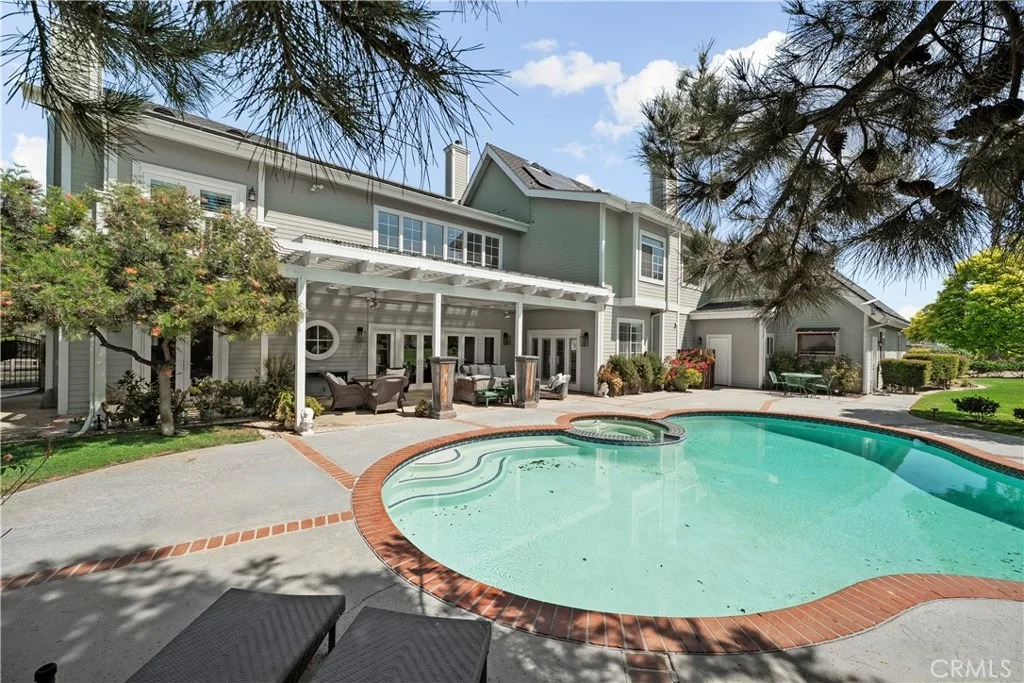
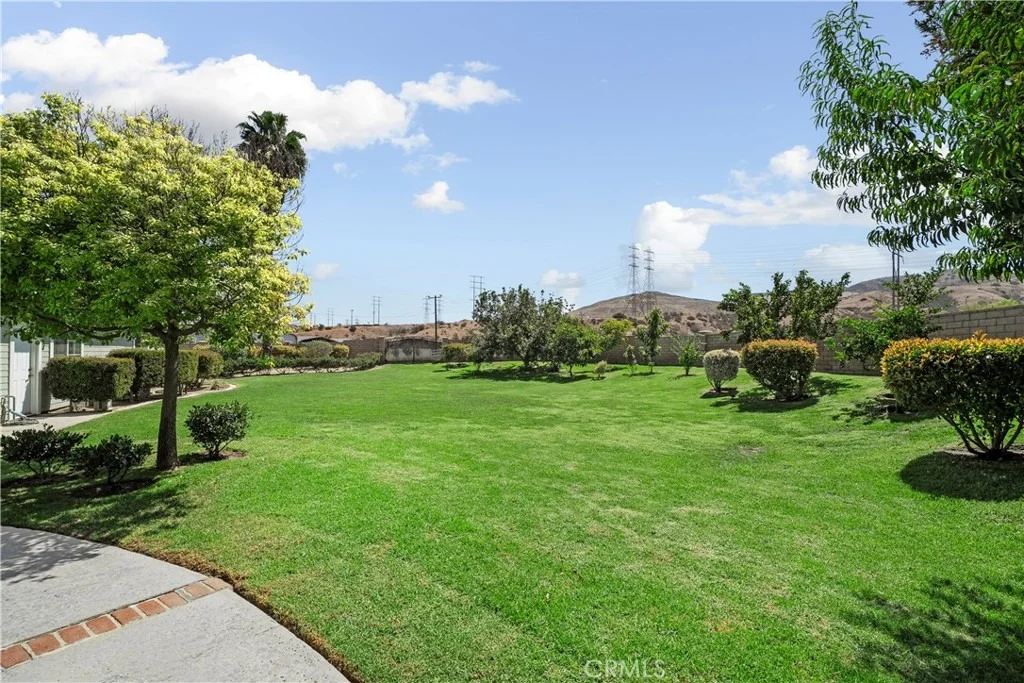
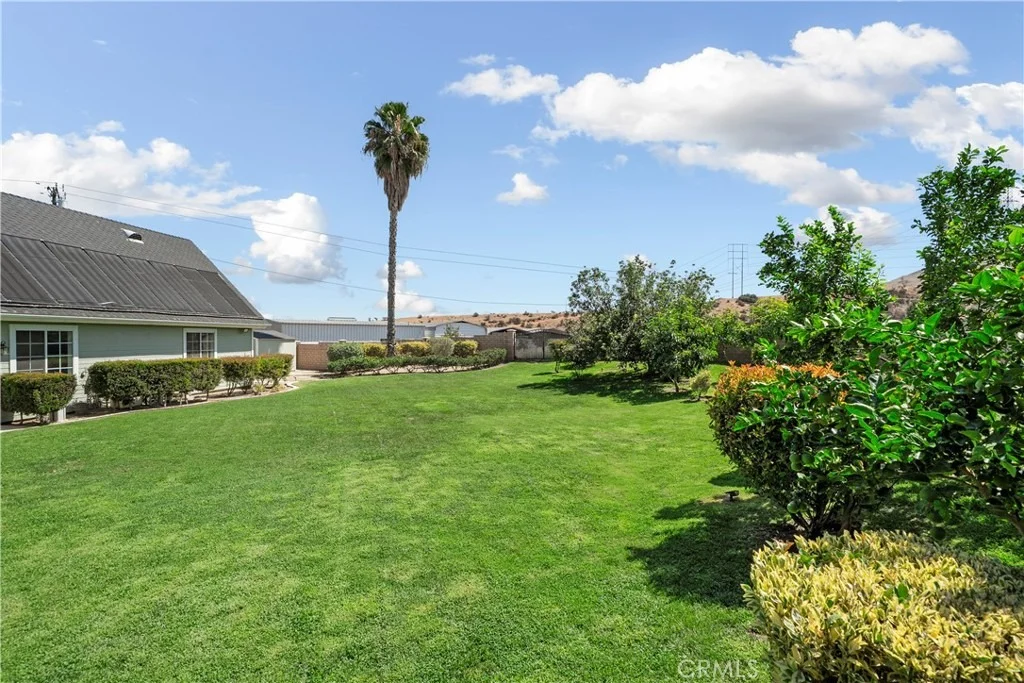
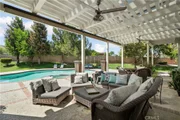
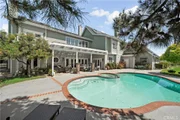
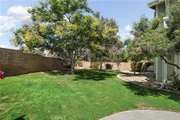
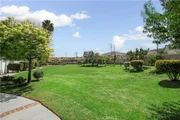
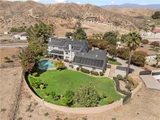
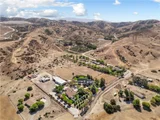
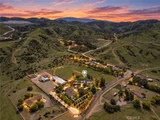
The private backyard is designed for year-round enjoyment with a swimming pool and spa, covered patios, retractable sun shades, outdoor TV, patio fans and a whole-home sound system.
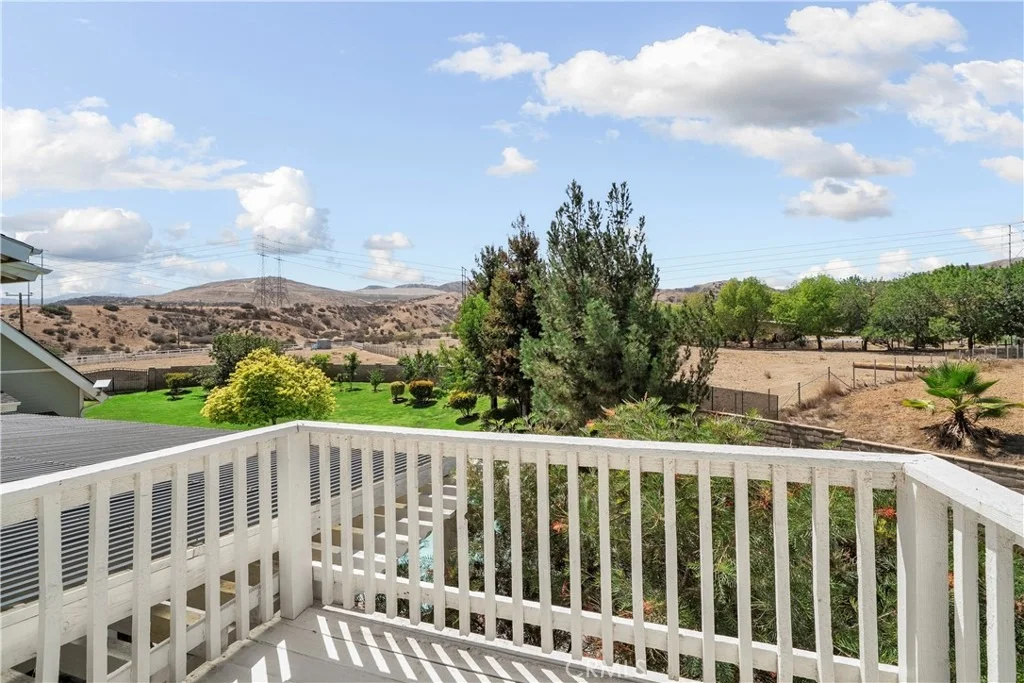
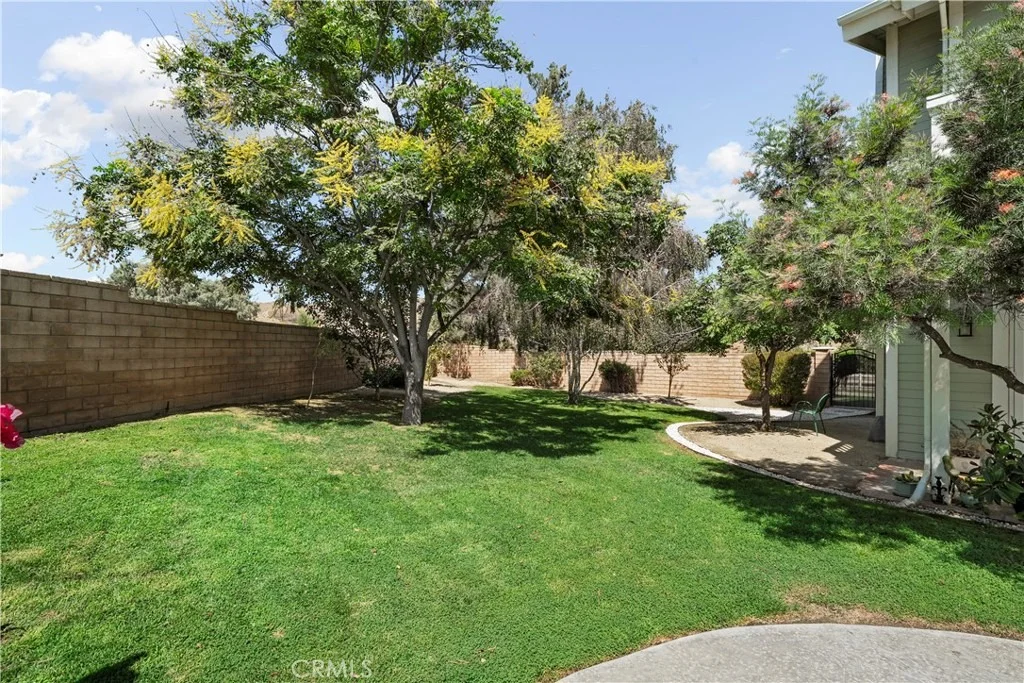
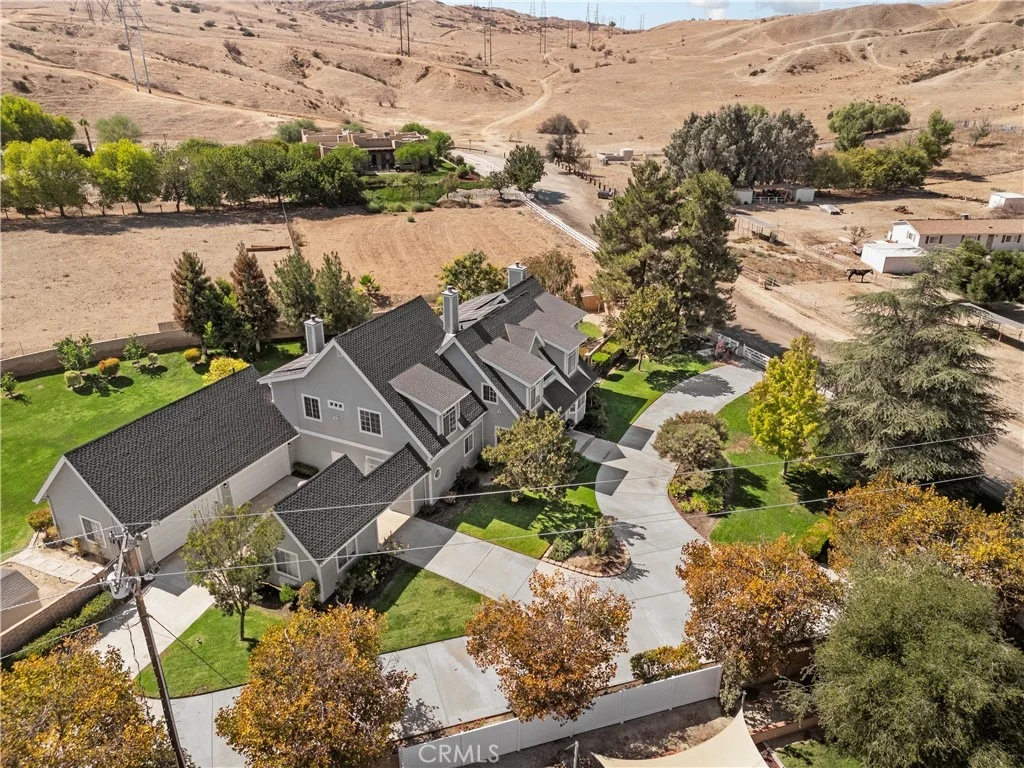
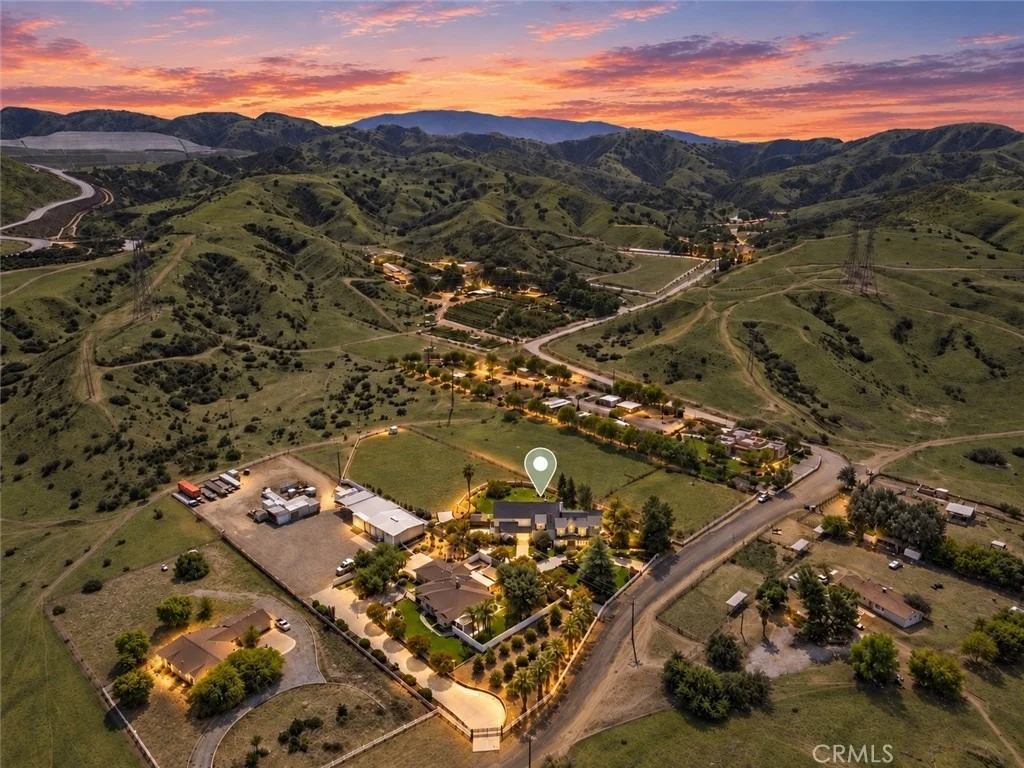
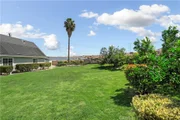
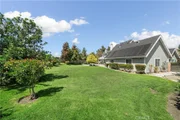
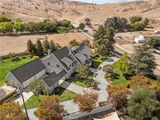
The acreage offers a remarkable garden and orchard lifestyle with 10 apple trees, three organic gardens, additional apple, orange, avocado, lemon, lime and peach trees, plus blueberries and raspberries.
A comprehensive Seller Improvements & Upgrades List, detailing the extensive work completed on the property over the past six years, is available to prospective buyers.
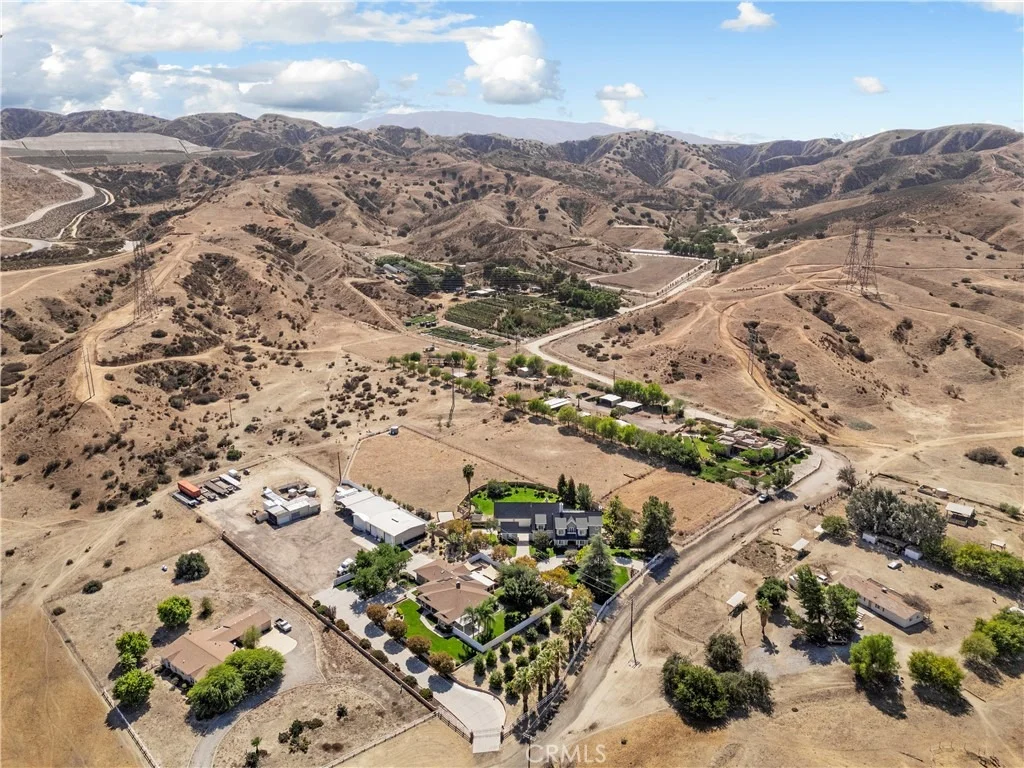
Rarely does a property offer this combination of acreage, privacy, luxury, energy independence, private water and proximity to Downtown Redlands.
Listed By

Payment Calculator
Your Estimated Monthly Payment
Cap Rate Calculator
What does this mean?
Based on our analysis, the cap rate of this property is 1.25%. A negative cap rate indicates that the property might not be feasible as an income-producing asset. The median cap rate for a near zip code 11238 is 4.23%.
How much can I actually make?
Actual monthly rental income may vary between $4,760 and $7,140 depending on unit-specific characteristics. You can change the amount using the slider to further explore.
How is cap rate calculated?
Cap Rate = Net Operating Income (NOI) / Property Asset Value.
When calculating the cap rate, we assume 100% occupancy. Leverage (mortgage) is not considered.
Cap Rate provided by RealtyHop and RentHop, learn more about cap rate here.
Price History
| Date / Event | Date | Event | Price |
|---|---|---|---|
| Sep 17, 2026 | Listed by eXp Realty of California Inc | $1,800,000 | |
| Listed by eXp Realty of California Inc | |||
| Oct 6, 2021 | No longer available | - | |
| No longer available | |||
| Sep 13, 2020 | In contract | - | |
| In contract | |||
| Mar 17, 2020 | Price Decreased |
$1,149,000
↓ $50K
(4.2%) | |
| Price Decreased | |||
| Jan 15, 2020 | Listed | $1,199,000 | |
| Listed | |||
| | |||
|
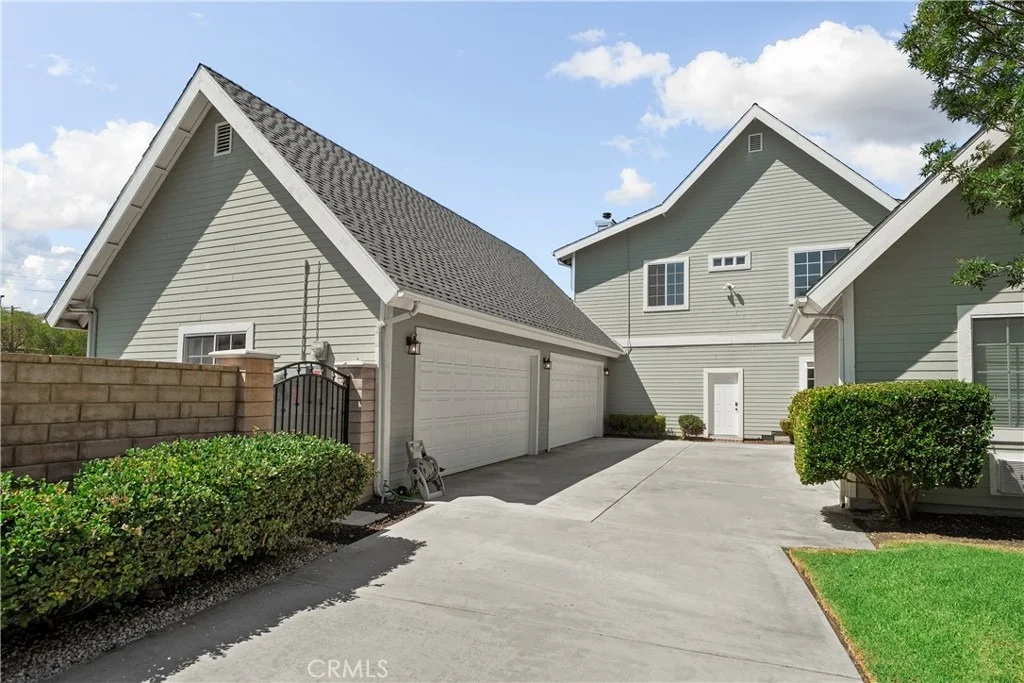
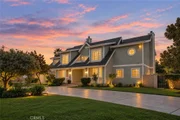
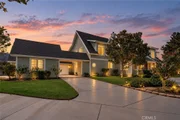
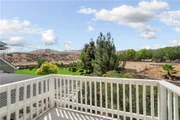
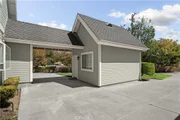
Quiet Country Road leads to Stunning Custom Home!!Immaculate home provides a welcome retreat from the hustle & bustle yet is close enough to town & freeways.Circular Drive leads to Dbl Door Entry opening to formal living & dining + den/study off entry + addl smaller study at rear under stairs;Elegant; Downstairs ensuite bedroom doubles as 2nd Master Bedroom; Granite Island Kitchen incl. breakfast bar-vegetable sink work area & walk in pantry; Beautiful Builtins surround kitchen-family room-breakfast nook with back staircase. Master Suite incl. fireplace,balcony & views of surrounding hills;Master Suite with separate walk in shower & separate vanities;2ndary bedrooms ensuite with own separate study/play areas + walk in closets;Upstairs Laundry room;1/2 bath to pool off 4-car fully finished garage;Addl Room off porte cochere separate from mainhouse;apprx 7.1 acres of flat usable land can accommodate horses,additional outbuildings or maybe an additional granny flat-buyer to check w/building;Formal and Informal living opens to covered patios and private inground swimming pool & spa;there is one picture attached with rough idea of boundary-lot size is 164 linear feet frontage x 1989 linear feet depth for a total of 7.48 acres flat with gentle upslope at the rear;enjoy walking & hiking trails + close proximity to Sundance Horse Ranch facilities;Property on septic & well;seller will consider prepaying solar so utility payments will be almost non existent The manager has listed the unit size as 4790 square feet.
| |||

Property Highlights
Building Info
Comparables
Status
Price/ft²
Listed On
Sold On
About San Timeteo-Live Oak Canyon
Similar Homes for Sale
Currently no similar homes aroundNearby Rentals

Last Updated: 2 months ago
Data Source: CRMLS, MLS# IG26201604




















































 Your Privacy Choices
Phone: 425-283-2930
Address: 335 Madison Avenue, New York, NY 10017