Check Availability
$584,900
● House - For Sale

2697 CROWTHER DR

Eugene, OR 97404
bedrooms
3 Beds
bathrooms
2 Baths
square feet
1,877 Ft²
$3,438
Est. Monthly
$17
HOA / Fees

About This Property

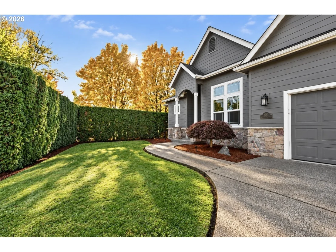
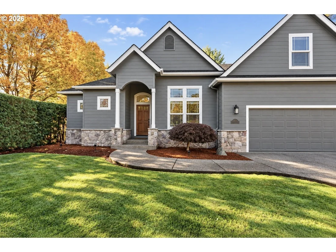
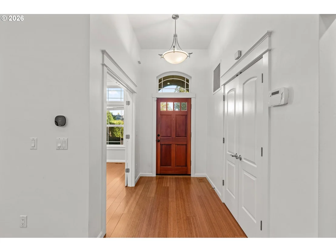
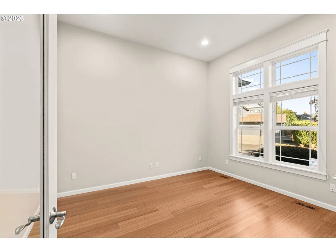
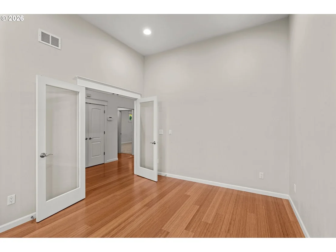
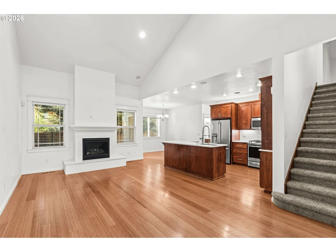
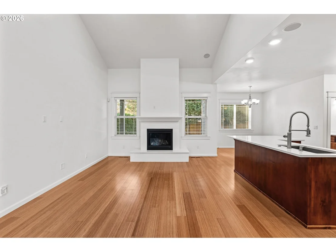
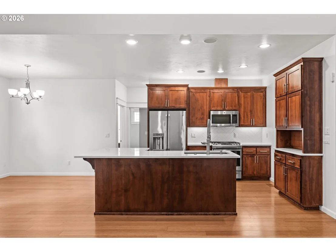
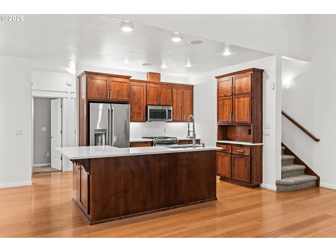
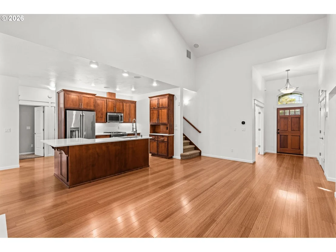
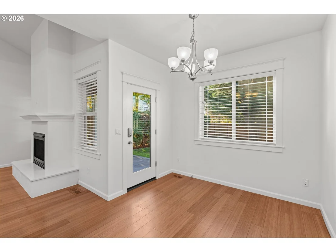
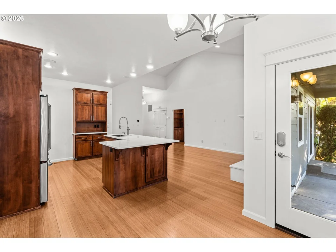
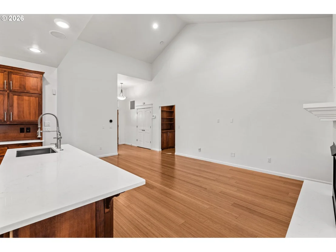
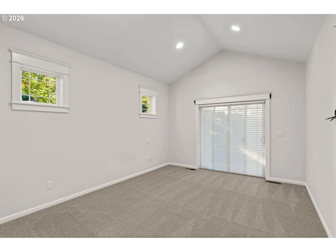
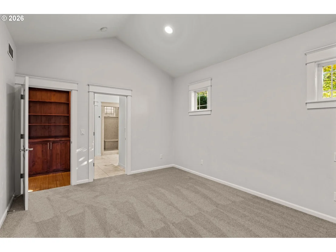
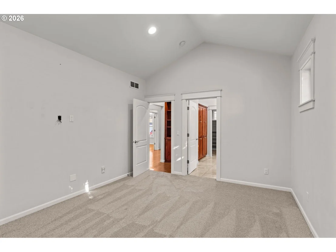
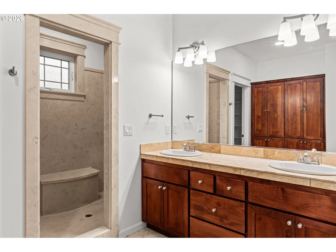
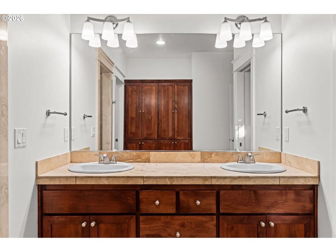
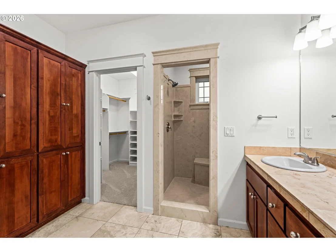
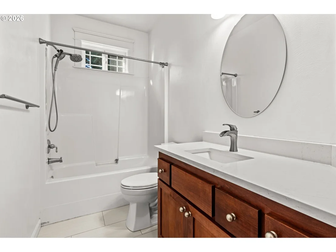
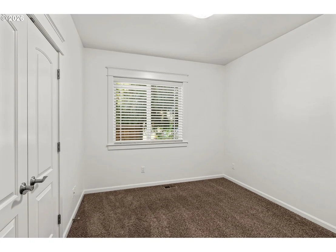
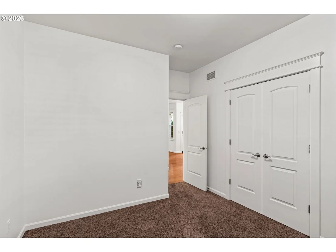
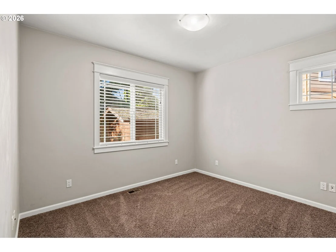
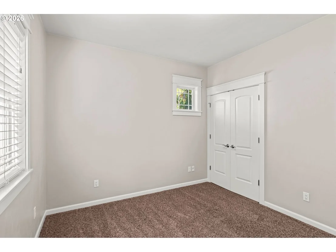
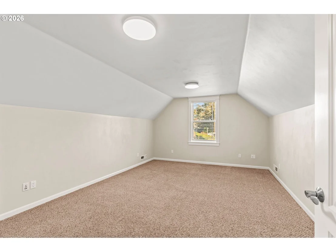
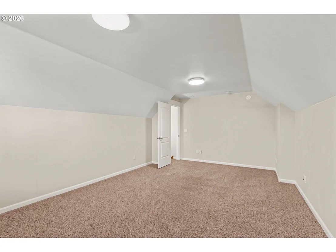
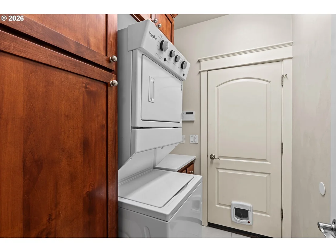
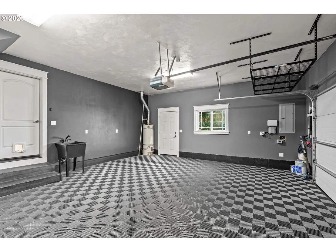
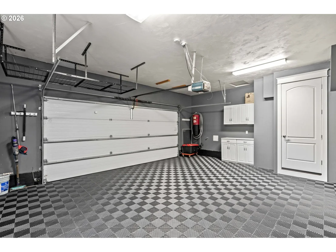
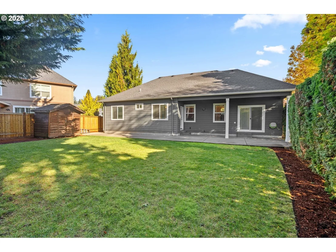
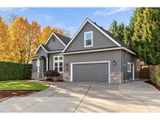
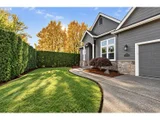
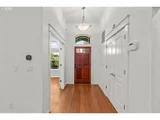
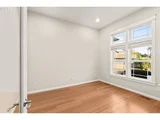
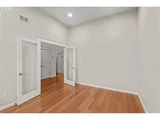
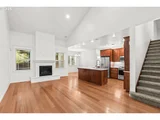
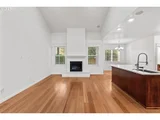
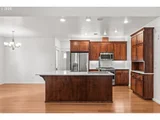
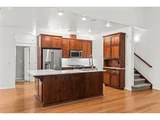
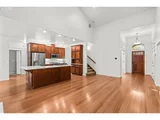
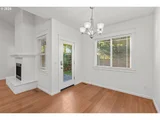
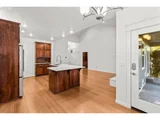
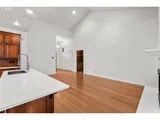
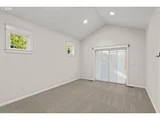
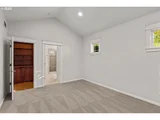
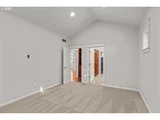
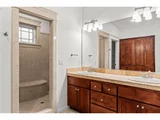
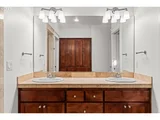
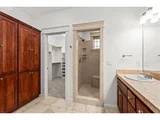
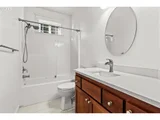
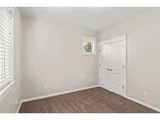
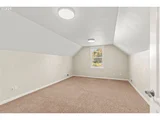
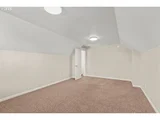
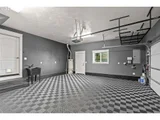
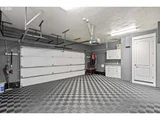
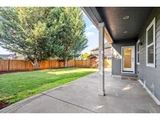
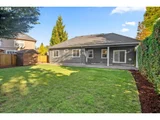
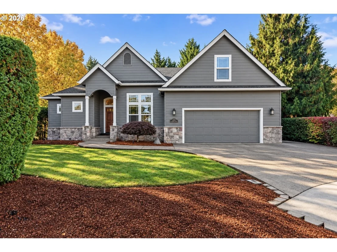
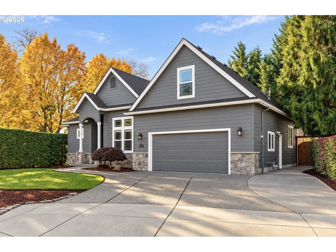
Discover the perfect blend of timeless craftsmanship and modern comfort in Eugene's desirable Glenn Haven neighborhood! Built by Heitman Custom Homes, this beautifully maintained 3-bedroom, 2-bath home offers 1,877 square feet of thoughtfully designed living space, featuring soaring vaulted ceilings, rich hardwood floors, abundant natural light, and a cozy gas fireplace. The updated kitchen shines with quartz countertops, beautiful cabinetry, and an inviting layout ideal for everyday living and entertaining. Enjoy the convenience of all three bedrooms on the main level, including the primary suite, plus a versatile upstairs bonus room perfect for a home office, media room, or additional living space. Recent improvements include fresh interior paint, new fencing, an expanded driveway for additional parking, a 240V outlet for EV charging, and a finished garage with tile flooring. Step outside to a private, beautifully maintained backyard with a covered patio, perfect for relaxing or entertaining. Complete with central A/C, an attached two-car garage, and convenient access to shopping, dining, and parks, this move-in-ready home delivers quality, comfort, and flexibility in one exceptional package!
Unit Size
1,877 Ft²
Days on Market
8 days
Land Size
0.20 acres
Price per sqft
$312
Property Type
House
Property Taxes
$548
HOA Dues
$17
Year Built
2007

Listed By

Payment Calculator

Cap Rate Calculator

Last updated: 7 days ago ( #640881795)

Price History

Date / Event Date Event Price
Oct 20, 2026 Listed by RE/MAX Integrity $584,900
Listed by RE/MAX Integrity
Sep 5, 2020 No longer available -
No longer available
Sep 4, 2020 Relisted $435,000
Relisted
Aug 26, 2020 No longer available -
No longer available
Aug 21, 2020 Listed $435,000
Listed
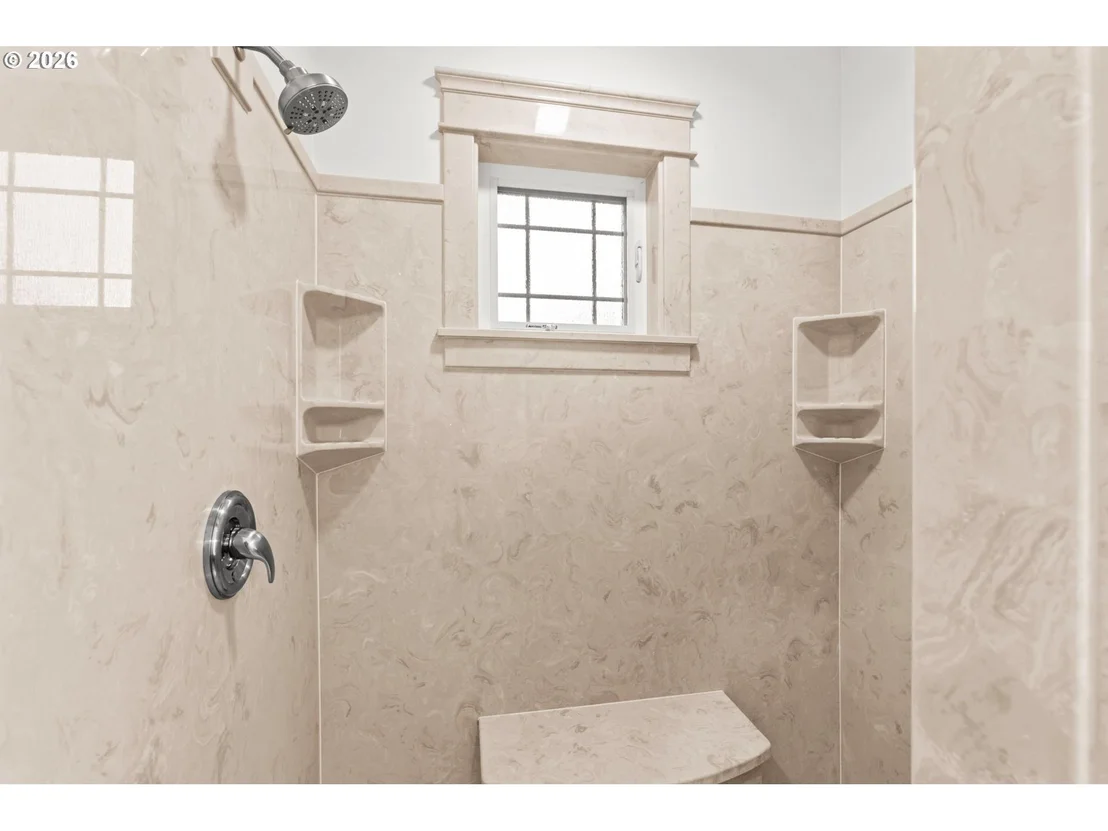
Immaculate custom private home move in ready! Open family room, dining room, kitchen combination with vaulted ceilings and gas fireplace. Granite, new stainless stove, stainless appliances, and eating bar. Master on main level with large walk in closet and master bathroom with dual sinks and private latrine. Upper bonus room. New paint throughout. New exterior paint. Large fenced yard with garden shed and covered patio for entertaining. Call listing agent today to show. The manager has listed the unit size as 1877 square feet.

Property Highlights

Parking Available
Air Conditioning
Fireplace
Parking Details
Has Garage
Has Open Parking
Parking Features: Driveway, On Street
Garage Spaces: 2
Interior Details
Full Bathrooms: 2
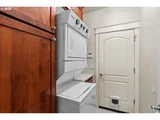
Interior Features: BambooFloor, Laundry, Quartz, VaultedCeiling, WalltoWallCarpet
Appliances: Dishwasher, Disposal, Free-Standing Gas Range, Instant Hot Water, Microwave, Island, Quartz, StainlessSteelAppliance
Has Fireplace
Fireplace Features: Gas
Fireplaces: 1
Basement: Crawl Space
Exterior Details
Square Footage: 1877
Property Condition: Updated/Remodeled
Architectural Style: Stories2, CustomStyle
Year Built: 2007
Building Area Total: 1877
Window Features: VinylFrames
Lot Features: Level, Private
Lot Size Area: 8712
Lot Size Units: Square Feet
Lot Size Acres: 0.2
Lot Size Square Feet: 8712
Water Source: Public
Financial Details
Tax Annual Amount: $6,581
Utilities Details
Cooling Type: Central Air
Heating Type: Forced Air
Sewer : Public Sewer
Location Details
HOA/Condo/Coop Amenities: Commons
HOA Fee: $200
HOA Fee Frequency: Annually

Building Info

Overview

    General

  • Year Built: 2007
  • Effective Year Built: 2007
  • Building Count: 1
  • Bedroom Count: 3
  • Bathroom Count: 3
  • Full Bathrooms: 3
  • Partial Bathrooms: 3
  • Building Condition: 0
  • Building Quality: 4
  • Construction Type: 0
  • Building Style: 0
  • Exterior Walls Type: 5
  • Interior Walls Type: 0
  • Roof Shape Type: 7
  • Roof Cover Type: 3
  • Floor Count: 100
  • Living Units: 1
  • Floor Cover: 0
  • Basement Type: 3
  • Basement Area: 0
  • Parking Type: 1
  • Garage Type: 1
  • Garage Square Area: 528
  • Parking Space Count: 2
  • Patio Type: 20
  • Porch Type: 0
  • Pool Type: 0

    Dimensions

  • Lot Size Square Feet: 8,712
  • Total Building Area: 2,405
  • Gross Building Area: 2,405
  • Building Area: 1,877
  • Building Area Measurement: L

    Heating and Cooling

  • Air Conditioning: 1
  • Heating: 4
  • Heated Square Feet: 1,877
  • Heating Fuel Type: 0

    Utilities

  • Sewer System: 0
  • Water Service: 0

Building

  • Building Type: 0
  • Property Class: R
  • Subdivision: GLENN HAVEN
  • Land Acres: 0000000200
  • Standard Land Use Code: 1001
  • County Land Use Code: 101
  • State Land Use Code: 101
  • Legal Description 1: SUBDIVISION PLAT GLENN HAVEN LOT 7 TL 00700

Neighborhood

  • School District Name: Bethel School District 52
  • Census Tract: 002403

Zoning

  • Zoning: R-1

Geography

  • Assessors Map Reference: 1704104300700
  • Account Number: 1744521
  • Parcel: 1744521
  • Lot: 7
  • Meridian: SEC 10 TWN 17 RNG 04
  • Municipality: BETHEL
  • Latitude: 44.1025
  • Longitude: -123.154

    Address

  • Full Address: 2697 Crowther Dr
  • Address - House Number: 2697
  • Address - Street Name: Crowther
  • Address - Suffix Type: Dr
  • State: OR
  • City Name: Eugene
  • Carrier Code: C010
  • 4-Digit Zip Code: 2056
  • Zip Code: 97404

Valuation

    Tax

  • Tax Year: 2022
  • Tax Amount: $597,162
  • Tax Rate Code Area: 05212

    Appraisal Valuation

  • Standard Deviation: 0.1433
  • Valuation Date: Oct 04, 2023
  • Confidence Score: 82
  • Final Value: 580,979
  • High Value: 664,272
  • Low Value: 497,685

    Market Valuation

  • Market Total Value: $550,219
  • Market Land Value: $122,868
  • Market Improvement Value: $427,351

    Assessments Valuation

  • Assessed Year: 2022
  • Assessed Total Value: $346,239

    Sales

  • Current Sale Contract Date: Sep 22, 2020
  • Current Sale Recording Date: Oct 05, 2020
  • Current Sale Price:
  • Current Sale Document Type: 71
  • Current Sale Input Document Number: 2020-056488
  • Previous Sale Recording Date: Mar 24, 2014
  • Previous Sale Contract Date: Mar 19, 2014
  • Previous Sale Amount: $255,000
  • Previous Sale Document Type: 71
Data used for valuation calculations is provided by RealtyHop, and other third party sources

Comparables

Unit
Status
Type
Beds
Baths
ft²
Price/ft²
Asking Price
Listed On
Closing Price
Sold On
HOA + Taxes

About River Road - Santa Clara


Similar Homes for Sale

Currently no similar homes around

Nearby Rentals


Frequently Asked Questions

When was property at 2697 Crowther Drive built and last sold?
The property at 2697 Crowther Drive was built in 2007 and last sold on Sep 22, 2020 for $450,000.
How much is this home worth?
The estimated value of the home located at 2697 Crowther Drive is $588,855.
What are some comparable homes to 2697 Crowther Drive?
There are currently no comparable homes to 2697 Crowther Drive.