See Home Value
Chico 95973
2696 Passiflora Court
$648,000
● House - Off Market

2696 Passiflora Court

Chico, CA 95973
bedrooms
3 Beds
bathrooms
2 Baths, 1 Half Bath
square feet
2,679 Ft²
$906,803
RealtyHop Estimate
38.65%
Since Aug 1, 2020
National-US
Primary Model

About This Property

This home has everything! The tropical backyard features a jaw dropping negative edge skim gutter pool with automatic in floor filters, waterfall & the hot tub is included too! You'll find a 20x20 shop in the backyard complete electricity, wash sink, roll up doors on both ends and gated access from Marigold Ave. PLUS, additional space for an RV, boat storage and more. Located at the end of a spacious cul-de-sac, the home boasts a cook's kitchen with large island, generous walk in pantry & double ovens! Did I mention, OWNED SOLAR, a whole house fan and its hardwired alarm system? The master suite has a built in wet-bar, fireplace, huge walk in closet, jetted tub and spiral staircase leading up to a cozy get away spot. The great room has soaring ceilings and a wood burning fireplace. New carpet and paint throughout. Great neighborhood near Pleasant Valley Highschool, Marigold Elementary, shopping and more!

Buyer to verify all aspects of the listing/home to their satisfaction. Square footage obtained from a recent appraisal.
Unit Size
2,679 Ft²
Days on Market
30 days
Land Size
0.26 acres
Price per sqft
$244
Property Type
House
Property Taxes
-
HOA Dues
-
Year Built
1999

Payment Calculator

Cap Rate Calculator

Last updated: 5 months ago (CRMLS #SN20115810)

Price History

Date / Event Date Event Price
Mar 10, 2025 Sold
Sold
Feb 7, 2025 Listed by Keller Williams Realty Chico Area $675,000
Listed by Keller Williams Realty Chico Area
Rare 3-Bedroom Paradise with Pool, OWNED SOLAR, Workshop, and Exceptional Features! Nestled in a quiet cul-de-sac, this 3-bedroom, 2.5-bathroom, 2,679 sq ft home is the ultimate private retreat with everything you could ask for. The tropical backyard boasts a jaw-dropping negative-edge skim gutter pool with automatic in-floor filters, a tranquil waterfall, shooting water features, and heating options via gas or solar-ready plumbing. Relax in the included hot tub, entertain under the covered patio and cabana, or enjoy the beautifully landscaped front and back yards that make every day feel like a vacation. Need space for hobbies or storage? You’ll love the 20x20 workshop with full electricity, a wash sink, workbench, and roll-up doors on both ends, plus gated access from Marigold Avenue. There’s also ample space for an RV, boat, or additional storage, making this property as functional as it is stunning. Step inside and be captivated by the soaring ceilings and natural light that enhance the open floor plan. The kitchen is a chef’s dream, featuring a large island, walk-in pantry, 5-burner cooktop, double oven, pull-out drawers, breakfast bar, and a built-in china hutch. Adjacent is the formal dining area and a cozy breakfast nook overlooking the pool. The wet bar adds a perfect touch for entertaining, while the living room impresses with its gas fireplace (convertible to wood-burning), surround sound wiring, and seamless flow. The primary suite is a showstopper with a jetted tub, large shower, fireplace, dual sinks, and a walk-in closet. A spiral staircase leads to a charming tower space—ideal for an office, workout room, or reading nook. Upstairs, two generously sized spare bedrooms and a full bathroom provide plenty of room for family or guests. A downstairs half bath with pool access adds to the home’s convenience. Additional features include a whole-house fan, skylight, dimmer lighting throughout, newer insulated garage doors, and a fully fenced yard with a hybrid cherry, peach, plum and pluot trees. The pool is equipped with a new pump and filter, and most of the home’s systems are recently updated for peace of mind. Conveniently located near schools and shopping, this home offers the perfect blend of privacy, luxury, and accessibility. Don’t miss this rare opportunity to own a home that truly has it all!
Jul 17, 2020 Sold
Sold
Jun 16, 2020 Listed by Sandy Moran Real Estate $654,000
Listed by Sandy Moran Real Estate

Property Highlights

Garage
Air Conditioning
Fireplace

Building Info

Overview

    General

  • Year Built: 1999
  • Effective Year Built: 1999
  • Building Count: 1
  • Bedroom Count: 3
  • Bathroom Count: 3
  • Full Bathrooms: 2
  • Partial Bathrooms: 3
  • Building Condition: 0
  • Building Quality: 4
  • Construction Type: 17
  • Building Style: 0
  • Exterior Walls Type: 0
  • Interior Walls Type: 0
  • Roof Shape Type: 0
  • Roof Cover Type: 0
  • Floor Count: 200
  • Living Units: 1
  • Floor Cover: 0
  • Basement Type: 0
  • Basement Area: 0
  • Garage Type: 1
  • Garage Square Area: 735
  • Parking Space Count: 3
  • Patio Type: 0
  • Porch Type: 0
  • Pool Type: 8

    Dimensions

  • Lot Size Square Feet: 11,326
  • Total Building Area: 2,513
  • Gross Building Area: 2,513
  • Building Area: 2,513
  • Building Area Measurement: L

    Heating and Cooling

  • Fireplace Count: 1
  • Air Conditioning: 1
  • Heating: 3
  • Heated Square Feet: 2,513
  • Heating Fuel Type: 3

    Utilities

  • Sewer System: 5
  • Water Service: 0

Building

  • Building Type: 0
  • Property Class: R
  • Subdivision: MARIGOLD ESTATES PHASE 1
  • Land Acres: 0000000260
  • Standard Land Use Code: 1001
  • County Land Use Code: RS
  • Legal Description 1: LOT 28 MARIGOLD ESTATES PHASE 1 PASSIFLORA CT

Neighborhood

  • School District Name: Chico Unified School District
  • Census Tract: 000103

Zoning

  • Zoning: R1

Geography

  • Parcel: 016-080-028-000
  • Lot: 28
  • Latitude: 39.7645
  • Longitude: -121.816

    Address

  • Full Address: 2696 Passiflora Ct
  • Address - House Number: 2696
  • Address - Street Name: Passiflora
  • Address - Suffix Type: Ct
  • State: CA
  • City Name: Chico
  • Carrier Code: R015
  • 4-Digit Zip Code: 7680
  • Zip Code: 95973

Valuation

    Tax

  • Tax Year: 2023
  • Tax Amount: $470,690
  • Tax Rate Code Area: 002374

    Appraisal Valuation

  • Standard Deviation: 0.4338
  • Valuation Date: Dec 13, 2023
  • Confidence Score: 13
  • Final Value: 429,457
  • High Value: 615,775
  • Low Value: 243,138

    Assessments Valuation

  • Assessed Year: 2022
  • Assessed Total Value: $420,774
  • Assessed Land Value: $136,699
  • Assessed Improvements Value: $284,075

    Exemptions

  • Homeowner Exemption: Yes

    Sales

  • Current Sale Contract Date: Jul 14, 2020
  • Current Sale Recording Date: Jul 17, 2020
  • Current Sale Price:
  • Current Sale Document Type: 36
  • Current Sale Input Document Number: 2020-0028138
  • Previous Sale Recording Date: Sep 25, 2019
  • Previous Sale Contract Date: Sep 20, 2019
  • Previous Sale Amount: $150,000
  • Previous Sale Document Type: 36
Data used for valuation calculations is provided by RealtyHop, and other third party sources

Comparables

Unit
Status
Type
Beds
Baths
ft²
Price/ft²
Asking Price
Listed On
Closing Price
Sold On
HOA + Taxes

About Chico


Similar Homes for Sale

Currently no similar homes around

Nearby Rentals

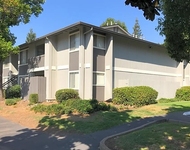
Unit for rent at 1650 Forest Ave, CA, 95928

$1,300 /mo

  • 1 Bed
  • 1 Bath
1650 Forest Ave, CA, 95928 Listing by Rick Rivera
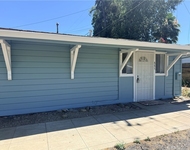
Unit for rent at 885 E 7th Avenue, CHICO, CA, 95926

$1,675 /mo

  • 3 Beds
  • 1 Bath
  • 1,000 ft²
885 E 7th Avenue, CHICO, CA, 95926 Listing by Danielle Branham
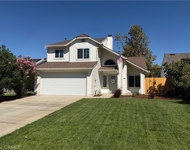
Unit for rent at 22 Glenshire Lane, CHICO, CA, 95973

$2,500 /mo

  • 3 Beds
  • 2 Baths
  • 1,286 ft²
22 Glenshire Lane, CHICO, CA, 95973 Listing by Nicholas Payne


Frequently Asked Questions

When was property at 2696 Passiflora Court built and last sold?
The property at 2696 Passiflora Court was built in 1999 and last sold on Jul 14, 2020 for $648,000.
How much is this home worth?
The estimated value of the home located at 2696 Passiflora Court is $683,836.
What are some comparable homes to 2696 Passiflora Court?
There are currently no comparable homes to 2696 Passiflora Court.