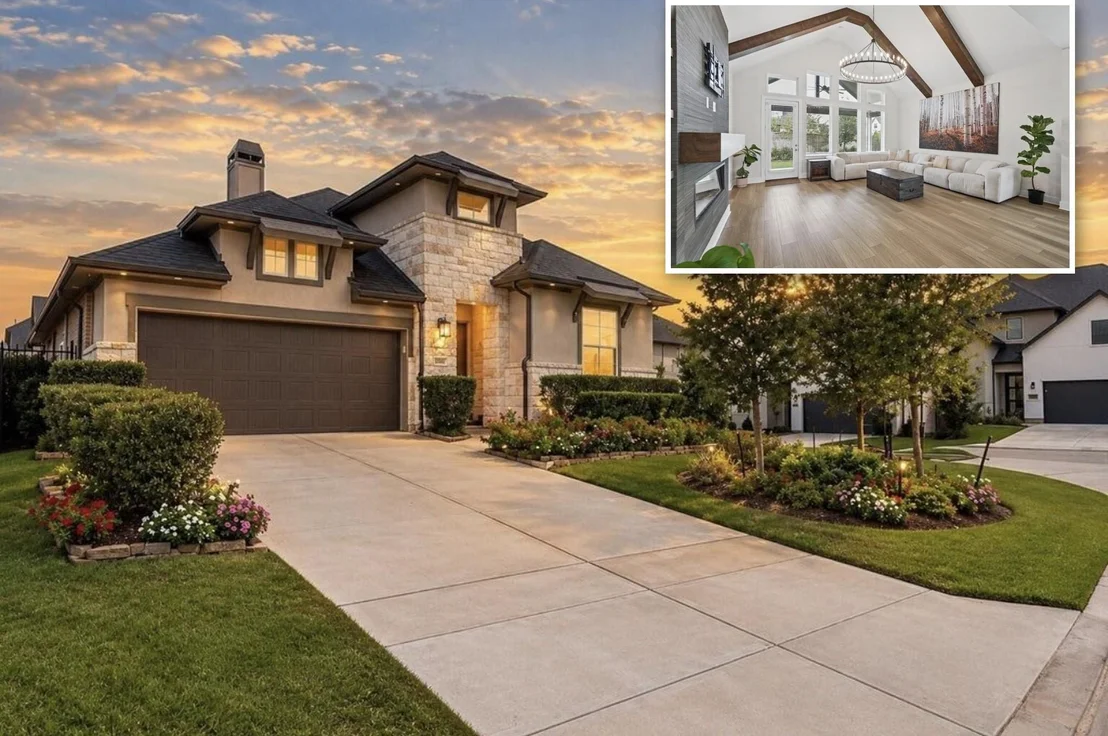
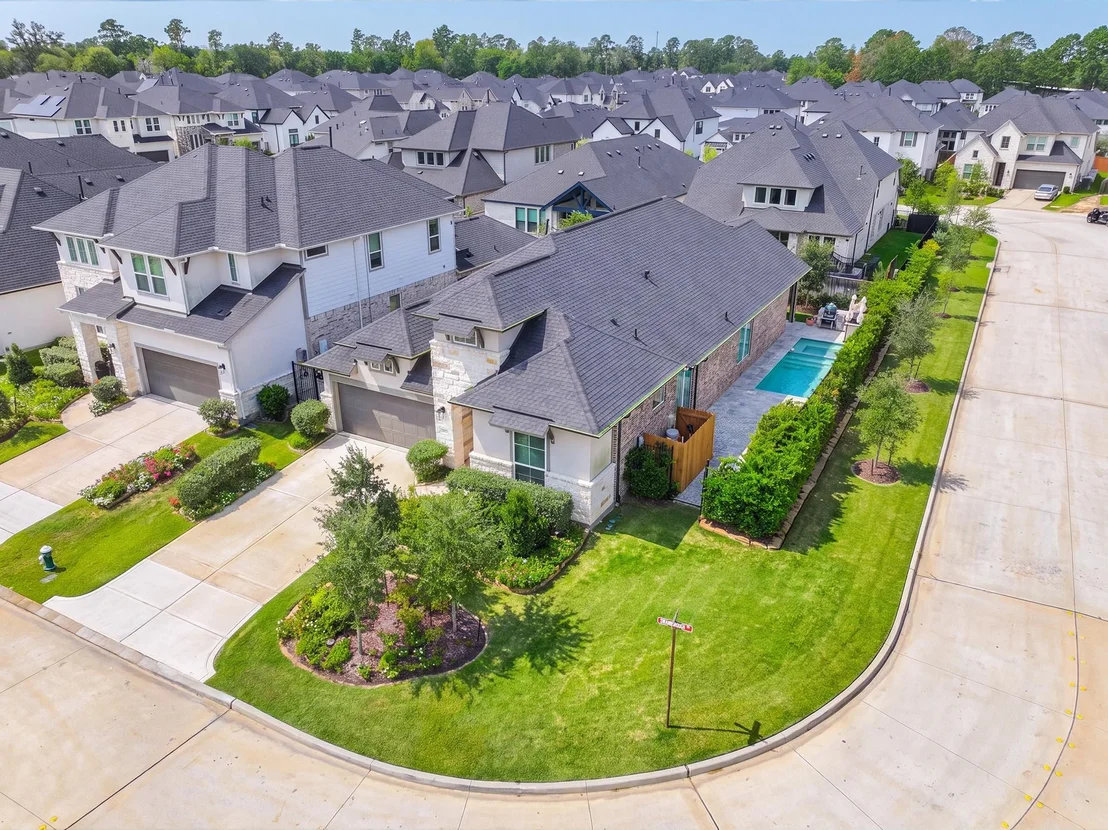
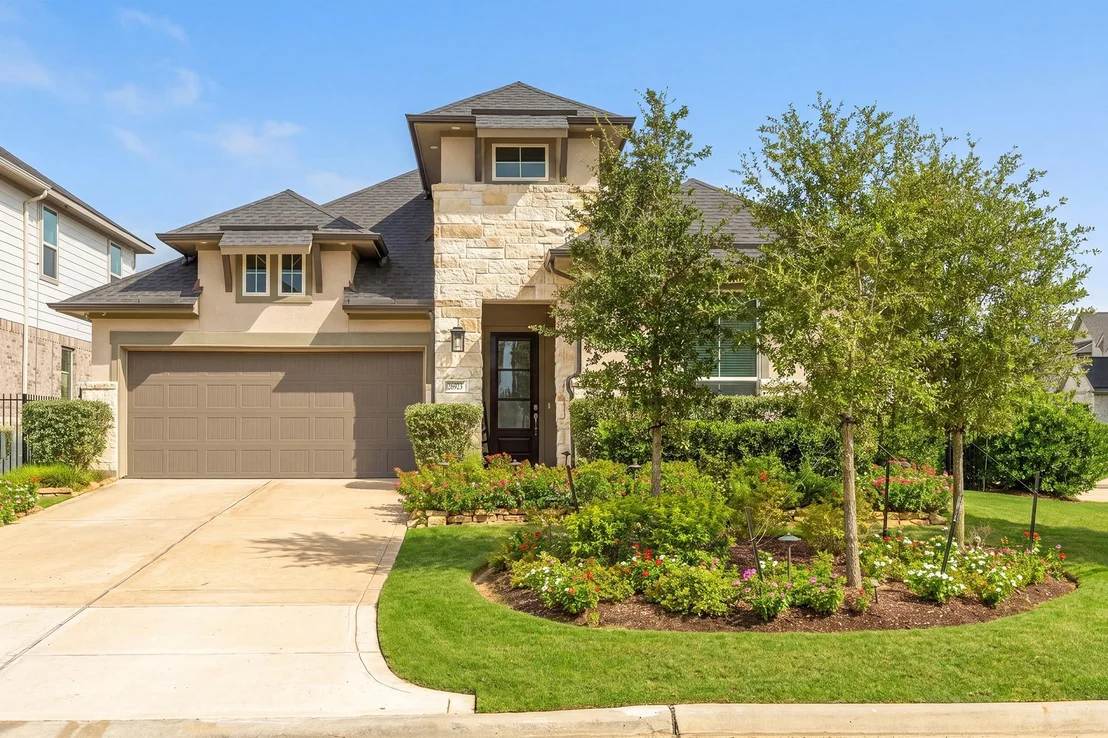
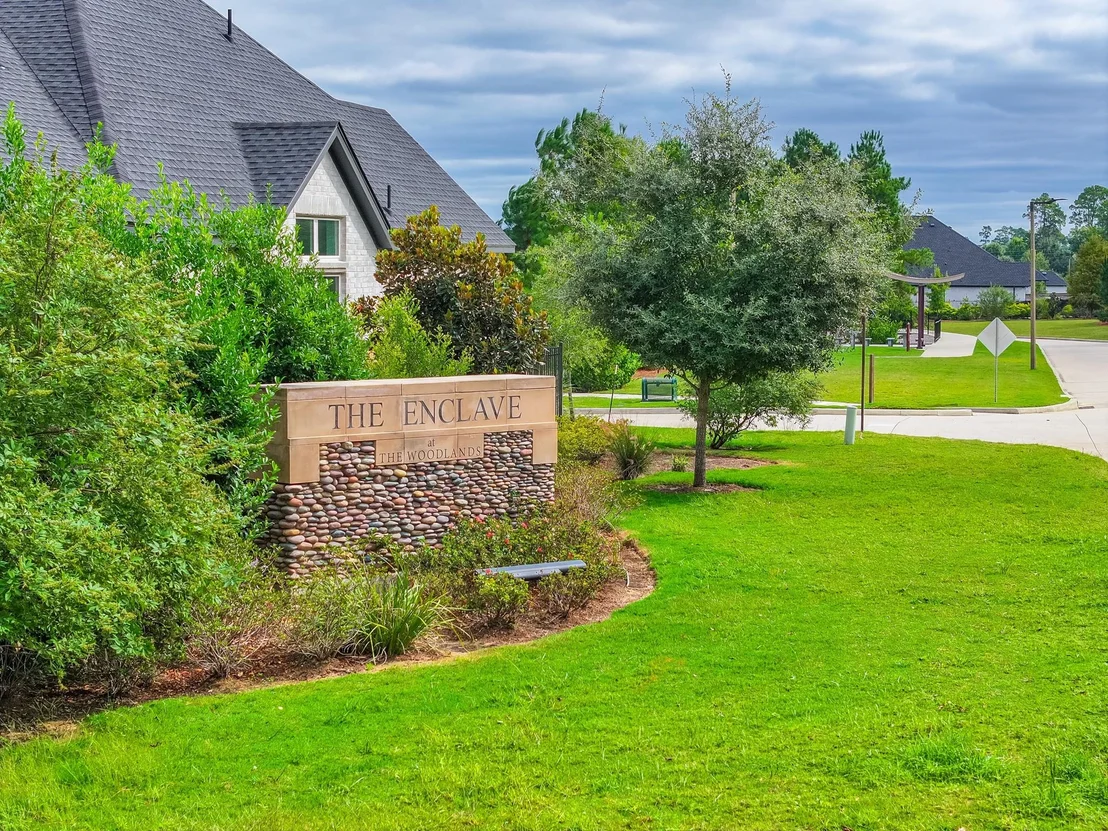
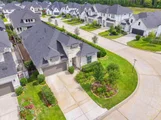
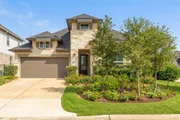
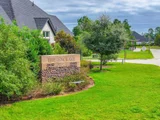
Offered for sale or for lease - resort-style backyard living in The
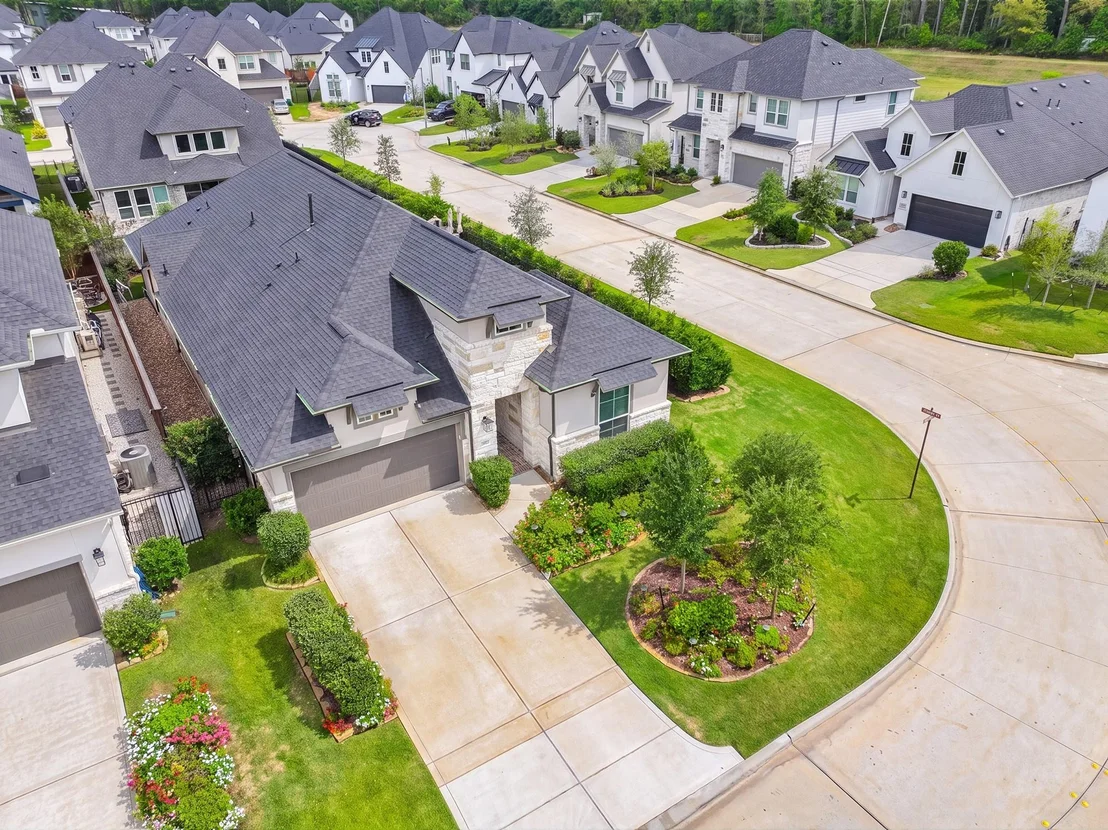
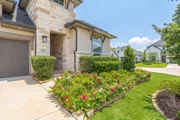
Enclave at The Woodlands, Creekside Park. Built in 2023, this
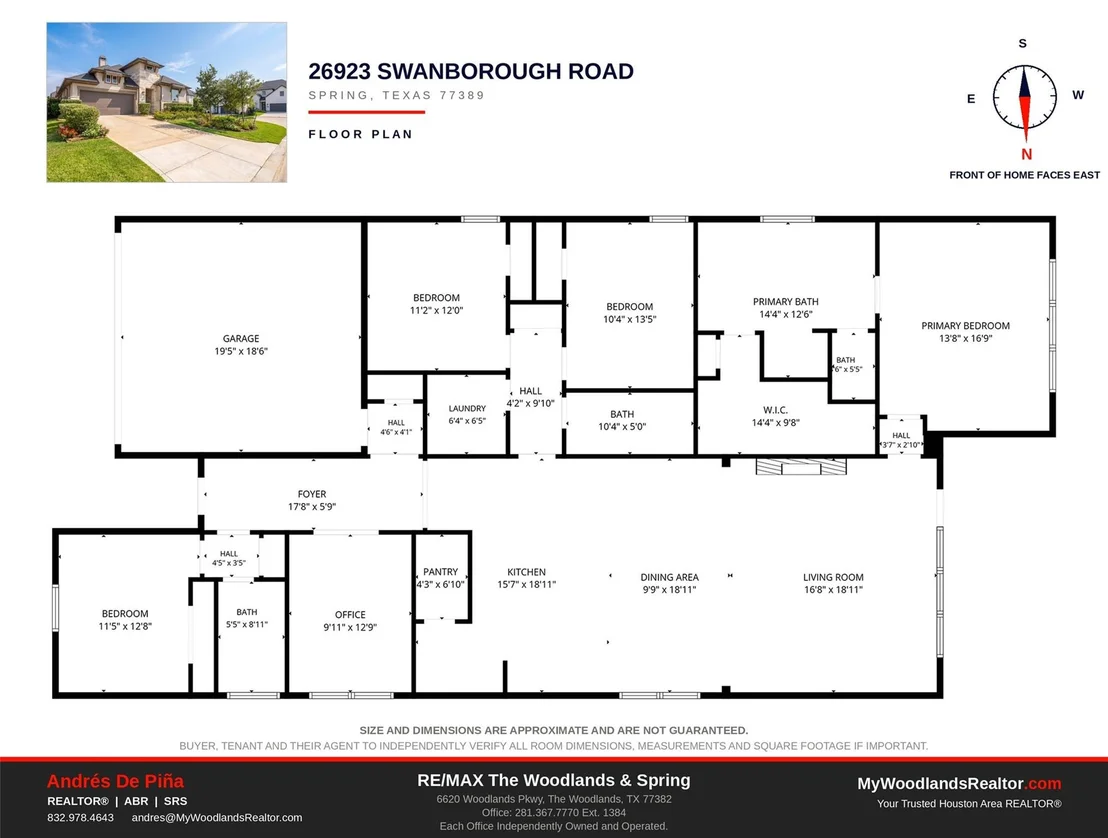
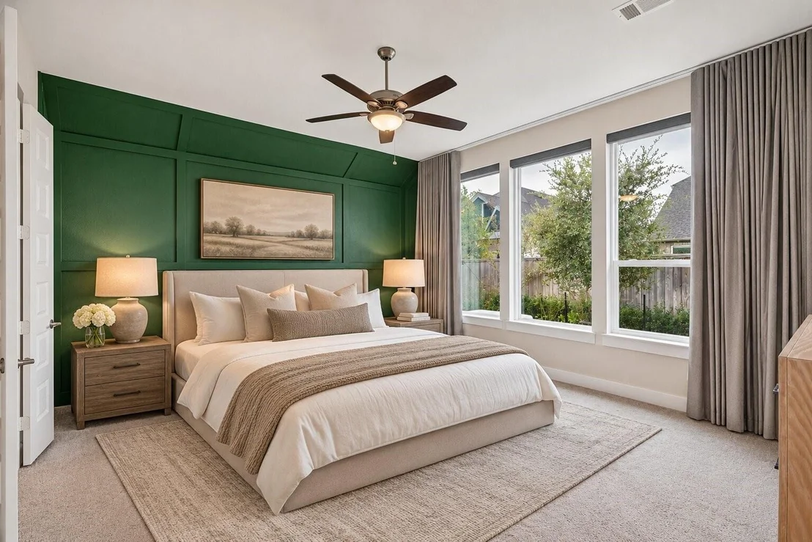
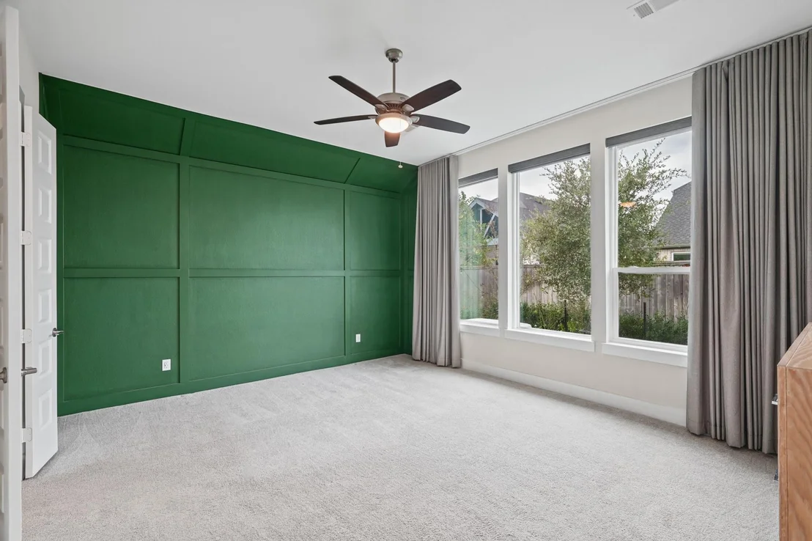
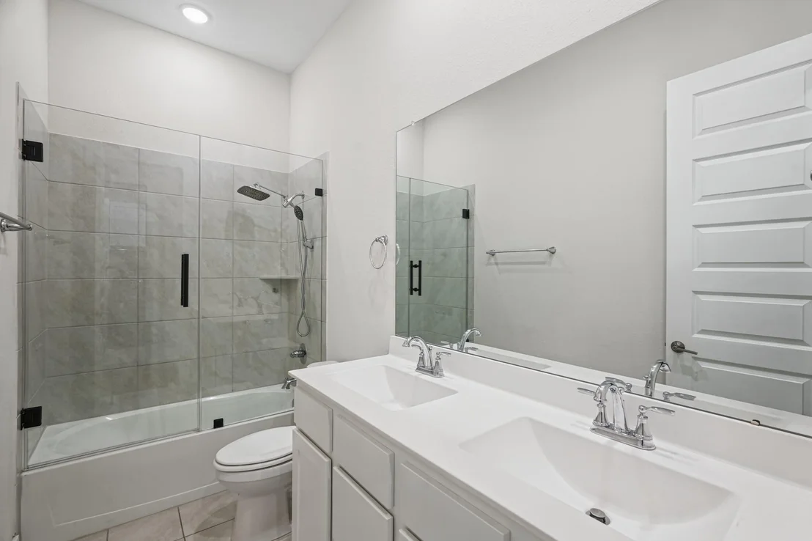
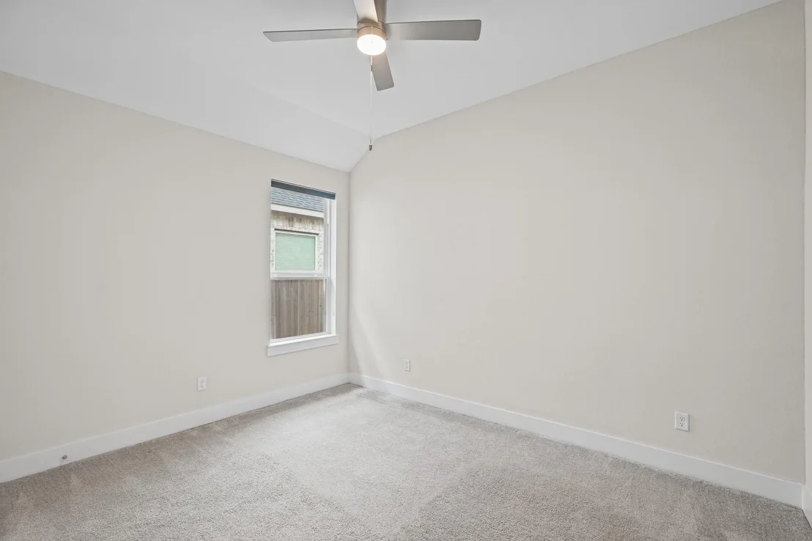
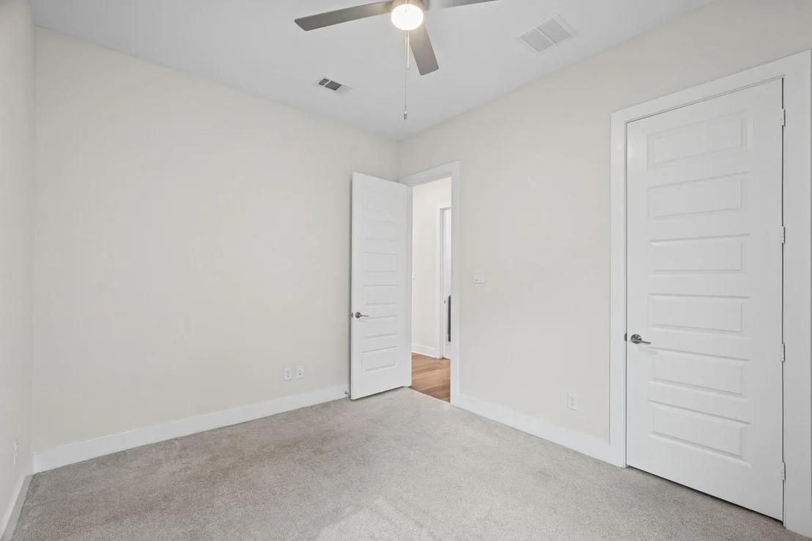
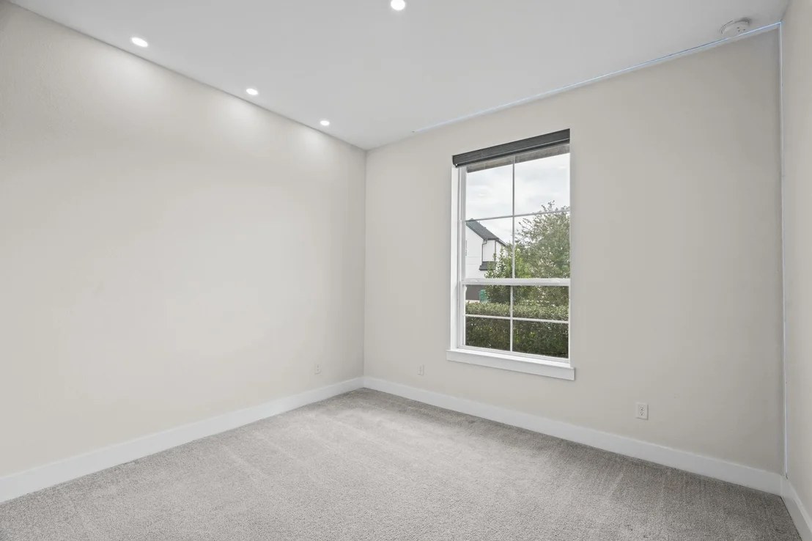
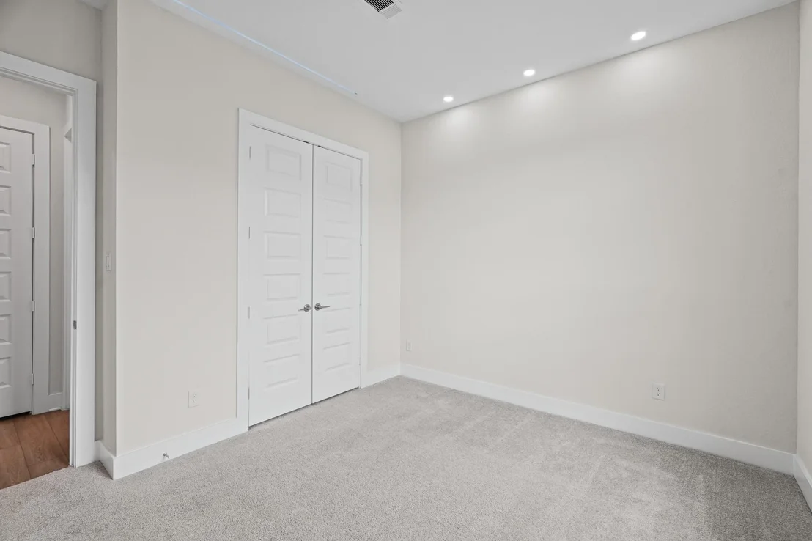
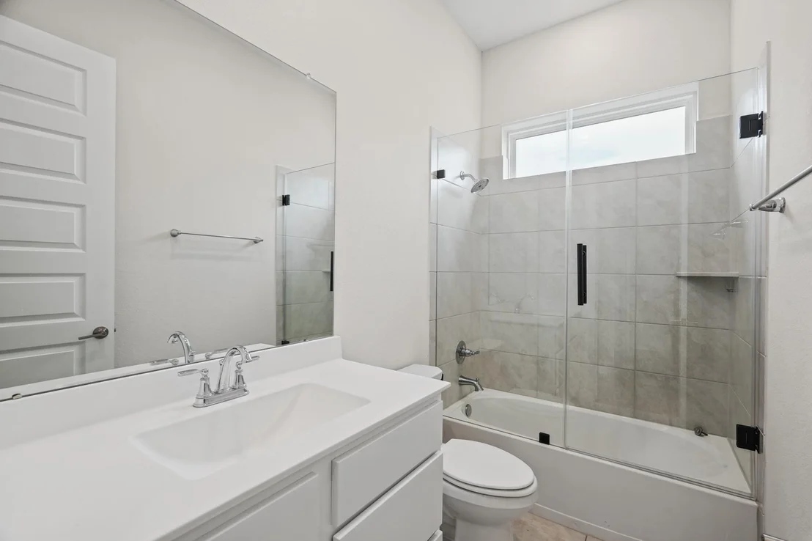
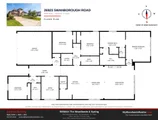
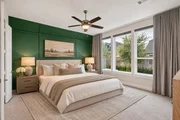
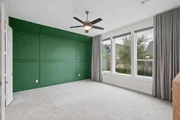
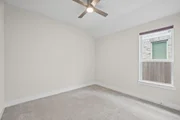
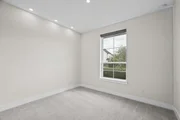
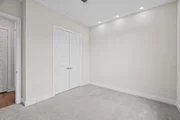
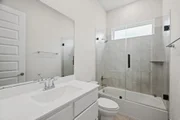
single-story home offers 4 bedrooms, 3 full baths and 2,468 sq ft,
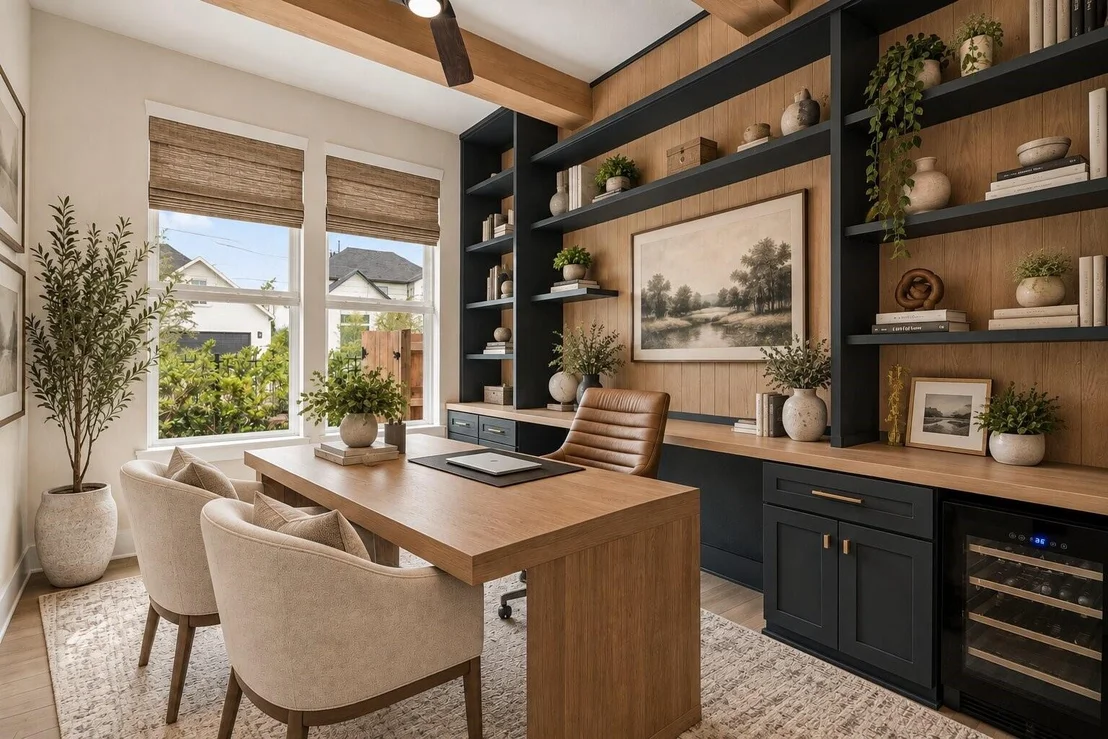
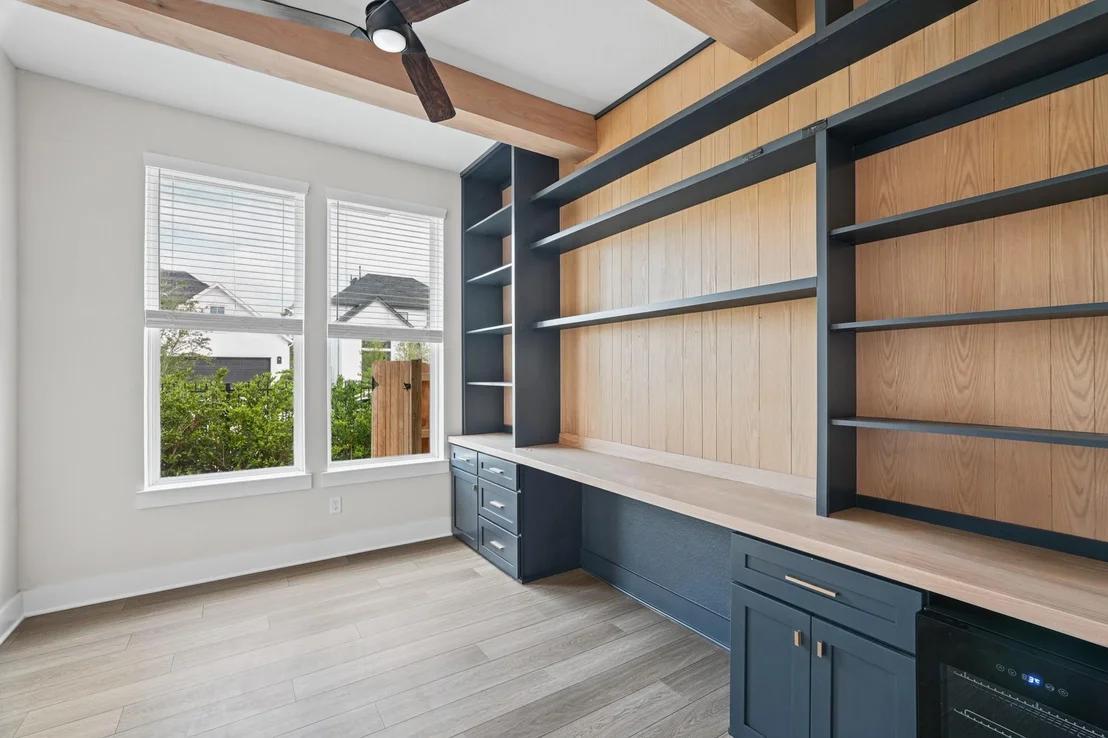
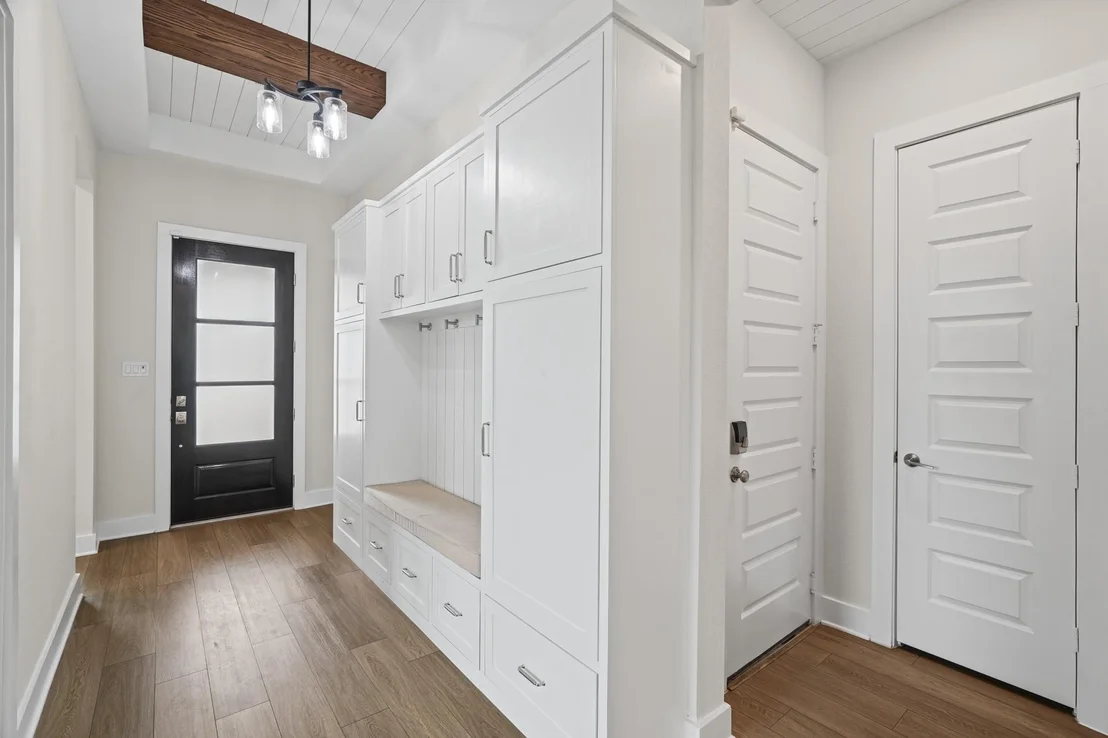
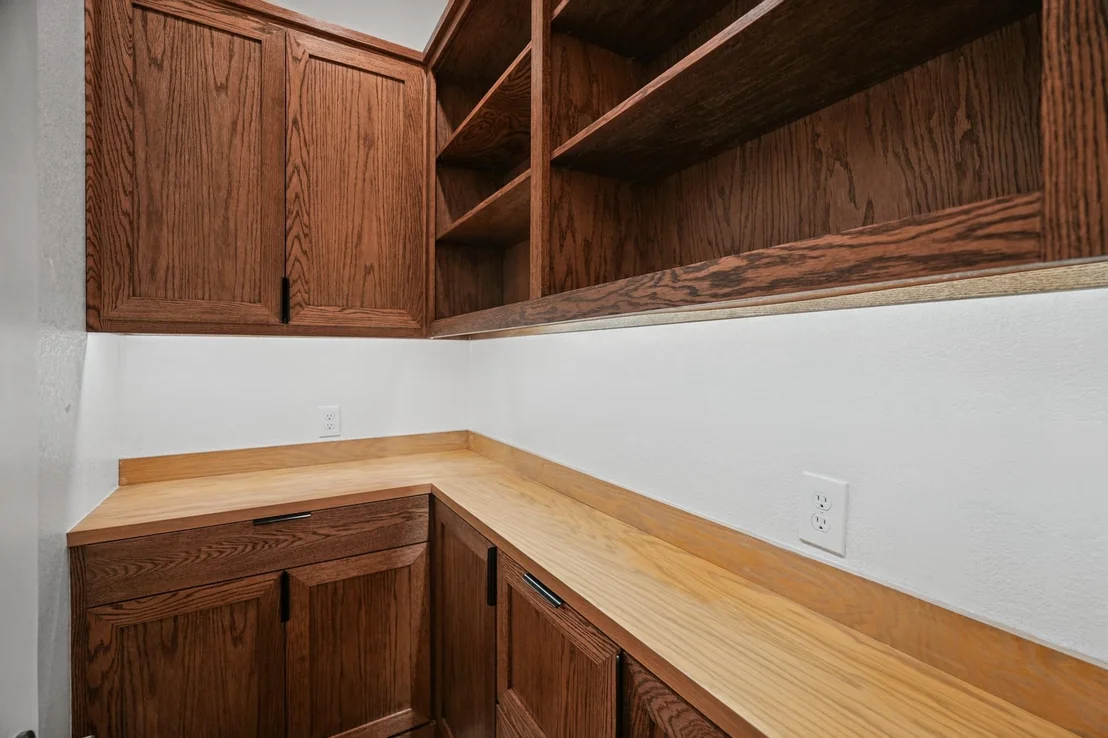
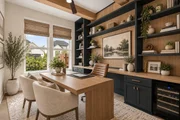
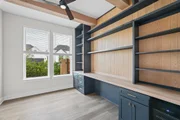
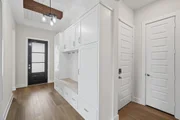
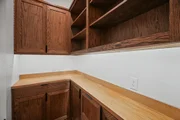
with all bedrooms on one level and custom built-ins throughout.
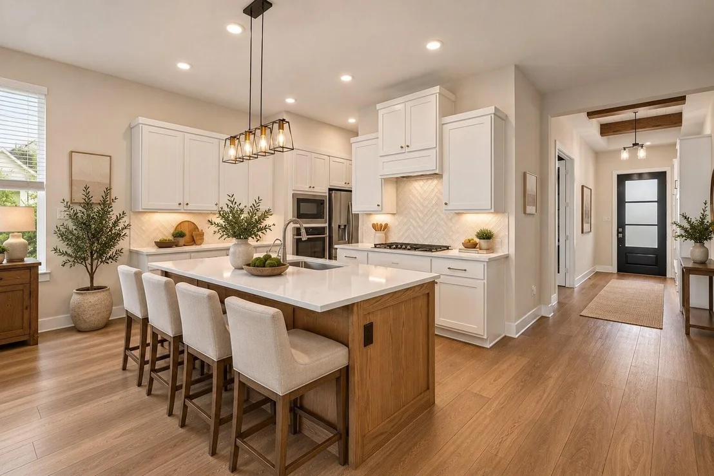
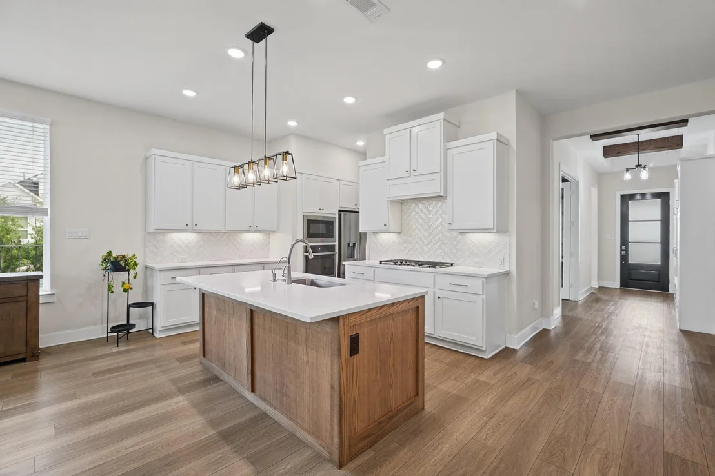
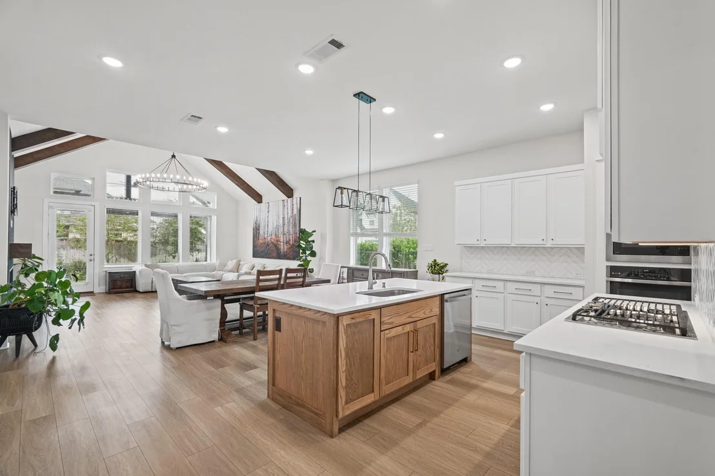
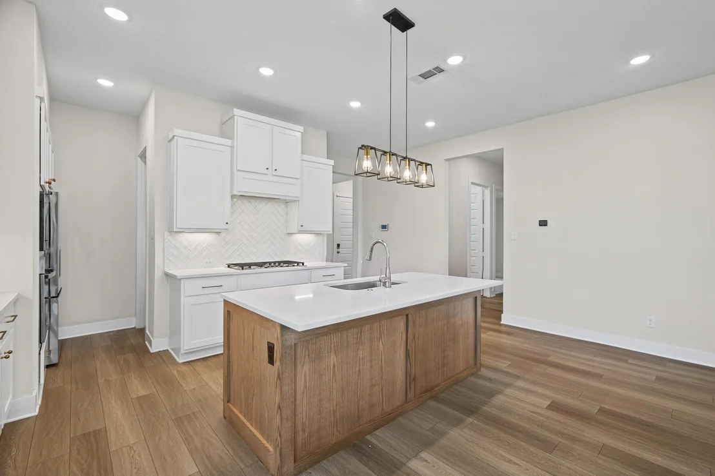
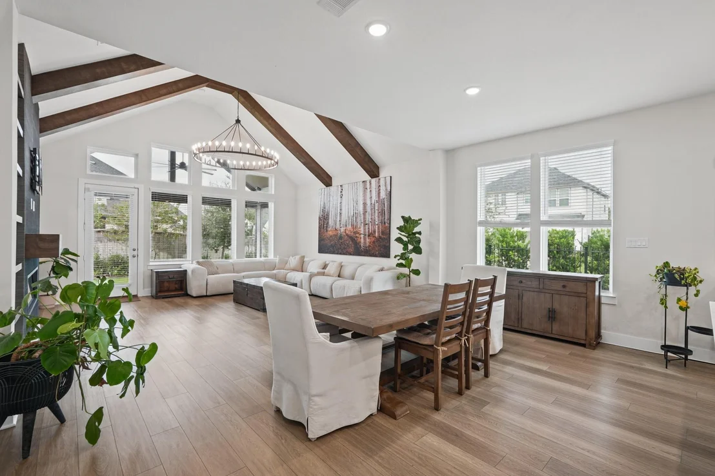
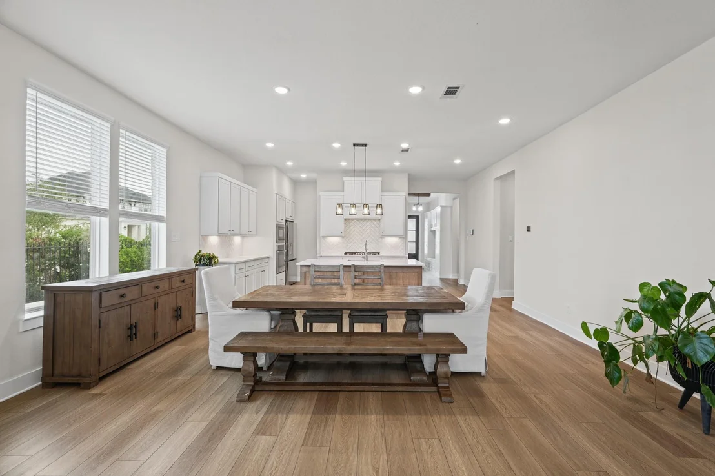
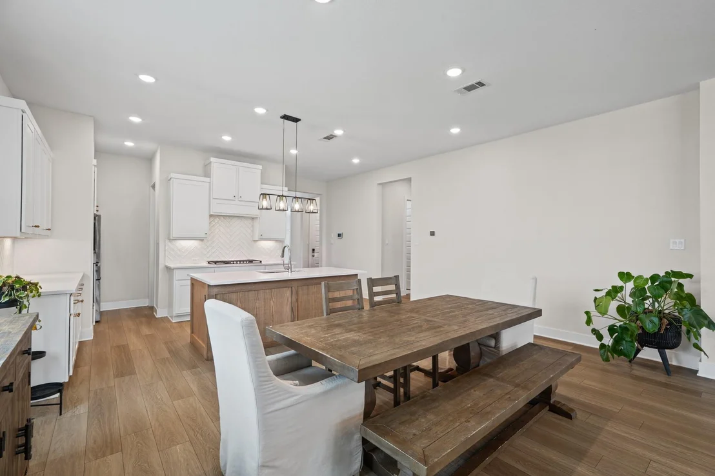
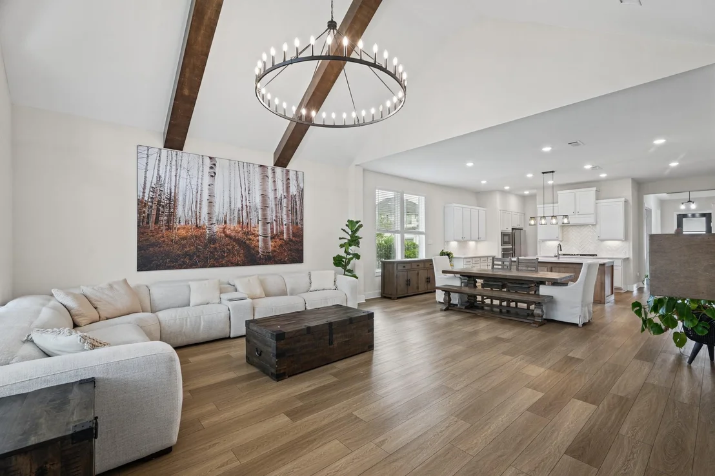
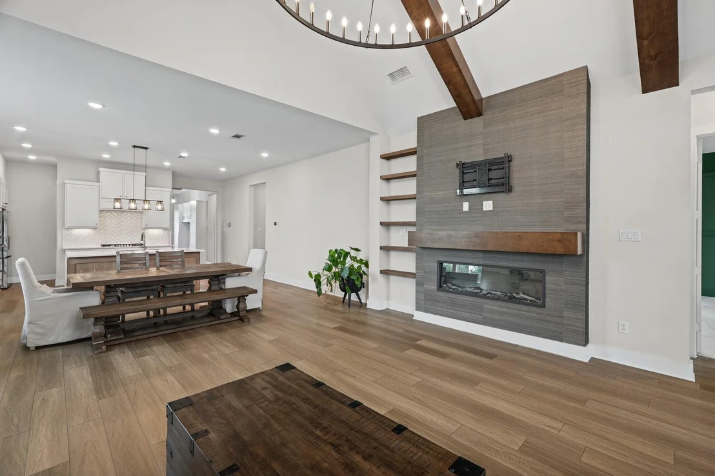
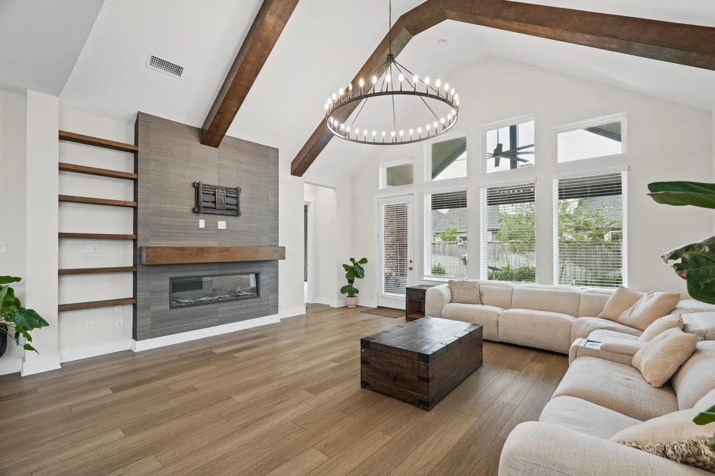
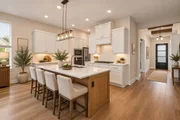
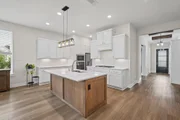
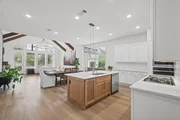
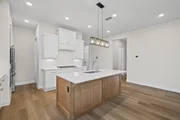
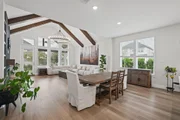
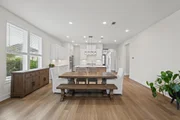
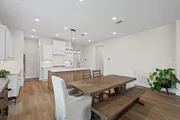
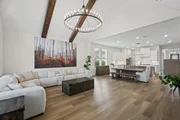
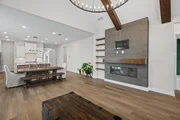
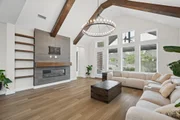
Inside, soaring high ceilings and an open floor plan connect the
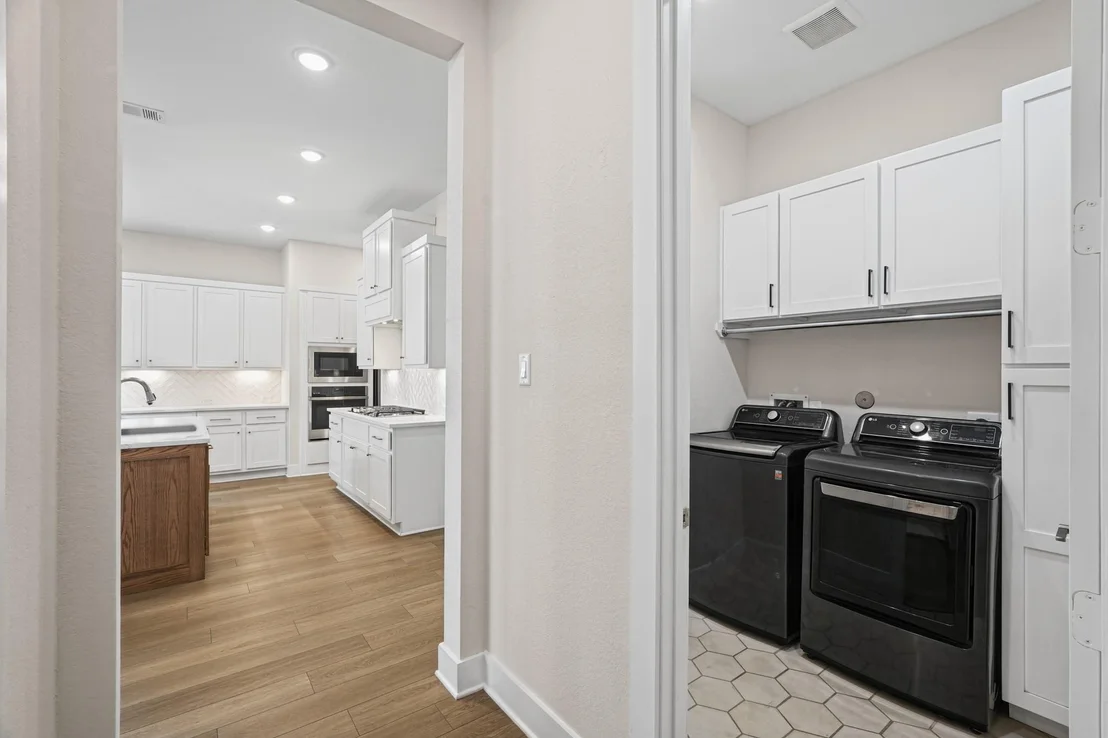
expansive kitchen to the living and dining areas, all finished in a
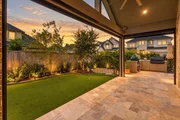
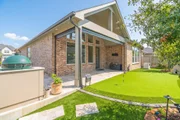
warm, inviting palette. Step outside to your own private retreat:
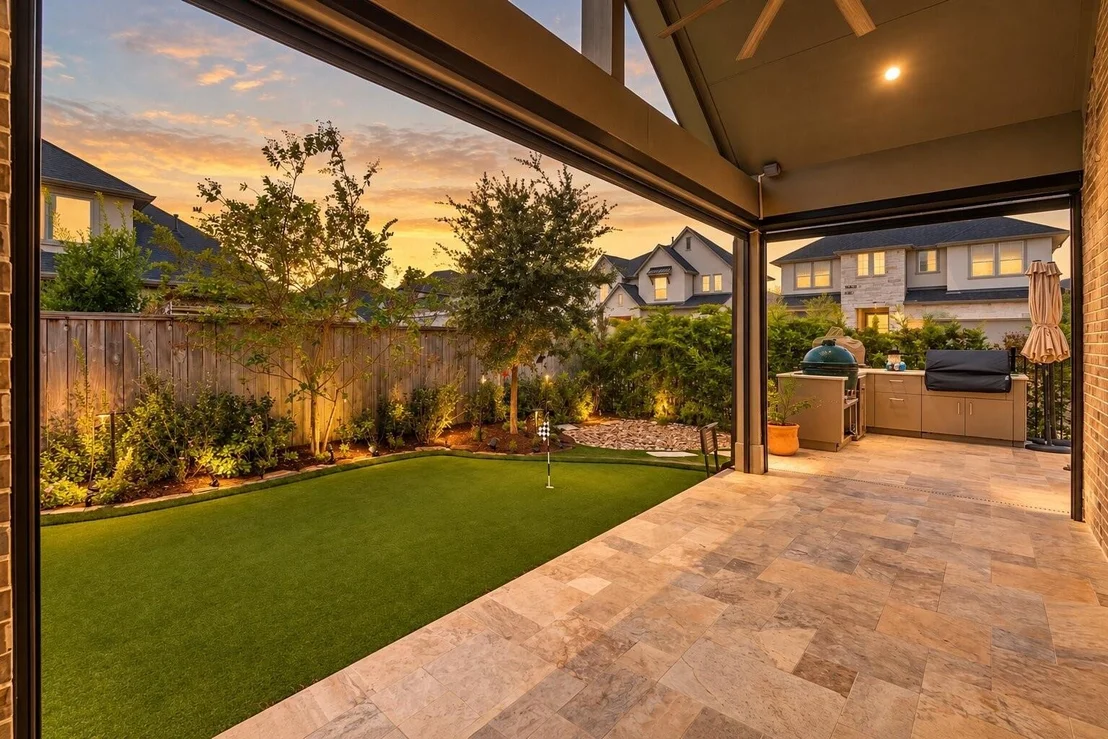
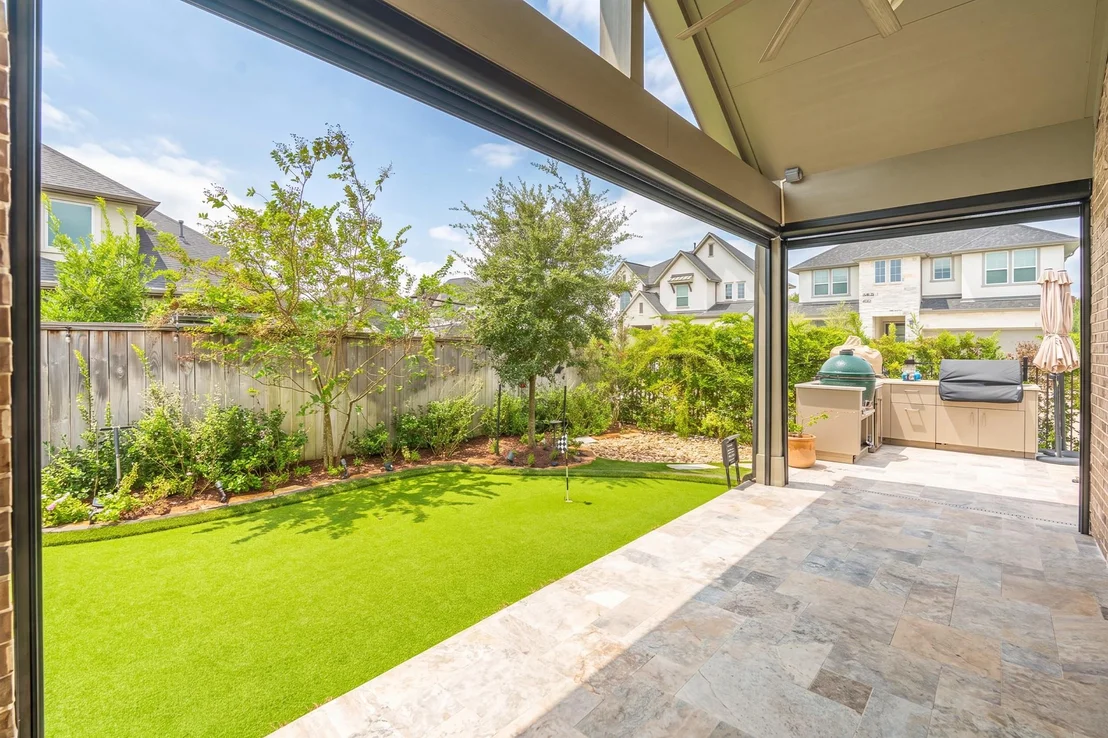
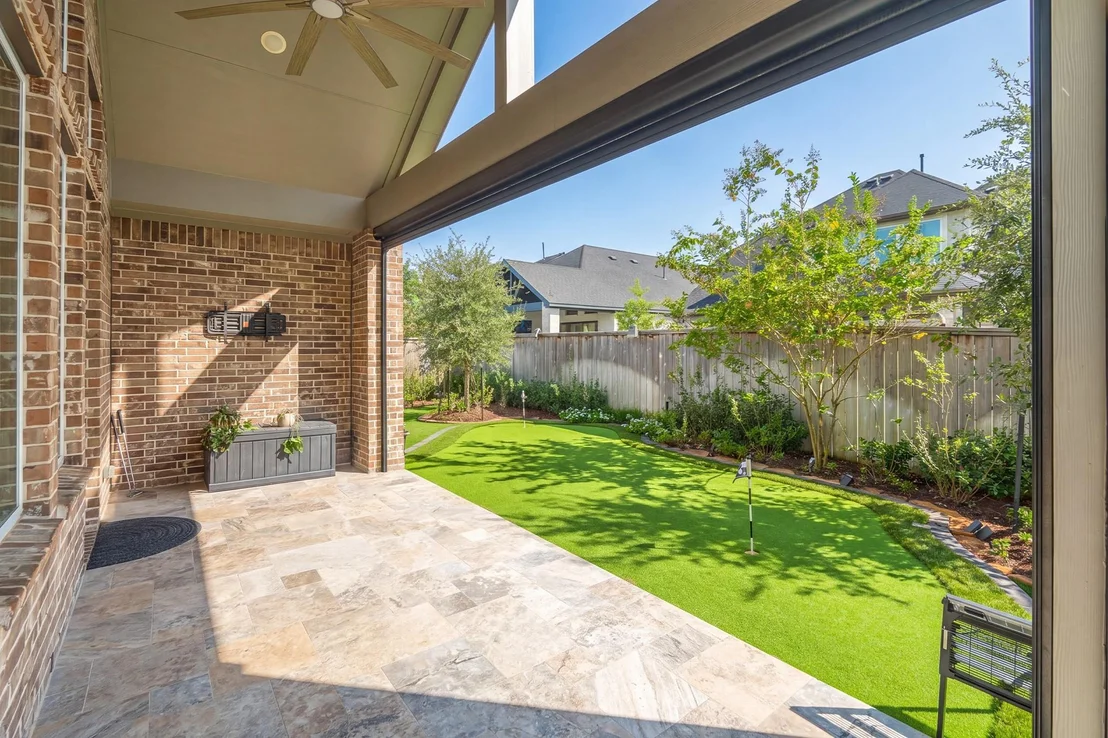
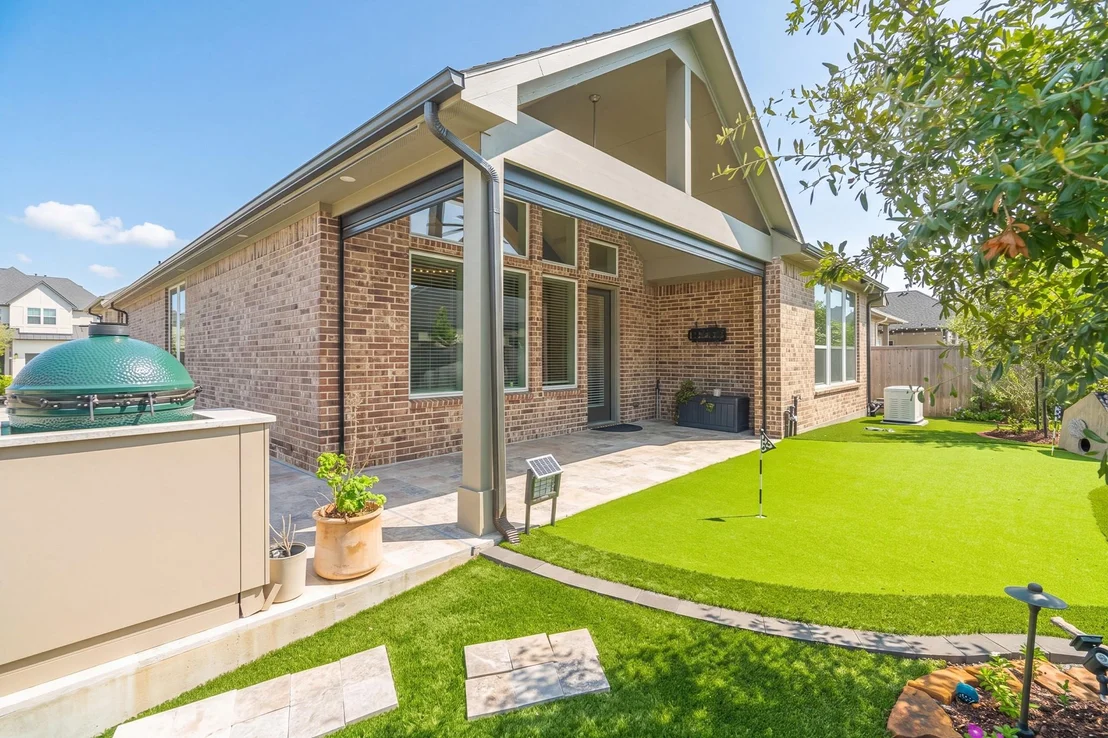
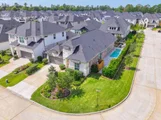
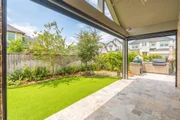
an in-ground pool with attached hot tub, a putting green& a
summer kitchen with gas grill, refrigerator and Big Green Egg, plus
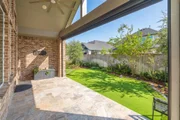
a patio with an electronic roll-down shade for shade and privacy.
Low-maintenance artificial turf keeps the yard looking great
year-round & whole-home generator adds peace of mind. Zoned to
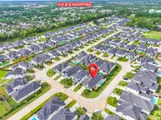
Tomball ISD and minutes from Creekside Park Village Green shopping
and dining, parks, hike-and-bike trails, Kuykendahl Rd and the
Grand Parkway. Move-in ready - close in time to host Christmas 2026
in your new home.
Based on our analysis, the cap rate of this property is 1.25%. A negative cap rate indicates that the property might not be feasible as an income-producing asset. The median cap rate for a near zip code 11238 is 4.23%.
How much can I actually make?
Actual monthly rental income may vary between $4,760 and $7,140 depending on unit-specific characteristics. You can change the amount using the slider to further explore.
How is cap rate calculated?
Cap Rate = Net Operating Income (NOI) / Property Asset Value.
When calculating the cap rate, we assume 100% occupancy. Leverage (mortgage) is not considered.
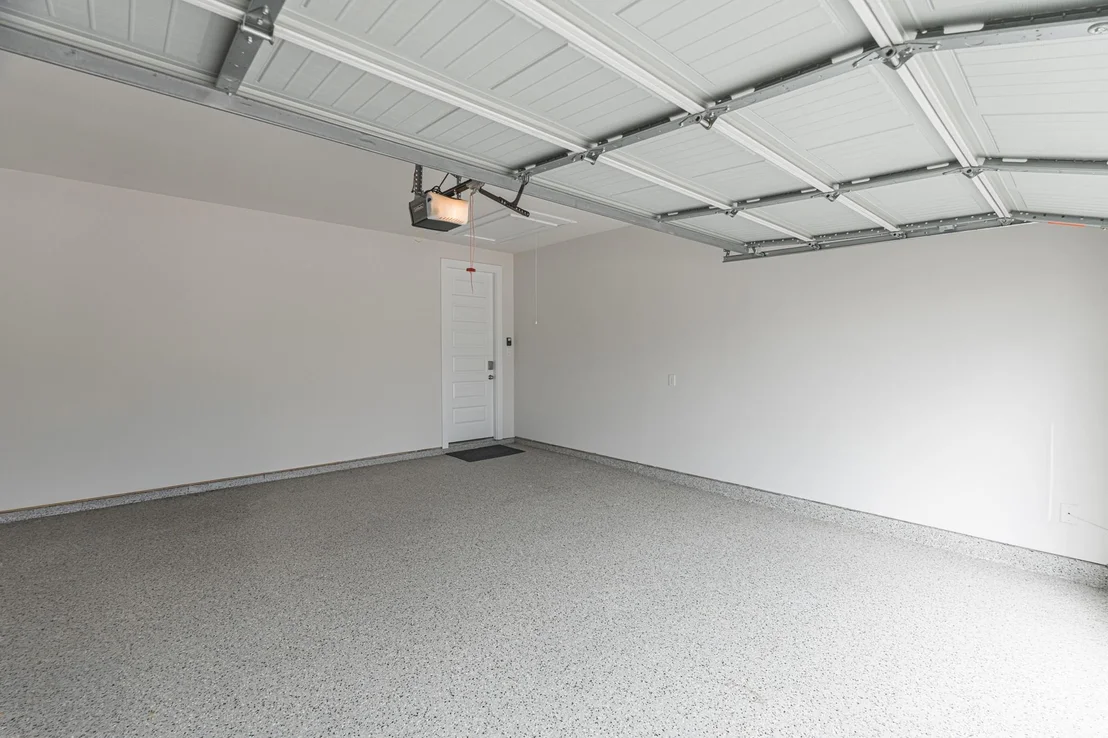
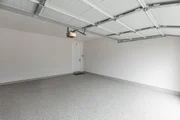
Parking Features: Attached, Garage Door Opener, Double-Wide Driveway
Garage Spaces: 2
Interior Details
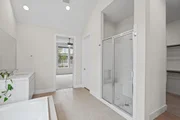
Full Bathrooms: 3
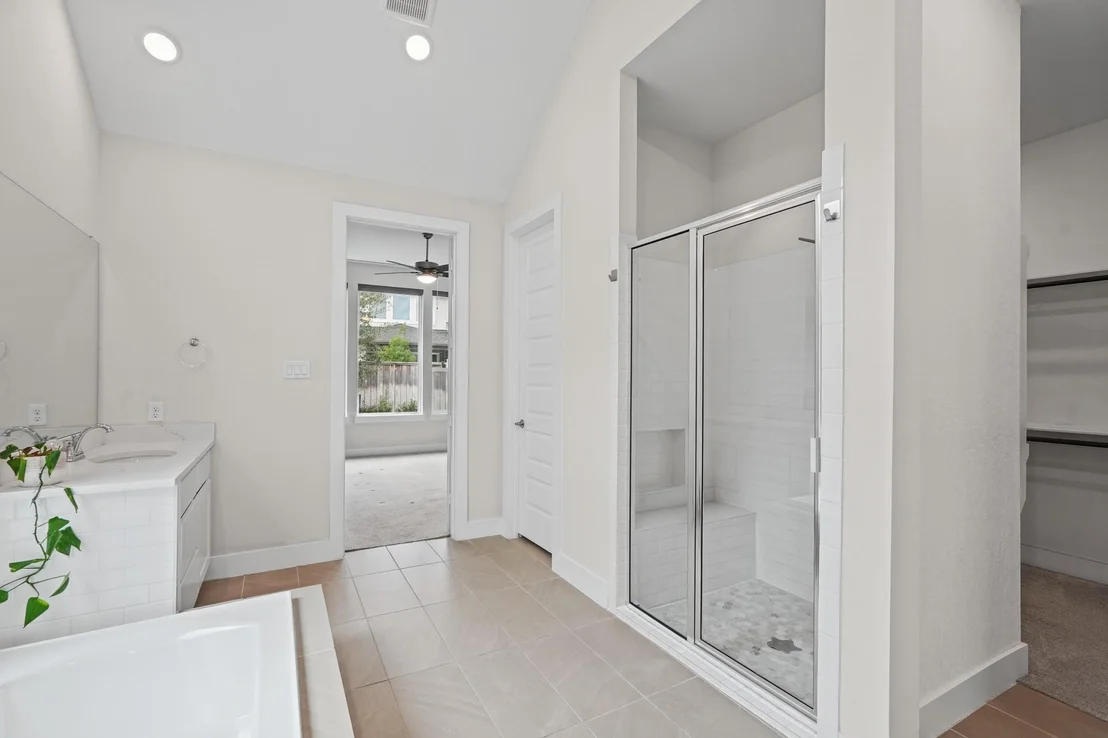
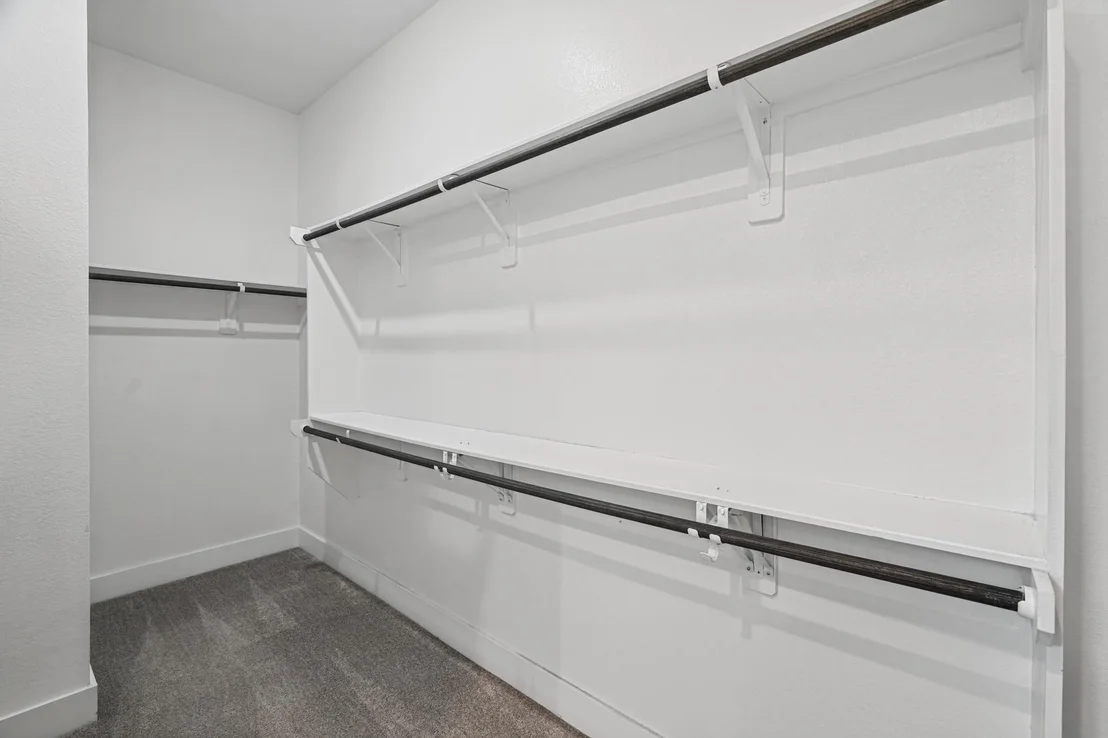
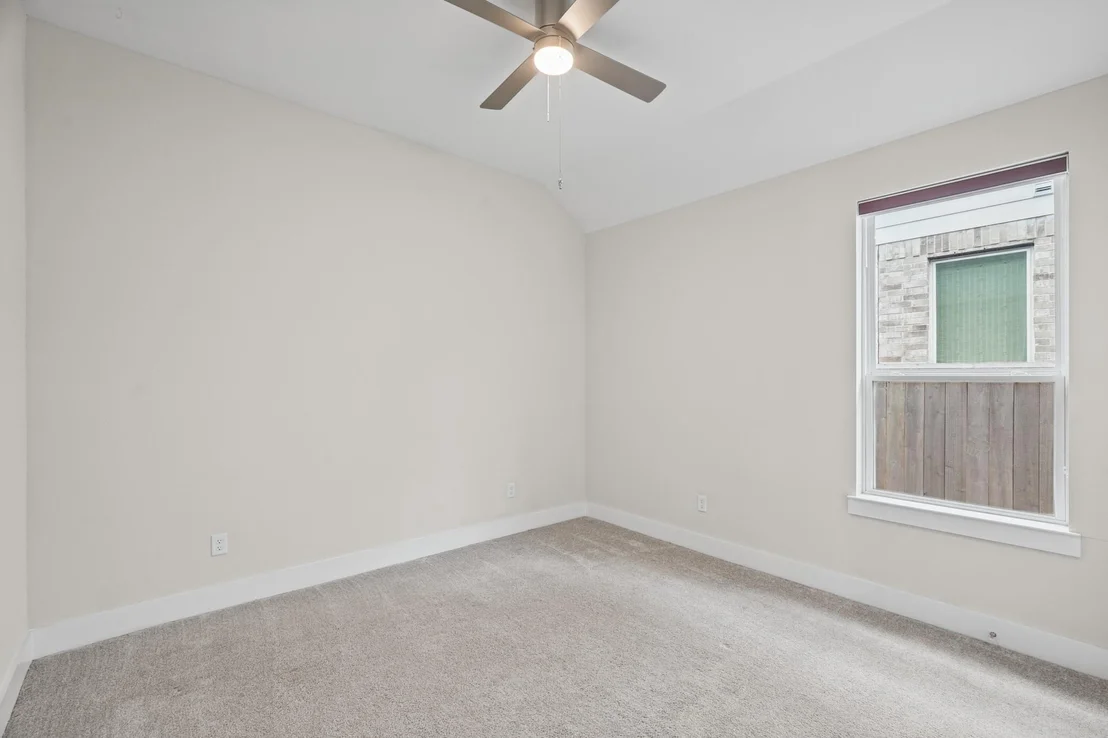
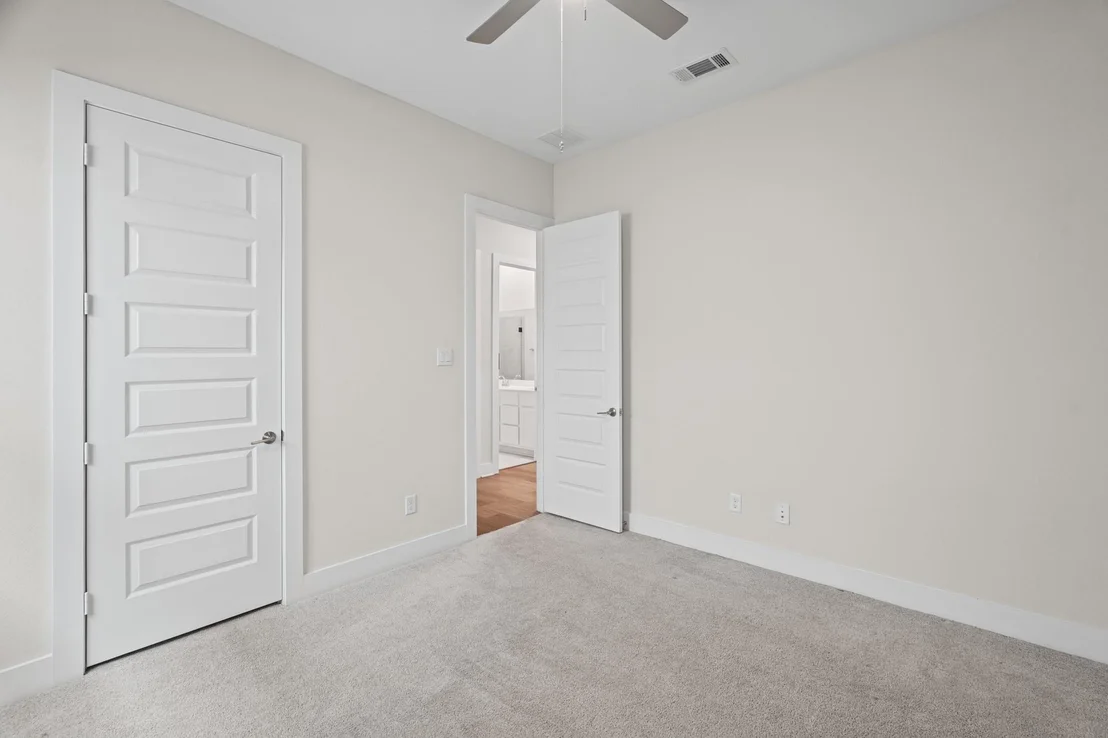
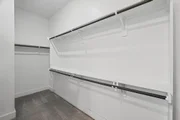
Interior Features: High Ceilings, Formal Entry/Foyer, Prewired for Alarm System, All Bedrooms Down, Primary Bed - 1st Floor, Walk-In Closet(s)
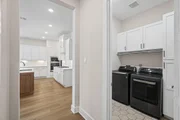
Appliances: ENERGY STAR Qualified Appliances, Water Heater, Disposal, Refrigerator, Water Softener, Wine Refrigerator, Electric Oven, Oven, Microwave, Gas Cooktop, Dishwasher, Dryer Included, Washer Included
Flooring Type: Carpet, Tile, Vinyl Plank
Door Features: Insulated Doors
Laundry Features: Gas Dryer Hookup, Washer Hookup
Has Fireplace
Fireplace Features: Gas
Fireplaces: 1
Exterior Details
Square Footage: 2468
Architectural Style: Traditional
Year Built: 2023
Builder Name: Tri Pointe Homes
Building Area Total: 2468
Window Features: Solar Screens, Window Coverings, Insulated/Low-E windows
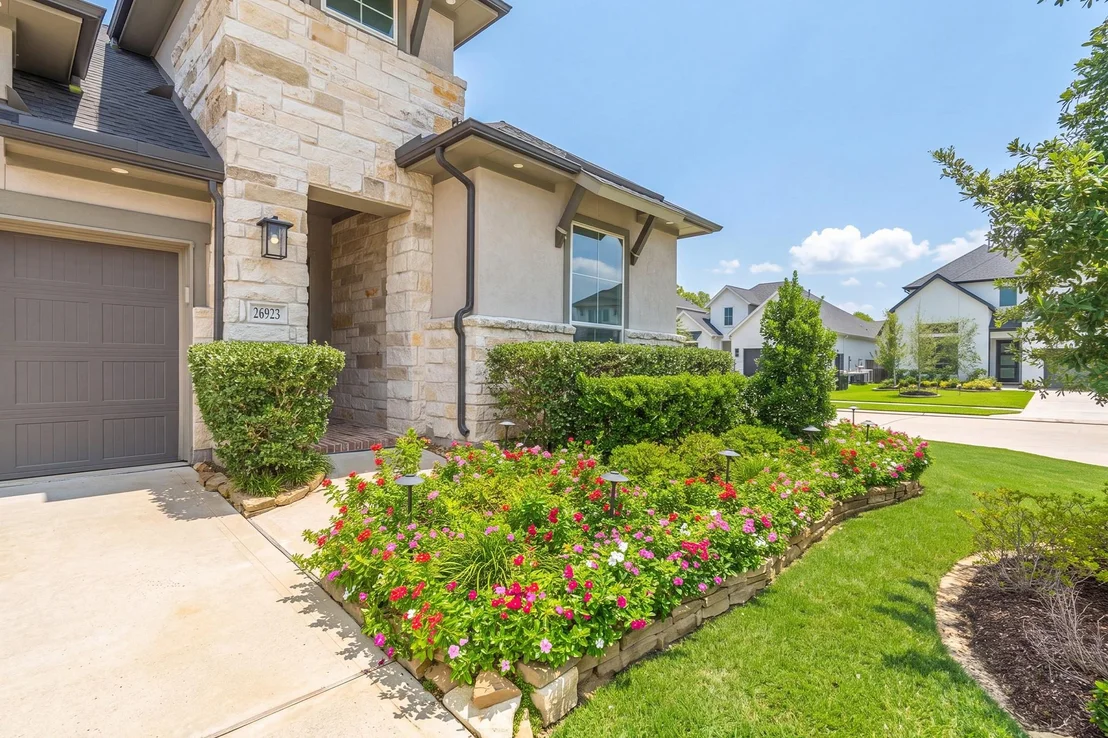
Construction Materials: Stone, Stucco, Insulation - Blown Cellulose
Patio and Porch Features: Covered, Patio
Pool Features: Gunite, In Ground, Pool With Hot Tub Attached
Pool is Private
Lot Features: Back Yard, Corner Lot, Subdivided, 0 Up To 1/4 Acre
Lot Size Area: 0.1663
Lot Size Units: Acres
Lot Size Acres: 0.1663
Lot Size Square Feet: 7244.028
Water Source: Water District
Financial Details
Tax Annual Amount: $22,234
Utilities Details
Cooling Type: Ceiling Fan(s), Electric
Heating Type: Natural Gas
Location Details
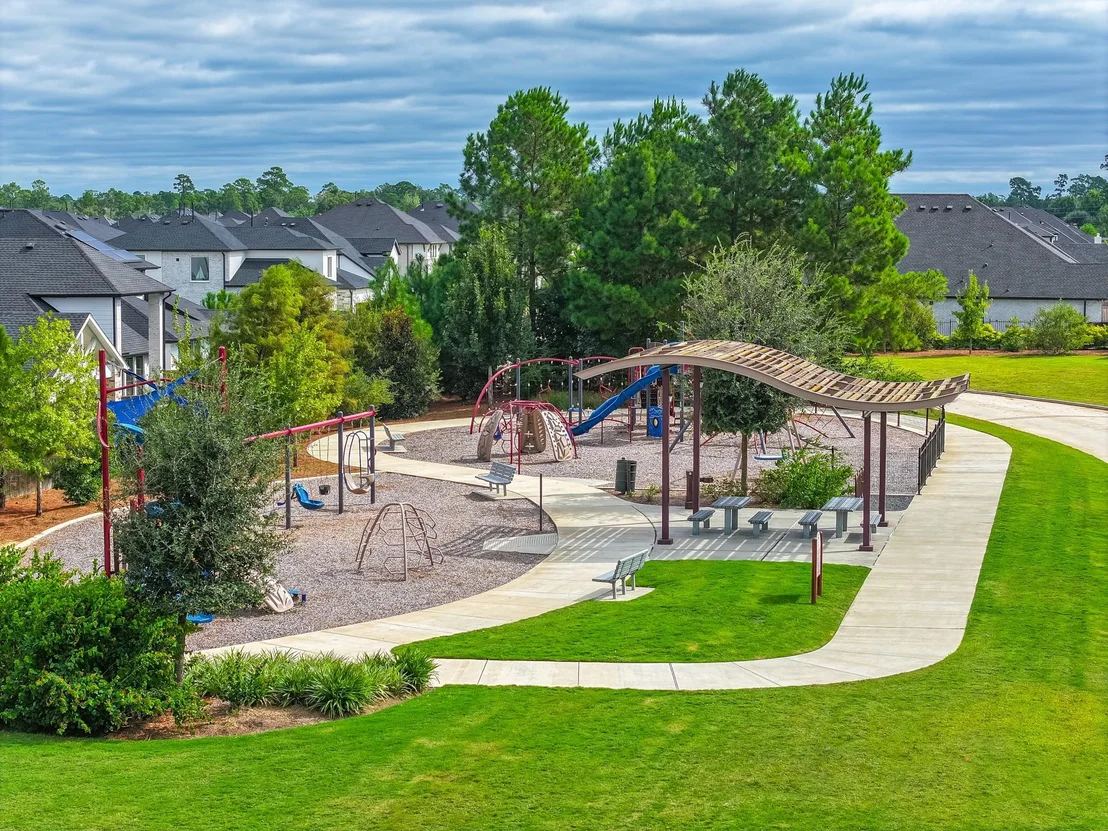
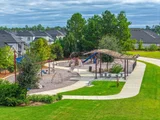
HOA/Condo/Coop Amenities: Basketball Court, Clubhouse, Dog Park, Jogging Path, Park, Picnic Area, Playground, Pool, Sport Court, Tennis Court(s), Trail(s), Garbage Service, Pickleball Court, Pond, Splash Pad
By proceeding, you consent to receive calls and texts at the number you provided, including marketing by autodialer and prerecorded and artificial voice, and email, from realtor.com and others about your inquiry and other home-related matters, but not as a condition of purchase (More...)California Privacy Notice
By submitting your information, you agree RealtyHop can share your information with its network of real estate &
mortgage professionals (or through their agents) and consent to receive marketing emails, calls, & texts related
to your inquiry (including via automatic telephone dialing system, or artificial or pre-recorded voice technology)
from Movoto or their affiliates to the email address or number you provided.
By proceeding, you agree to our Terms of Service. California Privacy Notice

























 Your Privacy Choices
Phone: 425-283-2930
Address: 335 Madison Avenue, New York, NY 10017