


26910 Redstone Hill


About This Property
Payment Calculator
Your Estimated Monthly Payment
Cap Rate Calculator
What does this mean?
Based on our analysis, the cap rate of this property is 1.25%. A negative cap rate indicates that the property might not be feasible as an income-producing asset. The median cap rate for a near zip code 11238 is 4.23%.
How much can I actually make?
Actual monthly rental income may vary between $4,760 and $7,140 depending on unit-specific characteristics. You can change the amount using the slider to further explore.
How is cap rate calculated?
Cap Rate = Net Operating Income (NOI) / Property Asset Value.
When calculating the cap rate, we assume 100% occupancy. Leverage (mortgage) is not considered.
Cap Rate provided by RealtyHop and RentHop, learn more about cap rate here.
Price History
| Date / Event | Date | Event | Price |
|---|---|---|---|
| Jul 7, 2025 | Sold | ||
| Sold | |||
| Jun 6, 2025 | In contract | - | |
| In contract | |||
| Mar 28, 2025 | Listed by Becker Properties, LLC | $389,900 | |
| Listed by Becker Properties, LLC | |||
   | |||
|
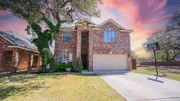
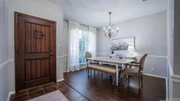
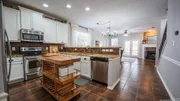
Situated on a delightful corner lot with mature trees, this inviting property offers 2,538 sqft of comfortable living space with 4 bedrooms, 2.5 baths, a game room, and a media room. As you step through the charming front door with a speakeasy, you'll be greeted by neutral paint, stylish lighting, and a blend of wood laminate and ceramic tile flooring that flows seamlessly throughout the first floor. The formal dining room is a bright and inviting space, featuring a large arched window that floods the room with natural light. An elegant chandelier adds a touch of sophistication, making it the perfect place to gather for meals. The kitchen is a chef's delight, featuring sleek granite countertops, stainless steel appliances, and recessed lighting that enhances the space. A stylish lite pantry door adds both charm and functionality, completing the room's modern yet inviting feel. The open layout effortlessly connects the kitchen, eat-in area, and living room, creating an inviting space perfect for entertaining. A stunning gas fireplace serves as the focal point, featuring tile surround that matches the flooring for a cohesive look, while elegant stonework extends from the mantle to the ceiling, adding warmth and character. French doors complete the space, offering a beautiful view of the backyard and filling the room with natural light. The primary bedroom is thoughtfully positioned on the first level for privacy and convenience. Two large windows fill the space with natural light, while a wood-like ceiling fan complements the rich wood laminate flooring, enhancing the home's harmonious style. The luxurious en suite bathroom offers both functionality and sophistication, featuring double vanities with upgraded framed mirrors, warm wood cabinetry, and a spacious walk-in closet. A beautifully designed shower with a built-in niche provides practicality, while the inviting soaking tub is perfectly placed beneath a window, allowing for a serene and light-filled retreat. A well-placed half bath on the first floor features a pedestal sink and overhead storage above the toilet, offering both utility and ease of use. Conveniently situated off the living room, it's perfect for guests. Nearby, the laundry room, located just off the kitchen, provides room for a full size washer and dryer with plenty of storage from the built-in shelving and a dedicated rack for hanging clothes, making household tasks more efficient. The staircase, featuring elegant iron balusters, leads you upstairs to a spacious and versatile loft or game room, as well as an additional flex space that can easily be transformed into a media room, workout area, or office. The loft provides an ideal spot for family gatherings and is conveniently located near three generously sized secondary bedrooms, each with ceiling fans and walk-in closets. With ample space, the upstairs offers endless possibilities to suit your needs. A well-appointed hall bath, complete with a shower/tub combo with tile surround and a large vanity, serves the upstairs bedrooms. The backyard features a covered porch, a spacious wood deck, a shed, and a grassy yard with plenty of shade-perfect for outdoor activities and relaxation. The exterior includes brick on the front, an automatic sprinkler system, and a roof and HVAC unit that are less than a year old. Built in 2006, this home has been well maintained by the current owners for nearly a decade. The Trinity Oaks community boasts exceptional amenities, including a sparkling pool and a playground just across the street, perfect for families and outdoor enthusiasts. Enjoy the convenience of quick access to HWY 281, along with a variety of nearby dining, shopping, and entertainment options. Plus, the highly regarded Comal ISD schools provide an outstanding educational experience. Make 26910 Redstone Hill your new home and schedule a tour today and experience all that this vibrant community has to offer!
| |||
| Apr 23, 2015 | Sold | ||
| Sold | |||
| Mar 18, 2015 | Listed by Handy Realty, LLC | $233,900 | |
| Listed by Handy Realty, LLC | |||
Property Highlights
Building Info
Comparables
Status
Price/ft²
Listed On
Sold On
About Bexar
Similar Homes for Sale
Currently no similar homes aroundNearby Rentals

Last Updated: 6 months ago
Data Source: LERA, MLS# 1104469
 Your Privacy Choices
Phone: 425-283-2930
Address: 335 Madison Avenue, New York, NY 10017