


269 Willits St


About This Property
Payment Calculator
Your Estimated Monthly Payment
Cap Rate Calculator
What does this mean?
Based on our analysis, the cap rate of this property is 1.25%. A negative cap rate indicates that the property might not be feasible as an income-producing asset. The median cap rate for a near zip code 11238 is 4.23%.
How much can I actually make?
Actual monthly rental income may vary between $4,760 and $7,140 depending on unit-specific characteristics. You can change the amount using the slider to further explore.
How is cap rate calculated?
Cap Rate = Net Operating Income (NOI) / Property Asset Value.
When calculating the cap rate, we assume 100% occupancy. Leverage (mortgage) is not considered.
Cap Rate provided by RealtyHop and RentHop, learn more about cap rate here.
Price History
| Date / Event | Date | Event | Price |
|---|---|---|---|
| Dec 11, 2025 | Sold | ||
| Sold | |||
| Dec 3, 2025 | In contract | - | |
| In contract | |||
| Nov 7, 2025 | Price Decreased |
$1,248,800
↓ $40K
(3.1%) | |
| Price Decreased | |||
| Jun 23, 2025 | Listed by Premier Realty Associates | $1,288,800 | |
| Listed by Premier Realty Associates | |||
| Dec 18, 2024 | Listed by Keller Williams Realty | $1,288,800 | |
| Listed by Keller Williams Realty | |||
| | |||
|
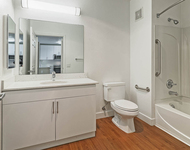
*Property comes with a 2-1 rate buydown, reducing the buyer’s interest rate by 2% for the 1st year, 1% for 2nd year of their loan.* This beautifully updated 3 bed, 2 bath Mid-Century Modern single-family residence with a 2 car garage is turnkey and offers 1,603 sq ft of versatile living space. Situated in a highly desirable location steps away from scenic Marchbank Park it is commuter friendly, just two blocks from BART and minutes to San Francisco, Cinemark Century Theaters and restaurants, Thornton Beach, Lake Merced, golf courses, Westlake, Stonestown and Serramonte shopping centers, and San Francisco State University. The home offers both style and convenience. Upstairs, you'll find 1,160 sq ft of refined living area featuring brand-new luxury vinyl plank flooring and sleek 5.25" baseboards throughout. Freshly painted light gray walls pair elegantly with matte black hardware and contemporary black-framed ceiling light fixtures. The living room is enhanced with new recessed lighting, creating a warm and inviting ambiance. The upstairs bathroom is a showstopper, completely remodeled with quartz countertops, striking marble-finished large format tile shower walls, a matte black framed shower door, LED touch vanity mirror, high-end Hansgrohe designer fixtures, and brand new copper pipes. A new skylight brings in natural light, adding to the spa-like feel. Downstairs offers a spacious 443 sq ft bonus room and a renovated full bathroom with stylish new vanity and LED touch mirror, new black matte framed shower doors— perfect for a home gym, game room, additional two bedrooms, guest suite, or even a potential income-producing studio or ADU. Large two-level backyard includes a lower patio area and a versatile upper level with enough space to build an additional structure or ideal for planting a lawn, vegetable garden, or a play area. The gated entryway welcomes you with Terrazzo stairs, a dramatic large skylight, and brand new front door setting the tone for the stylish design found throughout the home. This property is ideal for multi-generational living, hosting guests, or generating rental income. Don't miss this incredible opportunity to own a move-in ready home in a premier location with unmatched flexibility.
| |||
Property Highlights
Building Info
Comparables
Status
Price/ft²
Listed On
Sold On
About Original Daly City
Similar Homes for Sale
Currently no similar homes aroundNearby Rentals

Last Updated: 11 months ago
Data Source: CRMLS, MLS# 41102500
 Your Privacy Choices
Phone: 425-283-2930
Address: 335 Madison Avenue, New York, NY 10017