


269 SHERRI DR


About This Property
Payment Calculator
Your Estimated Monthly Payment
Cap Rate Calculator
What does this mean?
Based on our analysis, the cap rate of this property is 1.25%. A negative cap rate indicates that the property might not be feasible as an income-producing asset. The median cap rate for a near zip code 11238 is 4.23%.
How much can I actually make?
Actual monthly rental income may vary between $4,760 and $7,140 depending on unit-specific characteristics. You can change the amount using the slider to further explore.
How is cap rate calculated?
Cap Rate = Net Operating Income (NOI) / Property Asset Value.
When calculating the cap rate, we assume 100% occupancy. Leverage (mortgage) is not considered.
Cap Rate provided by RealtyHop and RentHop, learn more about cap rate here.
Price History
| Date / Event | Date | Event | Price |
|---|---|---|---|
| Apr 7, 2026 | Sold | ||
| Sold | |||
| Mar 11, 2026 | In contract | - | |
| In contract | |||
| Feb 26, 2026 | Listed by Phyllis Browning Company | $330,000 | |
| Listed by Phyllis Browning Company | |||
   | |||
|
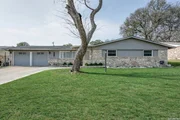
At 269 Sherri Drive, classic mid-century design unfolds with warmth, intention, and an effortless connection between indoor and outdoor living. Built in 1965, this ranch-style home reflects an era when homes were designed for both gathering and retreat-spaces that feel purposeful, comfortable, and enduring. The main living area serves as the heart of the home, anchored by a striking stone feature wall and fireplace that grounds the space with architectural presence. A skylight draws in natural light throughout the day, creating a bright, inviting atmosphere that naturally flows into the surrounding living spaces-ideal for both everyday living and entertaining. Generously sized bedrooms feature thoughtful built-in details that speak to the home's original character while enhancing functionality. The primary suite offers an expansive layout with flexibility for a sitting area or work-from-home space, providing a private retreat that adapts to modern needs. A secondary living area adds versatility, well-suited for a den, media room, or dedicated office. Outdoors, the experience continues with a saltwater swimming pool that anchors the backyard as an extension of the home's living space. Designed for connection and relaxation, the outdoor setting invites everything from quiet mornings to lively gatherings, offering a true indoor-outdoor lifestyle that can be enjoyed year-round. Recent enhancements throughout the property further support comfortable, effortless living. Located in Universal City, 269 Sherri Drive presents a home where timeless design, thoughtful updates, and seamless indoor-outdoor living come together-ready for its next chapter.
| |||
| Apr 23, 2024 | Sold | ||
| Sold | |||
| Mar 10, 2024 | Listed by Keller Williams Heritage | $335,000 | |
| Listed by Keller Williams Heritage | |||
| | |||
|
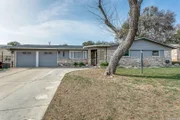
Welcome to this charming ranch-style home built in 1965, offering a delightful blend of mid-century vibes and modern comforts. Upon entering, you're greeted by the spacious main family room adorned with a striking stone feature wall and a cozy fireplace. The natural light flooding through the skylight creates an inviting ambiance, accentuating the warm and welcoming atmosphere. The home features generously sized bedrooms, each with its own built-in features, providing ample storage space and adding to the home's functional design. The master bedroom exudes an expansive layout large enough for additional work from the home area or sitting area. For those in need of additional space for work or relaxation, a secondary living area awaits, offering versatility as a private den or office. This flexible space allows for customization to suit your lifestyle, whether it's a cozy retreat for reading and unwinding or a productive home office environment. Step outside into the backyard oasis, where a sparkling swimming pool awaits. Imagine spending sunny afternoons lounging by the poolside, hosting gatherings with friends and family, or simply enjoying the tranquility of your own private retreat.
| |||

Property Highlights
Building Info
Comparables
Status
Price/ft²
Listed On
Sold On
About Judson
Similar Homes for Sale
Currently no similar homes aroundNearby Rentals

Last Updated: 6 months ago
Data Source: LERA, MLS# 893327
 Your Privacy Choices
Phone: 425-283-2930
Address: 335 Madison Avenue, New York, NY 10017