Check Availability
Kent 19952
269 JEFFERSON WOODS DRIVE
$399,000
● House - For Sale

269 JEFFERSON WOODS DRIVE

HARRINGTON, DE 19952
bedrooms
3 Beds
bathrooms
2 Baths
square feet
1,539 Ft²
$2,071
Est. Monthly
$17
HOA / Fees

About This Property

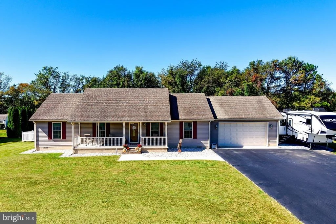
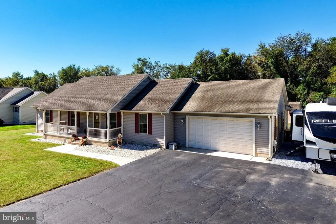
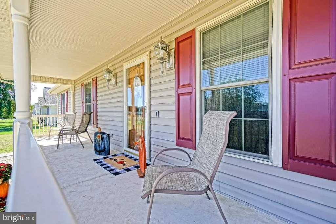
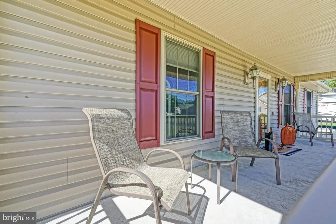
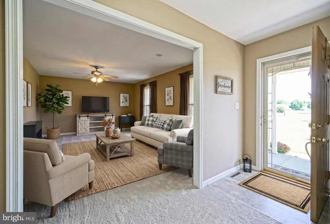
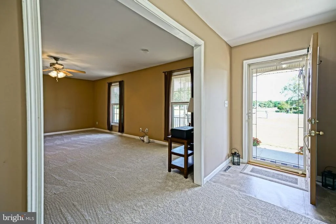
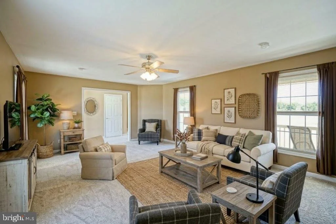
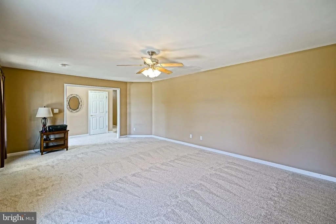
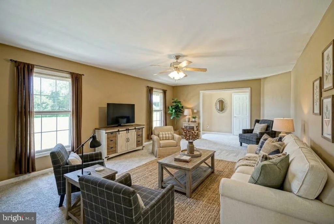
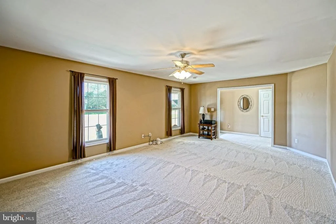
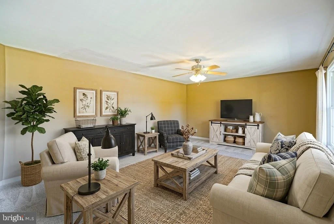
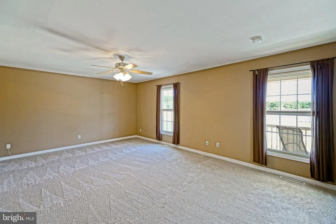
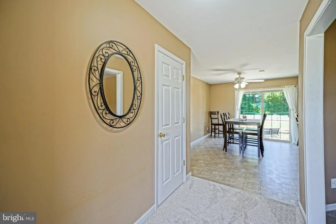
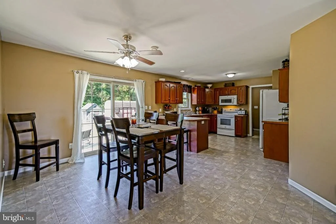
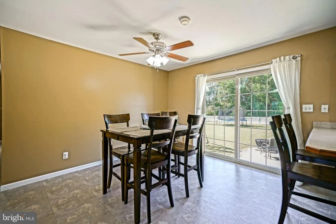
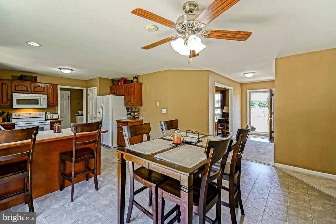
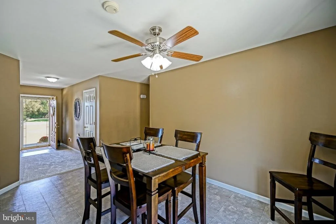
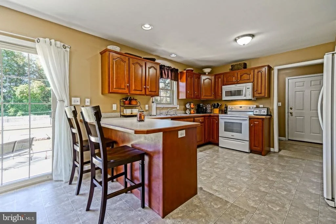
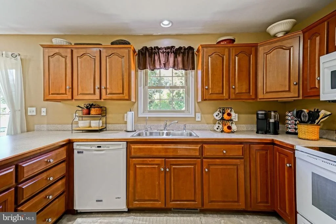
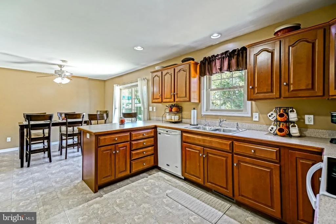
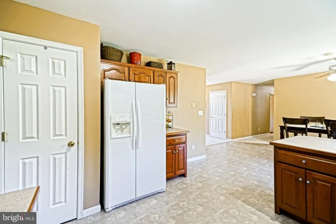
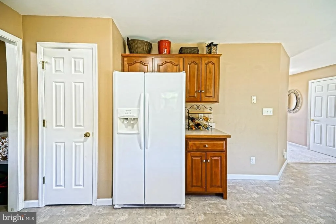
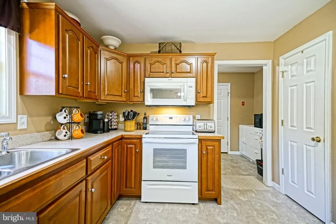
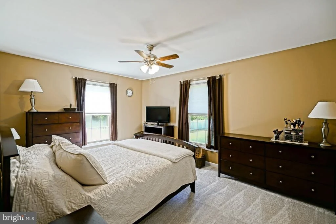
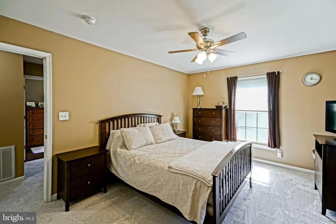
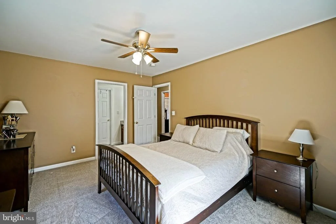
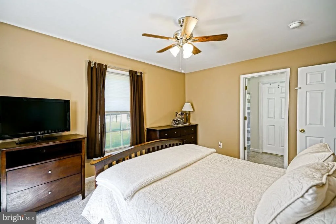
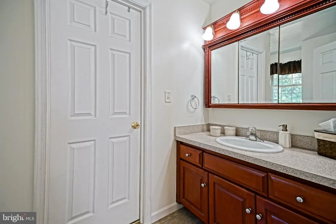
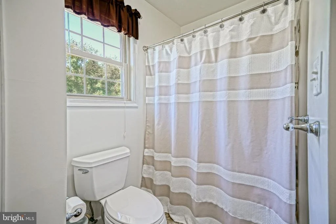
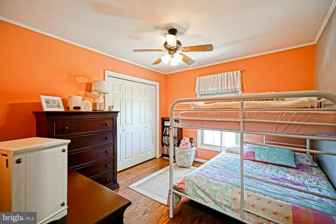
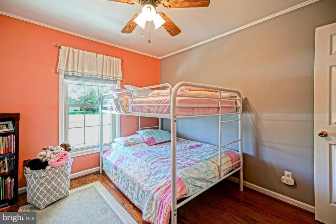
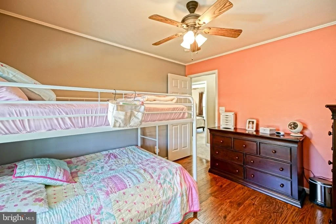
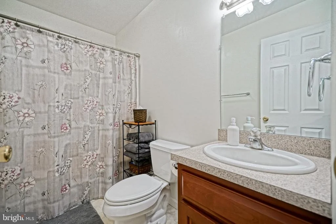
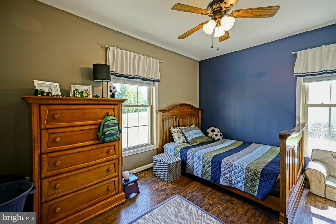
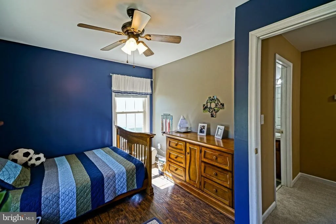
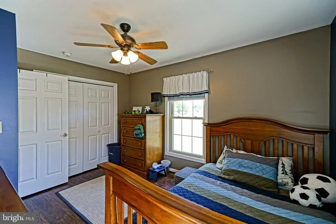
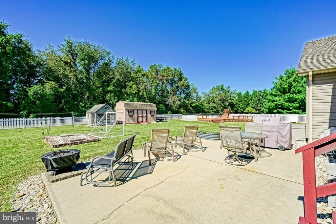
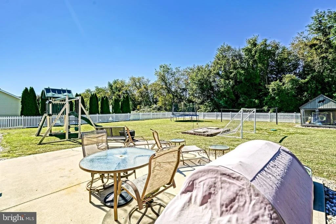
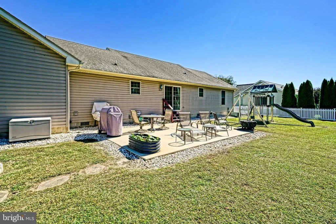
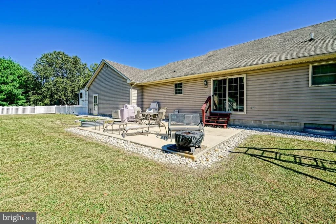
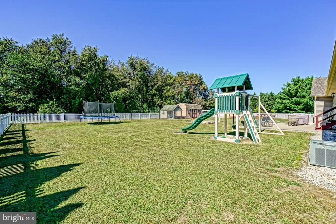
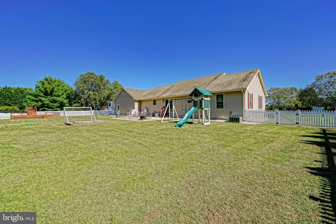
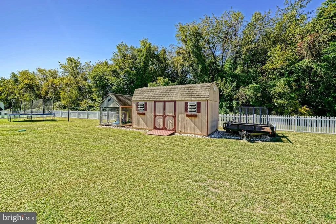
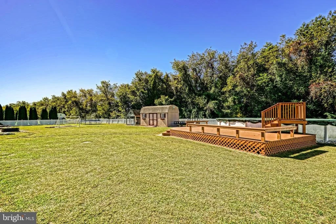
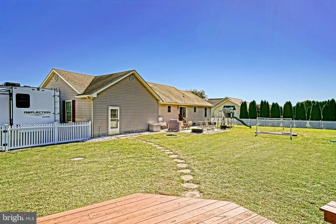
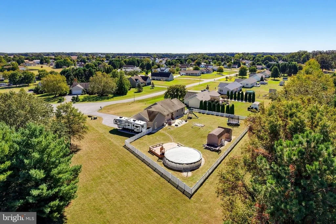
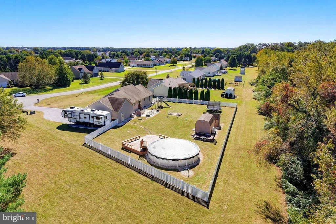
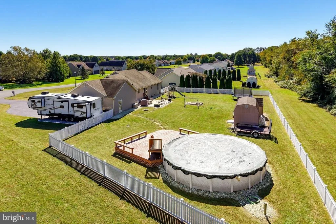
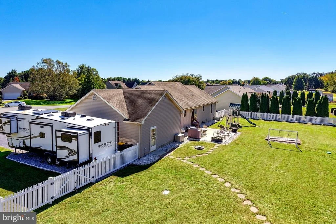
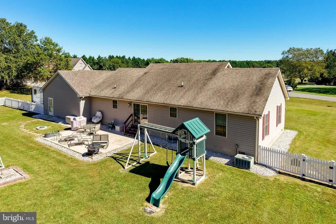
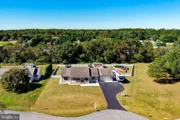
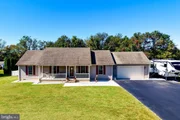
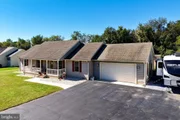
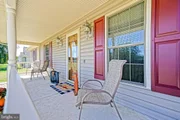
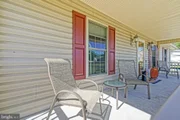
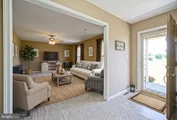
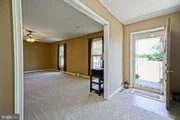
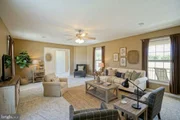
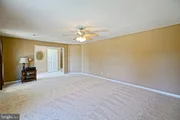
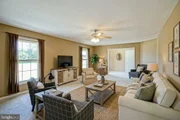
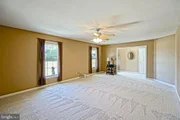
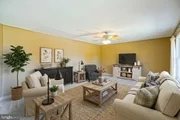
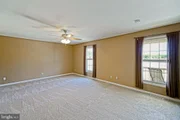
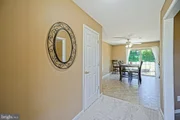
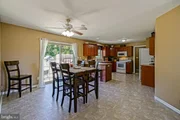
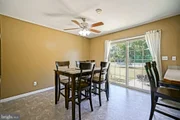
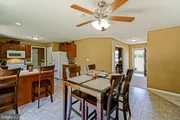
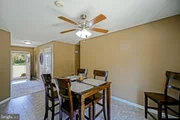
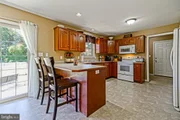
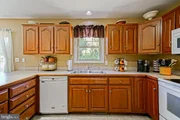
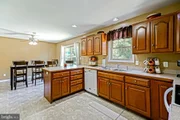
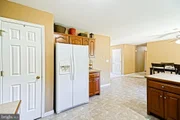
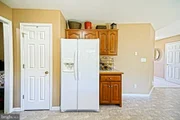
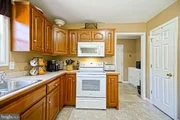
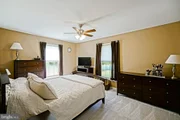
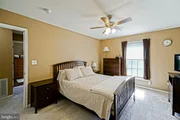
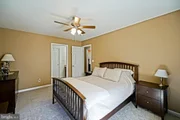
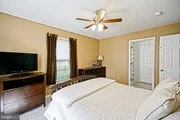
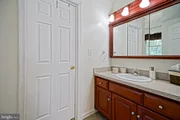
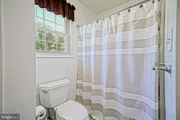
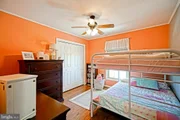
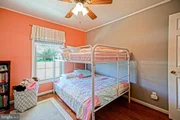
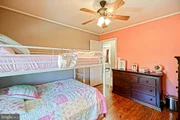
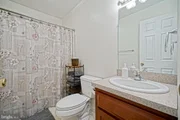
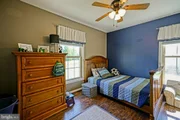
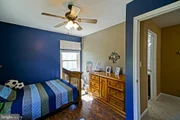
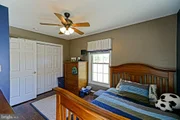
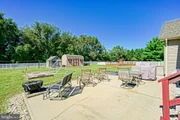
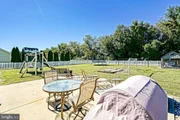
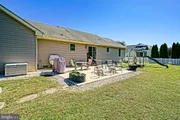
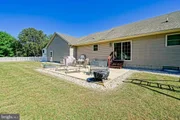
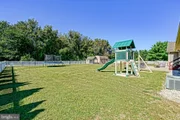
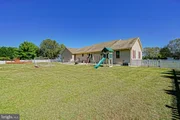
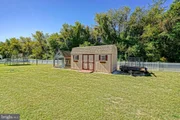
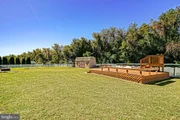
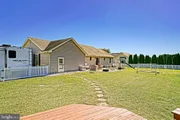
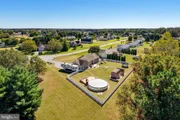
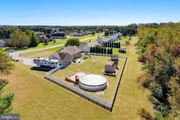
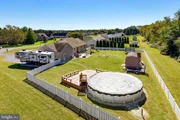
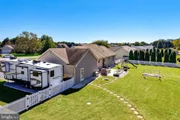
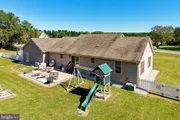
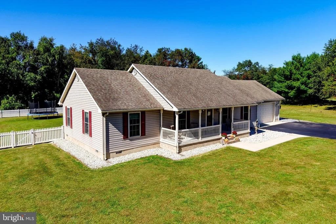
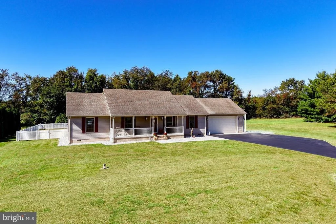
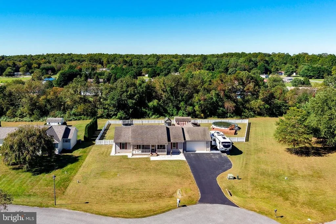
Welcome to this 1,568 square foot rancher on a .57-acre cul-de-sac lot! The front porch and welcoming entry set the tone for this bright and comfortable home, featuring 5-foot Low-E windows throughout that fill the rooms with natural light. The spacious kitchen and dining area provide plenty of room for everyday living and entertainment.  The home offers 3 bedrooms and 2 full baths, including a private full bath in the primary bedroom. A convenient laundry room features cabinetry and a utility sink. The insulated and finished garage adds functional living and storage space, while the attic provides additional storage and a cooling fan for added year-round comfort.  Outside, you'll find a list of improvements including the seal-coated driveway and additional stone parking area providing plenty of space for vehicles, with the extra parking area ideal for a camper, RV or boat.  The backyard is enclosed by white vinyl fencing and features a 27-foot above-ground pool with a partial deck around the pool. A concrete patio just off the back of the house creates an inviting space for outdoor dining and relaxation. A partially enclosed dog kennel/shed offers additional versatility for pets or storage. And the 18' x 10' shed includes a 220-volt connection, making it a great option for a workshop or hobby space.  New updates include new carpet in the living room, entry, hallway, and primary bedroom. Recently added laminate wood flooring in both additional bedrooms; and a newer microwave, range, and washer, all replaced within the last three years. A 1-year Cinch Home Services Preferred Warranty is also included for added peace of mind. With its spacious lot, cul-de-sac setting, thoughtful updates, and extensive outdoor amenities, this property offers room to live, relax, and enjoy!
Unit Size
1,539 Ft²
Days on Market
-
Land Size
0.57 acres
Price per sqft
$259
Property Type
House
Property Taxes
$95
HOA Dues
$17
Year Built
2003

Listed By

Lee Ann Wilkinson
Berkshire Hathaway HomeServices PenFed Realty
Sharon Adams
Berkshire Hathaway HomeServices PenFed Realty

Payment Calculator

Cap Rate Calculator

Last updated: 16 hours ago (Bright MLS #DEKT2051018)

Price History

Date / Event Date Event Price
Oct 19, 2026 Listed by Berkshire Hathaway HomeServices PenFed Realty $399,000
Listed by Berkshire Hathaway HomeServices PenFed Realty
Mar 8, 2010 Sold
Sold

Property Highlights

Air Conditioning
Garage
Parking Details
Has Garage
Parking Features: Attached, Garage, Driveway, Asphalt Driveway
Garage Spaces: 2
Interior Details
Full Bathrooms: 2
Interior Features: Ceiling Fan(s), Pantry, Recessed Lighting, Walk-In Closet(s), Bathroom - Tub Shower, Carpet, Dining Area, Floor Plan - Traditional, Kitchen - Country, Water Treat System
Appliances: Dishwasher, Microwave, Electric Oven, Refrigerator, Washer, Dryer, Water Heater, Water Conditioner - Owned
Flooring Type: Carpet, Laminate, Vinyl
Exterior Details
Square Footage: 1539
Square Footage Source: $0
Architectural Style: Ranch/Rambler
Year Built Source: Assessor
Year Built: 2003
Building Name: NONE AVAILABLE
Levels: 1
Other Structures: Above Grade, Below Grade
Construction Materials: Vinyl Siding, Stick Built
Patio and Porch Features: Patio, Porch
Lot Features: Front Yard, Cul-De-Sac, Backs to Trees, Landscaping, Rear Yard
Lot Size Area: 24829.34
Lot Size Units: Square Feet
Lot Size Acres: 0.57
Lot Size Square Feet: 24829.34
Lot Size Dimensions: 50.59 x 26.18 x 27.72 x 180.79 x 171.65 x 195.23
Tax Lot: 1400-000
Water Source: Well
Financial Details
Tax Assessed Value: $314,900
Tax Annual Amount: $1,134
Utilities Details
Cooling Type: Central Air
Heating Type: Forced Air
Sewer : Gravity Sept Fld
Location Details
HOA/Condo/Coop Fee Includes: Maintenance Grounds, Snow Removal, Trash, Reserve Funds, Road Maintenance
HOA Fee: $200
HOA Fee Frequency: Annually

Building Info

Overview

    General

  • Year Built: 2003
  • Effective Year Built: 2003
  • Total Rooms: 6
  • Bedroom Count: 3
  • Bathroom Count: 2
  • Full Bathrooms: 2
  • Partial Bathrooms: 2
  • Bathroom Plumbing Fixtures: 10
  • Building Condition: 3
  • Building Quality: 9
  • Construction Type: 6
  • Building Style: 11
  • Exterior Walls Type: 19
  • Interior Walls Type: 0
  • Roof Shape Type: 0
  • Roof Cover Type: 0
  • Floor Count: 100
  • Floor Cover: 0
  • Basement Type: 0
  • Basement Area: 0
  • Garage Type: 25
  • Garage Square Area: 672
  • Parking Space Count: 2
  • Patio Type: 0
  • Porch Type: 8
  • Pool Type: 0
  • Location Influence Type: 19

    Dimensions

  • Lot Size Square Feet: 24,829
  • Lot Size Depth Feet: 1,952
  • Lot Size Frontage Feet: 1,045
  • Total Building Area: 1,568
  • Building Area: 1,568
  • Building Area Measurement: L

    Heating and Cooling

  • Air Conditioning: 13
  • Heating: 3
  • Heated Square Feet: 1,568
  • Heating Fuel Type: 0

    Utilities

  • Sewer System: 0
  • Water Service: 0

Building

  • Building Type: 0
  • Property Class: R
  • Subdivision: JACKSON'S RIDGE
  • Land Acres: 0000000570
  • Standard Land Use Code: 1001
  • County Land Use Code: P
  • Legal Description 1: JACKSON RIDGE SUBD., LOT #14 269 JEFFERSON WOODS DR.

Neighborhood

  • School District Name: Lake Forest School District
  • School Tax School District: 22
  • School Tax District Code 2: 50
  • School Tax District Code 3: T094
  • Census Tract: 043000

Zoning

  • Zoning: AR

Geography

  • Assessors Map Reference: MB 54 PG 88
  • Account Number: 76091
  • District: 00
  • Parcel: 6-00-171.02-02-14.00-000
  • Lot: 14
  • Municipality: UNINCORPORATED
  • Latitude: 38.9365
  • Longitude: -75.5424

    Address

  • Full Address: 269 Jefferson Woods Dr
  • Address - House Number: 269
  • Address - Street Name: Jefferson Woods
  • Address - Suffix Type: Dr
  • State: DE
  • City Name: Harrington
  • Carrier Code: R006
  • 4-Digit Zip Code: 6038
  • Zip Code: 19952

Valuation

    Tax

  • Tax Year: 2023
  • Tax Amount: $164,499

    Appraisal Valuation

  • Standard Deviation: 0.2089
  • Valuation Date: Sep 27, 2023
  • Confidence Score: 71
  • Final Value: 335,809
  • High Value: 405,982
  • Low Value: 265,635

    Assessments Valuation

  • Assessed Year: 2023
  • Assessed Total Value: $49,500
  • Assessed Land Value: $9,700
  • Assessed Improvements Value: $39,800

    Sales

  • Current Sale Contract Date: Feb 24, 2009
  • Current Sale Recording Date: Mar 08, 2010
  • Current Sale Price:
  • Current Sale Document Type: 27
  • Current Sale Input Document Number: 2010-165870
Data used for valuation calculations is provided by RealtyHop, and other third party sources

Comparables

Unit
Status
Type
Beds
Baths
ft²
Price/ft²
Asking Price
Listed On
Closing Price
Sold On
HOA + Taxes

About Kent


Similar Homes for Sale

Currently no similar homes around

Nearby Rentals

Currently no nearby rentals


Frequently Asked Questions

When was property at 269 Jefferson Woods Drive built and last sold?
The property at 269 Jefferson Woods Drive was built in 2003 and last sold on Feb 24, 2009 for $210,000.
How much is this home worth?
The estimated value of the home located at 269 Jefferson Woods Drive is $398,299.
What are some comparable homes to 269 Jefferson Woods Drive?
There are currently no comparable homes to 269 Jefferson Woods Drive.