See Home Value
Fair Plain 49022
269 Hunter Drive
$220,000
● House - Off Market

269 Hunter Drive

Benton Harbor, MI 49022
bedrooms
2 Beds
bathrooms
1 Bath
square feet
1,078 Ft²
$1,193
Est. Monthly
5.08%
Cap Rate

About This Property

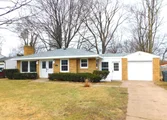
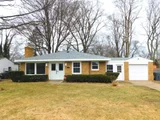
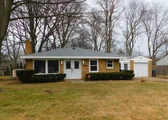
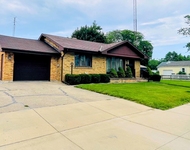
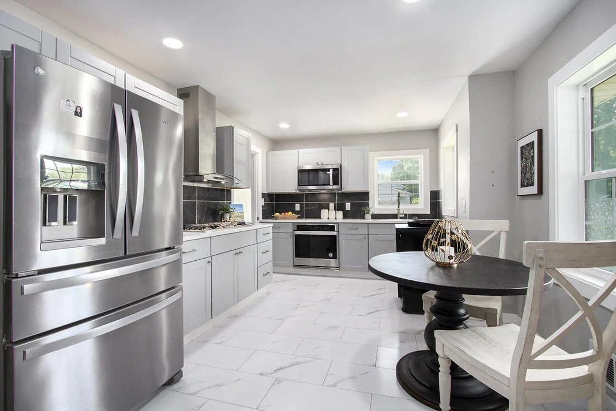
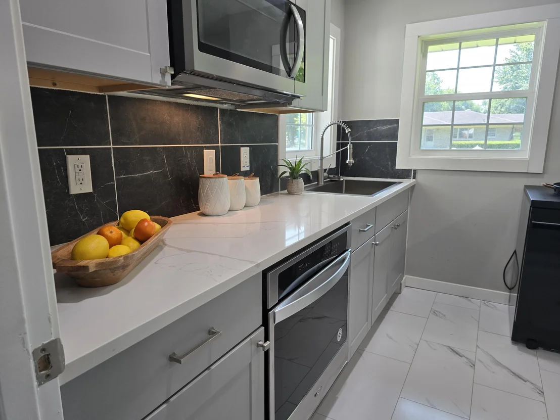
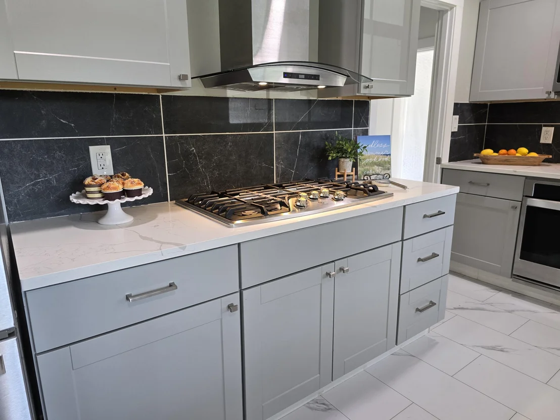
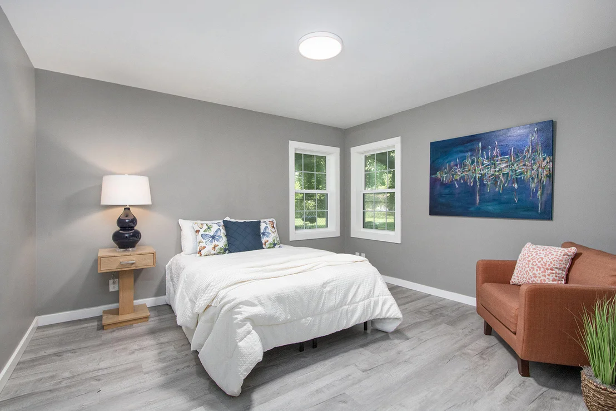
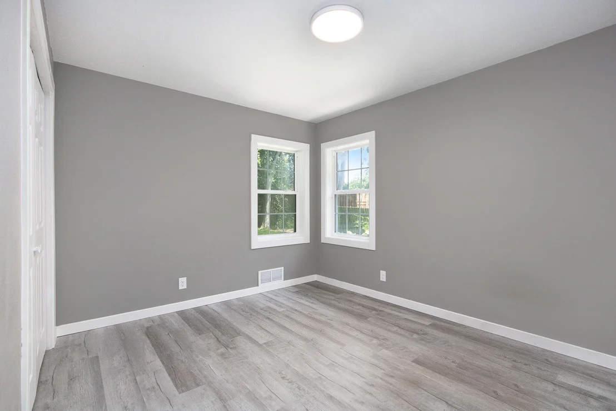
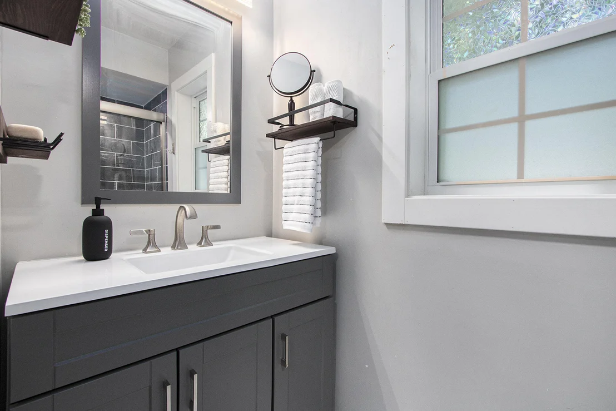
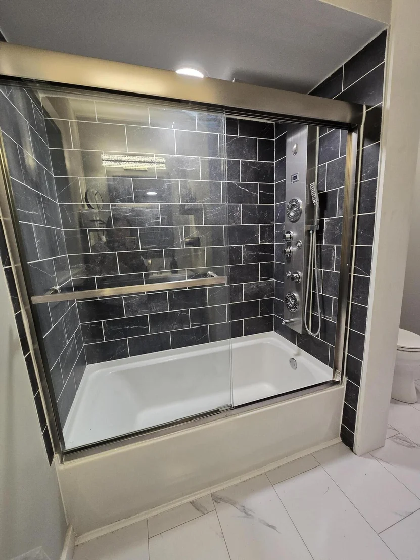
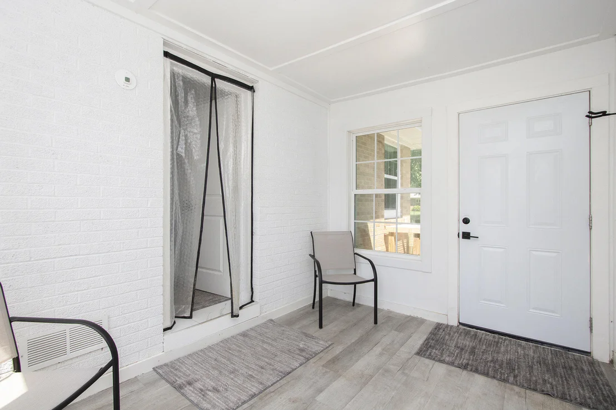
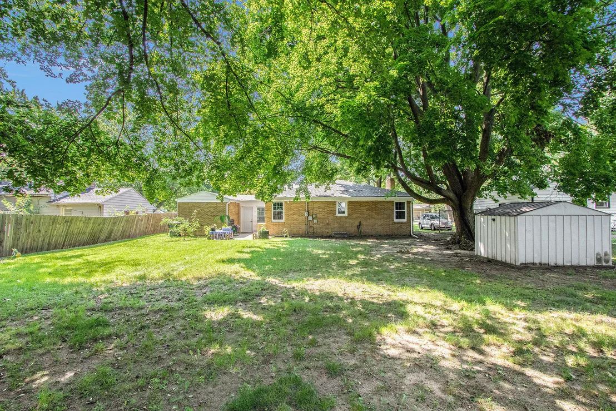
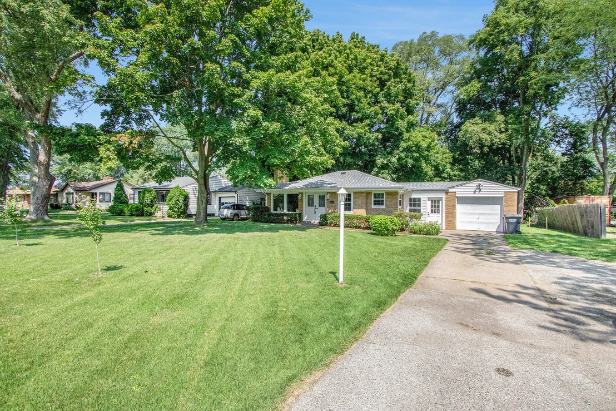
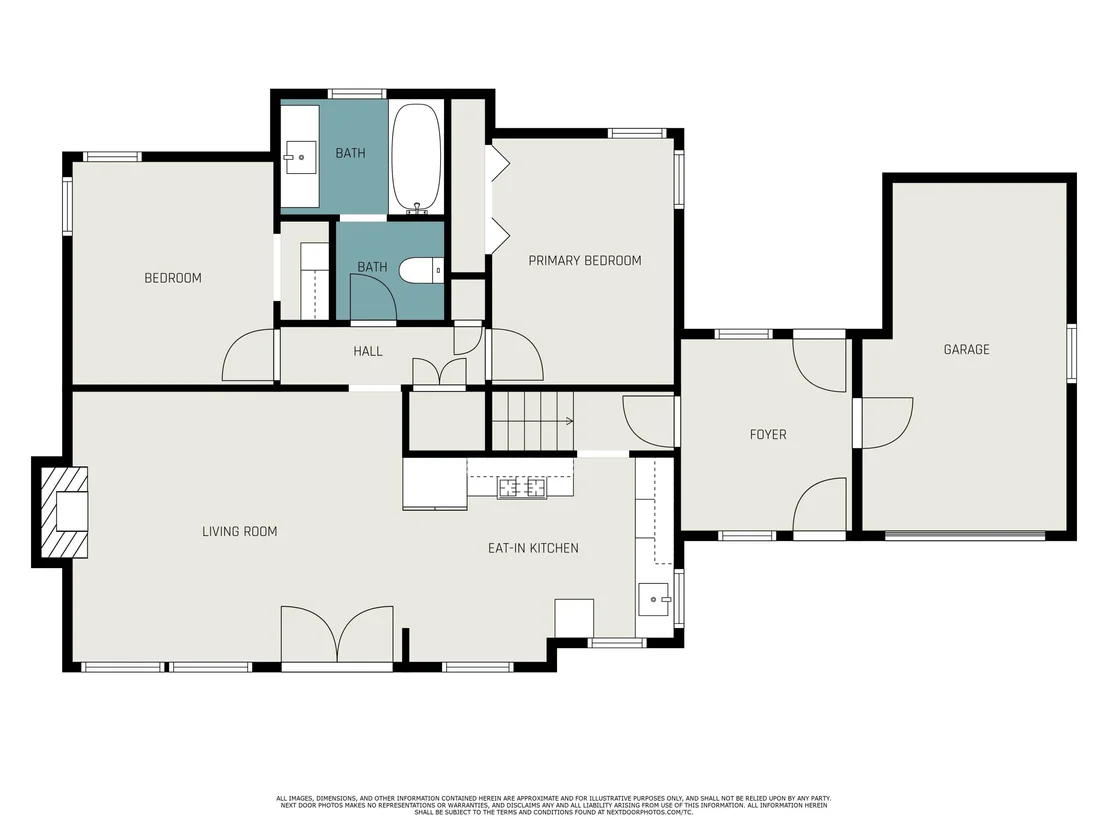
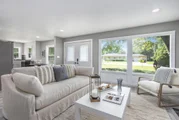
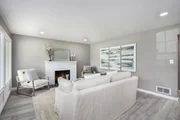
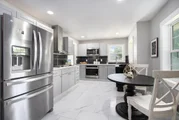
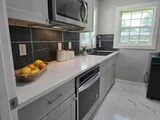
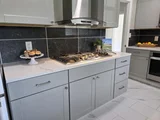
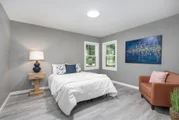
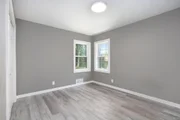
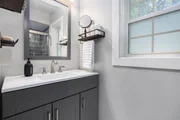
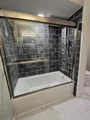
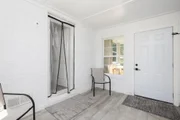
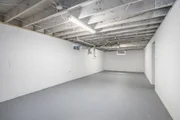
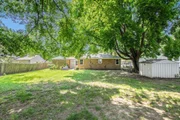
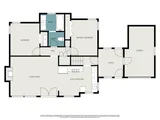
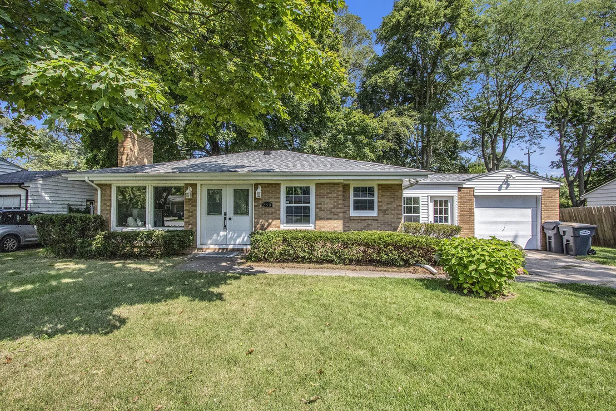
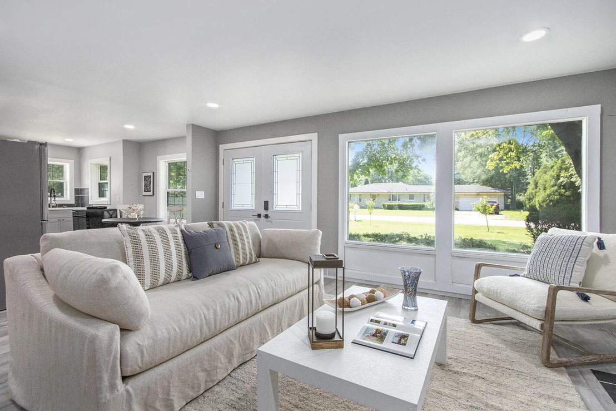
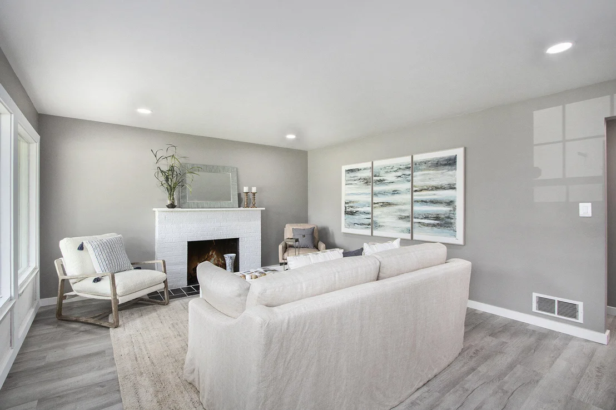
A beautifully updated 2-bedroom brick ranch home in the south Fairplain area. The kitchen has quartz countertops and a backsplash with a built-in gas stove, stainless steel vent, oven, microwave, and dishwasher.  Updated bathroom with a ceramic tile shower area with body spray system. Laminate floors throughout,  recessed lighting, smooth ceiling throughout. Replacement windows and newer roof, attached garage, plus a large mud room access. Recent home improvements since bought include adding new AC, French doors, refrigerator, dish washer, washer & Dryer, installed gutter with gutter guards, adding sump pump, replaced clean sewer line to PVC 4ft from house to the cleanout, All light switches can be connected to WiFi for enhanced smart functionalities.
Unit Size
1,078 Ft²
Days on Market
21 days
Land Size
0.26 acres
Price per sqft
$203
Property Type
House
Property Taxes
$117
HOA Dues
-
Year Built
1953

Payment Calculator

Cap Rate Calculator

Last updated: 5 months ago (MichRIC MLS #24041480)

Price History

Date / Event Date Event Price
Aug 30, 2024 Sold
Sold
Aug 12, 2024 In contract -
In contract
Aug 9, 2024 Listed by Century 21 Affiliated $219,000
Listed by Century 21 Affiliated
Apr 7, 2022 Sold
Sold
Mar 2, 2022 Listed by Sunrise Real Estate, Inc. $177,000
Listed by Sunrise Real Estate, Inc.
Beautifully updated 2 bedroom brick ranch home in the south Fairplain area. Offering an all new kitchen complete with built in gas cook top, built-in oven, stainless vent, microwave, quartz counter tops and ceramic backsplash. Bathroom has also been updated and offers a ceramic tile shower area with body spray system new vanity and fixtures. LVP Laminate floors throughout as well as recessed lighting, replacement windows, new roof , attached garage plus heated mud room and so much more. New furnace to be installed in the next couple days. A must see!!!
Show More

Property Highlights

Garage
Air Conditioning
Fireplace

Building Info

Overview

    General

  • Year Built: 1953
  • Effective Year Built: 1953
  • Building Count: 1
  • Bedroom Count: 2
  • Bathroom Count: 1
  • Full Bathrooms: 1
  • Partial Bathrooms: 1
  • Building Condition: 0
  • Building Quality: 0
  • Construction Type: 0
  • Building Style: 19
  • Exterior Walls Type: 0
  • Interior Walls Type: 0
  • Roof Shape Type: 0
  • Roof Cover Type: 0
  • Floor Cover: 0
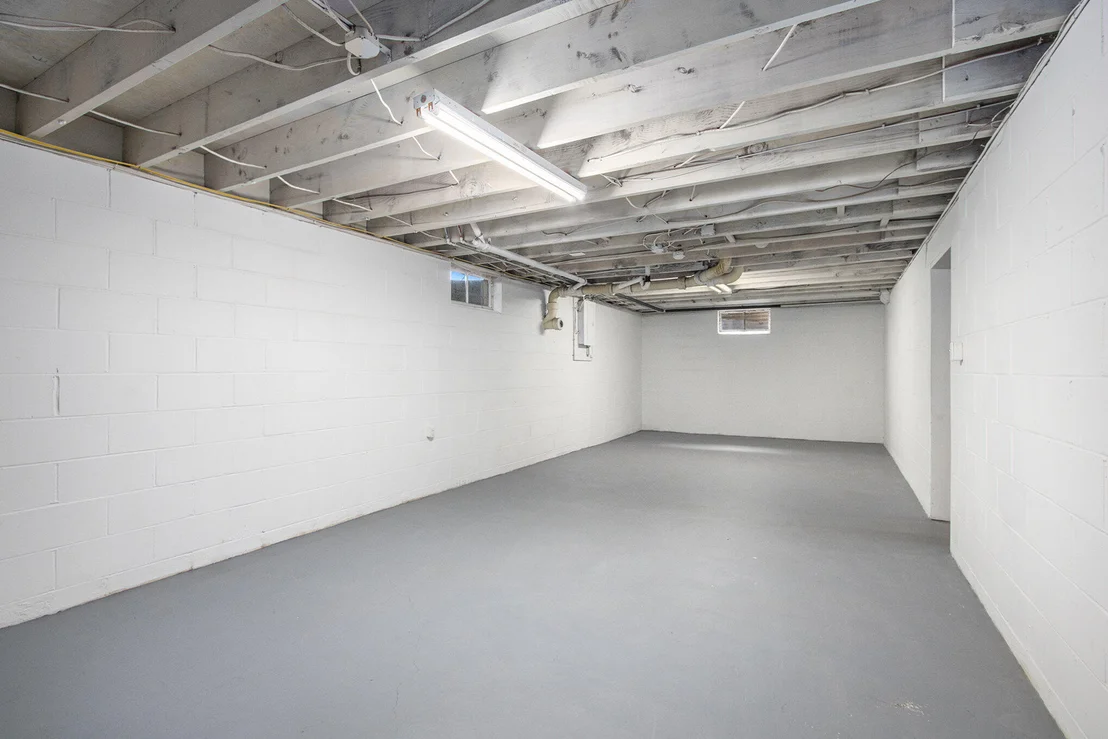
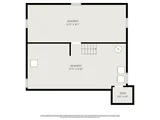
  • Basement Type: 9
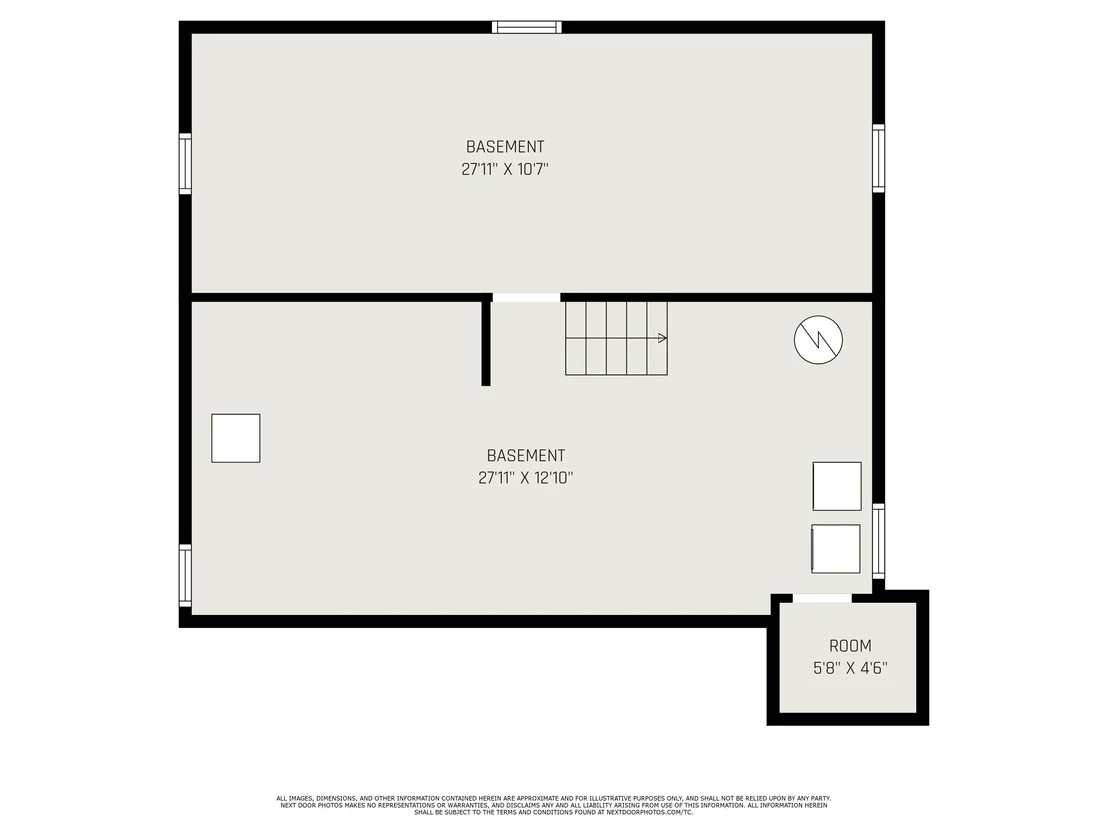
  • Basement Area: 922
  • Garage Type: 7
  • Garage Square Area: 264
  • Parking Space Count: 1
  • Patio Type: 0
  • Porch Type: 0
  • Pool Type: 0

    Dimensions

  • Lot Size Square Feet: 11,369
  • Lot Size Depth Feet: 1,518
  • Lot Size Frontage Feet: 750
  • Total Building Area: 922
  • Building Area: 922
  • Building Area Measurement: L

    Heating and Cooling

  • Fireplace Count: 1
  • Air Conditioning: 0
  • Heating: 4
  • Heated Square Feet: 922
  • Heating Fuel Type: 0

    Utilities

  • Sewer System: 0
  • Water Service: 0

Building

  • Building Type: 0
  • Property Class: R
  • Subdivision: RUSSELL PARK
  • Land Acres: 0000000261
  • Standard Land Use Code: 1001
  • County Land Use Code: 401
  • Legal Description 1: LOT 14 RUSSELL PARK

Neighborhood

  • School District Name: Benton Harbor Area Schools
  • School Tax School District: BENTON HARBOR
  • Census Tract: 000700

Zoning

  • Zoning: R2 - SINGL

Geography

  • Assessors Map Reference: 136-2
  • District: 18
  • Parcel: 18-6950-0014-00-3
  • Lot: 14
  • Municipality: ST JOSEPH TWP
  • Latitude: 42.0827
  • Longitude: -86.46

    Address

  • Full Address: 269 Hunter Dr
  • Legal Unit: 14
  • Address - House Number: 269
  • Address - Street Name: Hunter
  • Address - Suffix Type: Dr
  • State: MI
  • City Name: Benton Harbor
  • Carrier Code: C020
  • 4-Digit Zip Code: 6737
  • Zip Code: 49022

Valuation

    Tax

  • Tax Year: 2023
  • Tax Amount: $83,479

    Appraisal Valuation

  • Standard Deviation: 0.1006
  • Valuation Date: Nov 03, 2023
  • Confidence Score: 90
  • Final Value: 175,703
  • High Value: 193,382
  • Low Value: 158,025

    Market Valuation

  • Market Total Value: $95,000

    Assessments Valuation

  • Assessed Year: 2023
  • Assessed Total Value: $47,500

    Exemptions

  • Homeowner Exemption: Yes

    Sales

  • Current Sale Contract Date: Apr 07, 2022
  • Current Sale Recording Date: Apr 12, 2022
  • Current Sale Document Type: 71
  • Current Sale Input Document Number: 350211
  • Previous Sale Recording Date: Mar 26, 2001
  • Previous Sale Contract Date: Mar 26, 2001
  • Previous Sale Amount: $84,500
  • Previous Sale Document Type: 27
Data used for valuation calculations is provided by RealtyHop, and other third party sources

Comparables

Unit
Status
Type
Beds
Baths
ft²
Price/ft²
Asking Price
Listed On
Closing Price
Sold On
HOA + Taxes

About Fair Plain


Similar Homes for Sale

Currently no similar homes around

Nearby Rentals

Unit for rent at 803 Court Street, St. Joseph, MI, 49085

$3,500 /mo

  • 6 Beds
  • 4 Baths
  • 2,746 ft²
803 Court Street, St. Joseph, MI, 49085 Listing by Alison Plaisier
Unit for rent at 537 Winchester Avenue, St. Joseph, MI, 49085

$1,200 /mo

  • 1 Bed
  • 1 Bath
  • 900 ft²
537 Winchester Avenue #UPPER, St. Joseph, MI, 49085 Listing by Laura Jewell
Unit for rent at 1920 Langley Ave Avenue, St. Joseph, MI, 49085

$1,950 /mo

  • 2 Beds
  • 1 Bath
  • 1,000 ft²
1920 Langley Ave Avenue, St. Joseph, MI, 49085 Listing by Michael George Lirones


Frequently Asked Questions

When was property at 269 Hunter Drive built and last sold?
The property at 269 Hunter Drive was built in 1953 and last sold on Apr 7, 2022 for $0.
How much is this home worth?
The estimated value of the home located at 269 Hunter Drive is $0.
What are some comparable homes to 269 Hunter Drive?
There are currently no comparable homes to 269 Hunter Drive.