


1
Map
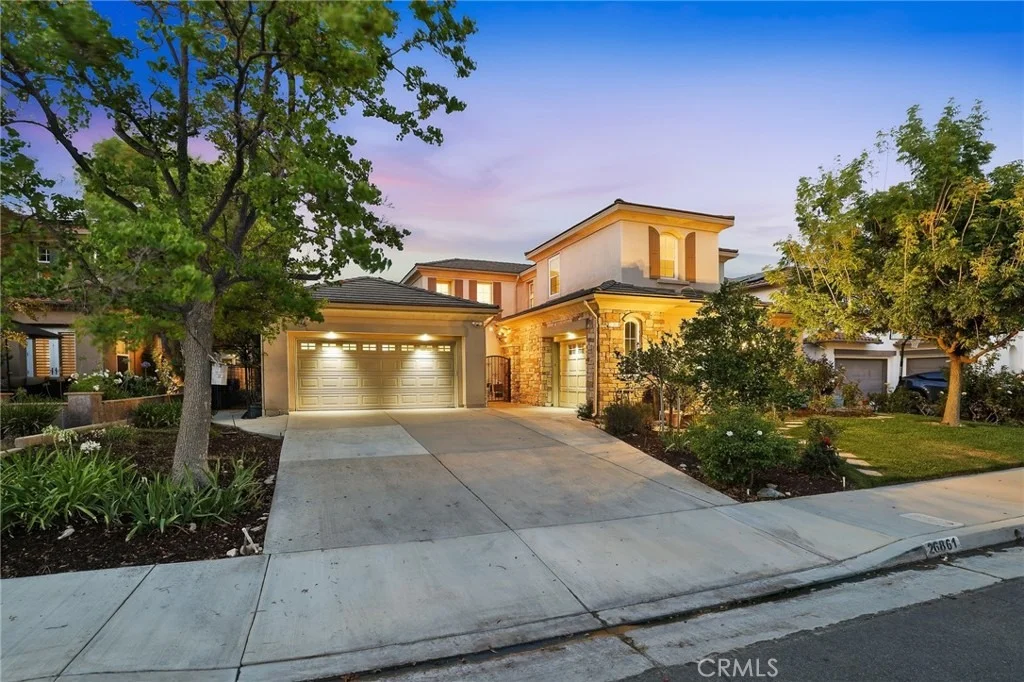
26861 Chaucer Place


About This Property
Thoughtfully remodeled, the home combines timeless character, modern comfort, and true pride of ownership. Step inside to fresh interior paint, gorgeous engineered hardwood floors, soaring ceilings and bright, open living spaces.
The formal living and dining areas create an elegant first impression with crown molding, recessed lighting and abundant natural light, offering a beautiful setting for holidays, dinner parties, and everyday gatherings. The spacious family room features a fireplace centerpiece with custom built-ins and seamless access to the backyard.
The remodeled kitchen features granite countertops, a built-in range, newer appliances, a large center island, generous cabinetry and a walk-in pantry, making it ideal for everyday living and entertaining.
A rare main-floor primary suite offers a peaceful retreat with direct backyard access, a spacious walk-in closet and an ensuite bathroom featuring dual sinks, a separate vanity area, granite counters, a soaking tub, separate shower and private water closet.
Two additional main-floor bedrooms share a Jack-and-Jill bathroom with dual sinks and have access to a separate private entrance. This flexible layout is well suited for guests, extended stays, multigenerational living, or work-from-home needs.
Upstairs, two additional spacious bedrooms and a large loft with custom built-ins provide options for a media room, playroom, home office or secondary living space.
Outside, enjoy generous patio space, lawn, and planters ready for your vision. Additional highlights include TWO dedicated air-conditioning systems with Nest smart thermostats, a 3-car garage, low HOA dues, and no Mello-Roos!
Conveniently located near beautiful parks, award-winning schools, shopping, dining, and easy commuter access, this Stevenson Ranch home offers a rare combination of flexible main-floor living, energy-efficient upgrades and move-in-ready comfort, with everything you need for peaceful, elevated everyday living.
Payment Calculator
Your Estimated Monthly Payment
Cap Rate Calculator
What does this mean?
Based on our analysis, the cap rate of this property is 1.25%. A negative cap rate indicates that the property might not be feasible as an income-producing asset. The median cap rate for a near zip code 11238 is 4.23%.
How much can I actually make?
Actual monthly rental income may vary between $4,760 and $7,140 depending on unit-specific characteristics. You can change the amount using the slider to further explore.
How is cap rate calculated?
Cap Rate = Net Operating Income (NOI) / Property Asset Value.
When calculating the cap rate, we assume 100% occupancy. Leverage (mortgage) is not considered.
Cap Rate provided by RealtyHop and RentHop, learn more about cap rate here.
Price History
| Date / Event | Date | Event | Price |
|---|---|---|---|
| Sep 22, 2026 | Sold | ||
| Sold | |||
| Sep 4, 2026 | In contract | - | |
| In contract | |||
| Jun 20, 2026 | Listed by RE/MAX of Santa Clarita | $1,399,000 | |
| Listed by RE/MAX of Santa Clarita | |||
Property Highlights
Building Info
Comparables
Status
Price/ft²
Listed On
Sold On
About Stevenson Ranch
Similar Homes for Sale
Currently no similar homes aroundNearby Rentals


Last Updated: 26 days ago
Data Source: CRMLS, MLS# SR26154830
 Your Privacy Choices
Phone: 425-283-2930
Address: 335 Madison Avenue, New York, NY 10017