by RH Advisors

Check Availability
$1,025,000
● House - In Contract

2684 Howell Street

Hempstead, NY 11510
bedrooms
5 Beds
bathrooms
3 Baths
square feet
2,609 Ft²
$6,366
Est. Monthly

About This Property

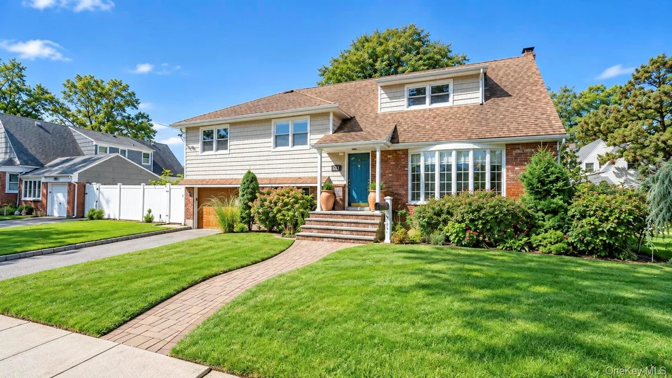
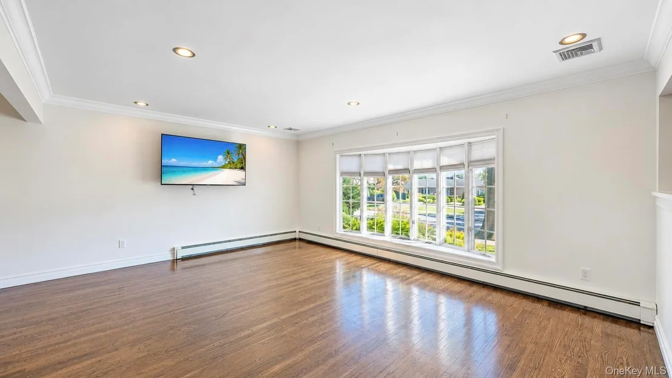
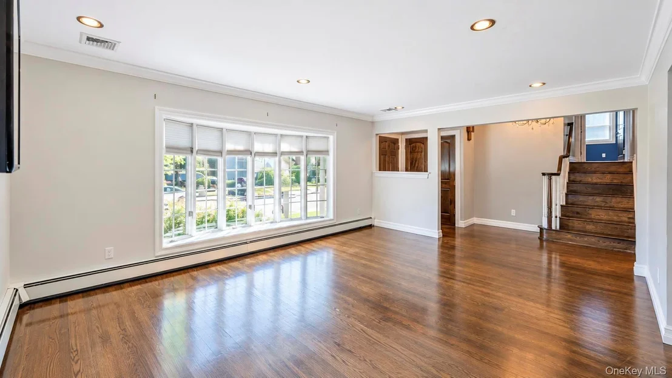
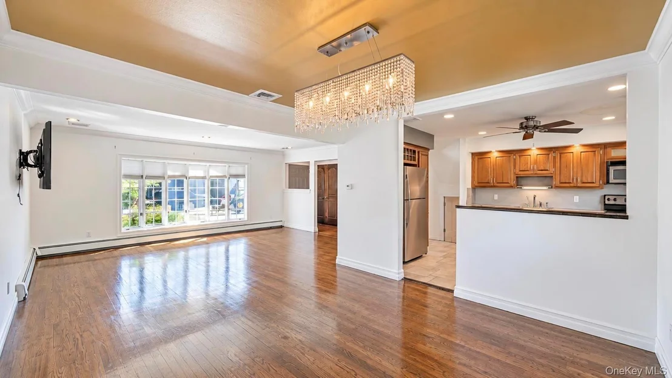
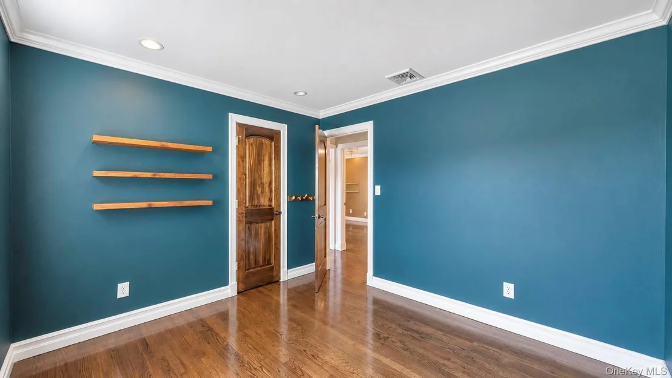
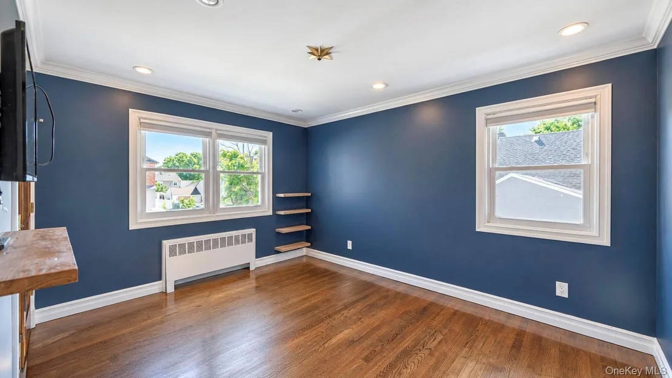
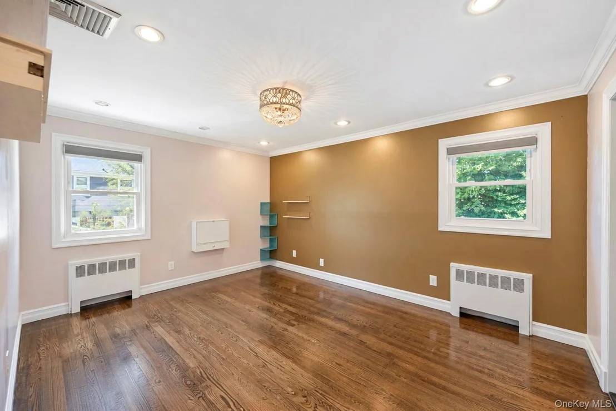
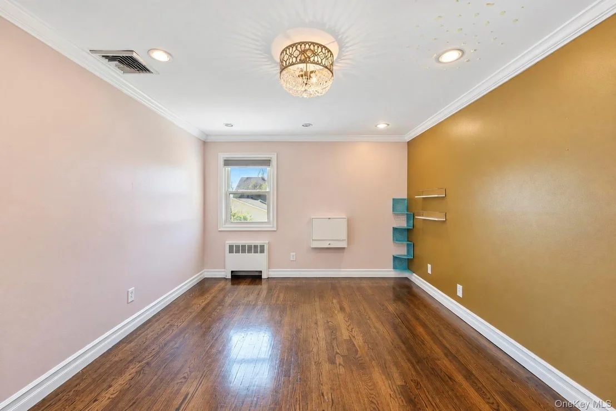
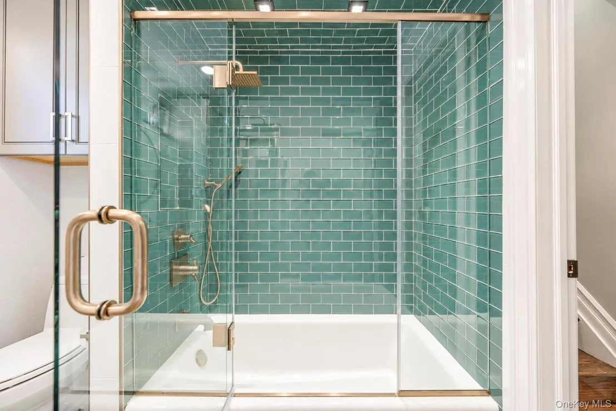
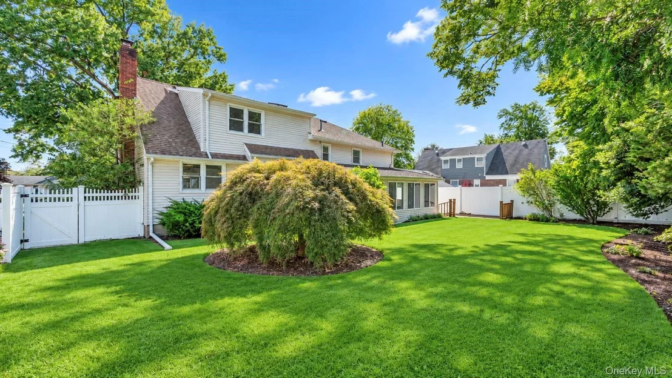
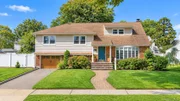
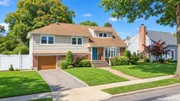
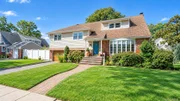
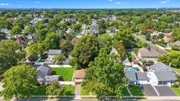
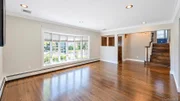
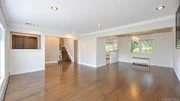
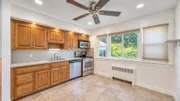
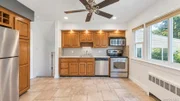
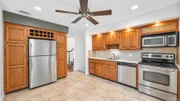
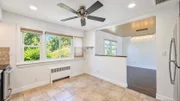
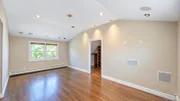
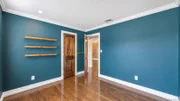
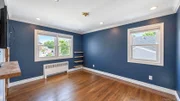
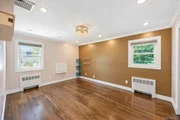
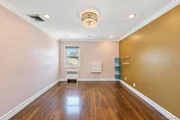
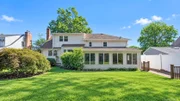
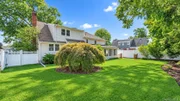
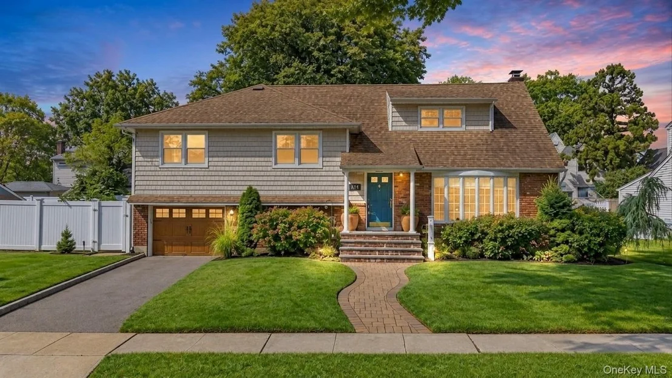
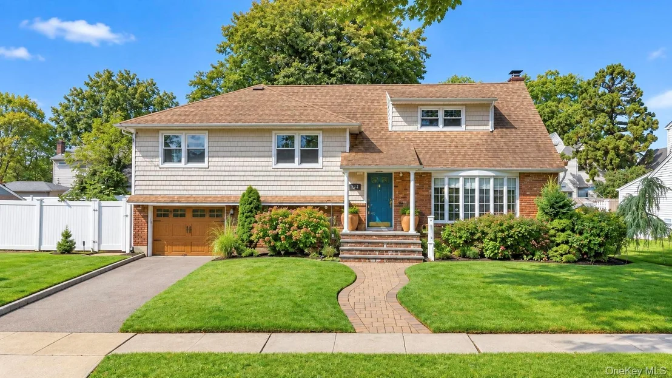
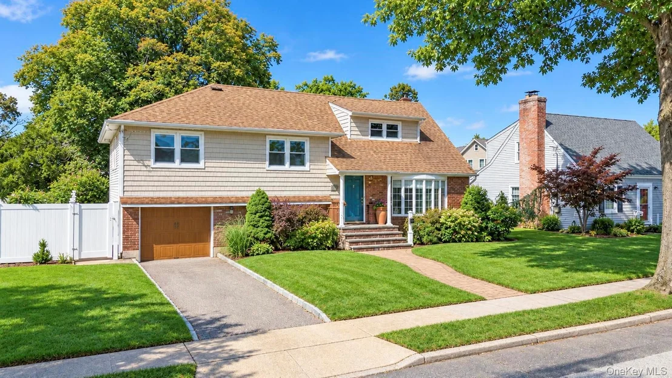
Welcome to this spacious and versatile 5-bedroom, 3-full-bath home located in the Oceanside School District. Offering a flexible layout and plenty of room for comfortable living, this home is designed to accommodate a variety of needs.

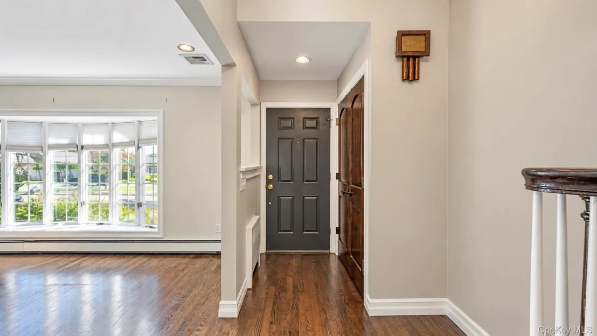
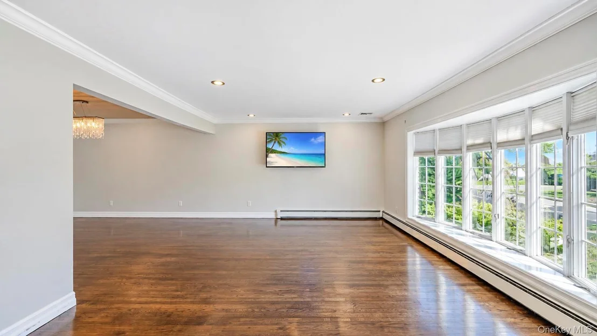
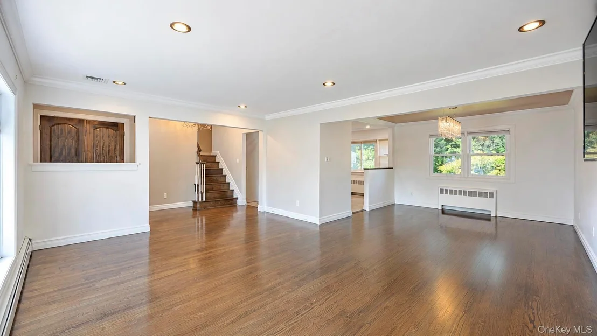
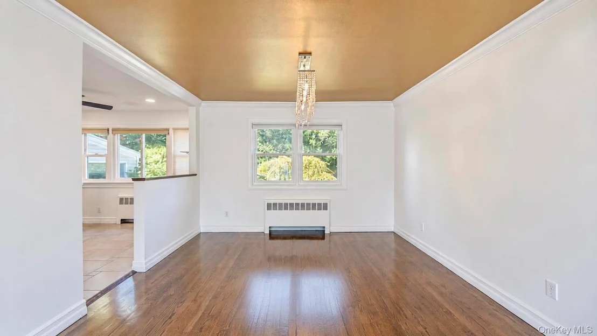
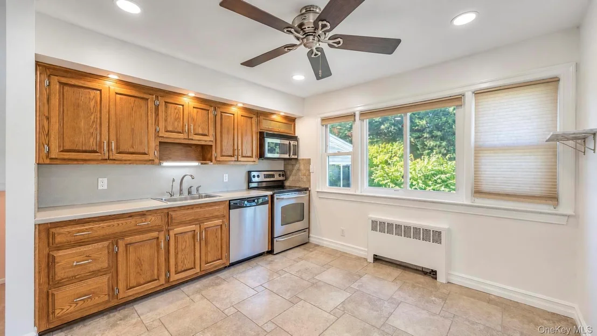
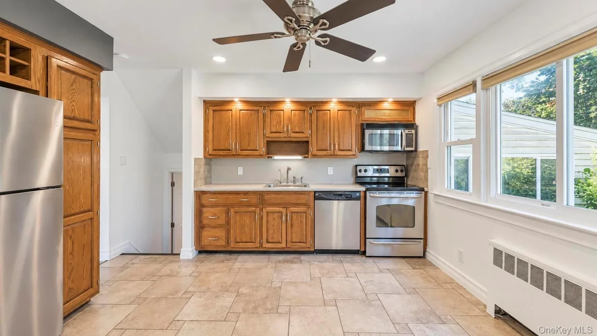
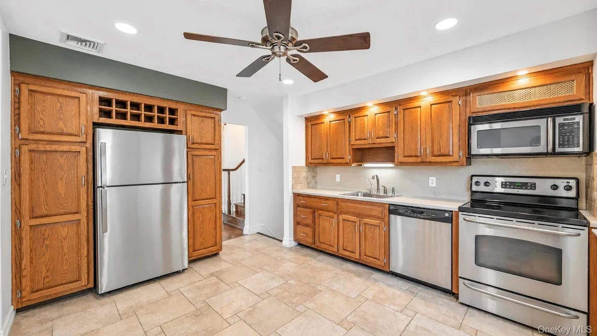
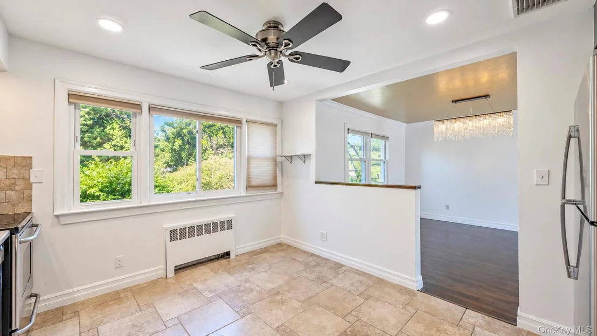
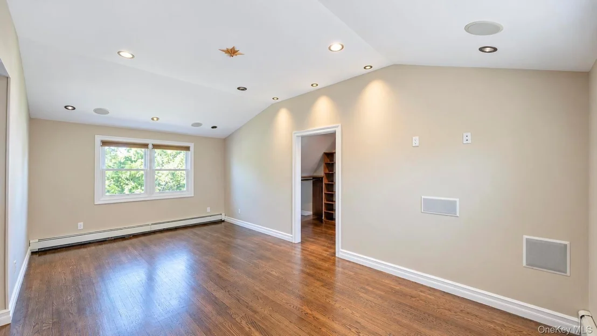
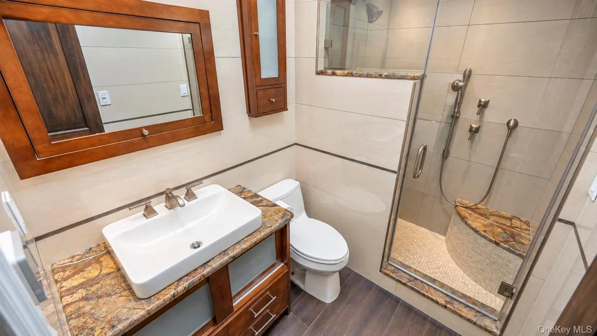
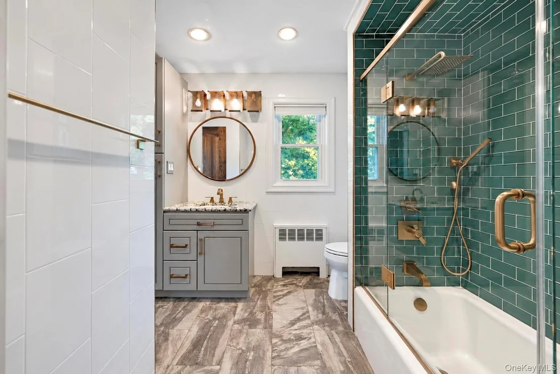
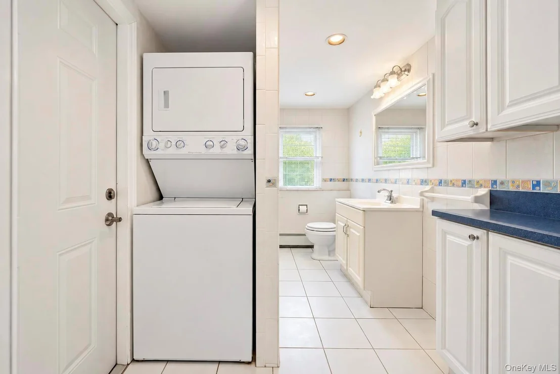
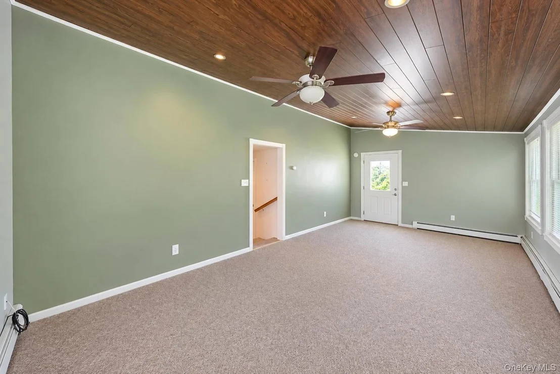
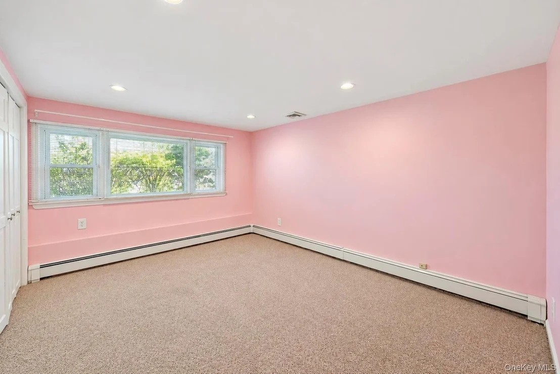
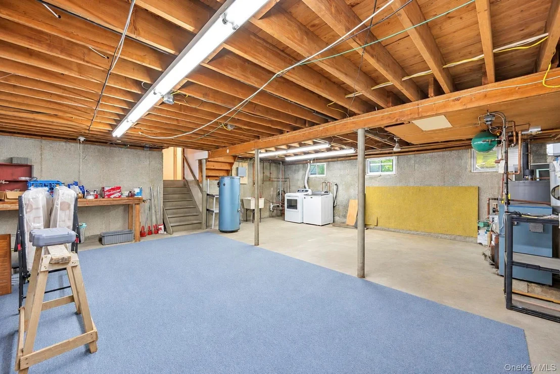
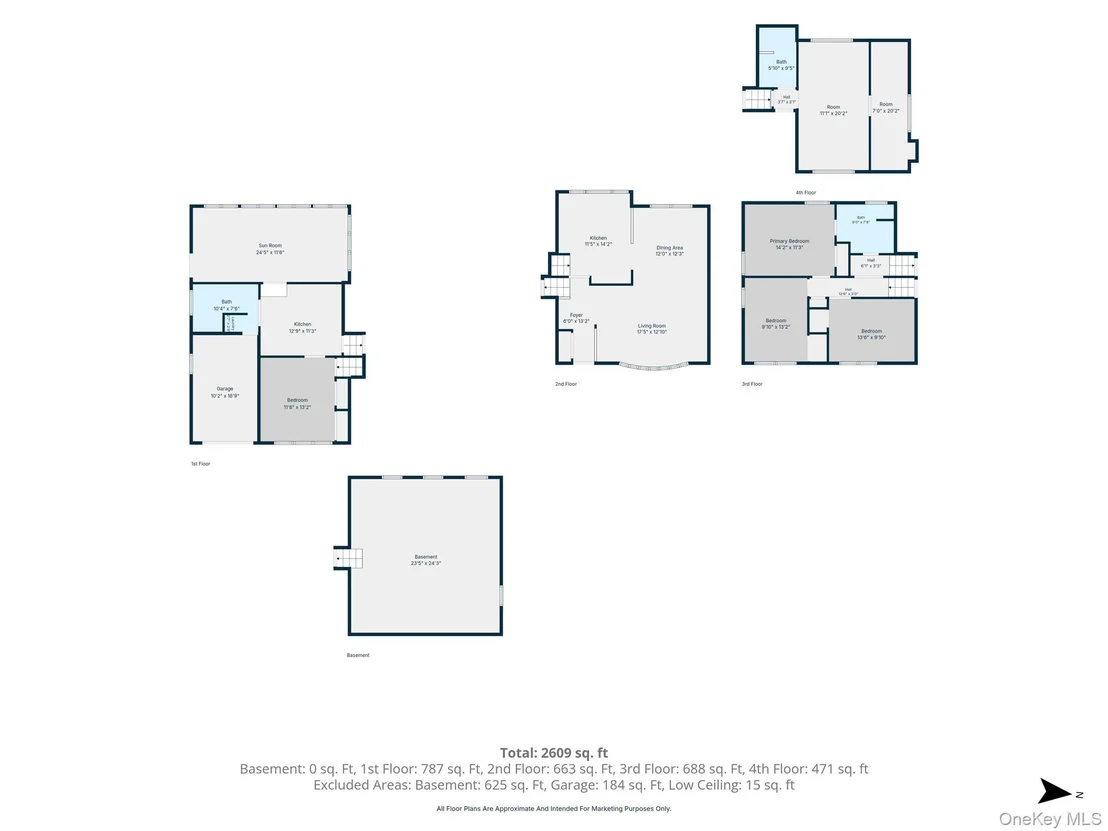
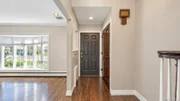
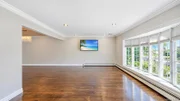
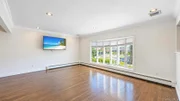
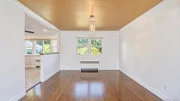
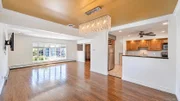
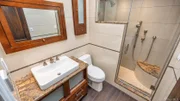
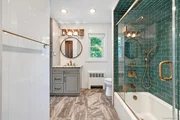
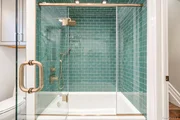
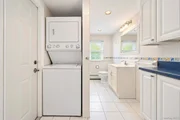
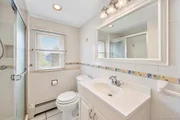
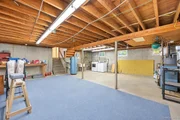
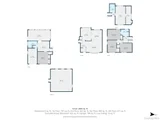
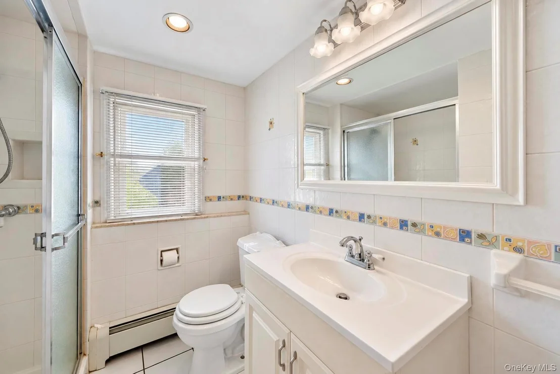
The main level features a welcoming living room, formal dining room, and an eat-in kitchen with ample space for everyday meals and entertaining. The home features central air conditioning for year-round comfort. The primary bedroom offers a private retreat with an en-suite bathroom and walk-in closet, while the additional bedrooms are complemented by a convenient Jack-and-Jill bathroom. A highlight of the home is its mother-daughter setup, providing flexible living arrangements for extended family, guests, or additional privacy. The unfinished basement with utilities offers excellent storage and additional potential for future use.

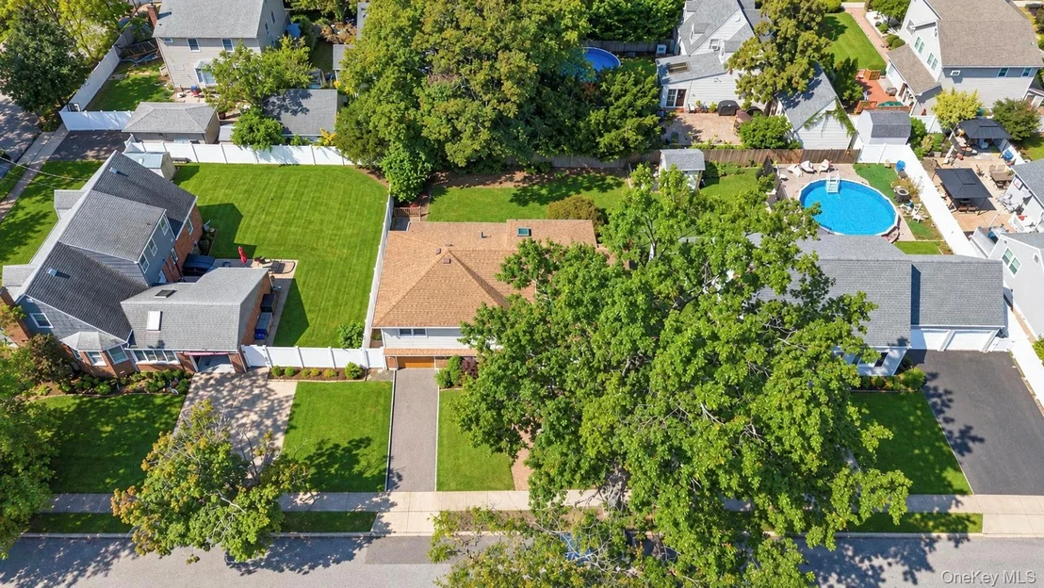
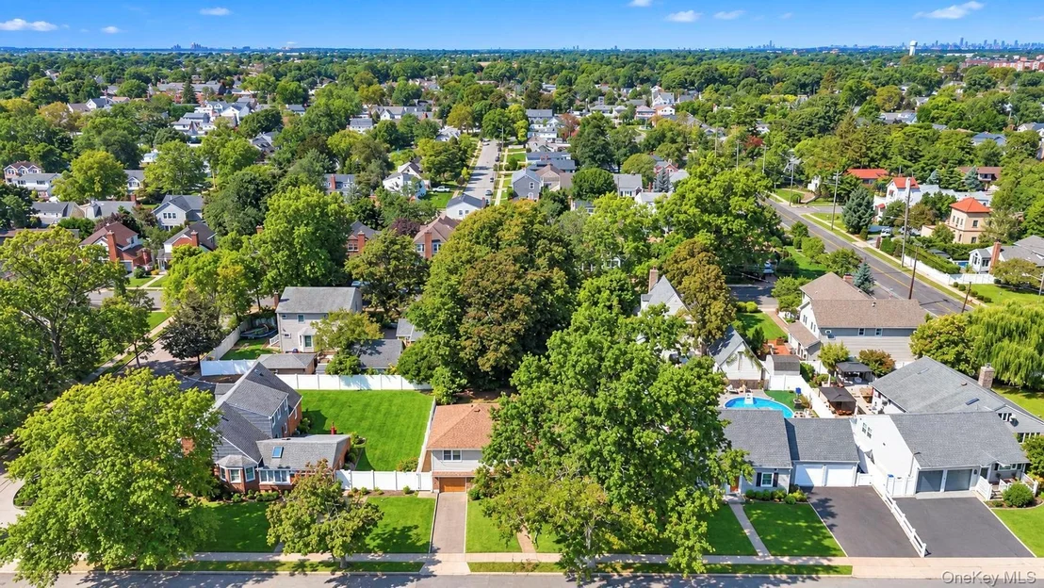
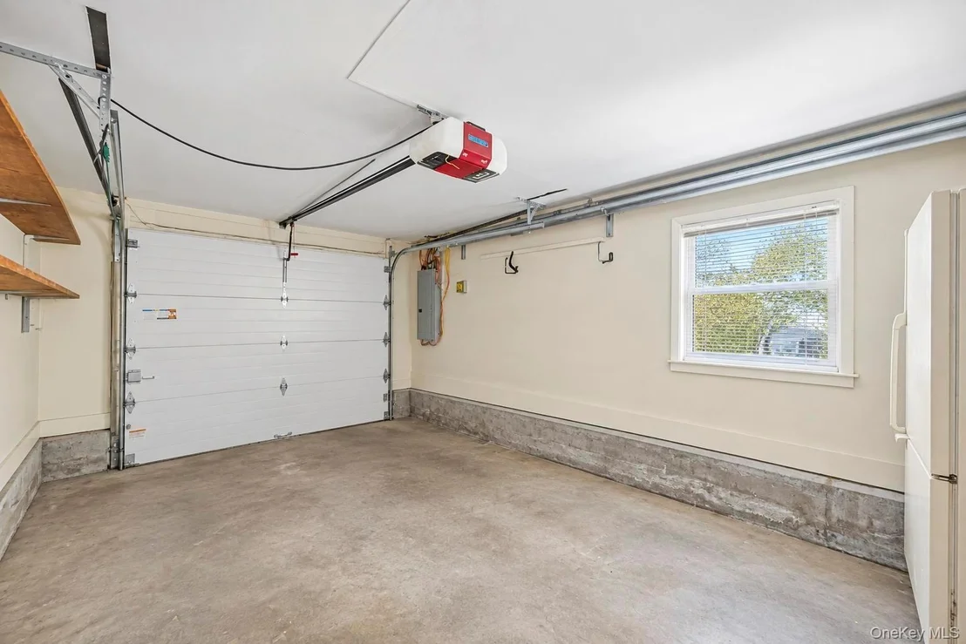
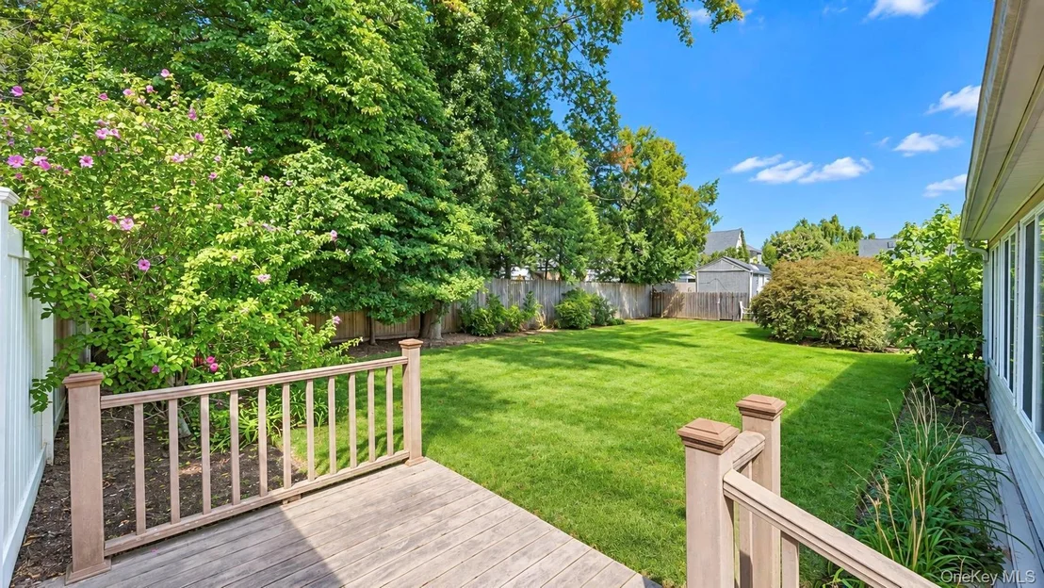
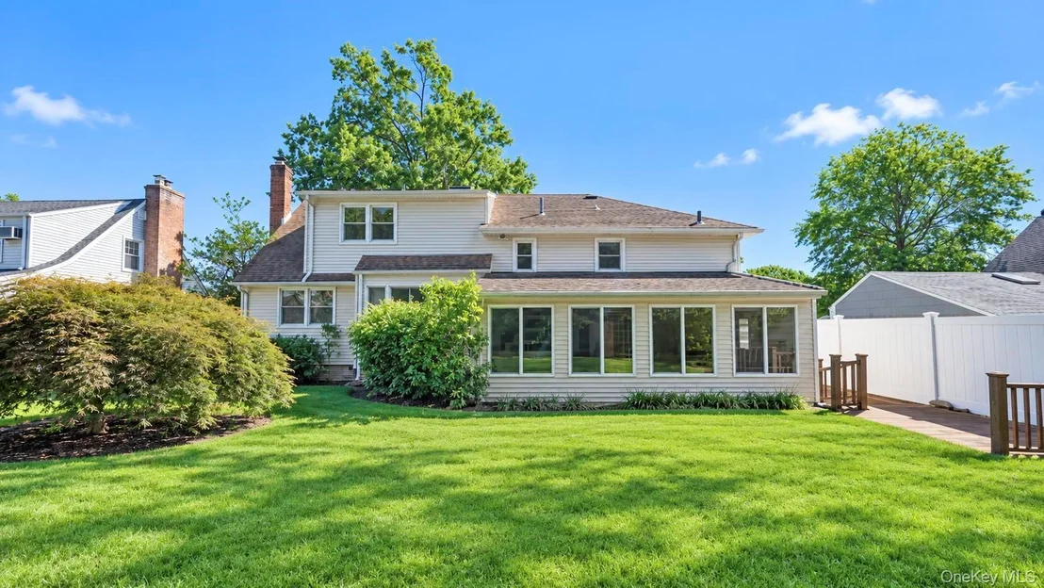
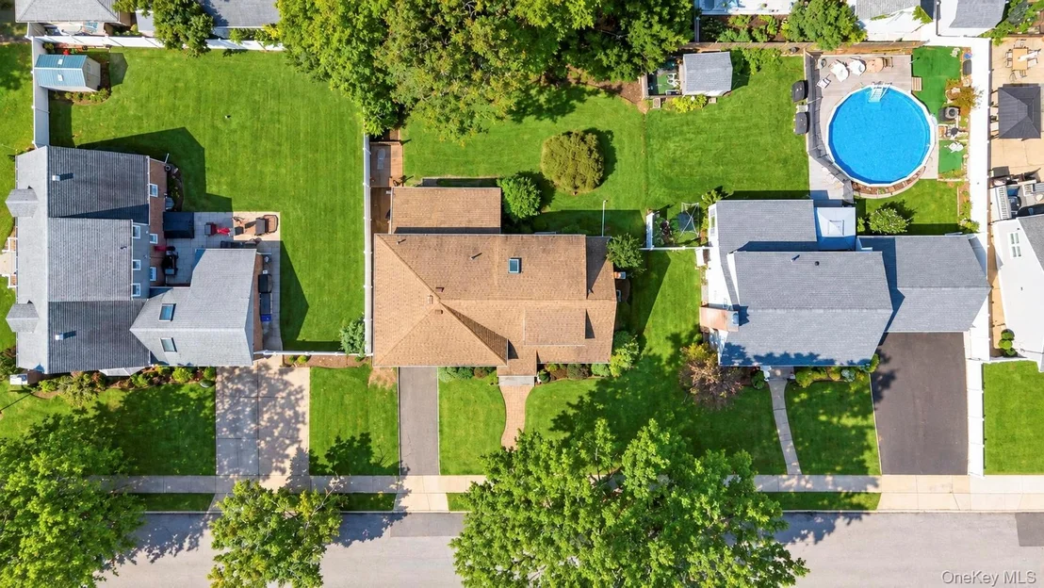
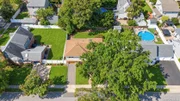
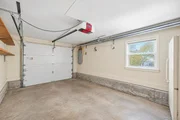
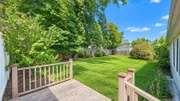
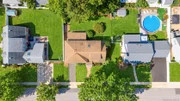
The property is complete with a one-car garage, in-ground sprinklers, and a nice-sized yard, providing a wonderful outdoor space to enjoy and entertain.
Unit Size
2,609 Ft²
Days on Market
-
Land Size
0.15 acres
Price per sqft
$393
Property Type
House
Property Taxes
$1,333
HOA Dues
-
Year Built
1958

Listed By

Payment Calculator

Cap Rate Calculator

Last updated: 25 days ago (OneKey MLS #KEY1050943)
Price History

Date / Event Date Event Price
Oct 11, 2026 In contract -
In contract
Sep 16, 2026 Listed by Signature Premier Properties $1,025,000
Listed by Signature Premier Properties
Jun 2, 2005 Sold
Sold

Property Highlights

Air Conditioning
Parking Details
Has Garage
Has Open Parking
Parking Features: Driveway
Garage Spaces: 1
Interior Details
Full Bathrooms: 3
Interior Features: Eat-in Kitchen, Recessed Lighting, Walk-In Closet(s), Formal Dining, Primary Bathroom
Appliances: Dishwasher, Dryer, Microwave, Refrigerator, Washer, Water Heater
Rooms: 10
Basement: Unfinished
Exterior Details
Square Footage: 2609
Architectural Style: Split Level
Year Built: 1958
Building Area Units: Square Feet
Construction Materials: Frame
Lot Size Area: 6500
Lot Size Units: Square Feet
Lot Size Acres: 0.1492
Lot Size Square Feet: 6500
Water Source: Public
Financial Details
Tax Assessed Value: $562
Tax Annual Amount: $15,996
Utilities Details
Cooling Type: Central Air
Heating Type: Baseboard, Radiant Floor
Sewer : Public Sewer

Building Info

Overview

    General

  • Year Built: 1958
  • Effective Year Built: 1958
  • Total Rooms: 7
  • Bedroom Count: 0
  • Bathroom Count: 3
  • Full Bathrooms: 2
  • Partial Bathrooms: 3
  • Building Condition: 6
  • Building Quality: 5
  • Construction Type: 6
  • Building Style: 41
  • Exterior Walls Type: 19
  • Interior Walls Type: 0
  • Roof Shape Type: 0
  • Roof Cover Type: 20
  • Floor Count: 100
  • Living Units: 1
  • Floor Cover: 0
  • Basement Type: 3
  • Basement Area: 325
  • Garage Type: 17
  • Parking Space Count: 1
  • Patio Type: 0
  • Porch Type: 7
  • Pool Type: 0

    Dimensions

  • Lot Size Square Feet: 6,500
  • Lot Size Depth Feet: 1,000
  • Lot Size Frontage Feet: 650
  • Total Building Area: 1,909
  • Building Area: 1,909
  • Building Area Measurement: L

    Heating and Cooling

  • Air Conditioning: 1
  • Heating: 3
  • Heated Square Feet: 1,909
  • Heating Fuel Type: 6

    Utilities

  • Sewer System: 1
  • Water Service: 2

Building

  • Building Type: 0
  • Property Class: R
  • Land Acres: 0000000149
  • Standard Land Use Code: 1001
  • County Land Use Code: 2100
  • Legal Description 1: TOWN #1 SCH DIST 011

Neighborhood

  • School District Name: Oceanside Union Free School District
  • School Tax School District: 011
  • Census Tract: 413300

Geography

  • District: 282089
  • Section: 54
  • Parcel: 54-475-00-0299
  • Block: 475
  • Lot: 299
  • Municipality: HEMPSTEAD UNINCORPORATED
  • Latitude: 40.6456
  • Longitude: -73.6182

    Address

  • Full Address: 2684 Howell St
  • Address - House Number: 2684
  • Address - Street Name: Howell
  • Address - Suffix Type: St
  • State: NY
  • City Name: Baldwin
  • Carrier Code: C004
  • 4-Digit Zip Code: 3825
  • Zip Code: 11510

Valuation

    Tax

  • Tax Year: 2023
  • Tax Amount: $1,397,748
  • Tax Rate Code Area: 429

    Appraisal Valuation

  • Standard Deviation: 0.18
  • Valuation Date: Jun 28, 2023
  • Confidence Score: 76
  • Final Value: 737,638
  • High Value: 870,455
  • Low Value: 604,821

    Market Valuation

  • Market Total Value: $555,000

    Assessments Valuation

  • Assessed Year: 2023
  • Assessed Total Value: $555
  • Assessed Land Value: $200
  • Assessed Improvements Value: $355

    Sales

  • Current Sale Contract Date: Apr 29, 2005
  • Current Sale Recording Date: Jun 02, 2005
  • Current Sale Price:
  • Current Sale Document Type: 27
Data used for valuation calculations is provided by RealtyHop, and other third party sources

Comparables

Unit
Status
Type
Beds
Baths
ft²
Price/ft²
Asking Price
Listed On
Closing Price
Sold On
HOA + Taxes

About Oceanside


Similar Homes for Sale

Currently no similar homes around

Nearby Rentals

Unit for rent at 51 Ormond Street, Rockville Centre, NY, 11570

$5,200 /mo

  • 3 Beds
  • 1 Bath
  • 1,537 ft²
51 Ormond Street, Rockville Centre, NY, 11570 Listing by Anne E. Donohoe
Unit for rent at 3304 Park Avenue, Oceanside, NY, 11572

$5,500 /mo

  • 4 Beds
  • 2 Baths
  • 1,949 ft²
3304 Park Avenue, Oceanside, NY, 11572 Listing by Jeffrey Stineback
Unit for rent at 50 Florence Avenue, Freeport, NY, 11520

$3,600 /mo

  • 2 Beds
  • 1 Bath
  • 2,451 ft²
50 Florence Avenue, Freeport, NY, 11520 Listing by Lisa J. DeTurris


Frequently Asked Questions

When was property at 2684 Howell Street built and last sold?
The property at 2684 Howell Street was built in 1958 and last sold on Apr 29, 2005 for $545,000.
How much is this home worth?
The estimated value of the home located at 2684 Howell Street is $1,035,250.
What are some comparable homes to 2684 Howell Street?
There are currently no comparable homes to 2684 Howell Street.