See Home Value
Rossmoor 90720 Rossmoor
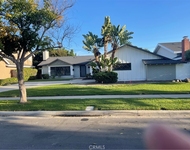
2682 Copa De Oro Drive
$1,349,000
● House - Off Market

2682 Copa De Oro Drive

Rossmoor, CA 90720
bedrooms
4 Beds
bathrooms
3 Baths
square feet
2,790 Ft²
$2,159,968
RealtyHop Estimate
58.95%
Since Nov 1, 2017
National-US
Primary Model

About This Property

This sprawling custom built home was completed in 2014 with the desire to embrace open concept living and backyard entertainment. Relaxing is easy in the spacious living room and dining room area featuring vaulted ceilings, air conditioning, integrated surround sound and gas burning fireplace. The home's interior is warmly illuminated by solar tube skylights and abundant sunshine. The kitchen offers Decor/Bosch brand appliances, 5 burner stove, beautiful custom built Maple wood cabinets with upper & lower LED backlighting, decorative glass subway tile backsplash and tasteful granite countertops. The spacious master suite was built with a vaulted ceiling providing direct access to the back patio. The master bathroom is a retreat unto itself with heated floors, soaking tub with jets, stand alone travertine enclosed shower and his & hers sinks with adjoining walk-in closet. All the bedrooms exude a spaciousness due to the use of vaulted ceilings in each, while bedroom #2 has it's own ensuite bathroom with travertine enclosed shower that matches the hallway guest bathroom. Does the idea of splashing in a sparkling swimming pool, preparing a meal on your barbeque island, unwinding with a dip in the oversized spa and listening to laughter from the tiki inspired playhouse sound appealing? Then this is the home you've been searching for that will provide memories and fun for years to come.
Unit Size
2,790 Ft²
Days on Market
97 days
Land Size
0.18 acres
Price per sqft
$487
Property Type
House
Property Taxes
-
HOA Dues
-
Year Built
1959

Payment Calculator

Cap Rate Calculator

Last updated: 5 months ago (CRMLS #PW17183617)

Price History

Date / Event Date Event Price
Oct 16, 2017 Sold
Sold
Sep 2, 2017 Listed $1,358,888
Listed
This sprawling custom built home was completed in 2014 with the desire to embrace open concept living and backyard entertainment. Relaxing is easy in the spacious living room and dining room area featuring vaulted ceilings, air conditioning, integrated surround sound and gas burning fireplace. The home's interior is warmly illuminated by solar tube skylights and abundant sunshine. The kitchen offers Decor/Bosch brand appliances, 5 burner stove, beautiful custom built Maple wood cabinets with upper & lower LED backlighting, decorative glass subway tile backsplash and tasteful granite countertops. The spacious master suite was built with a vaulted ceiling providing direct access to the back patio. The master bathroom is a retreat unto itself with heated floors, soaking tub with jets, stand alone travertine enclosed shower and his & hers sinks with adjoining walk-in closet. All the bedrooms exude a spaciousness due to the use of vaulted ceilings in each, while bedroom #2 has it's own ensuite bathroom with travertine enclosed shower that matches the hallway guest bathroom. Does the idea of splashing in a sparkling swimming pool, preparing a meal on your barbeque island, unwinding with a dip in the oversized spa and listening to laughter from the tiki inspired playhouse sound appealing? Then this is the home you've been searching for that will provide memories and fun for years to come. The manager has listed the unit size as 2718 square feet.
Jul 11, 2017 Listed by Ferguson Realty $1,358,888
Listed by Ferguson Realty

Property Highlights

Air Conditioning
Fireplace
Garage

Building Info

Overview

    General

  • Year Built: 1959
  • Effective Year Built: 1959
  • Building Count: 1
  • Total Rooms: 8
  • Bedroom Count: 4
  • Bathroom Count: 3
  • Full Bathrooms: 3
  • Partial Bathrooms: 3
  • Building Condition: 6
  • Building Quality: 7
  • Construction Type: 0
  • Building Style: 0
  • Exterior Walls Type: 0
  • Interior Walls Type: 0
  • Roof Shape Type: 0
  • Roof Cover Type: 0
  • Floor Count: 200
  • Floor Cover: 0
  • Basement Type: 0
  • Basement Area: 0
  • Garage Type: 7
  • Garage Square Area: 581
  • Parking Space Count: 2
  • Patio Type: 0
  • Porch Type: 0
  • Pool Type: 8

    Dimensions

  • Lot Size Square Feet: 7,700
  • Lot Size Depth Feet: 1,100
  • Lot Size Frontage Feet: 700
  • Total Building Area: 2,718
  • Gross Building Area: 3,299
  • Building Area: 2,718
  • Building Area Measurement: L

    Heating and Cooling

  • Fireplace Count: 1
  • Air Conditioning: 0
  • Heating: 3
  • Heated Square Feet: 2,718
  • Heating Fuel Type: 0

    Utilities

  • Sewer System: 0
  • Water Service: 2

Building

  • Building Type: 0
  • Property Class: R
  • Subdivision: TRACT NUMBER 3019
  • Land Acres: 0000000177
  • Standard Land Use Code: 1001
  • County Land Use Code: 1
  • Legal Description 1: N TR 3019 BLK LOT 217

Neighborhood

  • School District Name: Los Alamitos Unified School District
  • Census Tract: 110008

Geography

  • Assessors Map Reference: 14-A4
  • Subdivision Tract Number: 3019
  • Parcel: 086-453-06
  • Lot: 217
  • Latitude: 33.7781
  • Longitude: -118.087

    Address

  • Full Address: 2682 Copa De Oro Dr
  • Address - House Number: 2682
  • Address - Street Name: Copa De Oro
  • Address - Suffix Type: Dr
  • State: CA
  • City Name: Los Alamitos
  • Carrier Code: C008
  • 4-Digit Zip Code: 4910
  • Zip Code: 90720

Valuation

    Tax

  • Tax Year: 2023
  • Tax Amount: $1,677,668
  • Initial Tax Delinquent Year: 2022
  • Tax Rate Code Area: 68-009

    Appraisal Valuation

  • Standard Deviation: 0.1638
  • Valuation Date: Mar 06, 2024
  • Confidence Score: 74
  • Final Value: 1,939,843
  • High Value: 2,316,551
  • Low Value: 1,563,135

    Assessments Valuation

  • Assessed Year: 2023
  • Assessed Total Value: $1,475,326
  • Assessed Land Value: $1,203,326
  • Assessed Improvements Value: $272,000

    Sales

  • Current Sale Contract Date: May 15, 2003
  • Current Sale Recording Date: Oct 16, 2017
  • Current Sale Document Type: 36
  • Current Sale Input Document Number: 2017000438323
  • Previous Sale Recording Date: Jun 29, 2012
  • Previous Sale Contract Date: Jun 19, 2012
  • Previous Sale Amount: $725,000
  • Previous Sale Document Type: 36
Data used for valuation calculations is provided by RealtyHop, and other third party sources

Comparables

Unit
Status
Type
Beds
Baths
ft²
Price/ft²
Asking Price
Listed On
Closing Price
Sold On
HOA + Taxes

About Rossmoor


Similar Homes for Sale

Currently no similar homes around

Nearby Rentals

Unit for rent at 4121 Katella Ave, Other, CA, 90720

$1,255 /mo

  • 1 Bed
  • 1 Bath
4121 Katella Ave, Other, CA, 90720 Listing by Rick Rivera
Unit for rent at 3062 Inverness, LOS ALAMITOS, CA, 90720

$6,300 /mo

  • 3 Beds
  • 2 Baths
  • 1,684 ft²
3062 Inverness, LOS ALAMITOS, CA, 90720 Listing by Barbara Rosenberg
Unit for rent at 5327 Marina Pacifica Drive, LONG BEACH, CA, 90803

$9,900 /mo

  • 2 Beds
  • 1 Bath
  • 1,650 ft²
5327 Marina Pacifica Drive #KEY19, LONG BEACH, CA, 90803 Listing by Edgar Villavicencio


Frequently Asked Questions

When was property at 2682 Copa De Oro Drive built and last sold?
The property at 2682 Copa De Oro Drive was built in 1959 and last sold on May 15, 2003 for $0.
How much is this home worth?
The estimated value of the home located at 2682 Copa De Oro Drive is $1,419,659.
What are some comparable homes to 2682 Copa De Oro Drive?
There are currently no comparable homes to 2682 Copa De Oro Drive.