See Home Value
Glenview 60025
2680 Summit Drive
$1,080,000
● House - Off Market

2680 Summit Drive

Glenview, IL 60025
bedrooms
3 Beds
bathrooms
5 Baths, 1 Half Bath
square feet
3,773 Ft²
$6,504
Est. Monthly
$336
HOA / Fees
1.83%
Cap Rate

About This Property

***Multiple offers received Looking for Highest and Best by 9/30/24 5pm*** Welcome to this stunning 4-bedroom, 4.5-bathroom home, built in 2005, located in the highly sought-after, maintenance-free Haverford Glenview neighborhood. Boasting over 5,400 sqft of finished living space, this home is move-in ready with fresh neutral paint and a newly updated kitchen featuring quartz countertops, a stylish backsplash, beverage fridge, and new fixtures throughout. The spacious kitchen, with its large dark accent island and stainless steel appliances, seamlessly flows into a breakfast area and an open-concept family room with sliding doors that lead to a private patio, perfect for outdoor dining or entertaining. The elegant dining room is complemented by beautiful cabinets with glass shelving, ideal for displaying your finest dinnerware or using as wine/bar area. The grand two-story foyer welcomes you into a home with hardwood floors throughout the main level, the living room is large enough for plenty of seating and can accommodate a piano, while the large family room offers a cozy stone-accented fireplace and built-in entertainment center. Conveniently, the mudroom, located off the family room, provides easy access to the two-car garage with Tesla charging cable. Upstairs, the extra-large primary suite includes a separate office area, spa-like bath with a jacuzzi tub, a separate shower, and a generous walk-in closet. A second bedroom with en-suite full bathroom and walk in closet, a third bedroom, laundry room, and a full hall bathroom with double sinks complete the upper level. The fully finished lower level offers a massive recreation room, bar area with tons of cabinets, beverage fridge and sink, 2nd rec/games room currently used for a golf simulator, fourth bedroom, storage rooms, and a full bathroom, providing endless space for relaxation and gatherings. Situated close to shopping, dining, and award-winning schools, this beautiful home is ready for you to enjoy! Schedule TODAY as this wont last long!
Unit Size
3,773 Ft²
Days on Market
-
Land Size
-
Price per sqft
$258
Property Type
House
Property Taxes
$1,380
HOA Dues
$336
Year Built
2005

Payment Calculator

Cap Rate Calculator

Last updated: 2 years ago (MRED MLS #12174840)

Price History

Date / Event Date Event Price
Nov 6, 2024 Sold
Sold
Oct 3, 2024 In contract -
In contract
Sep 27, 2024 Listed by @properties Christie's International Real Estate $975,000
Listed by @properties Christie's International Real Estate
Jul 11, 2022 Sold
Sold
Mar 17, 2022 Listed by Coldwell Banker Realty $925,000
Listed by Coldwell Banker Realty
Beautiful, highly desirable, maintenance free Haverford neighborhood - this home includes everything you need so you can move right in! Enter into the grand two story foyer which flows into the living room and the dining room featuring beautiful hardwood floors throughout the entire first floor. Huge, upgraded kitchen with tons of cabinets and a dark accent island, granite counter tops, and stainless steel appliances. The kitchen opens to a large eating area with a sliding door out to the private patio. It also opens up to the spacious family room with a stone accent wall with fireplace and built-in entertainment center. The two car garage opens into a mudroom closet, right off the family room. Upstairs has an extra-large primary suite with separate office area, spa-like bath with separate jacuzzi tub and shower, and a large walk-in closet. A 2nd large en-suite bedroom, 3rd bedroom, laundry room and a third full hall bathroom completes the upstairs. Massive lower level with recreation room, bar area, play room, 4th bedroom, and a full bathroom. Great location - close to shopping, dining, and award winning schools. Close on July 20, 2022 or later.
Show More

Property Highlights

Air Conditioning
Fireplace

Building Info

Overview

    General

  • Year Built: 2005
  • Effective Year Built: 2005
  • Building Count: 1
  • Total Rooms: 8
  • Bedroom Count: 3
  • Bathroom Count: 4
  • Full Bathrooms: 3
  • Partial Bathrooms: 4
  • Building Condition: 6
  • Building Quality: 7
  • Construction Type: 6
  • Building Style: 60
  • Exterior Walls Type: 17
  • Interior Walls Type: 0
  • Roof Shape Type: 0
  • Roof Cover Type: 15
  • Floor Count: 200
  • Floor Cover: 0
  • Basement Type: 7
  • Basement Area: 0
  • Garage Type: 1
  • Parking Space Count: 2
  • Patio Type: 0
  • Porch Type: 0
  • Pool Type: 0

    Dimensions

  • Lot Size Square Feet: 3,975
  • Total Building Area: 3,773
  • Gross Building Area: 3,773
  • Building Area: 3,773
  • Building Area Measurement: L

    Heating and Cooling

  • Fireplace Count: 1
  • Air Conditioning: 1
  • Heating: 24
  • Heated Square Feet: 3,773
  • Heating Fuel Type: 0

    Utilities

  • Sewer System: 0
  • Water Service: 0

Building

  • Building Type: 0
  • Property Class: R
  • Subdivision: HAVENFORD
  • Land Acres: 0000000091
  • Standard Land Use Code: 1001
  • County Land Use Code: 2-78

Neighborhood

  • School District Name: Northfield Township High School District 225
  • Census Tract: 801901

Geography

  • District: 25
  • Parcel: 04-23-205-005-0000
  • Municipality: NORTHFIELD
  • Latitude: 42.1036
  • Longitude: -87.7995

    Address

  • Full Address: 2680 Summit Dr
  • Address - House Number: 2680
  • Address - Street Name: Summit
  • Address - Suffix Type: Dr
  • State: IL
  • City Name: Glenview
  • Carrier Code: C016
  • 4-Digit Zip Code: 7608
  • Zip Code: 60025

Valuation

    Tax

  • Tax Year: 2022
  • Tax Amount: $1,539,636
  • Tax Rate Code Area: 25038

    Appraisal Valuation

  • Standard Deviation: 0.2287
  • Valuation Date: Mar 20, 2024
  • Confidence Score: 68
  • Final Value: 1,011,413
  • High Value: 1,242,731
  • Low Value: 780,094

    Market Valuation

  • Market Total Value: $750,010
  • Market Land Value: $99,380
  • Market Improvement Value: $650,630

    Assessments Valuation

  • Assessed Year: 2023
  • Assessed Total Value: $75,001
  • Assessed Land Value: $9,938
  • Assessed Improvements Value: $65,063

    Sales

  • Current Sale Contract Date: Jul 02, 2022
  • Current Sale Recording Date: Jul 18, 2022
  • Current Sale Price:
  • Current Sale Document Type: 71
  • Current Sale Input Document Number: 18000
  • Previous Sale Recording Date: Jun 14, 2017
  • Previous Sale Contract Date: May 26, 2017
  • Previous Sale Amount: $750,000
  • Previous Sale Document Type: 71

    Financing

  • First Mortgage Financing Type: ADJ
Data used for valuation calculations is provided by RealtyHop, and other third party sources

Comparables

Unit
Status
Type
Beds
Baths
ft²
Price/ft²
Asking Price
Listed On
Closing Price
Sold On
HOA + Taxes

About Glenview


Similar Homes for Sale

Currently no similar homes around

Nearby Rentals

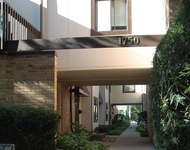
Unit for rent at 1750 Henley Street, Glenview, IL, 60025

$3,150 /mo

  • 3 Beds
  • 2 Baths
  • 1,500 ft²
1750 Henley Street #25, Glenview, IL, 60025 Listing by Colleen Berg
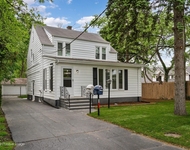
Unit for rent at 1950 Monroe Avenue, Glenview, IL, 60025

$3,500 /mo

  • 4 Beds
  • 2 Baths
  • 1,800 ft²
1950 Monroe Avenue, Glenview, IL, 60025 Listing by Amanda Stapleton
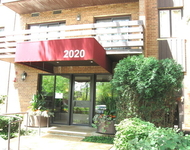
Unit for rent at 2020 Chestnut Avenue, Glenview, IL, 60025

$3,100 /mo

  • 2 Beds
  • 2 Baths
2020 Chestnut Avenue #406, Glenview, IL, 60025 Listing by Monica Cheres


Frequently Asked Questions

When was property at 2680 Summit Drive built and last sold?
The property at 2680 Summit Drive was built in 2005 and last sold on Jul 2, 2022 for $900,000.
How much is this home worth?
The estimated value of the home located at 2680 Summit Drive is $0.
What are some comparable homes to 2680 Summit Drive?
There are currently no comparable homes to 2680 Summit Drive.