


88
Map
Video Tour

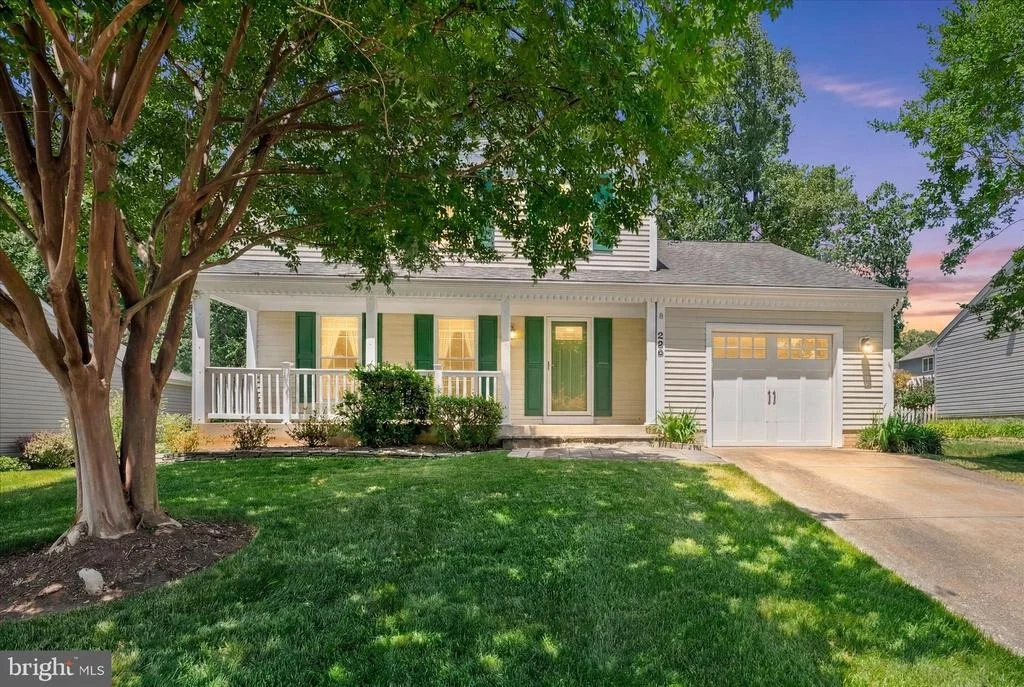
268 SHAKESPEARE DRIVE


About This Property
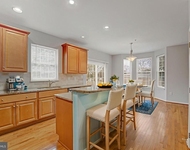
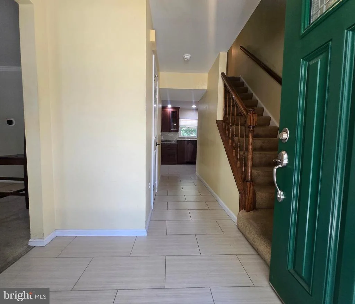
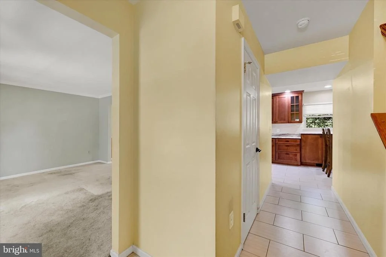
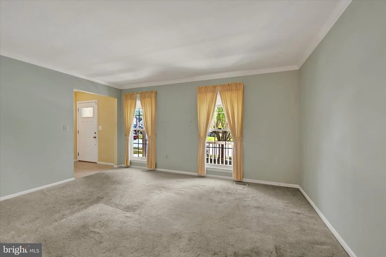
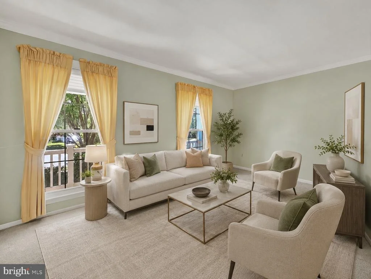
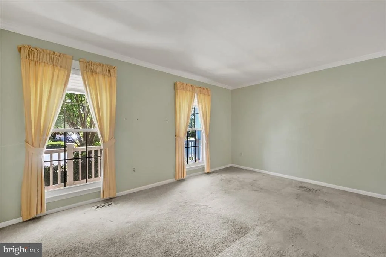
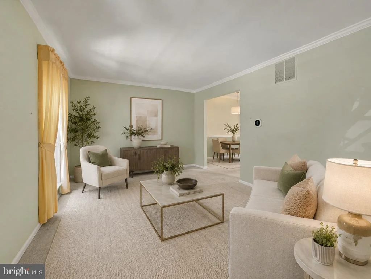
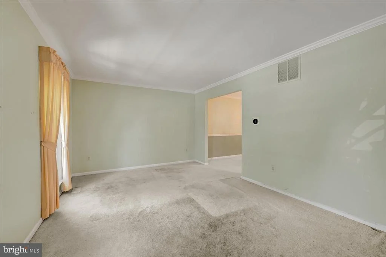
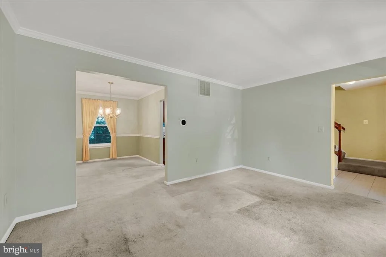
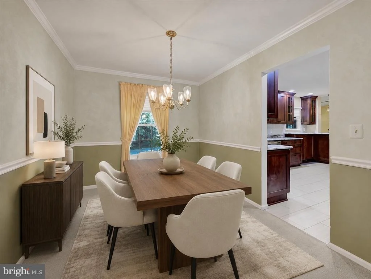
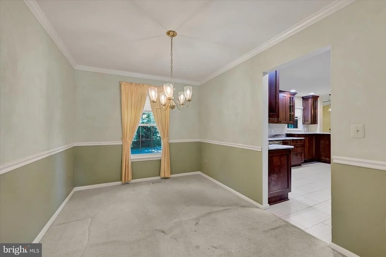
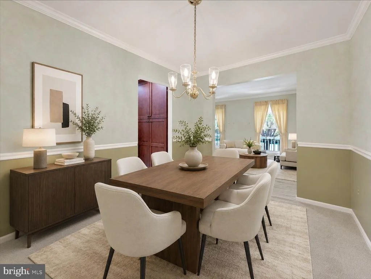
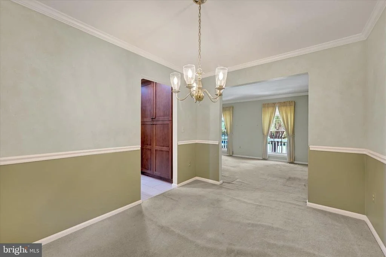
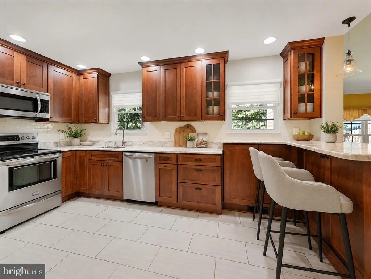
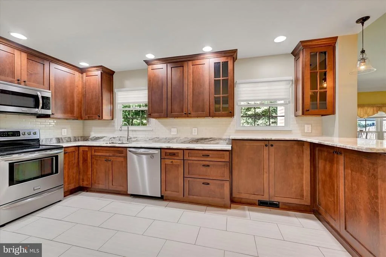
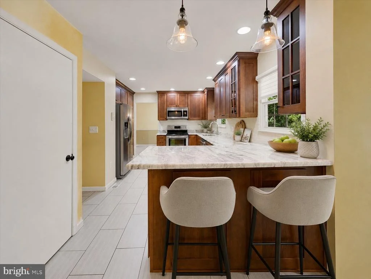
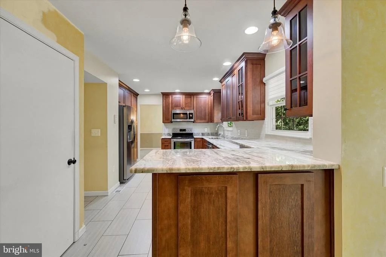
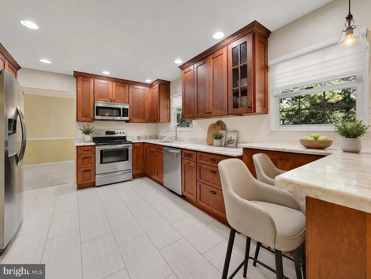
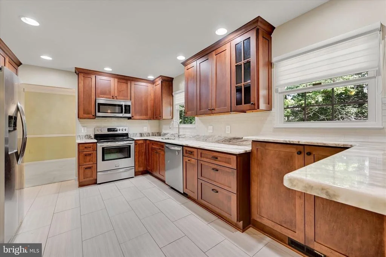
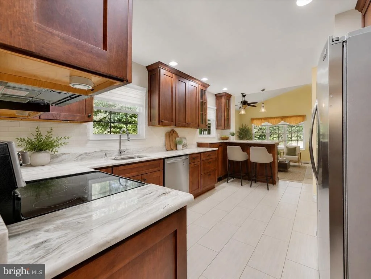
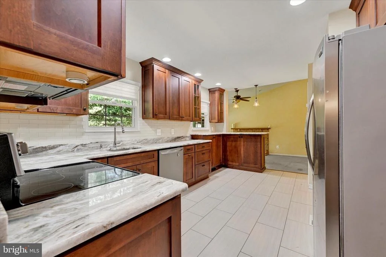
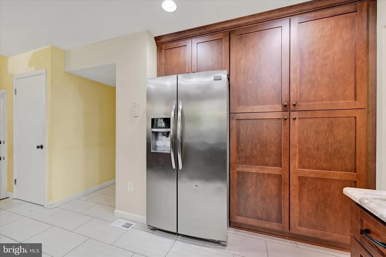
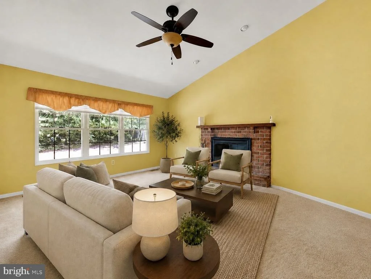
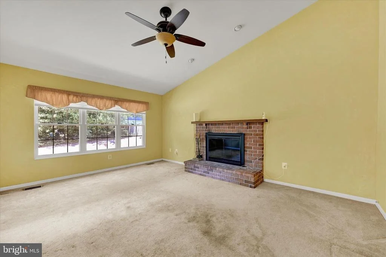
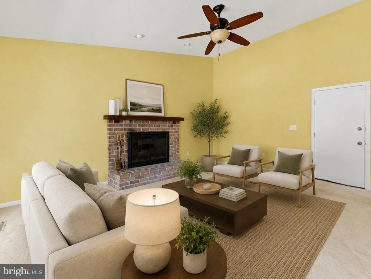
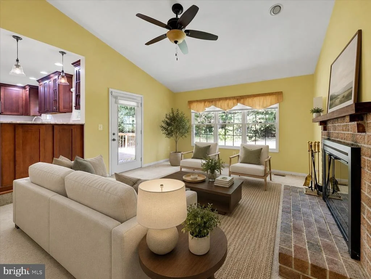
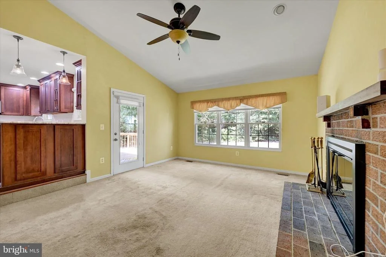
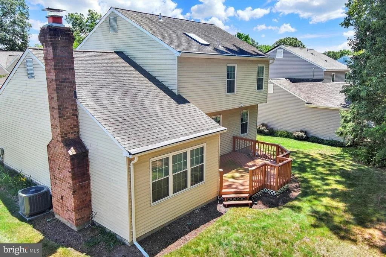
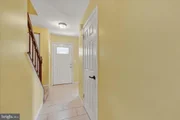
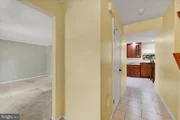
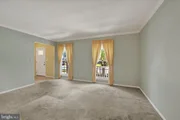
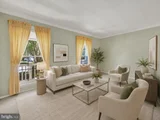
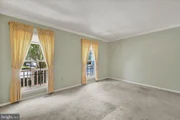
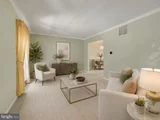
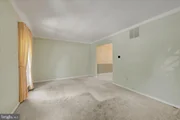
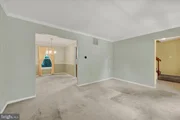
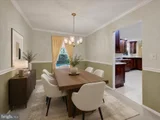
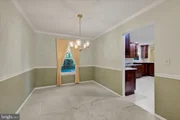
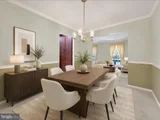
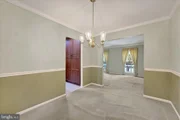
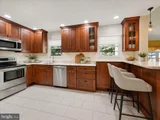
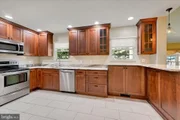
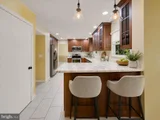
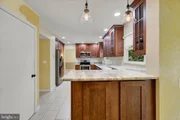
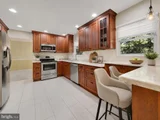
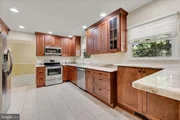
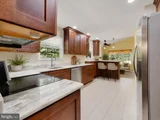
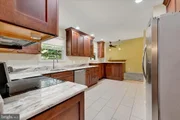
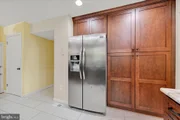
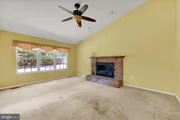
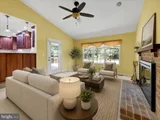
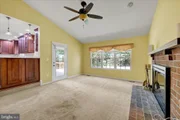
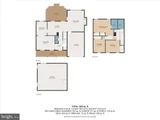
The main level features a traditional and functional floor plan with formal living and dining rooms, offering flexible spaces for entertaining, gatherings, or everyday living. The updated gourmet kitchen is warm and inviting, featuring rich wood cabinetry, stainless steel appliances, stone-style countertops, tile backsplash, recessed lighting, tile flooring, and excellent storage. Just off the kitchen, the sunken family room creates a comfortable gathering space anchored by a wood-burning fireplace and direct access to the rear deck, allowing for an easy flow between indoor and outdoor living.
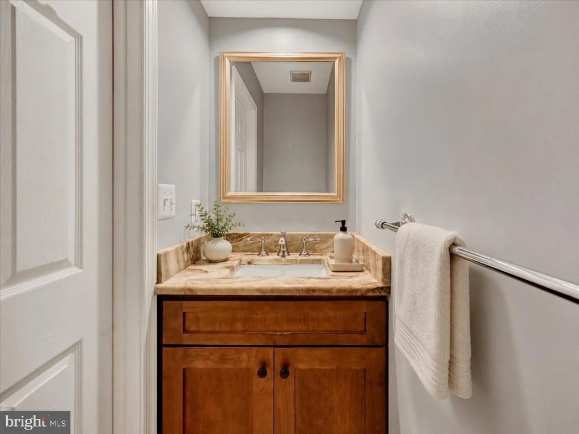
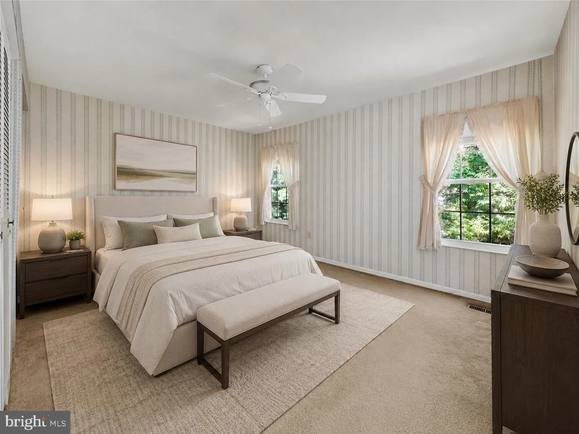
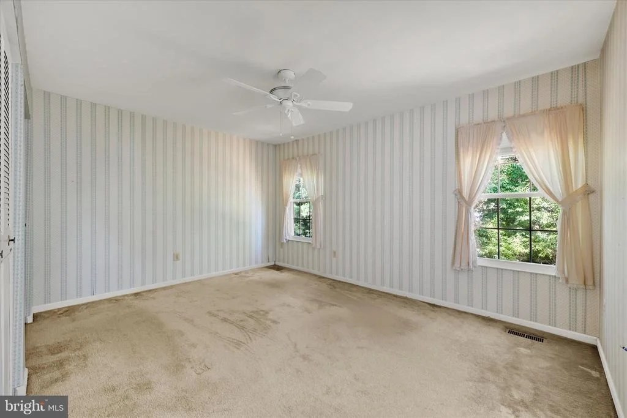
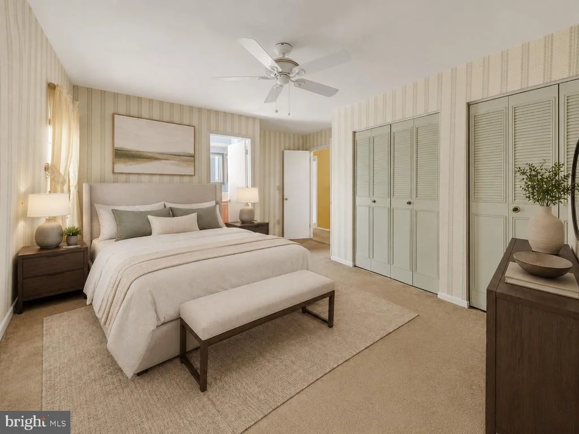
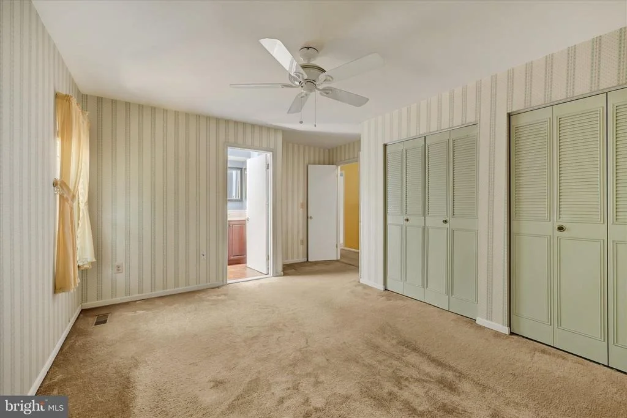
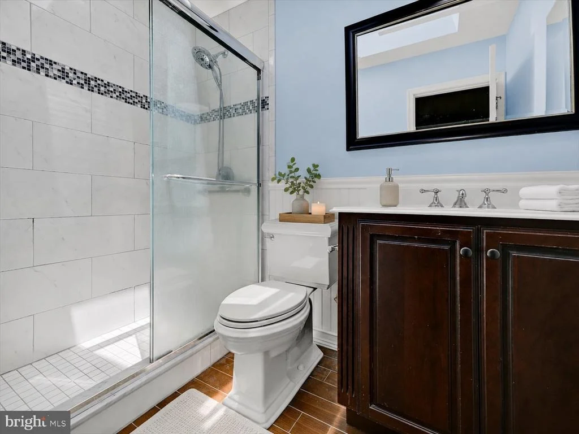
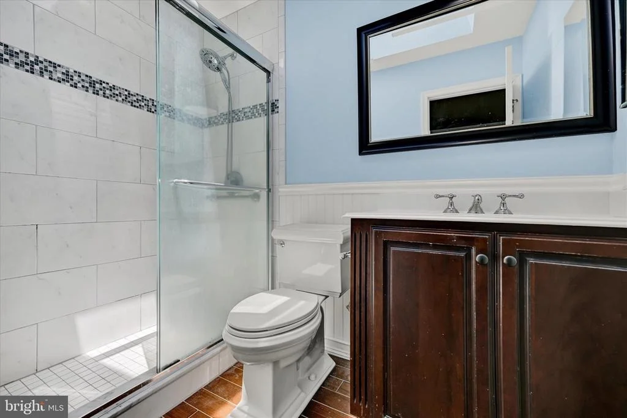
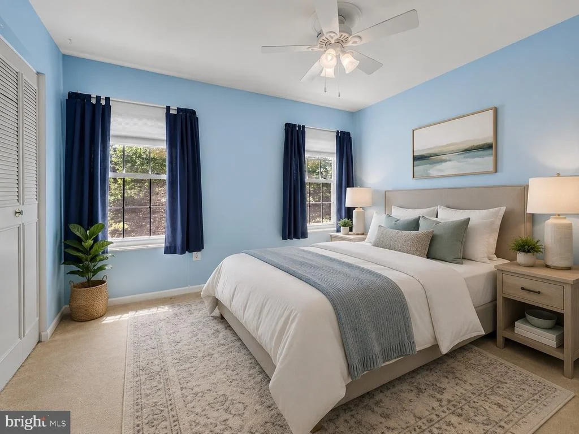
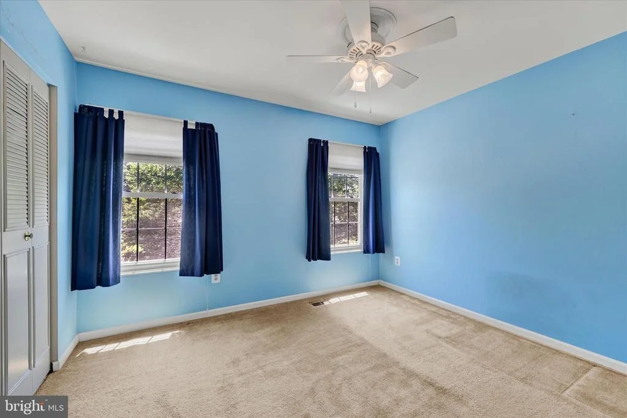
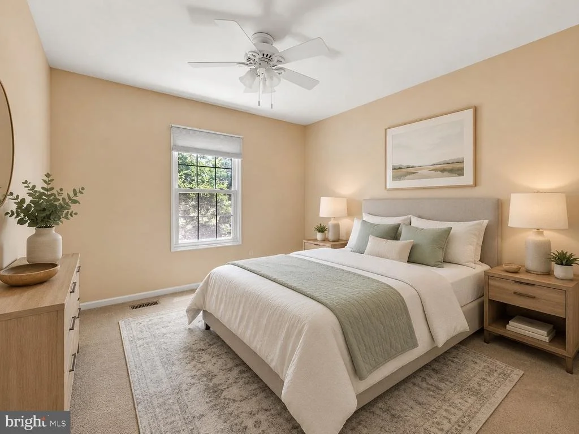
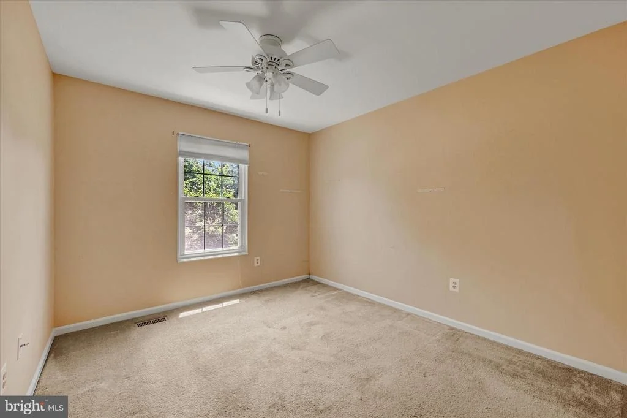
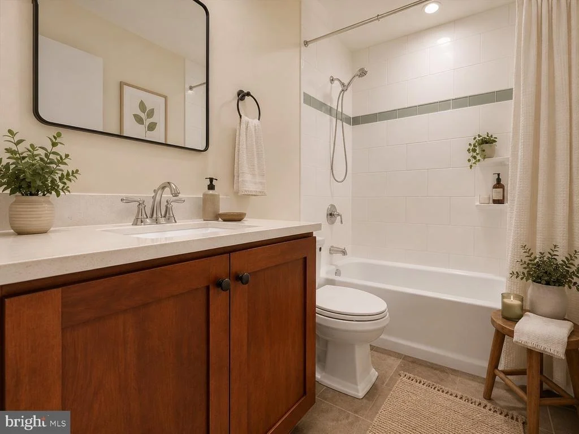
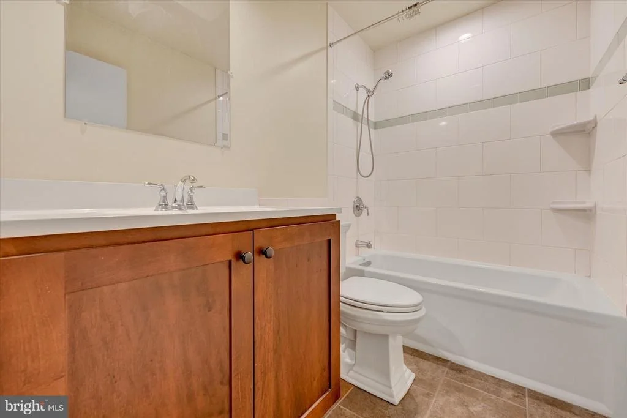
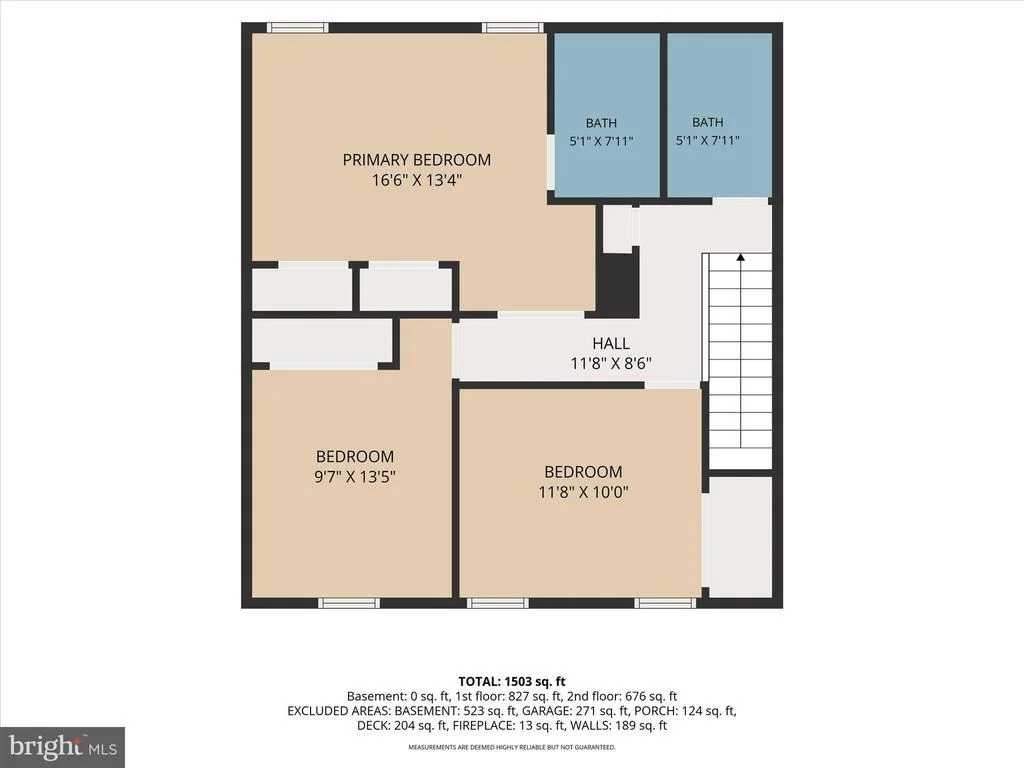
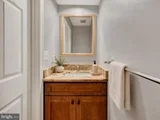
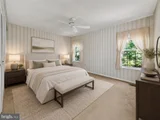
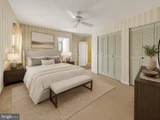
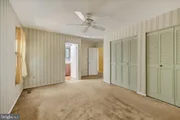
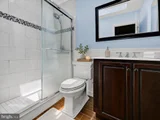
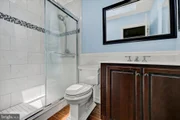
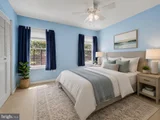
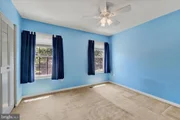
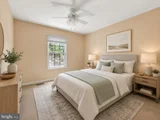
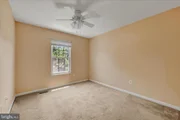
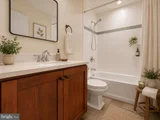
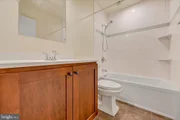
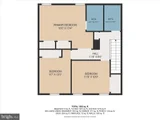
The upper level offers three generously sized bedrooms, each with comfortable space, natural light, and flexibility for a variety of needs. The owner's suite is especially spacious and features a double-door entrance, large closet space, and a private owner's bath with a walk-in shower, vaulted ceiling, and skylight. The additional bedrooms are well proportioned and served by an updated hallway bath, adding to the overall function and comfort of the upper level.
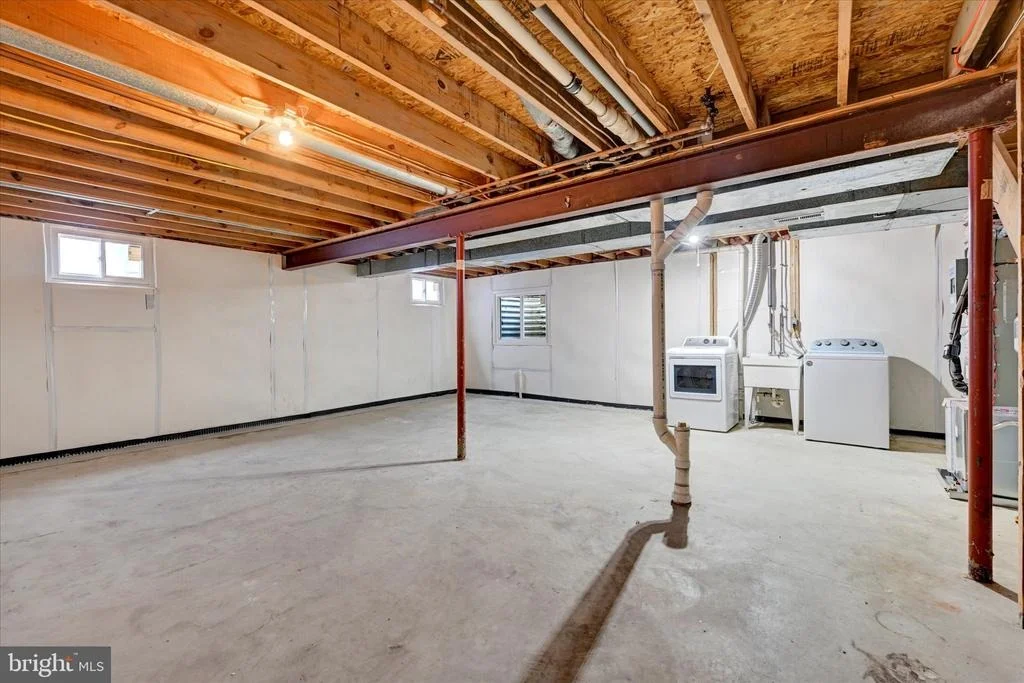
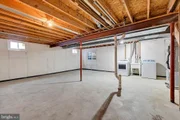
The unfinished lower level provides tremendous value and future potential. Currently ideal for storage, utilities, or workshop space, the basement offers an excellent opportunity for future expansion. Whether envisioned as a recreation room, home office, gym, media room, or additional living area, this level allows the next owner to customize the space to fit their needs.
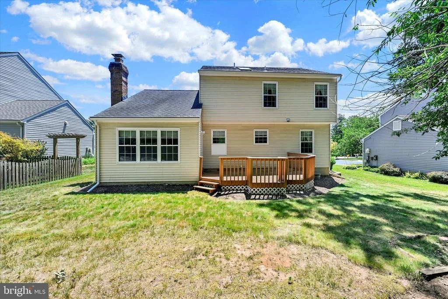
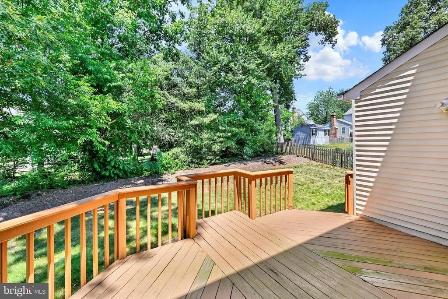
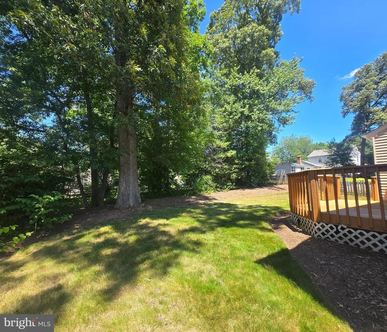
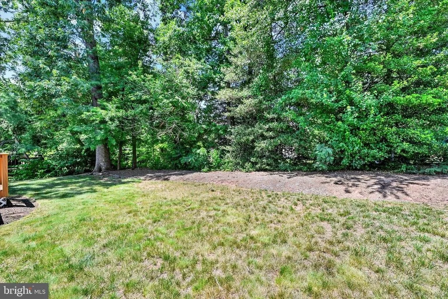
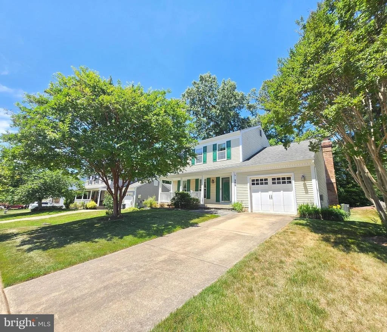
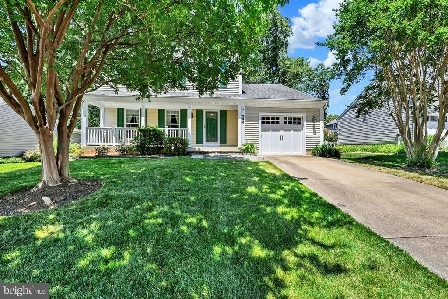
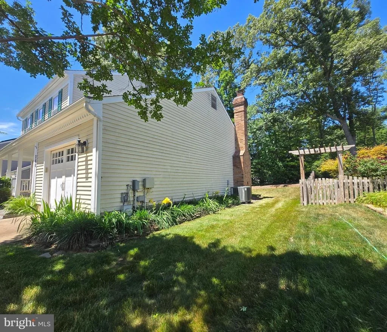
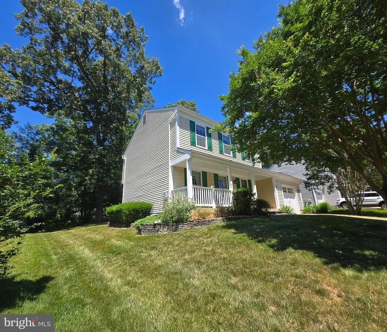
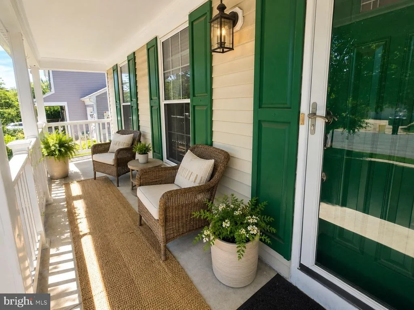
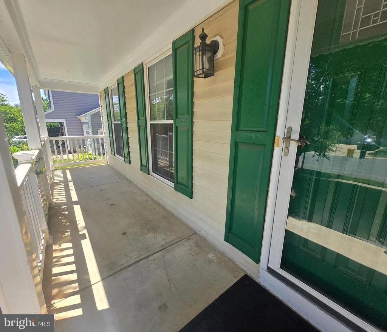
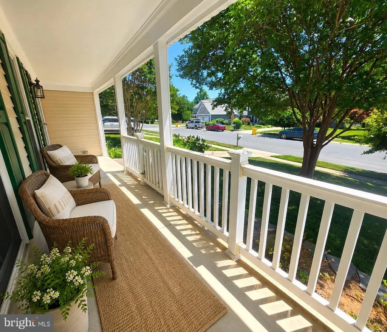
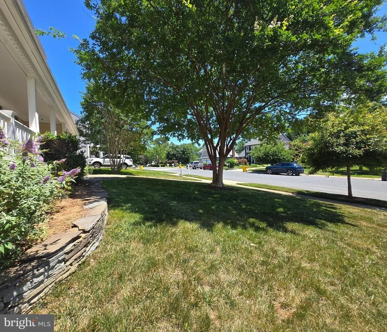
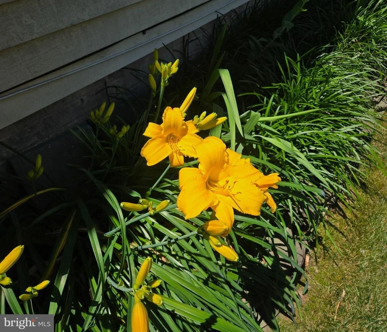
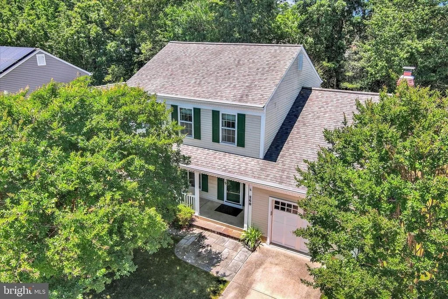
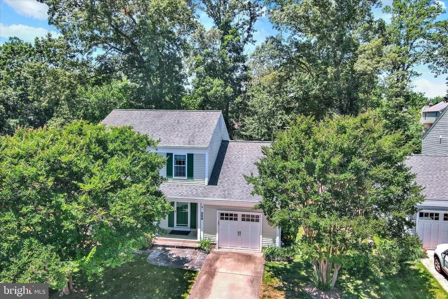
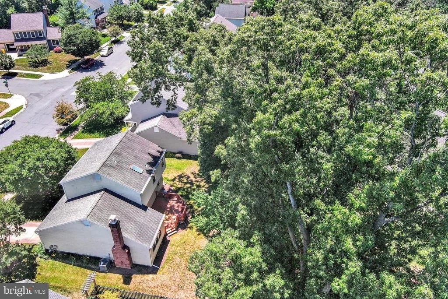
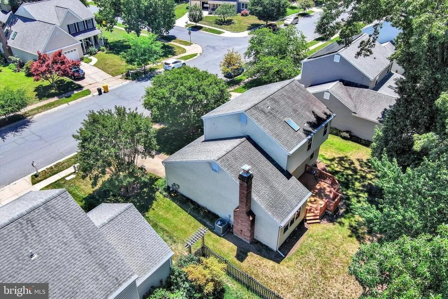
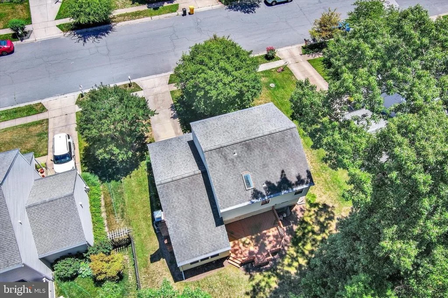
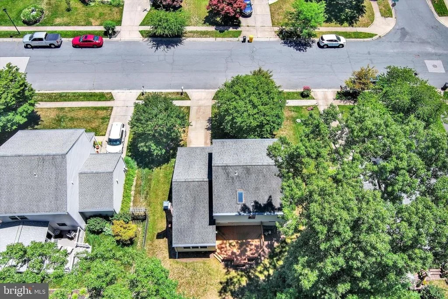
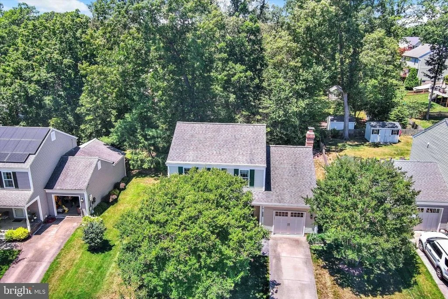
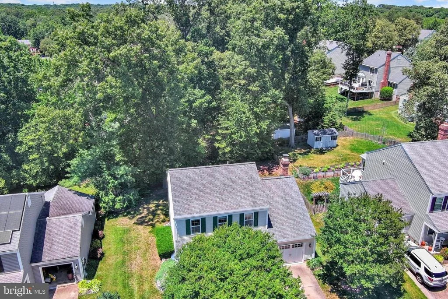
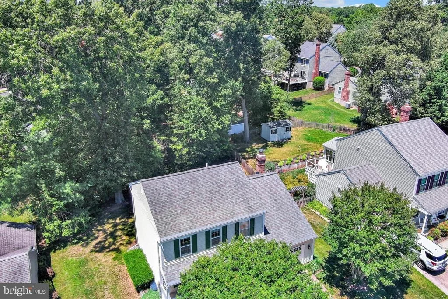
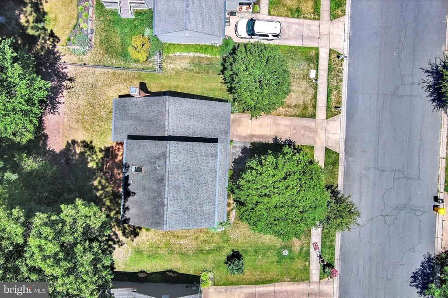
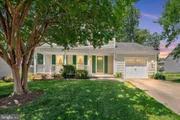
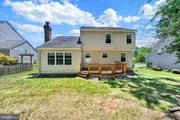
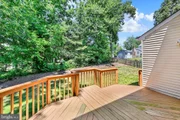
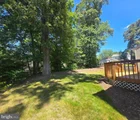
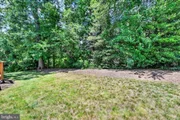
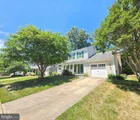
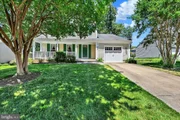
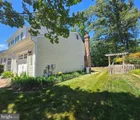
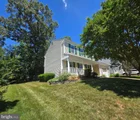
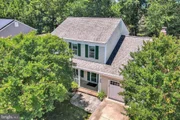
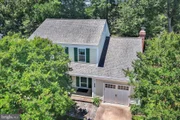
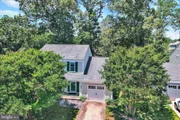
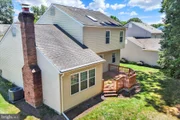
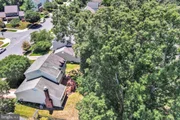
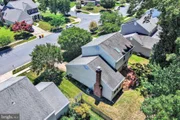
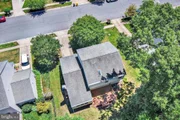
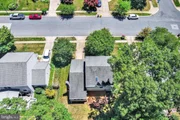
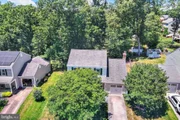
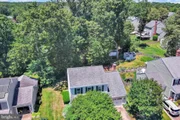
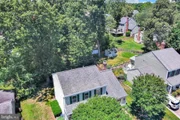
The exterior of the home is equally appealing, with a large front porch, attractive landscaping, and a private rear setting backing to trees. The rear deck overlooks the backyard and wooded backdrop, creating a peaceful outdoor space for relaxing, grilling, or entertaining. The combination of the front porch, rear deck, landscaped yard, and wooded privacy adds to the home's charm and livability.
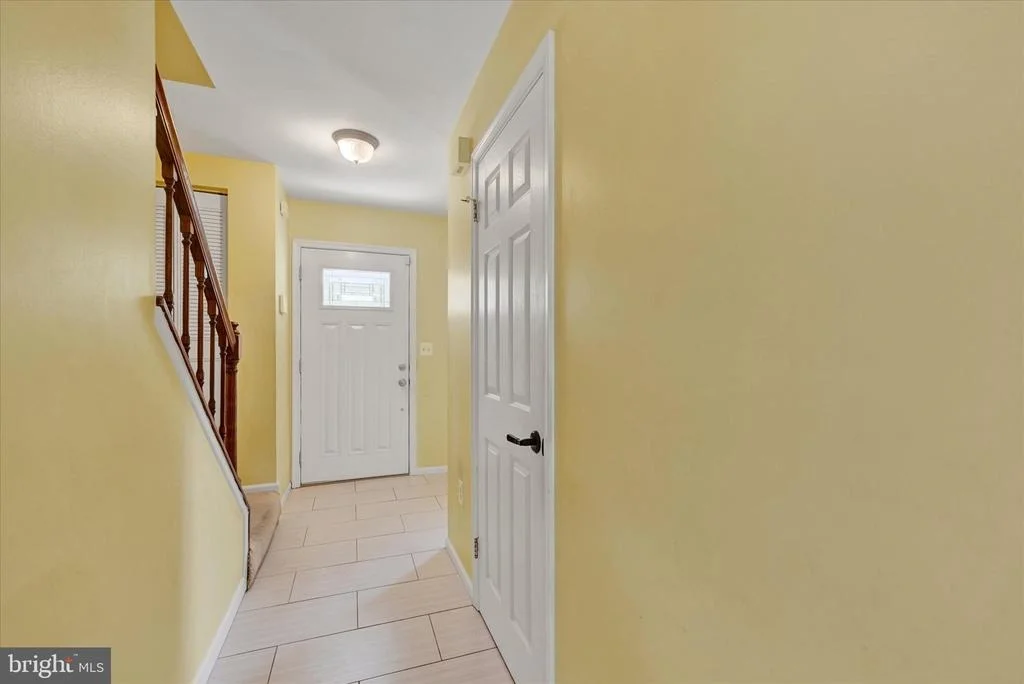
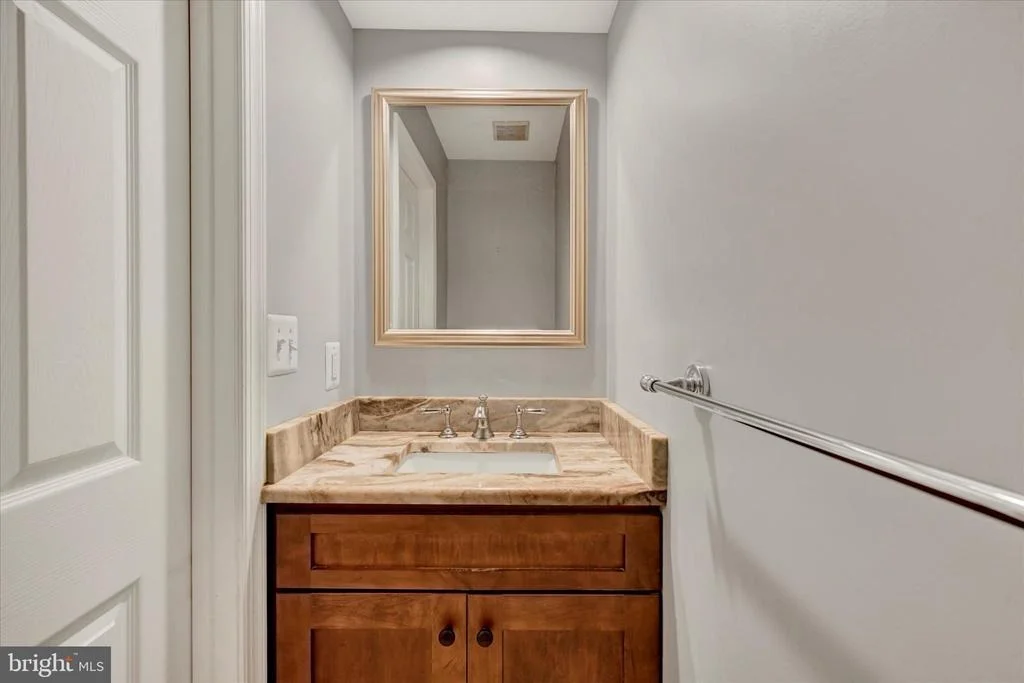
This home reflects true pride of ownership, with many important updates thoughtfully completed over the years. Exterior improvements include the roof and gutter guards, while interior updates include newer windows, the gourmet kitchen, the upper-level hall bath, and the private owner's bath. Additional system improvements include the HVAC/AC unit and hot water heater, along with a French drain and waterproofing system for added peace of mind. While the home is fully functional and has been well maintained, it would benefit from cosmetic updates such as fresh paint and new carpet. This creates a wonderful opportunity for buyers to add their personal style while enjoying the benefit of major improvements already in place.
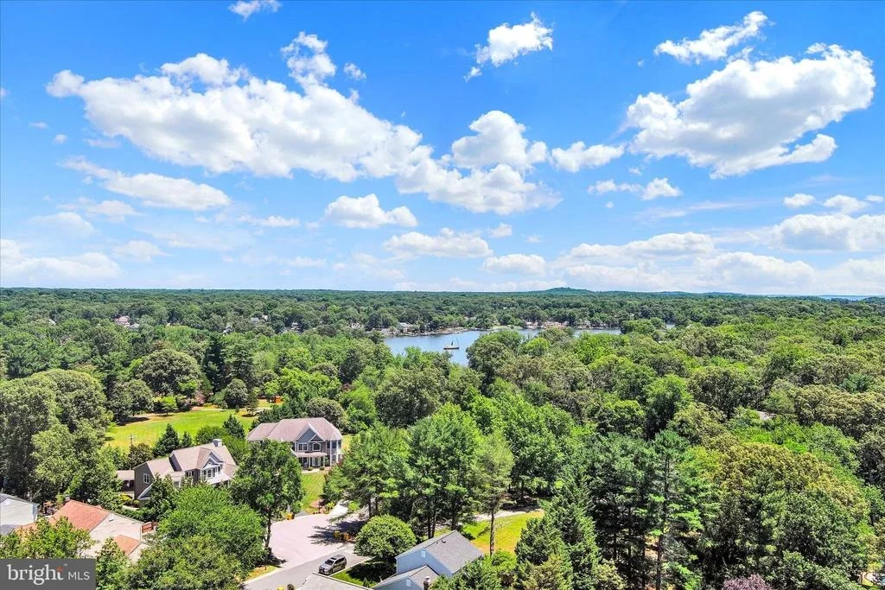
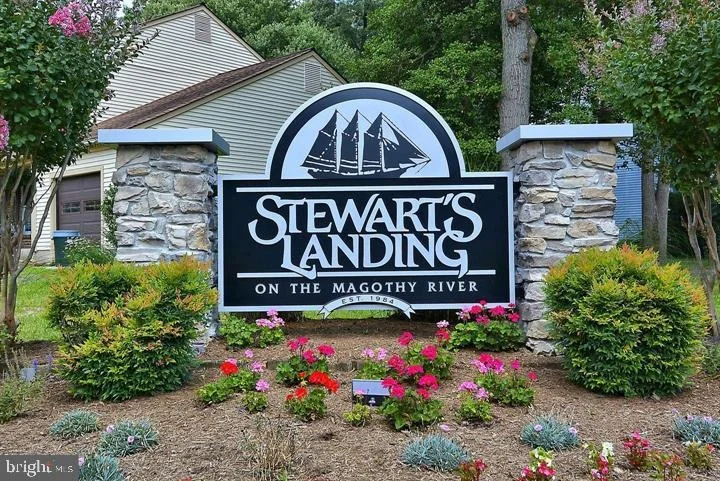
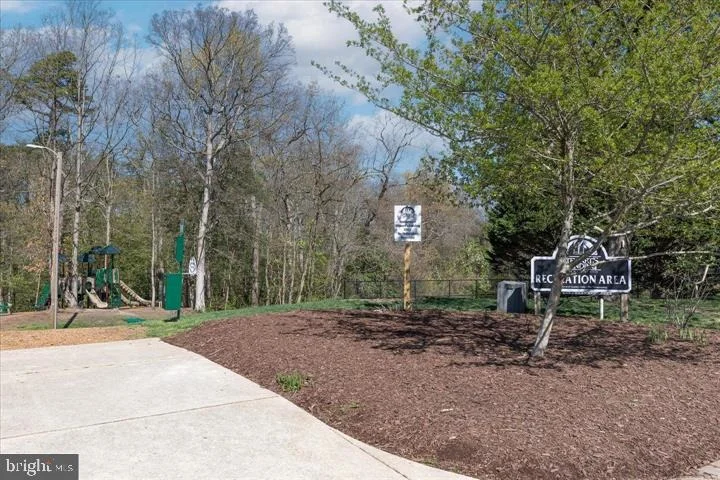
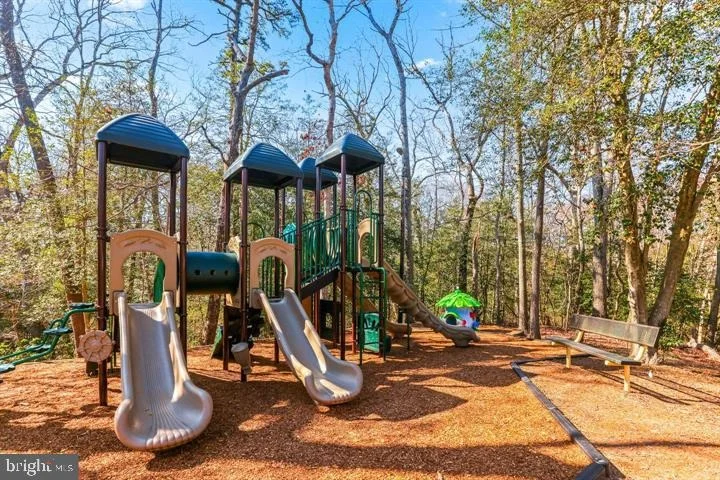
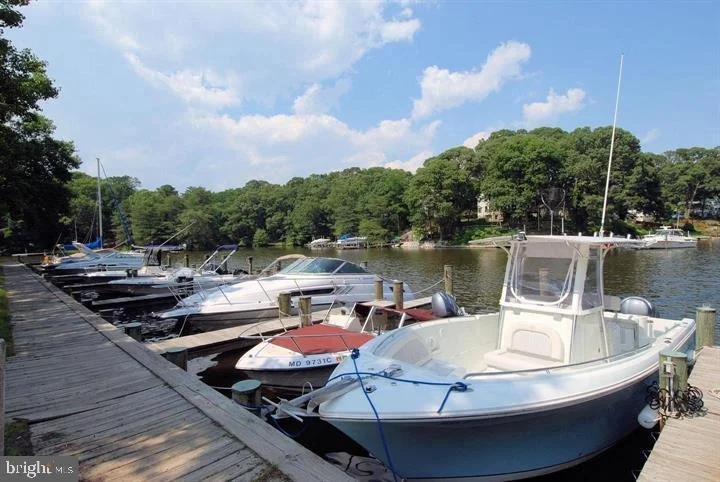
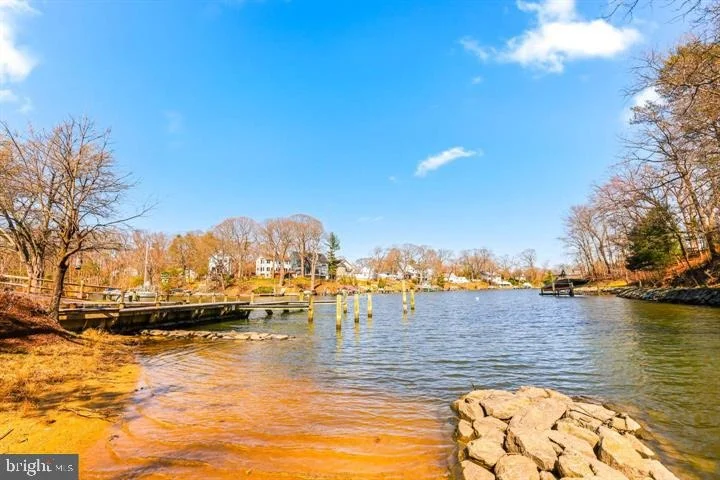
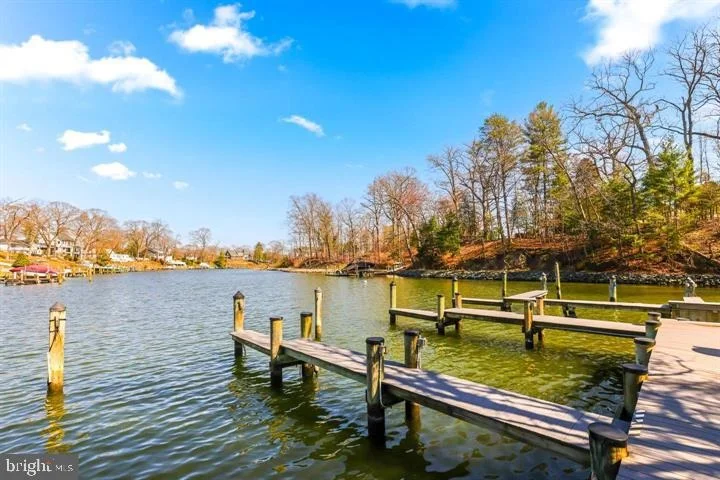
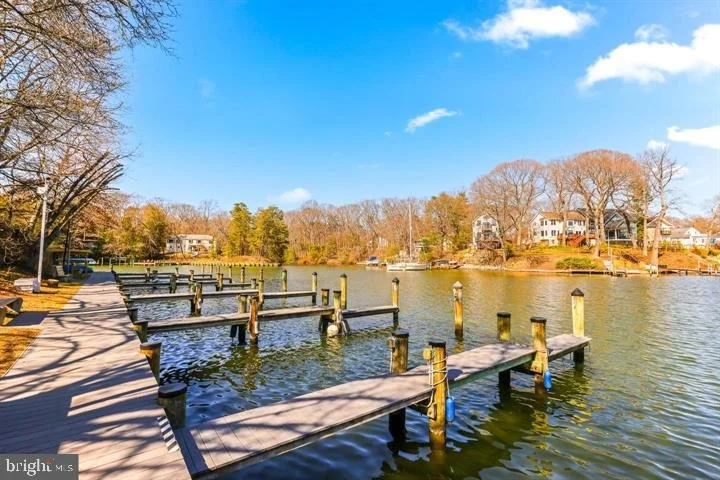
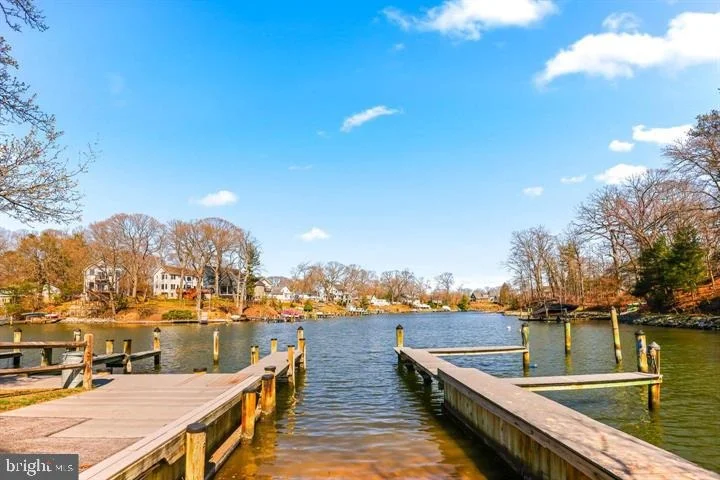
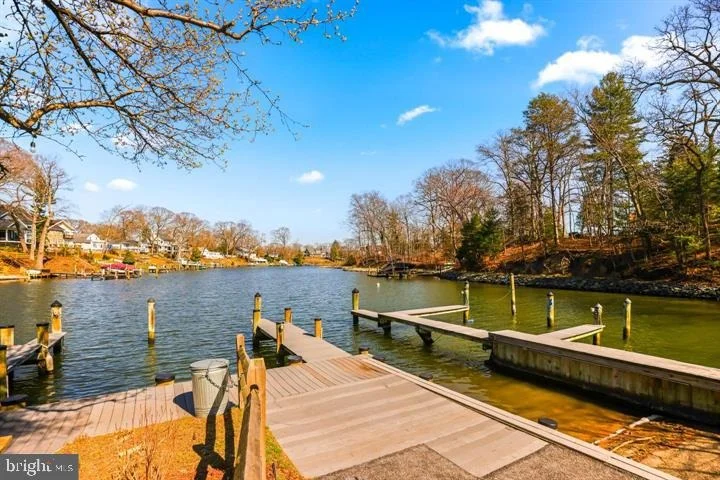
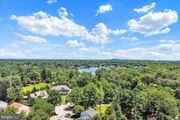
Stewart's Landing is a sought-after water-oriented Severna Park community with mature trees, neighborhood amenities, and access to Old Man Creek, the Magothy River, and the Chesapeake Bay. Residents enjoy playgrounds, walking trails, open space, basketball, and marina amenities with boat slips, a launch ramp, and canoe/kayak storage. A fantastic opportunity in a desirable community with privacy, space, and future expansion potential. Conveniently located near premier shopping, parks, the B&A Trail, and a variety of dining options, it also provides easy access to major commuter routes (97, 32, 50, I-95, 295, and 495). Its proximity to Washington, D.C., Northern Virginia, Baltimore, Fort Meade, NSA, CIA, DISA, and BWI Airport makes it ideal for both government and private-sector professionals.
Payment Calculator
Your Estimated Monthly Payment
Cap Rate Calculator
What does this mean?
Based on our analysis, the cap rate of this property is 1.25%. A negative cap rate indicates that the property might not be feasible as an income-producing asset. The median cap rate for a near zip code 11238 is 4.23%.
How much can I actually make?
Actual monthly rental income may vary between $4,760 and $7,140 depending on unit-specific characteristics. You can change the amount using the slider to further explore.
How is cap rate calculated?
Cap Rate = Net Operating Income (NOI) / Property Asset Value.
When calculating the cap rate, we assume 100% occupancy. Leverage (mortgage) is not considered.
Cap Rate provided by RealtyHop and RentHop, learn more about cap rate here.
Price History
Property Highlights
Building Info
Comparables
Status
Price/ft²
Listed On
Sold On
About Pasadena
Similar Homes for Sale
Currently no similar homes aroundNearby Rentals

Berkshire Hathaway HomeServices PenFed Realty
Last Updated: 8 hours ago
Data Source: Bright MLS , MLS# MDAA2148974






























 Your Privacy Choices
Phone: 425-283-2930
Address: 335 Madison Avenue, New York, NY 10017