See Home Value
$2,000,000
● House - Off Market

268 Parker

Barnstable, MA 02655
bedrooms
5 Beds
bathrooms
4 Baths, 1 Half Bath
square feet
5,500 Ft²
$4,093,663
RealtyHop Estimate
94.94%
Since Jan 1, 2014
National-US
Primary Model

About This Property

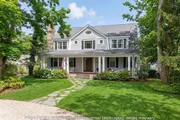
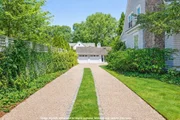
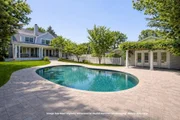
Elegant custom home is situated on Parker Road within short distance of the Village.  There are custom moldings and gracious entertaining rooms. The kitchen includes gas stove, cabinet panel covered refrigerator, large center island with sink, granite counters, eating area.  It is open to formal living room with fireplace, french doors to porch and large windows, there is also a formal dining room and wet bar area. First floor Master with large bath and his/hers walk-in closet.  Second floor has two bedroom suite, plus computer area and sitting room and two other bedrooms. Lower level is beautifully finished with sitting area/family room with french doors, bedroom, bath, media room and laundry room.  Wood floors. Pool with surround, separate guest house, two car garage and professionally landscaped yard complete the amenities.
Unit Size
5,500 Ft²
Days on Market
-
Land Size
0.55 acres
Price per sqft
$382
Property Type
House
Property Taxes
$1,049
HOA Dues
-
Year Built
2003

Payment Calculator

Cap Rate Calculator

Last updated: 4 months ago (MLSPIN #71581183)

Price History

Date / Event Date Event Price
Jun 1, 2026 Sold
Sold
Apr 30, 2026 In contract -
In contract
Apr 27, 2026 Listed by Sotheby's International Realty $3,995,000
Listed by Sotheby's International Realty
Perfectly sited in one of Osterville’s most coveted Wianno locations, this exceptional property offers the ultimate Cape Cod lifestyle—just moments to the village and Dowses Beach. Set across from the first hole of Wianno Golf Club, the home enjoys sweeping golf course views. Designed for both everyday living and effortless entertaining, it features a gracious, well-proportioned floor plan with defined yet connected living spaces. A stunning foyer draws your eye straight through to the backyard and pool terrace beyond. The first-floor primary suite offers a spacious bath and walk-in closet, while a screened porch off the kitchen and expansive front and rear porches invite outdoor living. The second floor includes additional bedrooms, office, sitting area, and laundry. The finished walkout lower level offers a family room, theater, bunk room, and full bath with radiant heat. A pool house with two rooms, wet bar, and full bath adds versatile living space. Buyers and agents to verify all.
Dec 19, 2013 Sold
Sold
Apr 21, 2013 Listed by Sotheby's International Realty $2,100,000
Listed by Sotheby's International Realty
Show More

Property Highlights

Air Conditioning
Fireplace
Garage
Parking Available

Building Info

Overview

    General

  • Year Built: 2003
  • Effective Year Built: 2003
  • Building Count: 1
  • Total Rooms: 9
  • Bedroom Count: 5
  • Bathroom Count: 5
  • Full Bathrooms: 4
  • Partial Bathrooms: 5
  • Building Condition: 3
  • Building Quality: 0
  • Construction Type: 0
  • Building Style: 5
  • Exterior Walls Type: 18
  • Interior Walls Type: 0
  • Roof Shape Type: 10
  • Roof Cover Type: 15
  • Floor Count: 200
  • Floor Cover: 0
  • Basement Type: 0
  • Basement Area: 0
  • Garage Type: 0
  • Parking Space Count: 0
  • Patio Type: 0
  • Porch Type: 0
  • Pool Type: 0

    Dimensions

  • Lot Size Square Feet: 23,958
  • Total Building Area: 4,228
  • Gross Building Area: 9,640
  • Building Area: 4,228
  • Building Area Measurement: L

    Heating and Cooling

  • Air Conditioning: 13
  • Heating: 4
  • Heated Square Feet: 4,228
  • Heating Fuel Type: 3

    Utilities

  • Sewer System: 0
  • Water Service: 0

Building

  • Building Type: 0
  • Property Class: R
  • Subdivision: WALCOTTT AMES
  • Land Acres: 0000000550
  • Standard Land Use Code: 1001
  • County Land Use Code: 101

Neighborhood

  • School District Name: Barnstable School District
  • Census Tract: 013002

Zoning

  • Zoning: RC;RF-

Geography

  • Account Number: 57093
  • Parcel: OSTE M:116 L:132
  • Lot: 132
  • Municipality: OSTERVILLE
  • Latitude: 41.6218
  • Longitude: -70.3848

    Address

  • Full Address: 268 Parker Rd
  • Address - House Number: 268
  • Address - Street Name: Parker
  • Address - Suffix Type: Rd
  • State: MA
  • City Name: Osterville
  • Carrier Code: C005
  • 4-Digit Zip Code: 2133
  • Zip Code: 02655

Valuation

    Tax

  • Tax Year: 2024
  • Tax Amount: $2,615,600

    Appraisal Valuation

  • Standard Deviation: 0.1931
  • Valuation Date: Mar 06, 2024
  • Confidence Score: 74
  • Final Value: 4,003,886
  • High Value: 4,775,991
  • Low Value: 3,231,781

    Assessments Valuation

  • Assessed Year: 2024
  • Assessed Total Value: $3,349,100
  • Assessed Land Value: $1,032,000
  • Assessed Improvements Value: $2,317,100

    Sales

  • Current Sale Recording Date: Dec 19, 2013
  • Current Sale Price:
  • Current Sale Document Type: O
  • Current Sale Input Document Number: 00000007
  • Previous Sale Recording Date: Nov 30, 2006
  • Previous Sale Amount: $2,665,000
  • Previous Sale Document Type: 27
Data used for valuation calculations is provided by RealtyHop, and other third party sources

Comparables

Unit
Status
Type
Beds
Baths
ft²
Price/ft²
Asking Price
Listed On
Closing Price
Sold On
HOA + Taxes

About Barnstable Town


Similar Homes for Sale

Currently no similar homes around

Nearby Rentals


Frequently Asked Questions

When was property at 268 Parker Road built and last sold?
The property at 268 Parker Road was built in 2003 and last sold on Jan 1, 1970 for $2,000,000.
How much is this home worth?
The estimated value of the home located at 268 Parker Road is $3,899,633.
What are some comparable homes to 268 Parker Road?
There are currently no comparable homes to 268 Parker Road.