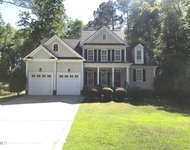
See Home Value
Johnston 27577
268 Long Grass Drive #55
$297,000
● House - Off Market

268 Long Grass Drive #55

Smithfield, NC 27577
bedrooms
4 Beds
bathrooms
3 Baths, 1 Half Bath
square feet
2,376 Ft²
$361,173
RealtyHop Estimate
21.61%
Since May 1, 2021
National-US
Primary Model

About This Property

Very popular 2 story plan. Large rooms both upstairs & downstairs. Large family room featuring gas log fireplace (logs & blower provided). Kitchen has island bar, pantry & granite counter tops. Separate dining room with a coffered ceiling. Upstairs has laundry room, great master suite featuring separate tub/shower, double sink vanity & walk-in closet. Large bedroom 2, 3 & 4/bonus (4 bdrm permit). Rocking chair front porch, covered rear porch (screening available), grilling deck & a finished 2 car garage.
Unit Size
2,376 Ft²
Days on Market
-
Land Size
0.79 acres
Price per sqft
$125
Property Type
House
Property Taxes
-
HOA Dues
$10
Year Built
2020

Payment Calculator

Cap Rate Calculator

Last updated: 2 years ago (TMLS #2355930)

Price History

Date / Event Date Event Price
Apr 5, 2021 Sold
Sold
Dec 2, 2020 Listed by HomeTowne Realty $297,000
Listed by HomeTowne Realty

Property Highlights

Garage
Air Conditioning
Fireplace
Parking Details
Has Garage
Attached Garage
Parking Features: Attached, Concrete, Driveway, Garage, Garage Door Opener, Garage Faces Front
Garage Spaces: 2
Interior Details
Bedrooms: 4
Half Bathrooms: 1
Full Bathrooms: 2
Interior Features: Bathtub/Shower Combination, Ceiling Fan(s), Entrance Foyer, Granite Counters, High Ceilings, Pantry, Room Over Garage, Separate Shower, Smooth Ceilings, Walk-In Closet(s)
Appliances: Dishwasher, Electric Range, Electric Water Heater, Microwave, Plumbed For Ice Maker, Self Cleaning Oven
Flooring Type: Carpet, Hardwood, Vinyl
Window Features: Insulated Windows
Laundry Features: Electric Dryer Hookup, Laundry Room, Upper Level
Rooms: 7
Has Fireplace
Fireplace Features: Family Room, Gas Log, Prefabricated, Propane
Fireplaces: 1
Basement: Crawl Space
Exterior Details
Square Footage: 2376
Architectural Style: Traditional
Year Built: 2020
Above Grade Finished Area: 2376Square Feet
Builder Name: Darryl D Evans Inc
Building Area Total: 2376
Levels: Two
Building Area Units: Square Feet
Construction Materials: Board & Batten Siding, Shake Siding, Vinyl Siding
Patio and Porch Features: Covered, Deck, Porch
Foundation: Brick/Mortar
Lot Features: Landscaped, Partially Cleared
Lot Size Area: 34412.4
Lot Size Units: Square Feet
Lot Size Acres: 0.79
Lot Size Square Feet: 34412.4
Lot Size Dimensions: See Document Section
Water Source: Public
Financial Details
HOA Fee: $120
HOA Fee Frequency: Annually
Utilities Details
Cooling Type: Central Air, Heat Pump, Zoned
Heating Type: Electric, Forced Air, Heat Pump, Zoned
Utilities for Property: Cable Available
Sewer : Septic Tank
Community & neighborhood Details
Region: Smithfield
Subdivision: Walkers Ridge

Comparables

Unit
Status
Type
Beds
Baths
ft²
Price/ft²
Asking Price
Listed On
Closing Price
Sold On
HOA + Taxes

Past Sales

Date Unit Beds Baths Sqft Price Closed Listed By
20201202 Unit 55
12/02/2020
55
4 Bed
3 Bath
2376 ft²
$297,000
bedrooms
4 Bed
bathrooms
3 Bath
square feet
2376 ft²
$297,000
04/05/2021
Jerry Jones
HomeTowne Realty

Building Info

268 Long Grass 268 Long Grass, Smithfield, NC 27577
More about this Building
268 Long Grass
Want to find out who owns 268 Long Grass, Smithfield, NC 27577? Get detailed property transactions here.

About Johnston


Similar Homes for Sale

Currently no similar homes around

Nearby Rentals

Unit for rent at 381 Carolina Oaks Avenue, Smithfield, NC, 27577

$2,025 /mo

  • 3 Beds
  • 2 Baths
  • 2,420 ft²
381 Carolina Oaks Avenue, Smithfield, NC, 27577 Listing by Arianna Campbell