


35
Map
268 Cedarbrook


About This Property
Listed By
Payment Calculator
Your Estimated Monthly Payment
Cap Rate Calculator
What does this mean?
Based on our analysis, the cap rate of this property is 1.25%. A negative cap rate indicates that the property might not be feasible as an income-producing asset. The median cap rate for a near zip code 11238 is 4.23%.
How much can I actually make?
Actual monthly rental income may vary between $4,760 and $7,140 depending on unit-specific characteristics. You can change the amount using the slider to further explore.
How is cap rate calculated?
Cap Rate = Net Operating Income (NOI) / Property Asset Value.
When calculating the cap rate, we assume 100% occupancy. Leverage (mortgage) is not considered.
Cap Rate provided by RealtyHop and RentHop, learn more about cap rate here.
Price History
| Date / Event | Date | Event | Price |
|---|---|---|---|
| Feb 6, 2026 | Listed by LYNNE B WILSON & ASSOCIATES | $1,699,000 | |
| Listed by LYNNE B WILSON & ASSOCIATES | |||
| Feb 17, 2022 | Listed by Lynne B. Wilson and Associates, Inc. | $1,475,000 | |
| Listed by Lynne B. Wilson and Associates, Inc. | |||
| | |||
|
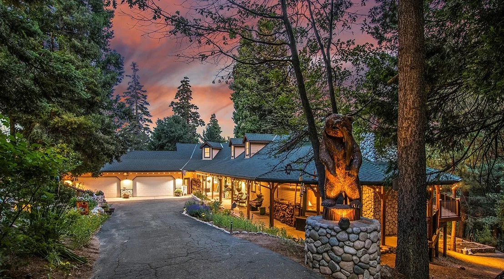
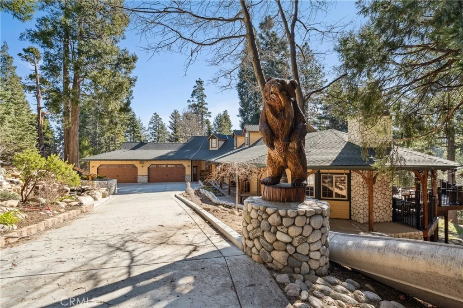
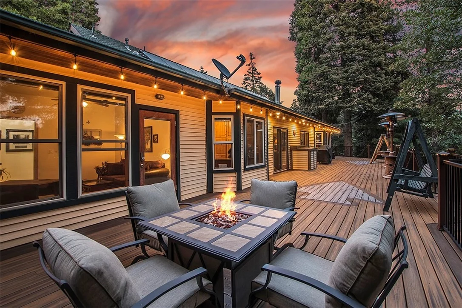
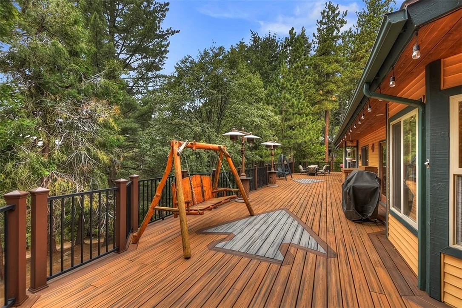
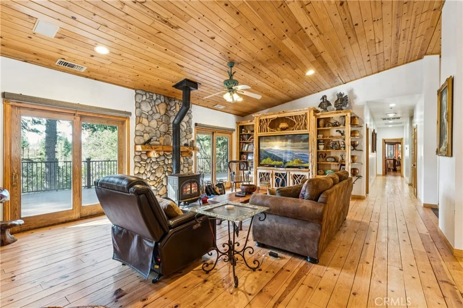
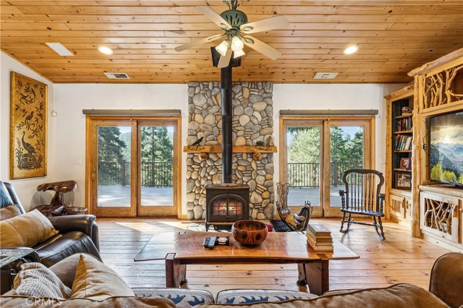
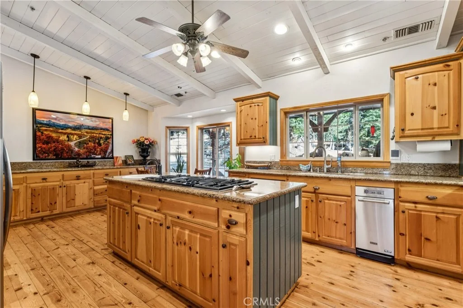
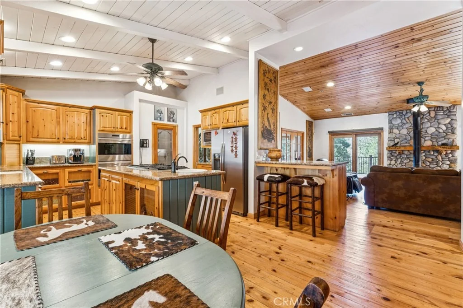
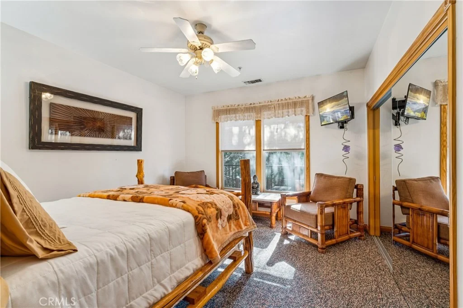
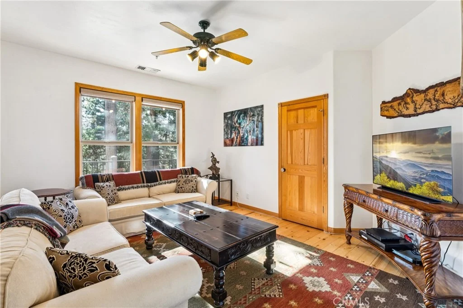
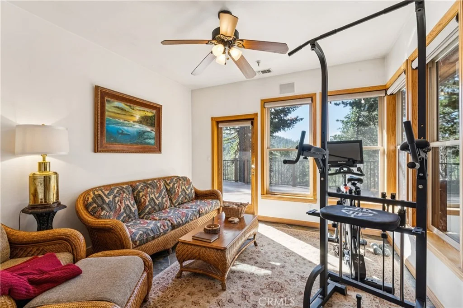
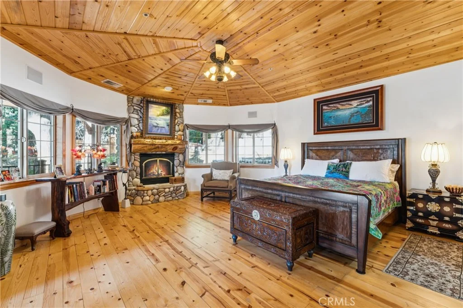
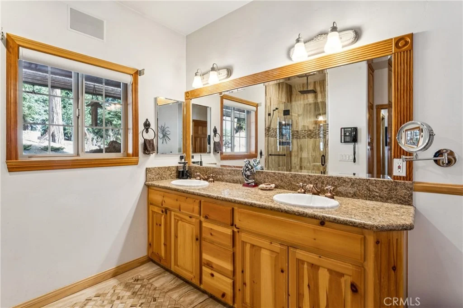
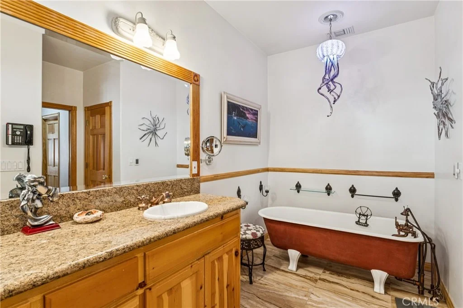
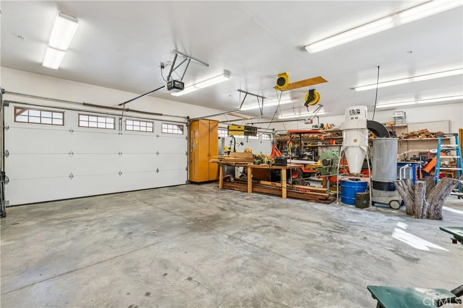
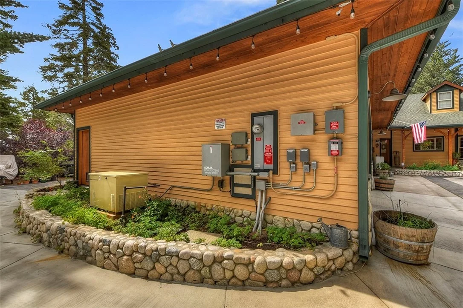
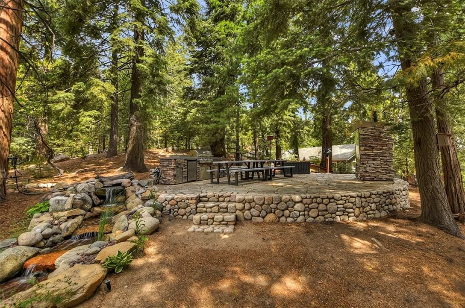
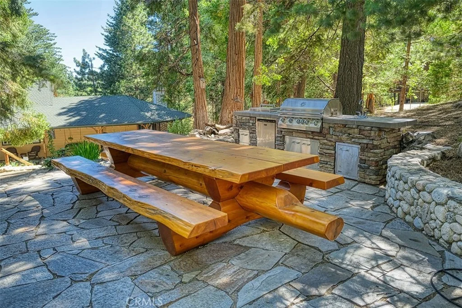
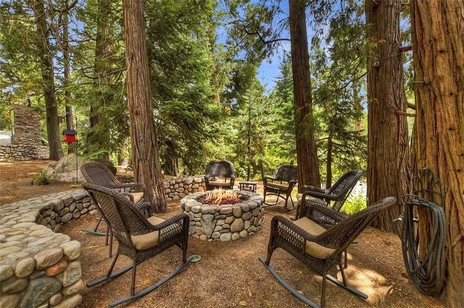
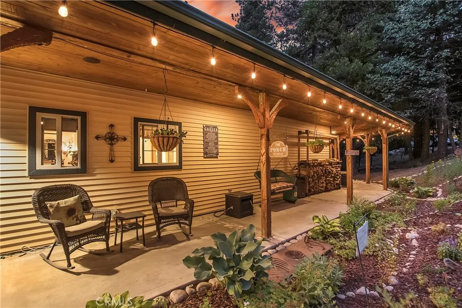
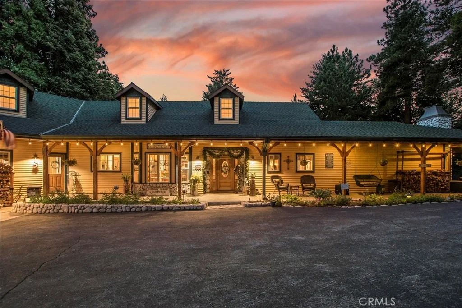
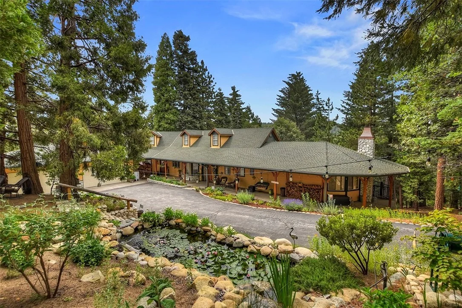
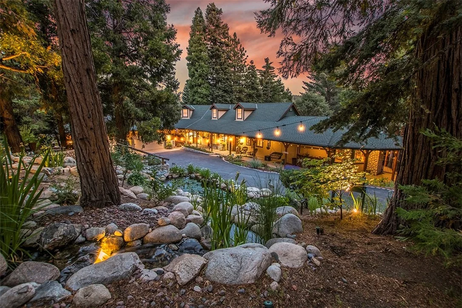
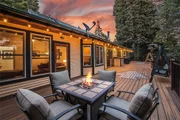
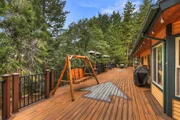
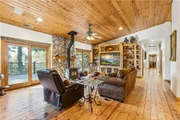
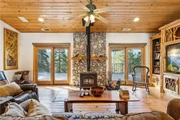
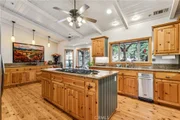
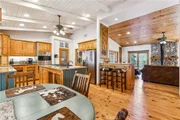
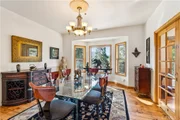
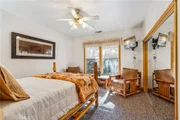
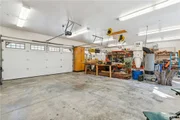
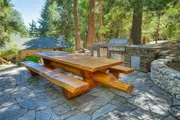
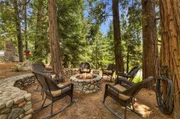
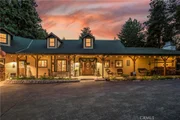
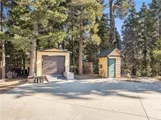
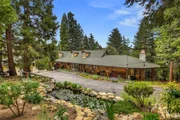
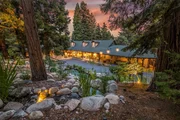
One of a Kind! Painstakingly built to Perfection by the Present Owners, no detail was missed for Convenient Mountain Living. From the Generator, to the Irrigation Deep Well Water System, to the Gourmet Kitchen to the Glamorous Master Bedroom & Bath, no expense was spared. Exceptional Construction, this Showplace Lodge is all ONE LEVEL Living. Attached 4 Car + Garage w/ direct Entry. Total Seclusion w/ only one nearby neighbor's home previously owned by the Sellers. The Grounds are absolutely Magnificent & you must come & see the many Unique Outdoor Entertaining Spaces. One Extraordinary Area contains Outdoor Chefs Kitchen, Firepit & Custom Smoker! Over 2 Acres, Room for RV! Sellers have thought of everything you can think of... As they are Travelers Extraordinaire and have thought of everything to accommodate such a Luxury! 4 Bedrooms. 3 Baths. Formal Dining Room. Grand Scale Kitchen. Huge Trex Deck. Covered Porch. Central Heat & A/C. High Tech. Solar Panels. Every possible amenity. The manager has listed the unit size as 3803 square feet.
| |||
| Dec 31, 2021 | No longer available | - | |
| No longer available | |||
| Oct 9, 2021 | Price Decreased |
$1,474,990
↓ $10
(0%) | |
| Price Decreased | |||
| Jul 1, 2021 | Listed by COLDWELL BANKER SKY RIDGE RLTY | $1,475,000 | |
| Listed by COLDWELL BANKER SKY RIDGE RLTY | |||
| | |||
|
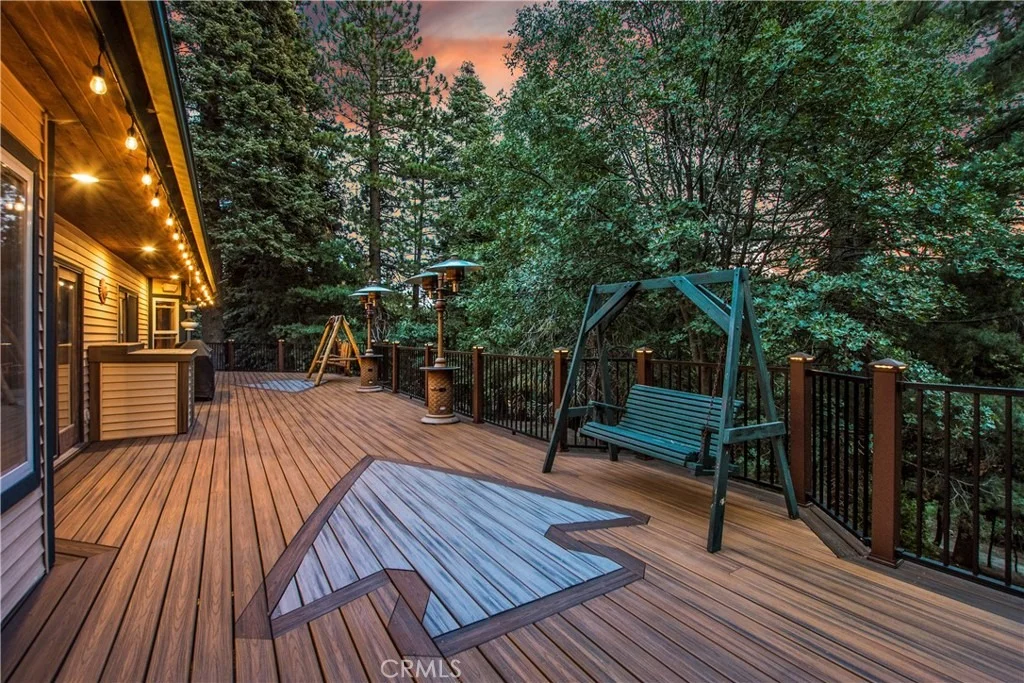
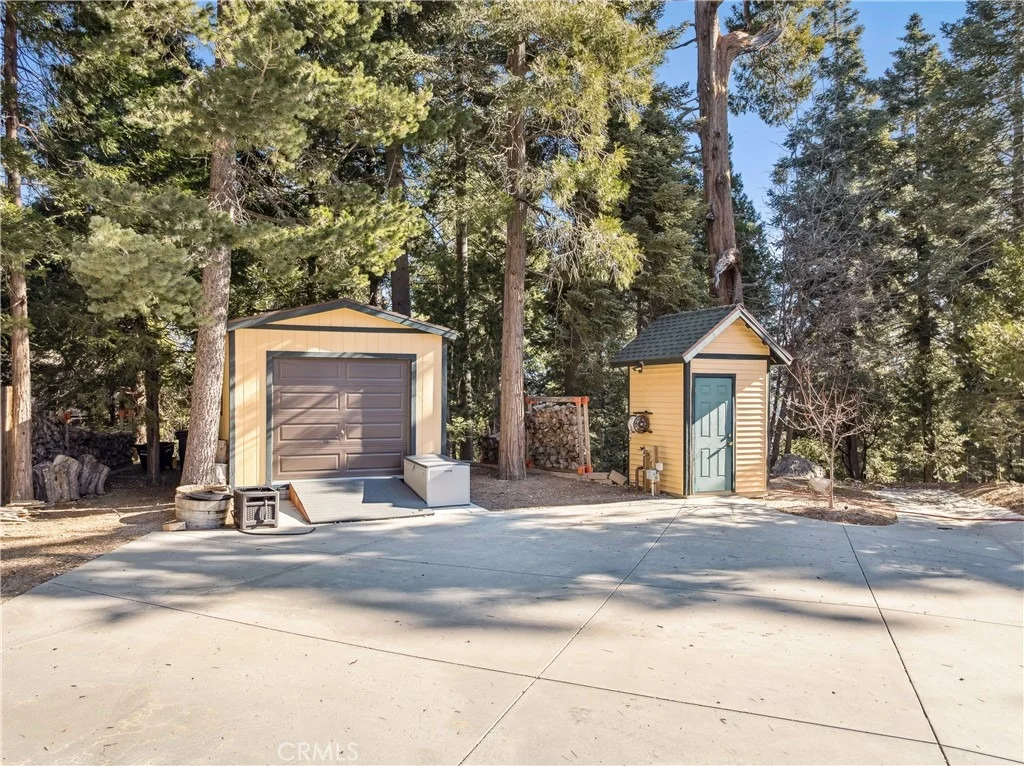
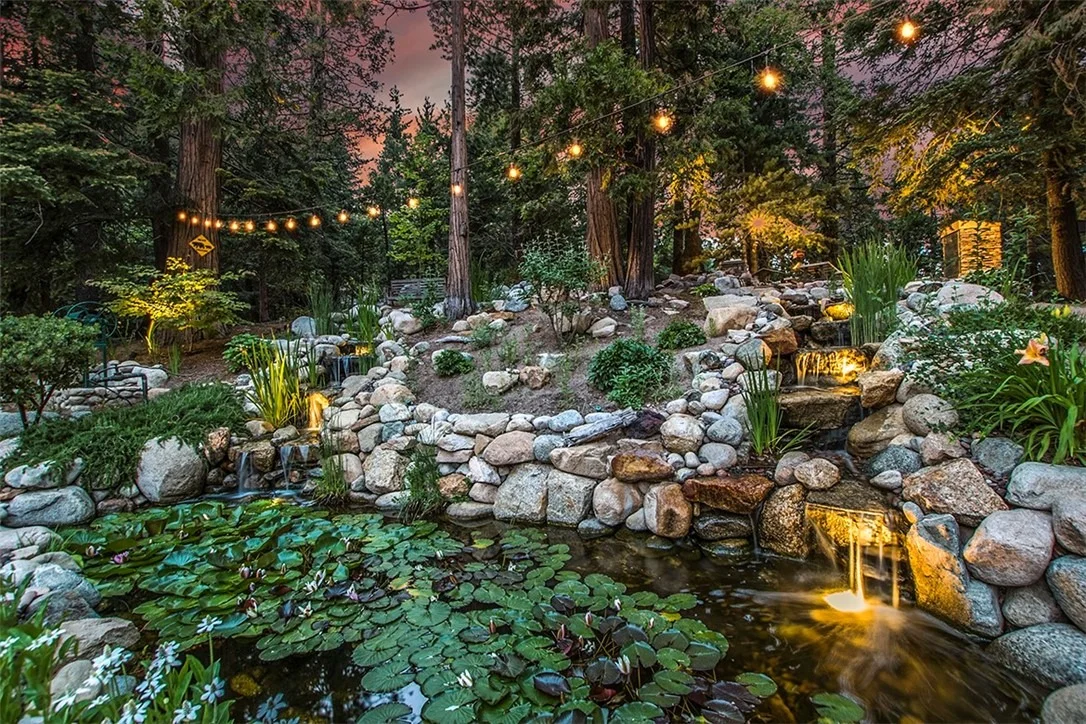
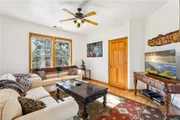
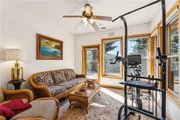
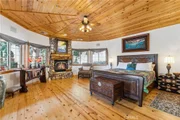
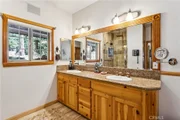
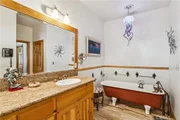
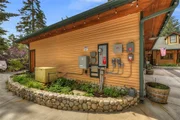
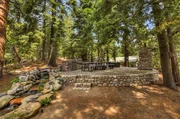
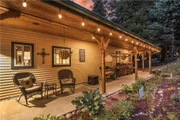
Cedarbrook Ranch, an exceptional, one of a kind property! This ultimate mountain home has been custom crafted for the most discerning buyers. Designed for effortless living, amazing views and privacy. There are so many wonderful amenities to mention, here are a few highlights: ranch style home w/ all one level living , situated on 2 plus acres of gorgeous park like land that is zoned for horses, oversized 4 car garage, private master suite w/fireplace, two large walk in closets, dual sinks, heated floors, walk in shower & claw foot tub, gourmet kitchen w/Wolf double oven, Jen-air stove top, large walk-in pantry, two sinks, 4" higher than usual granite counter tops w/large island, insta hot, breakfast bar, dining in kitchen plus a separate formal dining area, has its own on-site RV park complete w/ALL of the hook-ups & outlets you need for two large RV’s including two-50 amp & one-30 amp outlets, outdoor kitchen complete w/Lion bbq, fridge, range, sink, storage and Bradley smoker w/lovely outdoor flagstone dining area & a campfire like gas firepit gathering area close by, large expansive back Trex deck w/beautiful views of the trees & grounds, dog run area w/ direct access from back deck, fruit trees & berry bushes abound all over the property, expansive covered wrap around front porch, two beautiful waterfalls & pond, outdoor lighting through-out the property, two brand new A/C units, whole house automatic generator, solar tubes in hallways, office phone system, deionized car washing station, solar panel system (owned and will be transferred to new buyer)great savings on electric bills, plus so much flat usable space for future out buildings, barns or chicken coops. The home is on public water but also has a well on the property which runs the extensive fire protection system and can be very easily added to the whole house and is able to change gallons per minute as needed. Large laundry room with in wall ironing board, sewing table, storage cabinets and closet. Study with gun safe. Huge build-up area great for storage or future living space. Besides the four bedrooms, dining & great room, the home also boasts a study, craft room, laundry/sewing room & a sunroom (or screened in porch as windows can be taken off and put back easily). Whole house indoor-outdoor music system with volume controls, storage galore throughout. Landscaped thoughtfully to perfection using perennials so no need to replant every year. Sunbelt & easy access to the highway. The manager has listed the unit size as 3803 square feet.
| |||
Property Highlights
Building Info
Comparables
Status
Price/ft²
Listed On
Sold On
About Lake Arrowhead
Similar Homes for Sale
Currently no similar homes aroundNearby Rentals

Last Updated: 25 days ago
Data Source: CRMLS, MLS# IV26022493


















 Your Privacy Choices
Phone: 425-283-2930
Address: 335 Madison Avenue, New York, NY 10017