See Home Value
Wheeling 60090
268 6th Street
$318,000
● House - Off Market

268 6th Street

Wheeling, IL 60090
bedrooms
3 Beds
bathrooms
1 Bath
square feet
1,600 Ft²
$383,273
RealtyHop Estimate
14.44%
Since Sep 1, 2021
National-US
Primary Model

About This Property

Absolutely stunning updated ranch. Completely redesigned home with a modern open concept layout. Living/dining room combination, a gorgeous built-out decorative fireplace as a focal point. Three good size bedrooms. The kitchen features plenty of white shaker cabinets, stainless steel appliances, granite countertops, a custom island with a modern range hood, a double stainless steel sink, and a pantry closet.  Marble tile surround in the bath with maintenance-free ceramic flooring. Large laundry/mechanical room with laundry sink and storage cabinets. A separate mudroom as you enter from the garage with an entry door for direct access to the mudroom. The property sits on more than 1/3 of an acre with a huge fenced-in backyard, an extra-large newer 25 x 22 concrete patio for those outdoor gatherings and BBQs. Another smaller 15 x 10 patio behind the garage, a 11 x 10 deck off the third bedroom, a fire pit, and a large shed. Newer (2018) furnace and A/C coil, hot water heater 2016, 2 car heated garage with great space for storage,  a long driveway for 6 cars, and a radon mitigation system. Dead end street so no through traffic. Walking distance to or in close proximity to parks, schools, shopping, banking, restaurants, post office, the metra, the Family Aquatic Center and Heritage Park and Chevy Chase Country Club. Come see this home today!
Unit Size
1,600 Ft²
Days on Market
-
Land Size
0.36 acres
Price per sqft
$209
Property Type
House
Property Taxes
$610
HOA Dues
-
Year Built
1956

Payment Calculator

Cap Rate Calculator

Last updated: 3 years ago (MRED MLS #11100285)

Price History

Date / Event Date Event Price
Apr 4, 2024 Sold
Sold
Jan 11, 2024 Listed by RE/MAX Professionals $405,000
Listed by RE/MAX Professionals
Nestled on a serene cul-de-sac, this tranquil property boasts a modern open concept layout that seamlessly blends the living and dining areas. The home offers three spacious bedrooms, each designed for comfort and style. The heart of the home is the open kitchen, featuring chic white shaker cabinets, premium stainless steel appliances, and elegant granite countertops. A stainless under-mount sink and a bespoke island with ample seating further enhance the culinary space. Indulge in the luxury of the full bath, where marble tile surround and a dual sink set against ceramic flooring create a spa-like atmosphere. Practicality meets style in the generous laundry room, equipped with stackable laundry units, a utility sink, and additional storage cabinets. Convenience is key with a 2-car heated garage, ideal for those chilly winter days. A separate mudroom provides the perfect space to unwind as you enter from the garage. Set on a sprawling lot of over 1/3 acre, outdoor living is redefined here. The vast fenced-in backyard and a new 25 x 22 concrete patio, accessible via a glass slider from the living room, offer ample space for relaxation and entertainment. This home's location is exceptional, within walking distance to parks, schools, the park district, dining, and shopping. Offering a blend of tranquility and accessibility, this property is a must-see. Showings are available by appointment, with a 48-hour notice preferred.
Aug 23, 2021 Sold
Sold
May 24, 2021 Listed by Procure Realty Group $334,900
Listed by Procure Realty Group

Property Highlights

Air Conditioning
Fireplace

Building Info

Overview

    General

  • Year Built: 1956
  • Effective Year Built: 1956
  • Building Count: 1
  • Total Rooms: 6
  • Bedroom Count: 4
  • Bathroom Count: 2
  • Full Bathrooms: 2
  • Partial Bathrooms: 2
  • Building Condition: 6
  • Building Quality: 7
  • Construction Type: 6
  • Building Style: 3
  • Exterior Walls Type: 17
  • Interior Walls Type: 0
  • Roof Shape Type: 0
  • Roof Cover Type: 15
  • Floor Count: 100
  • Living Units: 1
  • Floor Cover: 0
  • Basement Type: 7
  • Basement Area: 0
  • Garage Type: 4
  • Parking Space Count: 2
  • Patio Type: 0
  • Porch Type: 0
  • Pool Type: 0

    Dimensions

  • Lot Size Square Feet: 15,453
  • Total Building Area: 1,510
  • Gross Building Area: 1,510
  • Building Area: 1,510
  • Building Area Measurement: L

    Heating and Cooling

  • Air Conditioning: 13
  • Heating: 24
  • Heated Square Feet: 1,510
  • Heating Fuel Type: 0

    Utilities

  • Sewer System: 0
  • Water Service: 0

Building

  • Building Type: 0
  • Property Class: R
  • Subdivision: ZELOSKYS MILWAUKEE AVE SUB ADD TO WHEELI
  • Land Acres: 0000000355
  • Standard Land Use Code: 1001
  • County Land Use Code: 2-03
  • Legal Description 1: WM (ZELOSKYS)(MILWAUKEE) AVE SUB ADD TO (WHEELING) RE SUB GEORGE STRONGS FARM IN SECS 1&2 SEC 02-42-11

Neighborhood

  • School District Name: Township High School District 214
  • Census Tract: 802402

Geography

  • District: 38
  • Parcel: 03-02-314-007-0000
  • Lot: 125
  • Meridian: SEC 02 TWN 42N RNG 11E
  • Municipality: WHEELING
  • Latitude: 42.1434
  • Longitude: -87.9185

    Address

  • Full Address: 268 6th St
  • Address - House Number: 268
  • Address - Street Name: 6th
  • Address - Suffix Type: St
  • State: IL
  • City Name: Wheeling
  • Carrier Code: C073
  • 4-Digit Zip Code: 2806
  • Zip Code: 60090

Valuation

    Tax

  • Tax Year: 2022
  • Tax Amount: $830,974
  • Tax Rate Code Area: 38055

    Appraisal Valuation

  • Standard Deviation: 0.1011
  • Valuation Date: Mar 20, 2024
  • Confidence Score: 90
  • Final Value: 397,890
  • High Value: 438,120
  • Low Value: 357,660

    Market Valuation

  • Market Total Value: $260,000
  • Market Land Value: $115,900
  • Market Improvement Value: $144,100

    Assessments Valuation

  • Assessed Year: 2023
  • Assessed Total Value: $26,000
  • Assessed Land Value: $11,590
  • Assessed Improvements Value: $14,410

    Sales

  • Current Sale Contract Date: Aug 17, 2021
  • Current Sale Recording Date: Sep 17, 2021
  • Current Sale Price:
  • Current Sale Document Type: 71
  • Current Sale Input Document Number: 2126020418
  • Previous Sale Recording Date: Sep 16, 2016
  • Previous Sale Contract Date: Aug 05, 2016
  • Previous Sale Amount: $231,000
  • Previous Sale Document Type: 71
Data used for valuation calculations is provided by RealtyHop, and other third party sources

Comparables

Unit
Status
Type
Beds
Baths
ft²
Price/ft²
Asking Price
Listed On
Closing Price
Sold On
HOA + Taxes

About Wheeling


Similar Homes for Sale

Currently no similar homes around

Nearby Rentals

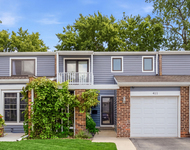
Unit for rent at 411 Hickory Drive, Wheeling, IL, 60090

$3,000 /mo

  • 3 Beds
  • 2 Baths
  • 1,900 ft²
411 Hickory Drive, Wheeling, IL, 60090 Listing by Matthew Messel
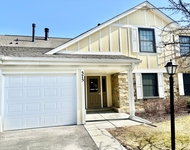
Unit for rent at 575 Greystone Lane, Wheeling, IL, 60090

$3,000 /mo

  • 3 Beds
  • 2 Baths
  • 1,373 ft²
575 Greystone Lane #A2, Wheeling, IL, 60090 Listing by Venkateshwar Talari
Unit for rent at 527 Winston Lane, Deerfield, IL, 60015

$2,950 /mo

  • 3 Beds
  • 2 Baths
527 Winston Lane #527, Deerfield, IL, 60015 Listing by Vaseekaran Janarthanam


Frequently Asked Questions

When was property at 268 6th Street built and last sold?
The property at 268 6th Street was built in 1956 and last sold on Aug 17, 2021 for $318,000.
How much is this home worth?
The estimated value of the home located at 268 6th Street is $0.
What are some comparable homes to 268 6th Street?
There are currently no comparable homes to 268 6th Street.