See Home Value
$400,000
● House - Off Market

2676 Lindgren Trail

Aurora, IL 60503
bedrooms
4 Beds
bathrooms
4 Baths
square feet
2,157 Ft²
$2,635
Est. Monthly
$30
HOA / Fees
7.91%
Cap Rate

About This Property

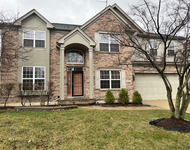
Multiple offers received, H and B are due January 22 at 10AM.  Explore this 4-bedroom, 4-full-bath home with tremendous potential! While it requires some TLC, the living and dining rooms showcase hardwood floors, and double doors connect them seamlessly. The fully applianced kitchen boasts granite counters and flows into a spacious family room, currently used as a bedroom. A full bath is conveniently located on the main floor. The master bedroom impresses with vaulted ceilings, a walk-in closet, and a bathroom featuring dual sinks and a large walk-in shower. Three generous spare bedrooms offer ample storage, including two walk-in closets. The full finished basement, with a started full bath, awaits your personal touch. Additional features include a first-floor laundry/mud room and a hot tub (as-is) that stays with the home. The private backyard boasts a large brick paver patio. Enjoy the community with trails, ponds, and a park. The home is being sold as-is.
Unit Size
2,157 Ft²
Days on Market
-
Land Size
-
Price per sqft
$183
Property Type
House
Property Taxes
$665
HOA Dues
$30
Year Built
2001

Payment Calculator

Cap Rate Calculator

Last updated: 3 years ago (MRED MLS #11959024)

Price History

Date / Event Date Event Price
Mar 6, 2024 Sold
Sold
Jan 11, 2024 Listed by Coldwell Banker Realty $395,000
Listed by Coldwell Banker Realty
Jul 9, 2017 Listed $259,900
Listed
Wonderful ready to move in 4 bedroom home! A freshly painted foyer greets you as you enter the home. Living room & dining room feature hard wood floors and also have fresh paint. Double doors from the living room lead you into the dining room currently being used as a den. The kitchen is fully applianced and has a newer fridge, granite counters, new paint and table space. The kitchen flows into the spacious family room. Master bedroom features vaulted ceilings, walk in closet, bathroom with dual sinks and large walk in shower. 3 large spare bedrooms offer ample storage space including 2 walk in closets! The full unfinished basement is ready for your finishing ideas and the sellers have generously offered to leave the ping pong & pool tables! Home also features a 1st floor laundry/mud room. The hot tub stays with the home & can be enjoyed in any weather from your sun room! Private backyard with large brick paver patio. You'll love this community with trails, ponds and park. The manager has listed the unit size as 2157 square feet.

Property Highlights

Air Conditioning

Building Info

Overview

    General

  • Year Built: 2001
  • Effective Year Built: 2001
  • Bedroom Count: 0
  • Bathroom Count: 3
  • Full Bathrooms: 2
  • Partial Bathrooms: 3
  • Building Condition: 0
  • Building Quality: 0
  • Construction Type: 0
  • Building Style: 0
  • Exterior Walls Type: 0
  • Interior Walls Type: 0
  • Roof Shape Type: 0
  • Roof Cover Type: 0
  • Floor Count: 200
  • Floor Cover: 0
  • Basement Type: 8
  • Basement Area: 766
  • Garage Type: 7
  • Garage Square Area: 400
  • Parking Space Count: 0
  • Patio Type: 0
  • Porch Type: 0
  • Pool Type: 0

    Dimensions

  • Lot Size Square Feet: 10,419
  • Total Building Area: 2,923
  • Building Area: 2,157
  • Building Area Measurement: L

    Heating and Cooling

  • Air Conditioning: 0
  • Heating: 0
  • Heated Square Feet: 2,157
  • Heating Fuel Type: 0

    Utilities

  • Sewer System: 0
  • Water Service: 0

Building

  • Building Type: 0
  • Property Class: R
  • Subdivision: LAKEWOOD VALLEY
  • Land Acres: 0000000240
  • Standard Land Use Code: 1001
  • County Land Use Code: 0040
  • Legal Description 1: LOT 541 IN LAKEWOOD VALLEY UNIT SIX, BEING A SUB OF PRT OF THE W1/2 OF SEC. 8 T37N-R9E., AND A RESUB OF LOTS 309 THRU 317 INC

Neighborhood

  • School District Name: Oswego Community Unit School District 308
  • Census Tract: 880326

Geography

  • Parcel: 07-01-08-103-001
  • Lot: 541
  • Meridian: SEC 08 TWN 37N RNG 09E
  • Municipality: WHEATLAND
  • Latitude: 41.7042
  • Longitude: -88.2435

    Address

  • Full Address: 2676 Lindgren Trl
  • Legal Unit: 5
  • Address - House Number: 2676
  • Address - Street Name: Lindgren
  • Address - Suffix Type: Trl
  • State: IL
  • City Name: Aurora
  • Carrier Code: R019
  • 4-Digit Zip Code: 6256
  • Zip Code: 60503

Valuation

    Tax

  • Tax Year: 2022
  • Tax Amount: $798,390
  • Tax Rate Code Area: 0741

    Appraisal Valuation

  • Standard Deviation: 0.0862
  • Valuation Date: Mar 13, 2024
  • Confidence Score: 93
  • Final Value: 390,872
  • High Value: 424,577
  • Low Value: 357,166

    Market Valuation

  • Market Total Value: $258,684
  • Market Land Value: $58,311
  • Market Improvement Value: $200,373

    Assessments Valuation

  • Assessed Year: 2022
  • Assessed Total Value: $86,228
  • Assessed Land Value: $19,437
  • Assessed Improvements Value: $66,791

    Exemptions

  • Homeowner Exemption: Yes

    Sales

  • Current Sale Contract Date: Feb 29, 2024
  • Current Sale Recording Date: Mar 11, 2024
  • Current Sale Price:
  • Current Sale Document Type: 68
  • Current Sale Input Document Number: 11615
  • Previous Sale Recording Date: Dec 08, 2017
  • Previous Sale Contract Date: Nov 02, 2017
  • Previous Sale Amount: $248,000
  • Previous Sale Document Type: 71
Data used for valuation calculations is provided by RealtyHop, and other third party sources

Comparables

Unit
Status
Type
Beds
Baths
ft²
Price/ft²
Asking Price
Listed On
Closing Price
Sold On
HOA + Taxes

About Far Southeast


Similar Homes for Sale

Currently no similar homes around

Nearby Rentals

Unit for rent at 4477 Monroe Court, Naperville, IL, 60564

$3,200 /mo

  • 3 Beds
  • 2 Baths
  • 2,139 ft²
4477 Monroe Court, Naperville, IL, 60564 Listing by Priya Maini
Unit for rent at 2953 Madison Drive, Naperville, IL, 60564

$3,250 /mo

  • 3 Beds
  • 2 Baths
  • 2,006 ft²
2953 Madison Drive #2953, Naperville, IL, 60564 Listing by Jerry Moody
Unit for rent at 2050 Rockland Drive, Aurora, IL, 60503

$3,650 /mo

  • 5 Beds
  • 2 Baths
  • 3,240 ft²
2050 Rockland Drive, Aurora, IL, 60503 Listing by Meha Parikh


Frequently Asked Questions

When was property at 2676 Lindgren Trail built and last sold?
The property at 2676 Lindgren Trail was built in 2001 and last sold on Feb 29, 2024 for $400,000.
How much is this home worth?
The estimated value of the home located at 2676 Lindgren Trail is $402,117.
What are some comparable homes to 2676 Lindgren Trail?
There are currently no comparable homes to 2676 Lindgren Trail.