See Home Value
$705,000
● House - Off Market

2675 Irving St

Denver, CO 80211
bedrooms
3 Beds
bathrooms
1 Bath
square feet
2,380 Ft²
$3,745
Est. Monthly

About This Property

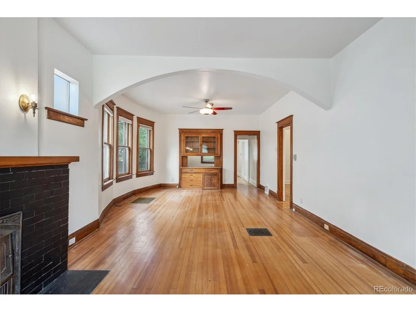
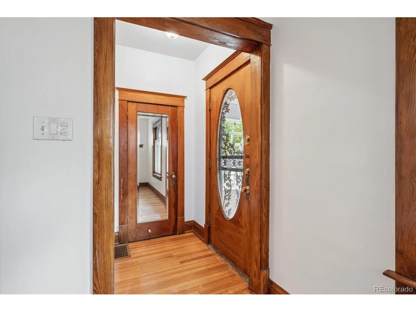
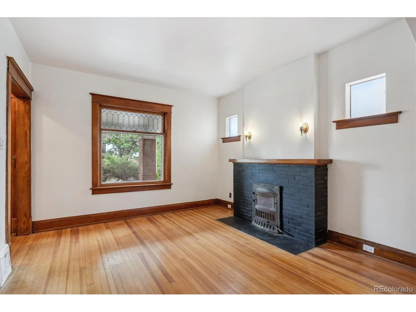
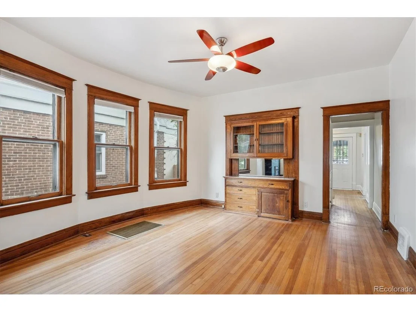
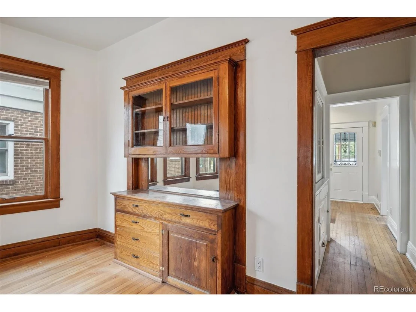
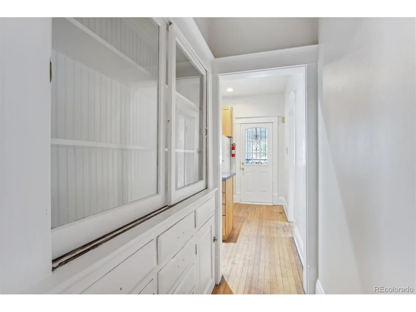
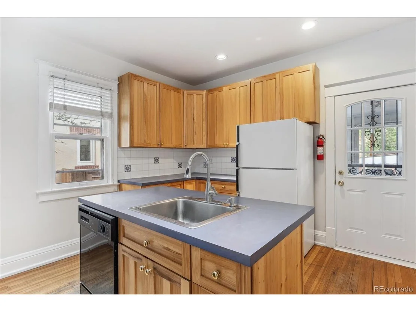
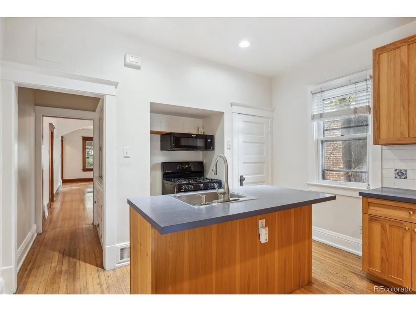
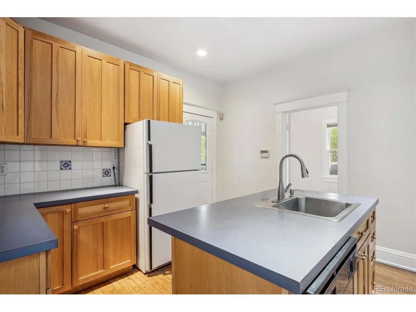
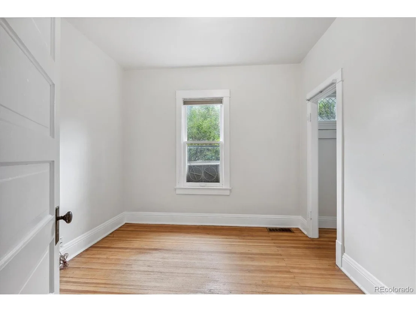
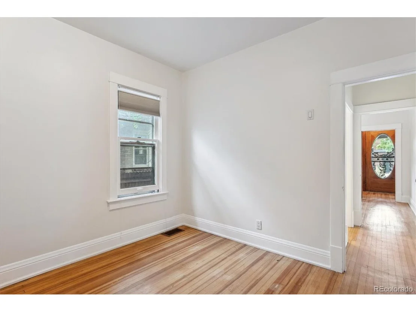
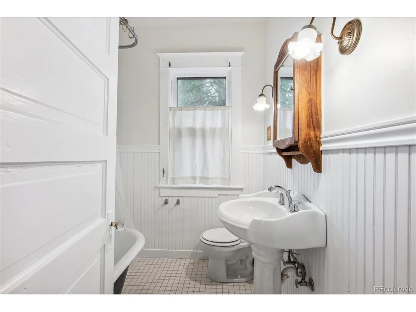
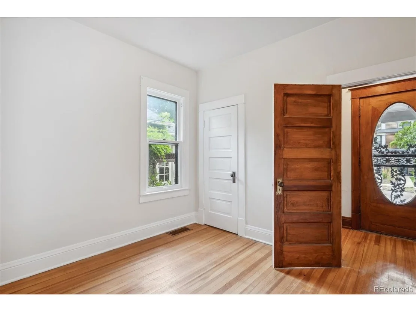
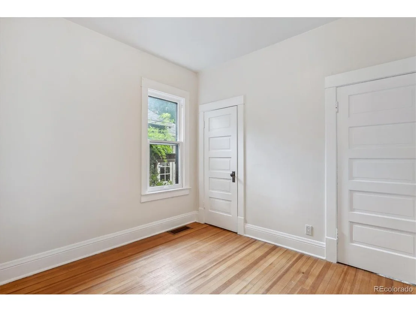
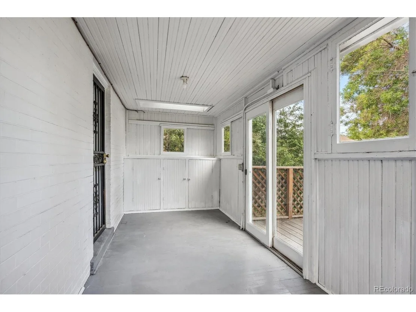
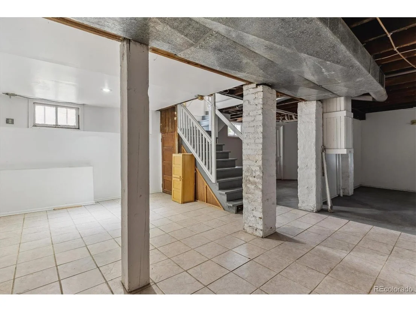
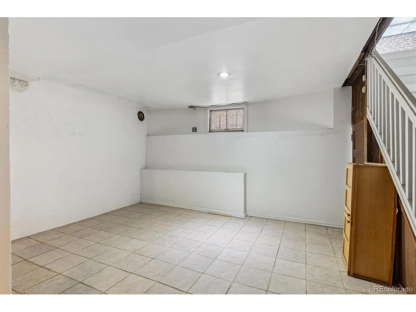
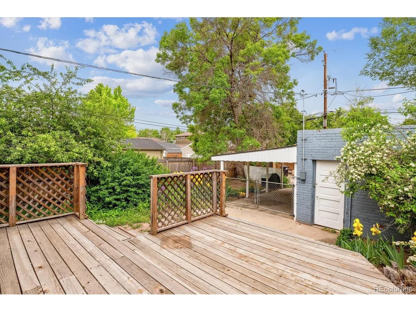
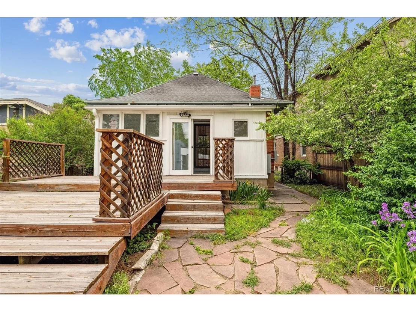
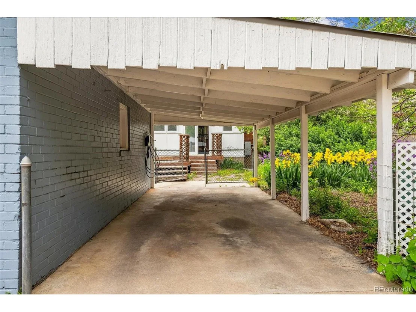
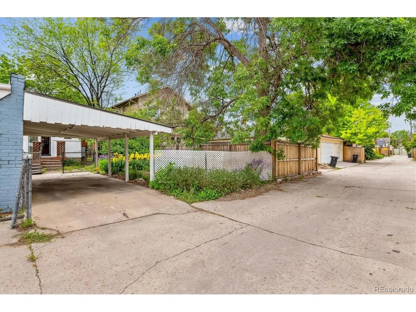
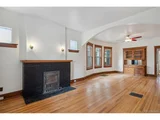
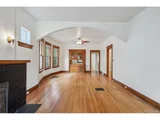
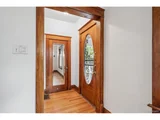
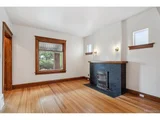
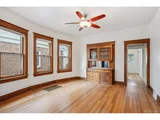
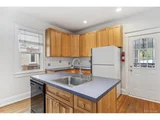
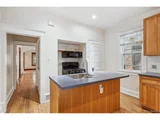
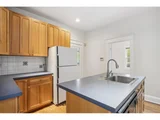
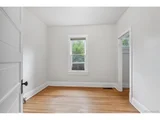
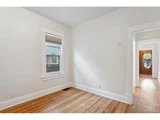
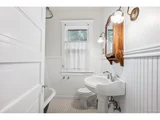
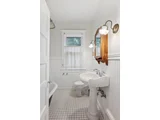
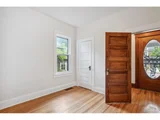
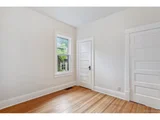
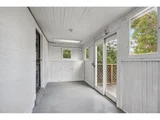
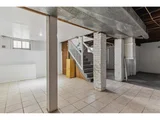
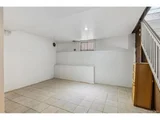
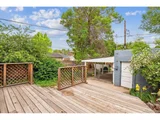
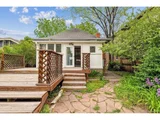
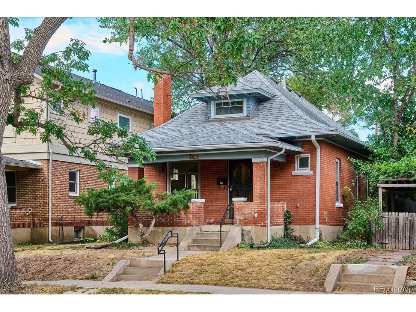
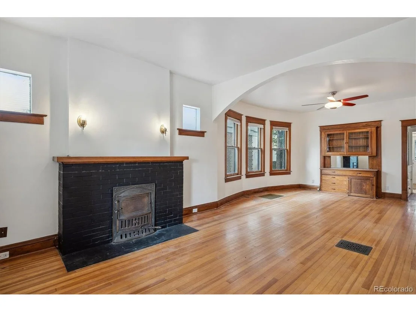
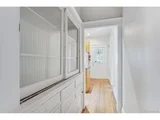
Discover this oversized 3-bedroom, 2-bathroom bungalow nestled in the highly sought-after Denver Highlands/Sloan's Lake neighborhood. This property presents a fantastic opportunity for a buyer looking to add equity. Newly installed Class 4 roof and new gutters. Newly painted on the main floor. Sewer has been replaced. Inside, you'll find an open and welcoming space with pine wood floors, large windows, and tall ceilings. The original wood trim and built-ins add a touch of historic charm. The three bedrooms on the main floor offer great flexibility, including the potential to create a luxurious primary suite. The basement, with its tall ceilings, is a blank canvas waiting for your creative touch. The private side entrance to the basement opens up options for separated basement quarters such as a mother-in-law suite or home office. Upgraded with 220 V, perfect for adding an EV charging station. Brick construction, mature shade trees, and a new attic venting system keeps the interior cool and reduces energy costs. The home's location is unbeatable, with easy access to Highland Square, Sloan's Lake, downtown Denver, Golden, the mountains, I-25, and I-70. This property is a rare find, combining a prime location with endless potential for customization and improvement. Don't miss the chance to make this charming bungalow your dream home.
Unit Size
2,380 Ft²
Days on Market
-
Land Size
0.11 acres
Price per sqft
$294
Property Type
House
Property Taxes
$308
HOA Dues
-
Year Built
1914

Payment Calculator

Cap Rate Calculator

Last updated: 6 months ago (REcolorado MLS #IRE3863400)

Price History

Date / Event Date Event Price
Apr 8, 2025 Sold
Sold
Mar 17, 2025 In contract -
In contract
Mar 13, 2025 Listed by Evolve Real Estate & Property Management, LLC $1,075,000
Listed by Evolve Real Estate & Property Management, LLC
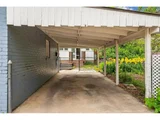
Beautifully remodeled 4 bedroom 3 baths bungalow in the heart of highly desirable Highlands/Sloan's Lake area. This expansive ranch home greets you with craft-fully restored original hardwood floors throughout the main area of the house. The open floor plan family room is accented by a chic modern electric fireplace. The large dining room is located by the bay window and is accented by a 3D wall. The kitchen boasts tall cabinets with glass, waterfall quartz counters, all high end stainless steel appliances and stylish accents like backsplash and floating shelves. On the back side of the kitchen is a bonus room that could be used as an office, yoga studio, small gym or a mud room. Also on the main level you will find primary suite with attached bath, as well as an additional bedroom with another bathroom. The basement is fully finished with an additional family room, two more bedrooms, a bathroom and a laundry room. The back yard is well cared for with mature trees, a oversized concrete patio to set up your outdoor oasis. Through the back yard you will find your detached garage and carport. Brand new tankless water heater, all new appliances and fixtures, new AC, all new windows, and many more updates.
Sep 27, 2024 Sold
Sold
Sep 22, 2024 In contract -
In contract
Show More

Property Highlights

Garage
Fireplace

Building Info

Overview

    General

  • Year Built: 1914
  • Effective Year Built: 1996
  • Building Count: 1
  • Total Rooms: 6
  • Bedroom Count: 3
  • Bathroom Count: 2
  • Full Bathrooms: 2
  • Partial Bathrooms: 2
  • Bathroom Plumbing Fixtures: 8
  • Building Condition: 6
  • Building Quality: 7
  • Construction Type: 0
  • Building Style: 28
  • Exterior Walls Type: 2
  • Interior Walls Type: 0
  • Roof Shape Type: 0
  • Roof Cover Type: 0
  • Floor Count: 100
  • Living Units: 1
  • Floor Cover: 0
  • Basement Type: 6
  • Basement Area: 1,190
  • Garage Type: 4
  • Garage Square Area: 240
  • Parking Space Count: 2
  • Patio Type: 20
  • Porch Type: 7
  • Pool Type: 0

    Dimensions

  • Lot Size Square Feet: 4,780
  • Total Building Area: 2,380
  • Gross Building Area: 2,380
  • Building Area: 1,740
  • Building Area Measurement: L

    Heating and Cooling

  • Fireplace Count: 1
  • Air Conditioning: 1
  • Heating: 3
  • Heated Square Feet: 1,740
  • Heating Fuel Type: 3

    Utilities

  • Sewer System: 0
  • Water Service: 0

Building

  • Building Type: 0
  • Property Class: R
  • Subdivision: KEEL & ELLISONS ADD
  • Land Acres: 0000000110
  • Standard Land Use Code: 1001
  • County Land Use Code: 113
  • Legal Description 1: KEEL & ELLISONS ADD B2 L43 & N/2 OF L42

Neighborhood

  • School District Name: Denver County School District 1
  • Census Tract: 000504

Zoning

  • Zoning: U-SU

Geography

  • Parcel: 02293-25-026-000
  • Block: 2
  • Lot: 43
  • Municipality: CITY & COUNTY OF DENVER
  • Latitude: 39.7563
  • Longitude: -105.03

    Address

  • Full Address: 2675 Irving St
  • Address - House Number: 2675
  • Address - Street Name: Irving
  • Address - Suffix Type: St
  • State: CO
  • City Name: Denver
  • Carrier Code: C048
  • 4-Digit Zip Code: 4053
  • Zip Code: 80211

Valuation

    Tax

  • Total Area: 2,380
  • Tax Year: 2022
  • Tax Amount: $362,396
  • Tax Rate Code Area: DENVER

    Appraisal Valuation

  • Standard Deviation: 0.1527
  • Valuation Date: Feb 15, 2023
  • Confidence Score: 81
  • Final Value: 903,372
  • High Value: 1,041,381
  • Low Value: 765,363

    Market Valuation

  • Market Total Value: $655,700
  • Market Land Value: $409,100
  • Market Improvement Value: $246,600

    Assessments Valuation

  • Assessed Year: 2021
  • Assessed Total Value: $46,880
  • Assessed Land Value: $29,250
  • Assessed Improvements Value: $17,630

    Sales

  • Current Sale Contract Date: Jul 28, 2000
  • Current Sale Recording Date: Aug 08, 2000
  • Current Sale Price:
  • Current Sale Document Type: 71
  • Current Sale Input Document Number: 2000113426
  • Previous Sale Recording Date: May 28, 1997
  • Previous Sale Contract Date: May 22, 1997
  • Previous Sale Amount: $135,000
  • Previous Sale Document Type: 71

    Financing

  • First Mortgage Financing Type: FIX
Data used for valuation calculations is provided by RealtyHop, and other third party sources

Comparables

Unit
Status
Type
Beds
Baths
ft²
Price/ft²
Asking Price
Listed On
Closing Price
Sold On
HOA + Taxes

About Northwest Denver


Similar Homes for Sale

Currently no similar homes around

Nearby Rentals

Unit for rent at 1523 Quitman St, CO, 80204

$1,166 /mo

  • 1 Bed
  • 1 Bath
1523 Quitman St, CO, 80204 Listing by Rick Rivera


Frequently Asked Questions

When was property at 2675 Irving Street built and last sold?
The property at 2675 Irving Street was built in 1914 and last sold on Jul 28, 2000 for $255,000.
How much is this home worth?
The estimated value of the home located at 2675 Irving Street is $0.
What are some comparable homes to 2675 Irving Street?
There are currently no comparable homes to 2675 Irving Street.