


26722 Colt Bluff Court


About This Property
Payment Calculator
Your Estimated Monthly Payment
Cap Rate Calculator
What does this mean?
Based on our analysis, the cap rate of this property is 1.25%. A negative cap rate indicates that the property might not be feasible as an income-producing asset. The median cap rate for a near zip code 11238 is 4.23%.
How much can I actually make?
Actual monthly rental income may vary between $4,760 and $7,140 depending on unit-specific characteristics. You can change the amount using the slider to further explore.
How is cap rate calculated?
Cap Rate = Net Operating Income (NOI) / Property Asset Value.
When calculating the cap rate, we assume 100% occupancy. Leverage (mortgage) is not considered.
Cap Rate provided by RealtyHop and RentHop, learn more about cap rate here.
Price History
| Date / Event | Date | Event | Price |
|---|---|---|---|
| Aug 9, 2024 | Sold | ||
| Sold | |||
| Jul 7, 2024 | In contract | - | |
| In contract | |||
| Jul 1, 2024 | Listed by eXp Realty LLC | $775,000 | |
| Listed by eXp Realty LLC | |||
| | |||
|
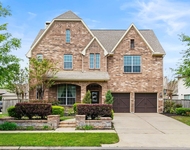
Welcome to your dream oasis in Katy, Texas—a stunning 5-bedroom, 4-bath home at the end of a cul-de-sac. This two-story home with 4,500 square feet offers luxury and functionality. The stone and brick facade leads to a two-story entryway with hardwood floors. The gourmet kitchen features upgraded cabinetry,pull-out cabinets, stainless steel appliances, granite countertops, a travertine backsplash, and a Butler's pantry. The living area includes a stone fireplace,and surround sound wiring, and in-ceiling speakers. The media room also has surround sound. The game room offers additional space. The master suite has dual granite vanities, a jetted tub, a body jetted shower, and walk-in closets. A second Bedroom is down. A covered patio overlooks a pool. The iron gate opens to a 2-1/2 car garage with a porte-cochere. Solar panels provide energy efficiency and reduce your carbon footprint. The home's location at the end of a cul-de-sac street offers an added layer of privacy and tranquility.
| |||
| May 28, 2020 | Sold | ||
| Sold | |||
| Apr 24, 2020 | Listed by eXp Realty, LLC | $465,000 | |
| Listed by eXp Realty, LLC | |||
| | |||
|
Situated at the end of a cul-de-sac street, this stately two-story home offers over 4,500 square feet with 5 bedrooms, 4 full baths, study, gameroom, media room & oversized 2-1/2 car garage. Beautiful stone & brick facade. Double front doors open to the 2-story entry featuring hardwood floors that continue into the study & formal dining. The kitchen boasts upgraded cabinetry, pull out drawers in lower cabinets, stainless steel appliances, exotic granite countertops, travertine backsplash & a Butler’s pantry with glass front cabinetry that connects to the formal dining room. Stone fireplace in the family room. The master suite features dual granite vanities, jetted tub, separate shower & dual walk in closets. Secondary bedroom downstairs is ideal for guests or use as an in-law suite. Surround sound wiring with in-ceiling speakers in the family room & media room. Covered patio in the backyard. Attached porte-cochere provides extra covered parking. Biking distance to Davidson Elementary.
| |||
Property Highlights
Building Info
Comparables
Status
Price/ft²
Listed On
Sold On
About Fort Bend
Similar Homes for Sale
Currently no similar homes aroundNearby Rentals

Last Updated: 6 months ago
Data Source: HAR , MLS# 79115257
 Your Privacy Choices
Phone: 425-283-2930
Address: 335 Madison Avenue, New York, NY 10017