See Home Value
$330,000 Last Listed Price
● House - Off Market

26711 Maplewood Drive

Spring, TX 77386
bedrooms
4 Beds
bathrooms
2 Baths, 1 Half Bath
square feet
2,828 Ft²
$347,482
RealtyHop Estimate
5.30%
Since Mar 1, 2022
National-US
Primary Model

About This Property

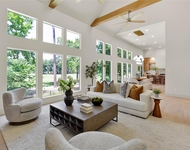
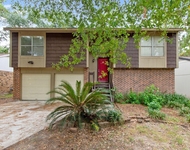
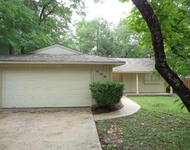
Once you see it, you will want to own it! This home will not be on the market long. The home is touched by tradition. The entry foyer leads to formal living and dining rooms to your left.  Continue forward to a spacious den with snack bar dividing the kitchen from the den, where there are lots of windows for natural light. Primary bath and upstairs bath have been totally remodeled. Open concept to kitchen and den areas. There is an adorable sliding barn door from the breakfast area closing off the laundry room. Primary bedroom and secondary bedroom are down. 1/2 bath is also on 1st floor. There are 2 other bedrooms up with a bath and an additional flex space. Stairs are carpet free! The backyard is large for the kiddos and pets to run free! Notice the built-ins in the 3 car garage!
Unit Size
2,828 Ft²
Days on Market
-
Land Size
0.33 acres
Price per sqft
$117
Property Type
House
Property Taxes
$437
HOA Dues
-
Year Built
1968

Payment Calculator

Cap Rate Calculator

Last updated: 4 months ago (HAR #95920239)

Price History

Date / Event Date Event Price
Feb 3, 2025 Sold
Sold
Jan 12, 2025 In contract -
In contract
Oct 2, 2024 Listed by Redfin Corporation $424,000
Listed by Redfin Corporation
Gorgeous, updated cottage-style home in a PRIME Woodlands location w/ quick HWY access. The charming curb appeal & 3-car garage w/ built-ins invite you inside, where fresh paint & upgraded LVP floors flow throughout(NO CARPET DOWN). Enjoy a large formal living & formal dining. The inviting living room offers a cozy fireplace leading into a stunning updated kitchen w/ abundant cabinet & granite counter space, SS gas appliances, wine fridge, farm sink, lux pendant lights, breakfast nook & barn door laundry. The private owner's haven offers 2 closets & tastefully updated en-suite bath w/ an oversized walk-in shower & updated dual sink vanity. The 1st lvl also hosts a guest room or office. Upstairs, 2 well-sized bedrooms share a full bath & large flex space, perfect for a game or media room, while the expansive backyard features new mulch around the playground & flower beds. BONUS! NEW: industrial water heater, HVAC system w/ 2 ACs, 2 furnaces, ductwork, insulation & generator plug box.
Feb 17, 2022 Sold
Sold
Jan 14, 2022 Listed by BHGRE Gary Greene $330,000
Listed by BHGRE Gary Greene
Once you see it, you will want to own it! This home will not be on the market long. The home is touched by tradition. The entry foyer leads to formal living and dining rooms to your left. Continue forward to a spacious den with snack bar dividing the kitchen from the den, where there are lots of windows for natural light. Primary bath and upstairs bath have been totally remodeled. Open concept to kitchen and den areas. There is an adorable sliding barn door from the breakfast area closing off the laundry room. Primary bedroom and secondary bedroom are down. 1/2 bath is also on 1st floor. There are 2 other bedrooms up with a bath and an additional flex space. Stairs are carpet free! The backyard is large for the kiddos and pets to run free! Notice the built-ins in the 3 car garage!

Property Highlights

Garage
Fireplace

Building Info

Overview

    General

  • Year Built: 1968
  • Effective Year Built: 1968
  • Building Count: 1
  • Bedroom Count: 0
  • Bathroom Count: 3
  • Full Bathrooms: 2
  • Partial Bathrooms: 3
  • Bathroom Plumbing Fixtures: 10
  • Building Condition: 3
  • Building Quality: 1
  • Construction Type: 6
  • Building Style: 0
  • Exterior Walls Type: 2
  • Interior Walls Type: 18
  • Roof Shape Type: 0
  • Roof Cover Type: 13
  • Floor Count: 200
  • Living Units: 1
  • Floor Cover: 9
  • Basement Type: 0
  • Basement Area: 0
  • Garage Type: 4
  • Garage Square Area: 672
  • Parking Space Count: 2
  • Patio Type: 20
  • Porch Type: 7
  • Pool Type: 0

    Dimensions

  • Lot Size Square Feet: 14,500
  • Total Building Area: 2,828
  • Building Area: 2,828
  • Building Area Measurement: L

    Heating and Cooling

  • Fireplace Count: 1
  • Air Conditioning: 1
  • Heating: 3
  • Heated Square Feet: 2,828
  • Heating Fuel Type: 0

    Utilities

  • Sewer System: 0
  • Water Service: 0

Building

  • Building Type: 0
  • Property Class: R
  • Subdivision: OAK RIDGE NORTH 05
  • Land Acres: 0000000333
  • Standard Land Use Code: 1001
  • County Land Use Code: A1
  • State Land Use Code: A1
  • Legal Description 1: OAK RIDGE NORTH 05, LOT 587

Neighborhood

  • School District Name: Conroe Independent School District
  • School Tax School District: LONE STAR COLLE
  • Census Tract: 691802

Zoning

  • Zoning: 6

Geography

  • Parcel: 7640-05-58700
  • Lot: 587
  • Municipality: CITY OF OAK RIDGE
  • Latitude: 30.1519
  • Longitude: -95.4421

    Address

  • Full Address: 26711 Maplewood Dr
  • Address - House Number: 26711
  • Address - Street Name: Maplewood
  • Address - Suffix Type: Dr
  • State: TX
  • City Name: Spring
  • Carrier Code: C015
  • 4-Digit Zip Code: 1199
  • Zip Code: 77386

Valuation

    Tax

  • Tax Year: 2022
  • Tax Amount: $439,189
  • Tax Rate Code Area: SCO

    Appraisal Valuation

  • Standard Deviation: 0.2259
  • Valuation Date: Sep 27, 2023
  • Confidence Score: 68
  • Final Value: 484,274
  • High Value: 593,711
  • Low Value: 374,837

    Market Valuation

  • Market Total Value: $400,000
  • Market Land Value: $58,000
  • Market Improvement Value: $342,000

    Assessments Valuation

  • Assessed Year: 2023
  • Assessed Total Value: $400,000
  • Assessed Land Value: $58,000
  • Assessed Improvements Value: $342,000

    Sales

  • Current Sale Contract Date: Feb 17, 2022
  • Current Sale Recording Date: Feb 18, 2022
  • Current Sale Price:
  • Current Sale Document Type: 27
  • Current Sale Input Document Number: 20798
  • Previous Sale Recording Date: May 19, 2015
  • Previous Sale Contract Date: May 08, 2015
  • Previous Sale Amount: $175,100
  • Previous Sale Document Type: 70
Data used for valuation calculations is provided by RealtyHop, and other third party sources

Comparables

Unit
Status
Type
Beds
Baths
ft²
Price/ft²
Asking Price
Listed On
Closing Price
Sold On
HOA + Taxes

About Oak Ridge North


Similar Homes for Sale

Currently no similar homes around

Nearby Rentals

Unit for rent at 20 Buttonbush Ct, The Woodlands, TX, 77380

$10,000 /mo

  • 4 Beds
  • 3 Baths
  • 3,241 ft²
20 Buttonbush Ct, The Woodlands, TX, 77380 Listing by Tatiana Teplitskiy
Unit for rent at 32 Marabou Place, The Woodlands, TX, 77380

$1,795 /mo

  • 3 Beds
  • 2 Baths
  • 1,370 ft²
32 Marabou Place, The Woodlands, TX, 77380 Listing by Lana Sims
Unit for rent at 102 Marabou Place, The Woodlands, TX, 77380

$1,800 /mo

  • 3 Beds
  • 2 Baths
  • 1,252 ft²
102 Marabou Place, The Woodlands, TX, 77380 Listing by William Klingberg


Frequently Asked Questions

When was property at 26711 Maplewood Drive built and last sold?
The property at 26711 Maplewood Drive was built in 1968 and last sold on Feb 17, 2022 for $425,600.
How much is this home worth?
The estimated value of the home located at 26711 Maplewood Drive is $428,387.
What are some comparable homes to 26711 Maplewood Drive?
There are currently no comparable homes to 26711 Maplewood Drive.