**PRICED TO ATTRACT OFFERS** 267 Mesa Drive presents an exceptional
opportunity to own a beautifully remodeled, turnkey home in coveted
Eastside Costa Mesa. Strategically priced to generate strong buyer
interest, this 3,188-square-foot residence features five bedrooms
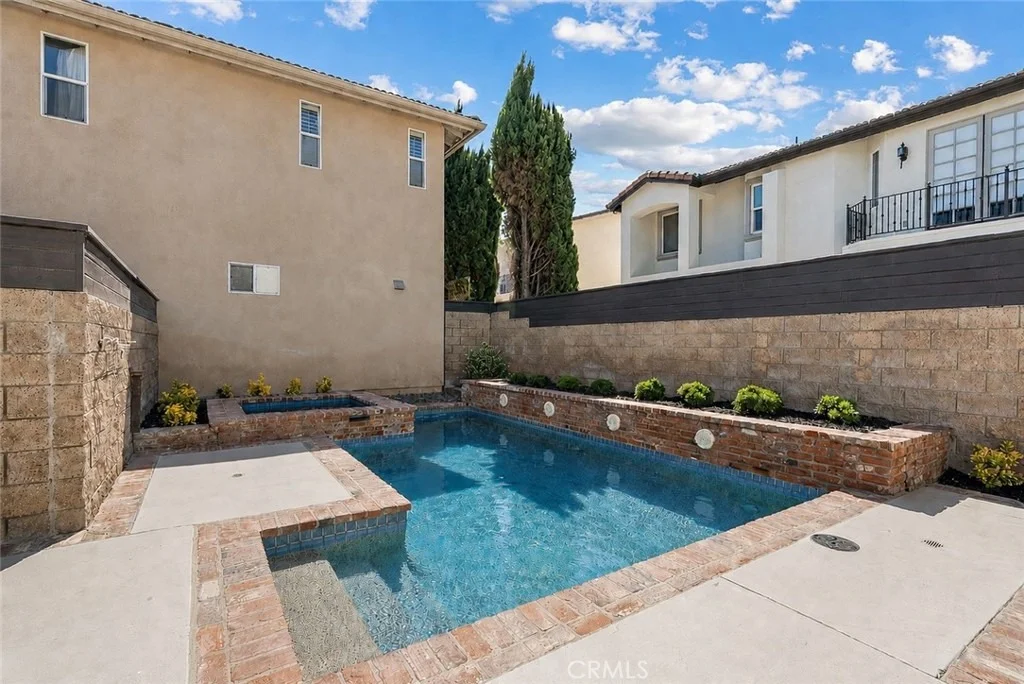
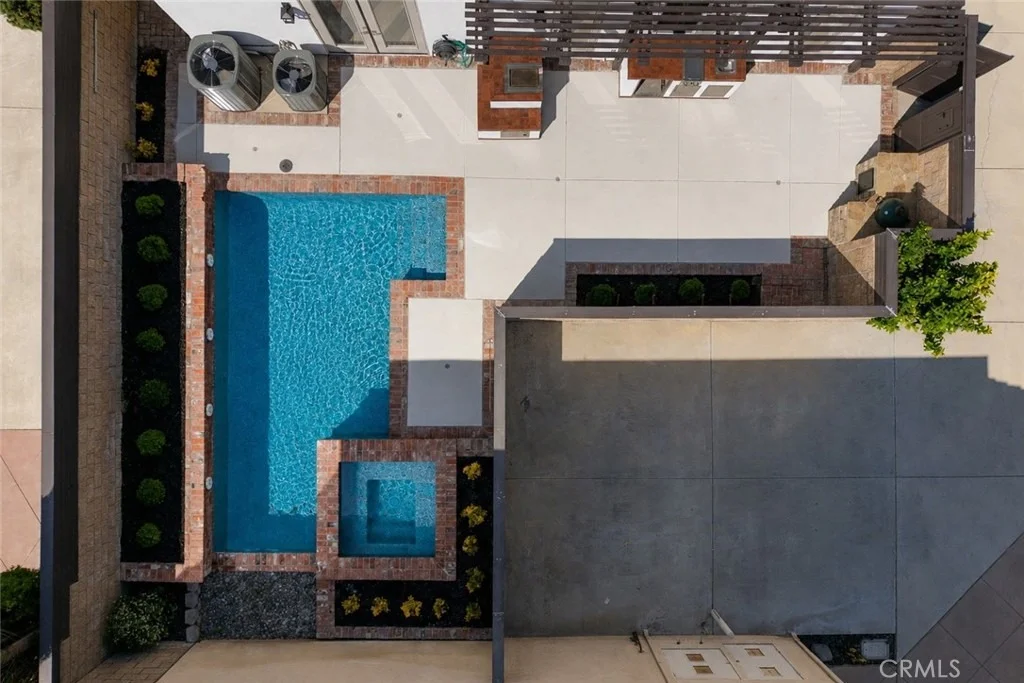
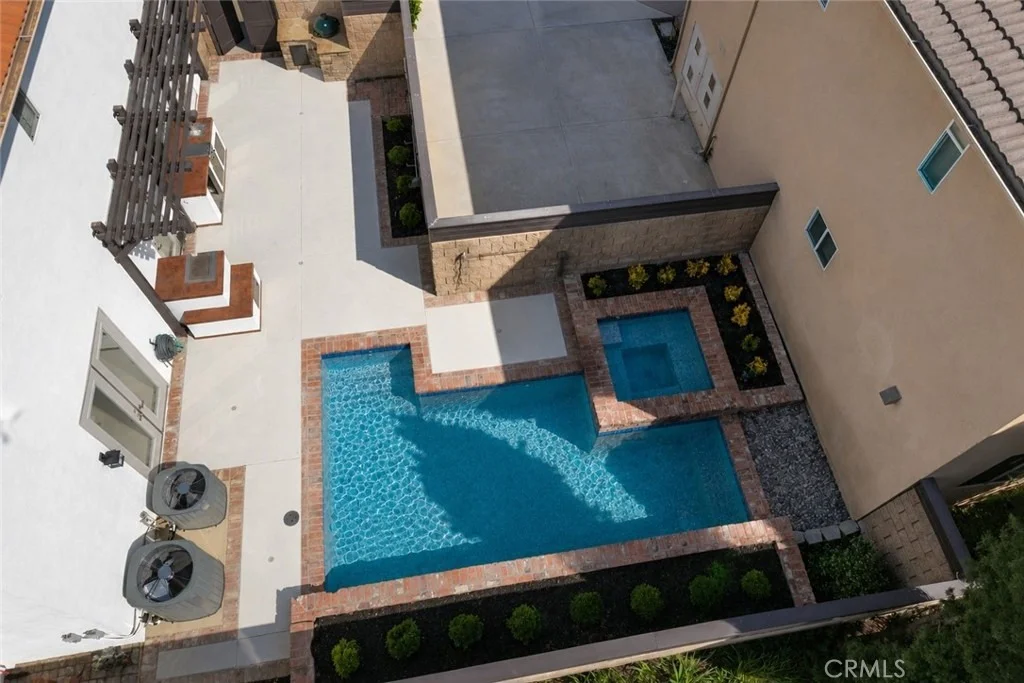
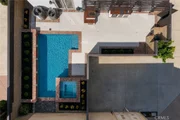
and a private resort-style backyard with a sparkling pool and spa.
This is the California lifestyle buyers dream about-and an
opportunity to act quickly before it's gone. From the moment you
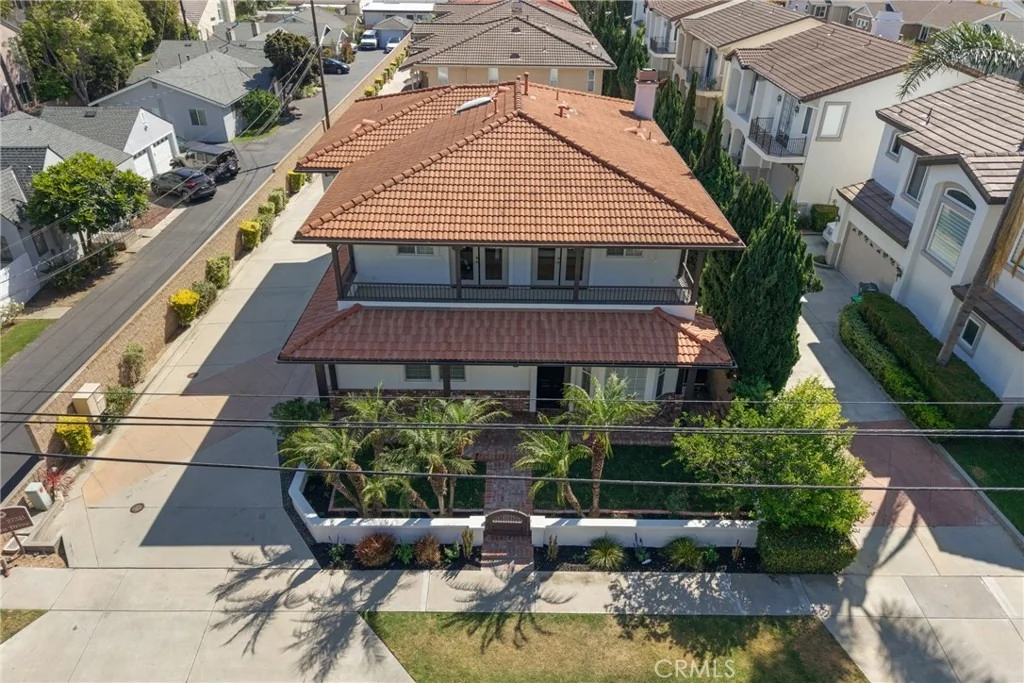
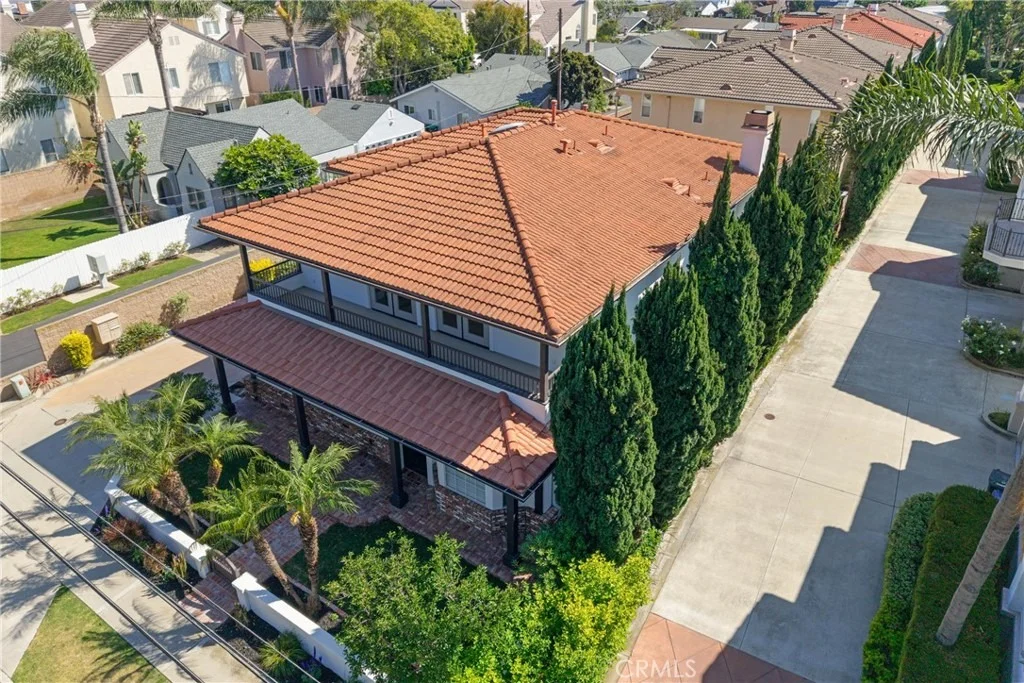
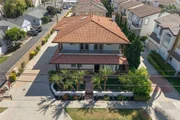
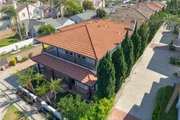
arrive, the curb appeal stops you in your tracks. A striking
two-story facade-white stucco, warm brick accents, a terracotta
tile roof, and swaying palms-frames a charming enclosed front yard
with lush grass and a private gated entry. Day or night, this home
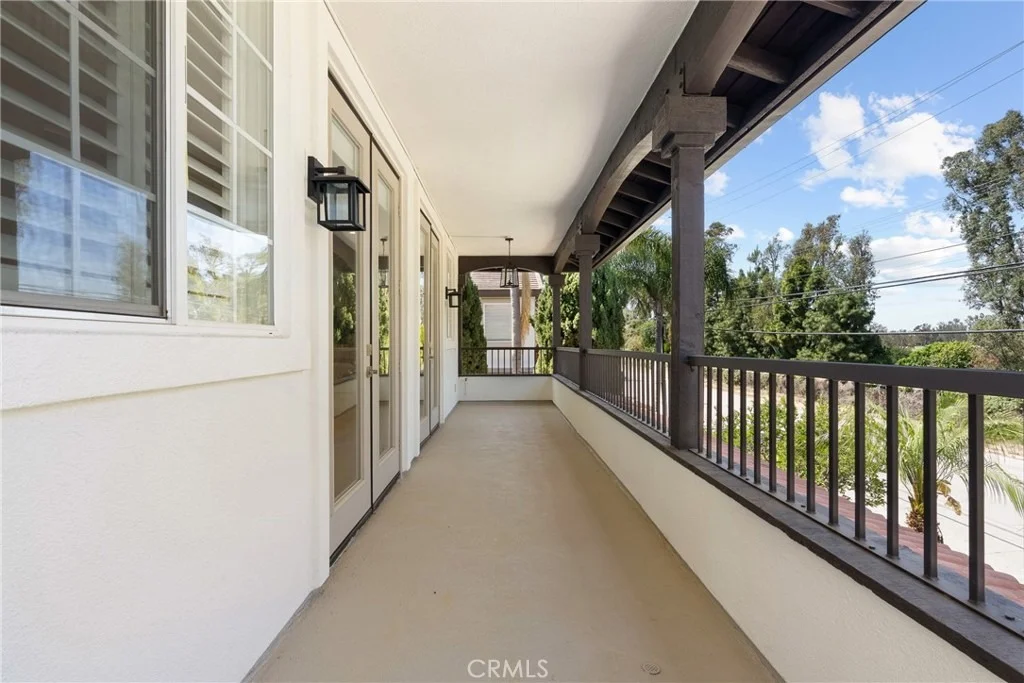
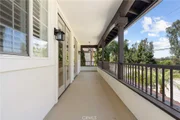
dazzles; the twilight glow from the signature upper balcony is
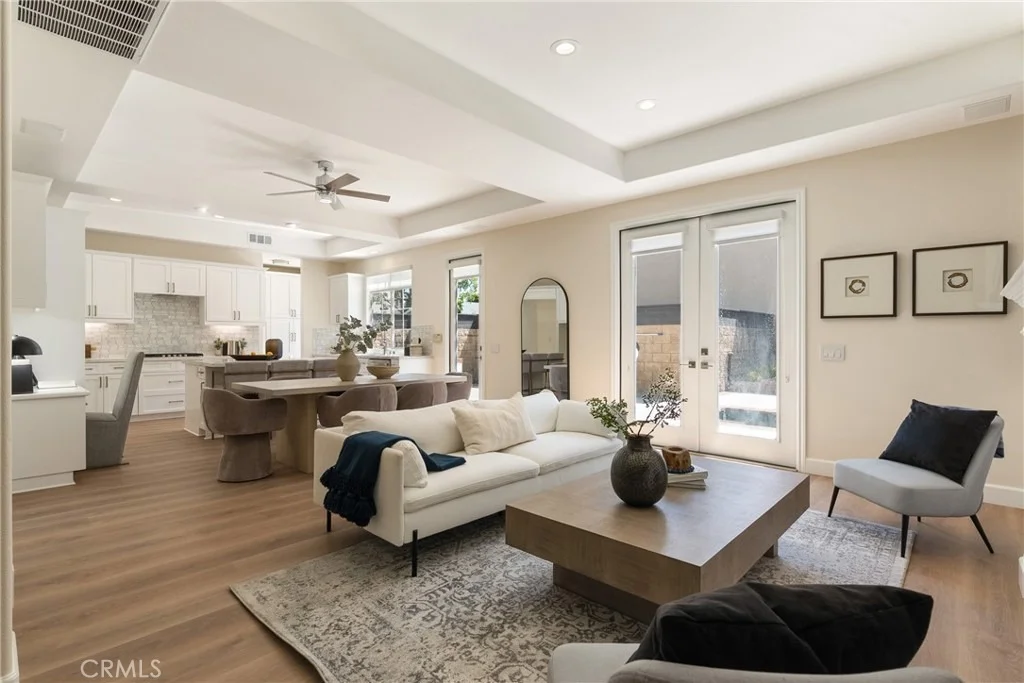
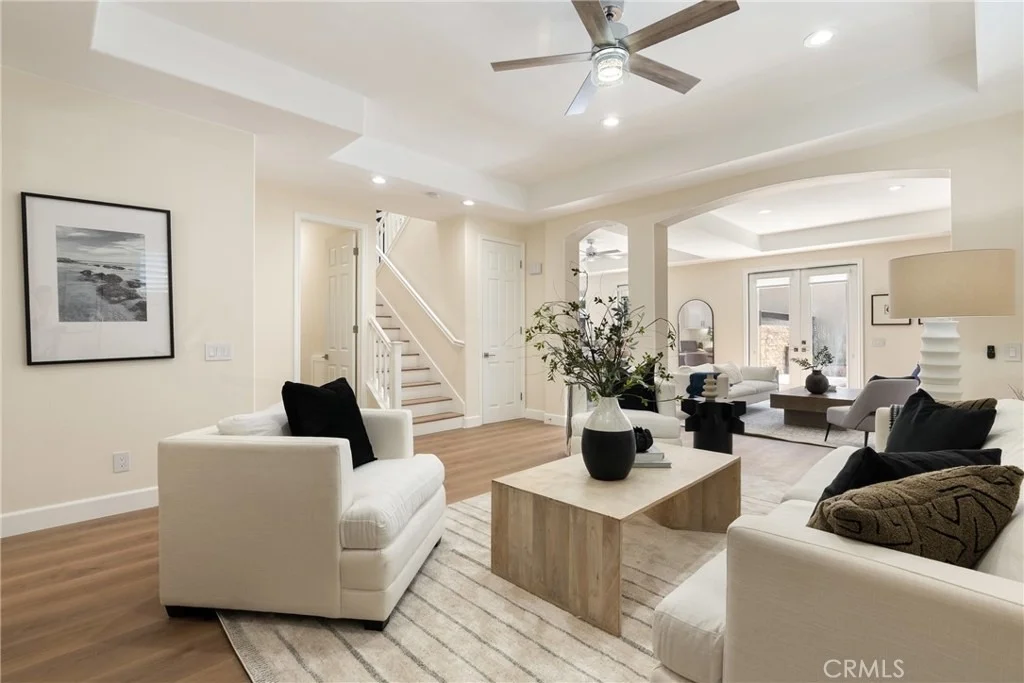
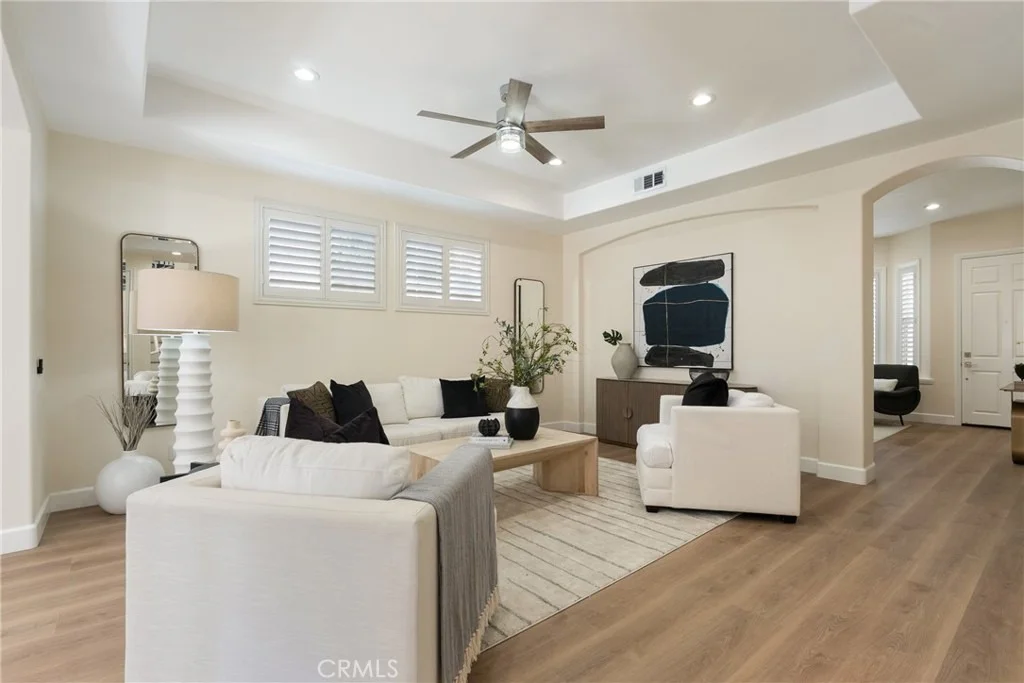
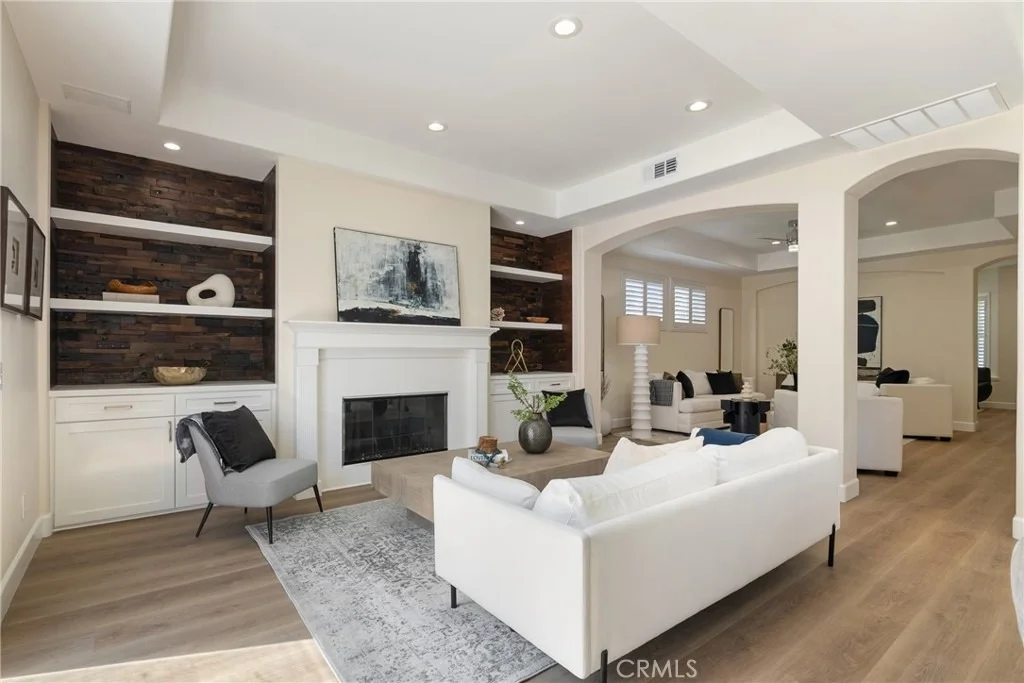
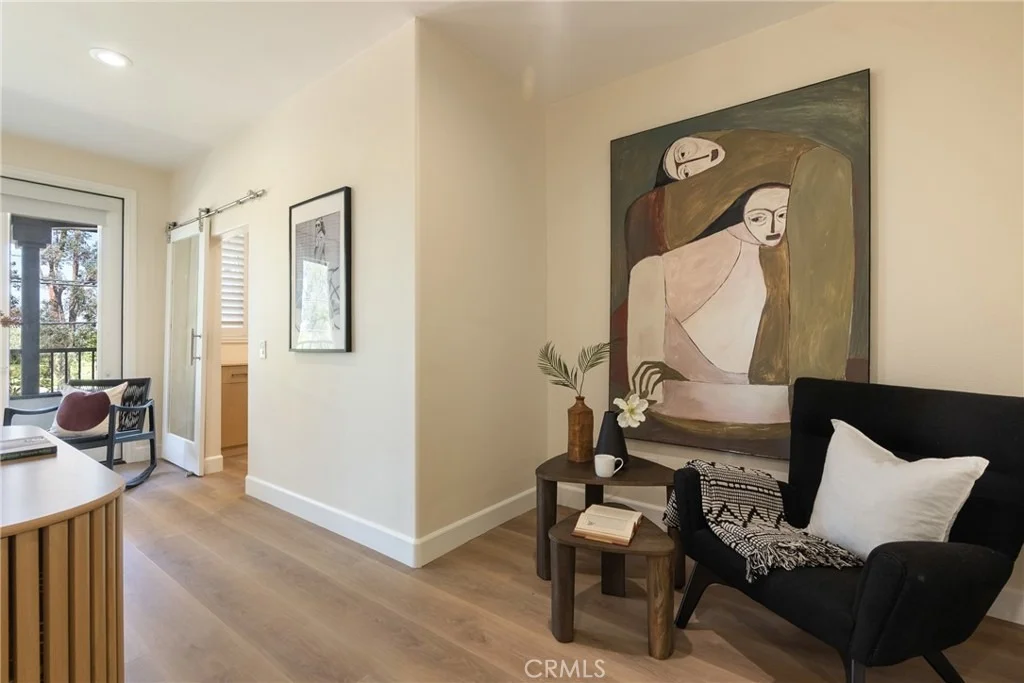
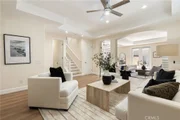
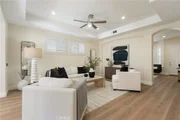
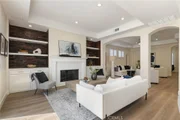
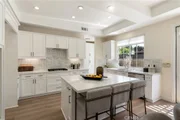
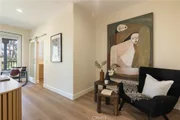
nothing short of cinematic. Inside, warm wide-plank hardwood floors
flow through light-drenched, open-concept living spaces designed
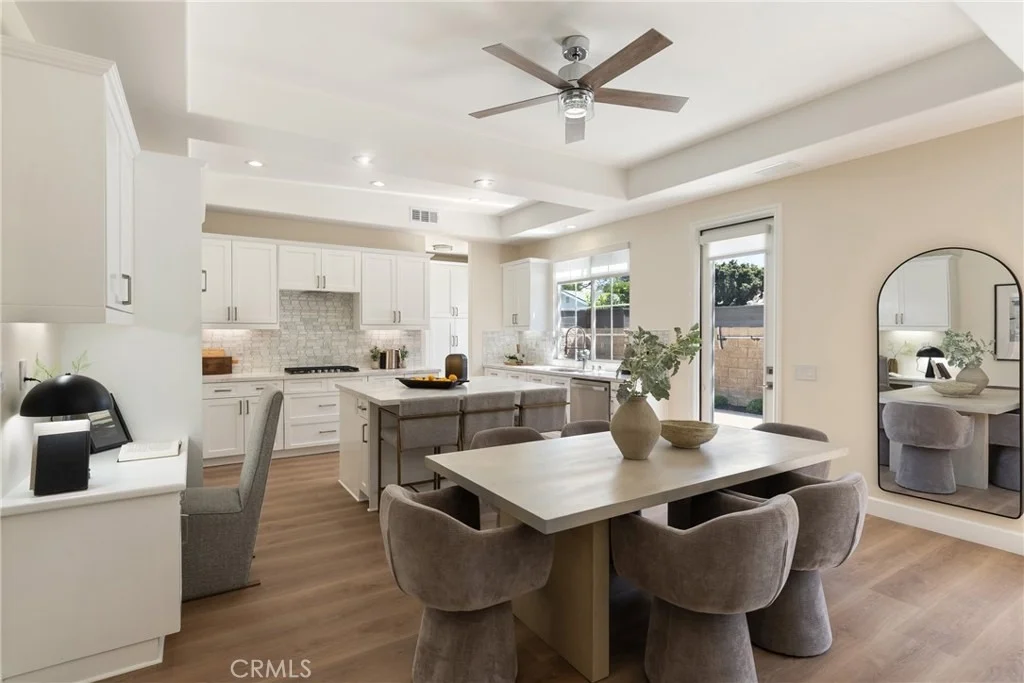
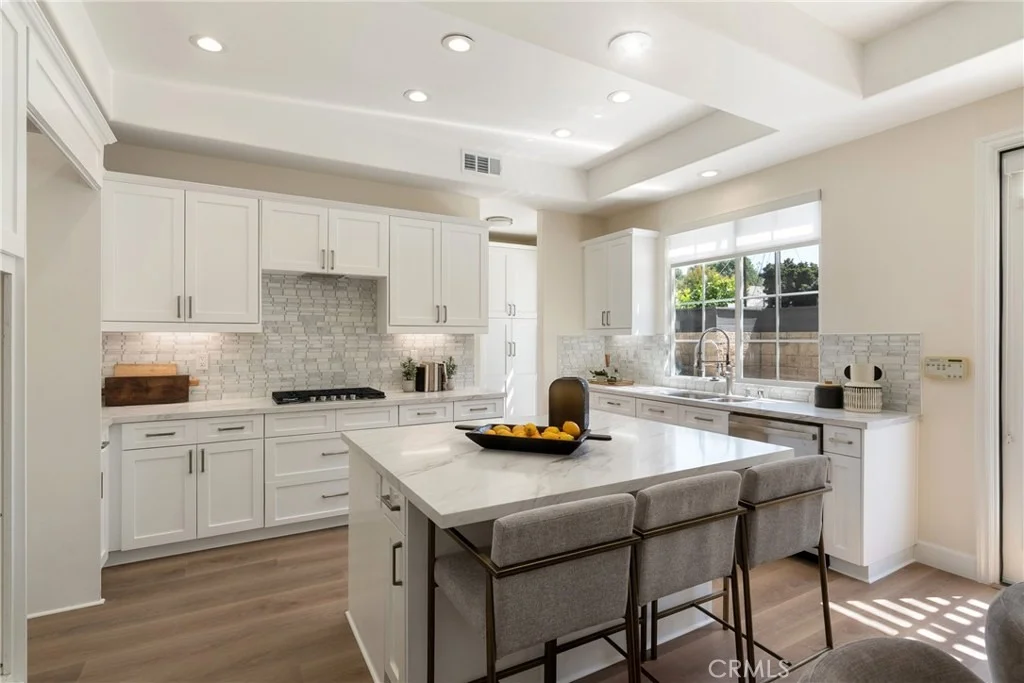
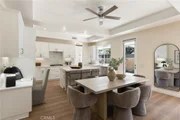
for how families actually live. The chef's kitchen is a true
showstopper, featuring a generous island perfect for homework,
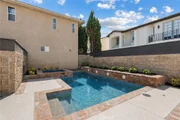
happy hour, and everything in between. French doors open seamlessly
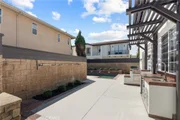
to the backyard, where the pool, spa, and outdoor entertaining
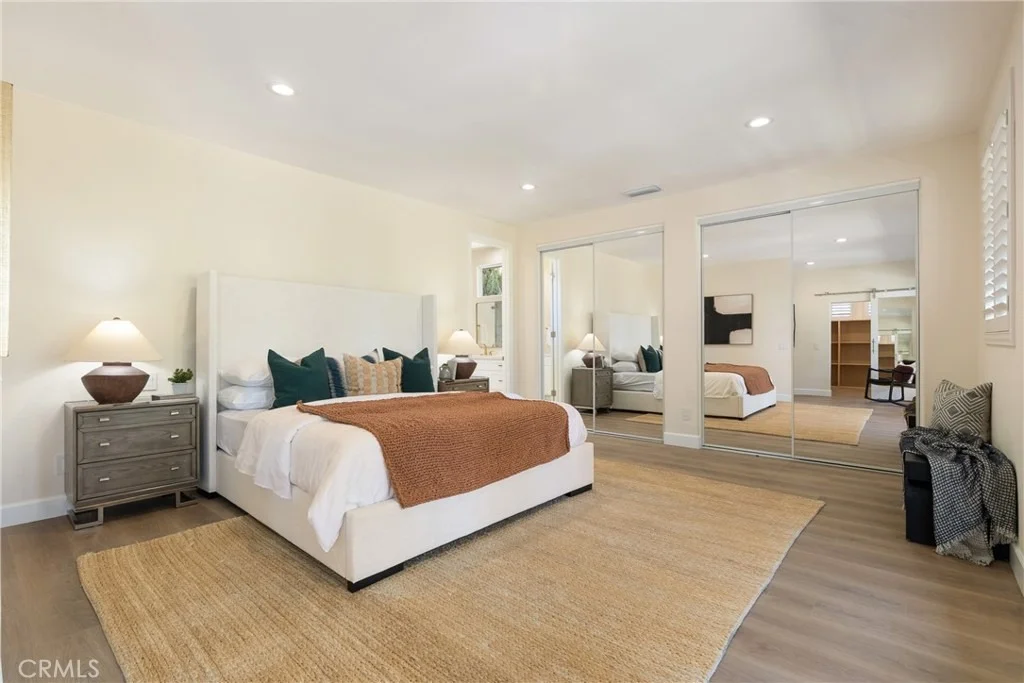
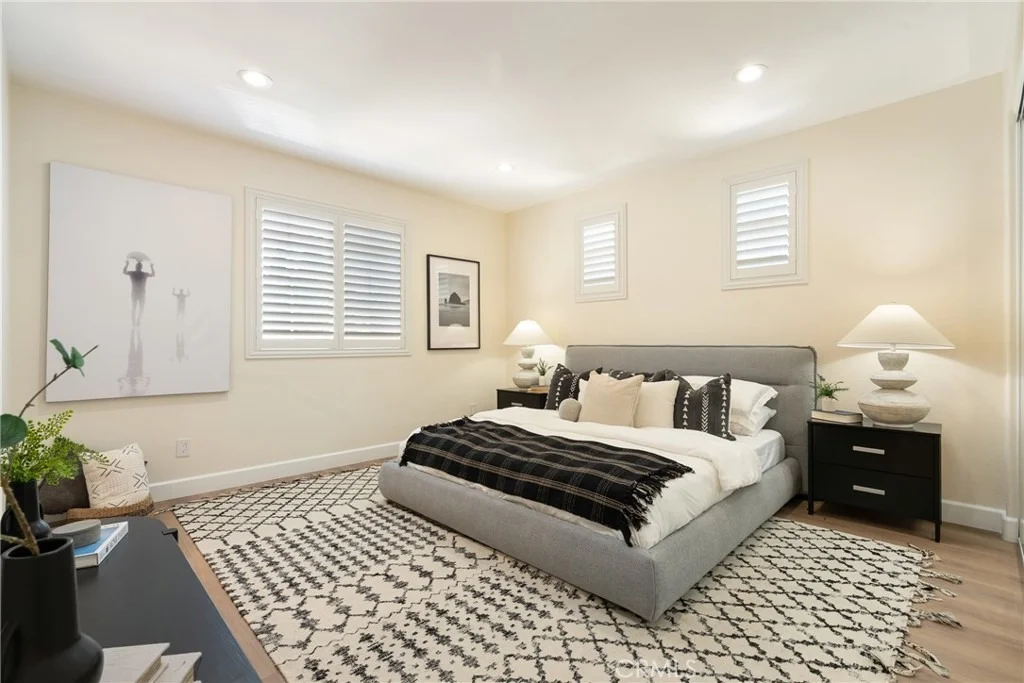
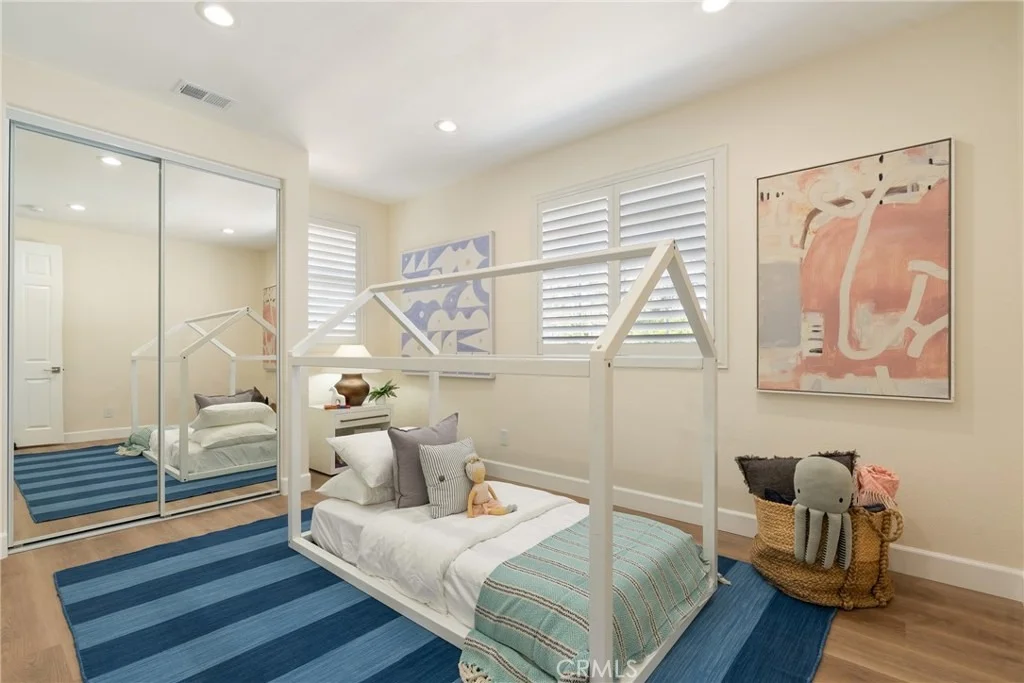
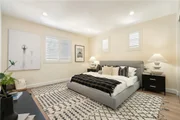
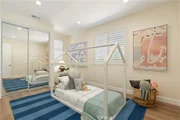
spaces create the ultimate extension of the home. Five bedrooms
give every family member their own sanctuary, including a flexible
first-level bedroom ideal for guests or a home office. The
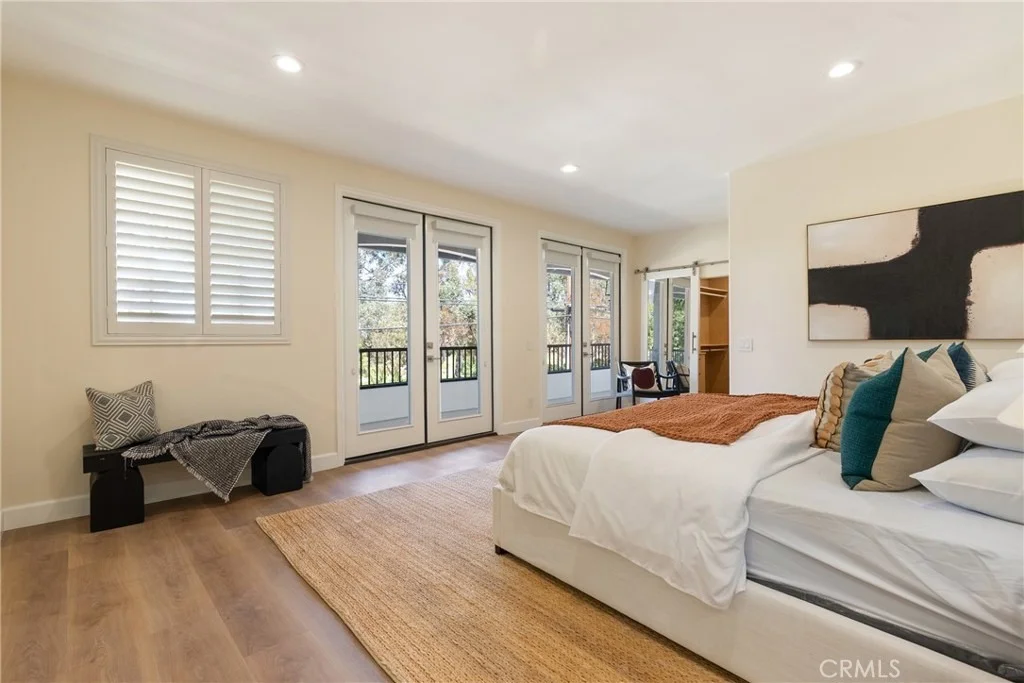
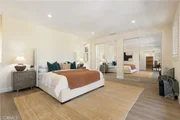
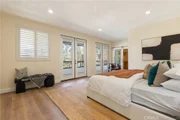
sprawling primary suite features a massive walk-in closet with
custom built-ins, direct balcony access, and sweeping golf course
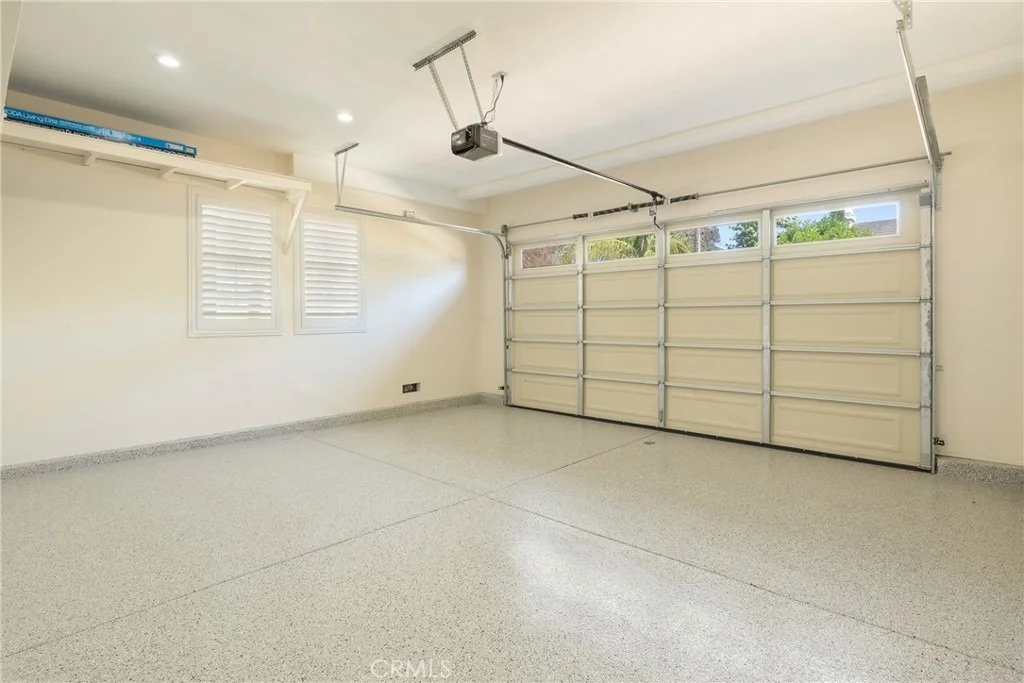
views. Upper-level laundry adds everyday ease, while a spacious
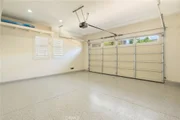
two-car garage completes the picture. Walkable to restaurants and
parks, minutes to the beach, South Coast Plaza, and freeways-all
within a top-rated school district. 267 Mesa Drive isn't just
move-in ready. It's life-ready.
Based on our analysis, the cap rate of this property is 1.25%. A negative cap rate indicates that the property might not be feasible as an income-producing asset. The median cap rate for a near zip code 11238 is 4.23%.
How much can I actually make?
Actual monthly rental income may vary between $4,760 and $7,140 depending on unit-specific characteristics. You can change the amount using the slider to further explore.
How is cap rate calculated?
Cap Rate = Net Operating Income (NOI) / Property Asset Value.
When calculating the cap rate, we assume 100% occupancy. Leverage (mortgage) is not considered.
COMPLETE REHAB/REMODEL NEEDED - NOT FOR THE FAINT AT HEART. POOL & SPA NEED TO BE REMODELED AS WELL. ALL REMAINING ITEMS ON THE PREMISES MUST BE DISPOSED OF BY BUYER. SERIOUS BUYERS ONLY. NO OFFERS BELOW LIST WILL QUALIFY.
Show More
Show Less
Property Highlights
Garage
Air Conditioning
Fireplace
Parking Details
Has Garage
Attached Garage
Has Open Parking
Parking Features: Direct Access, Garage, Oversized, Paved, Private, Garage Faces Side, See Remarks
Garage Spaces: 2
Interior Details
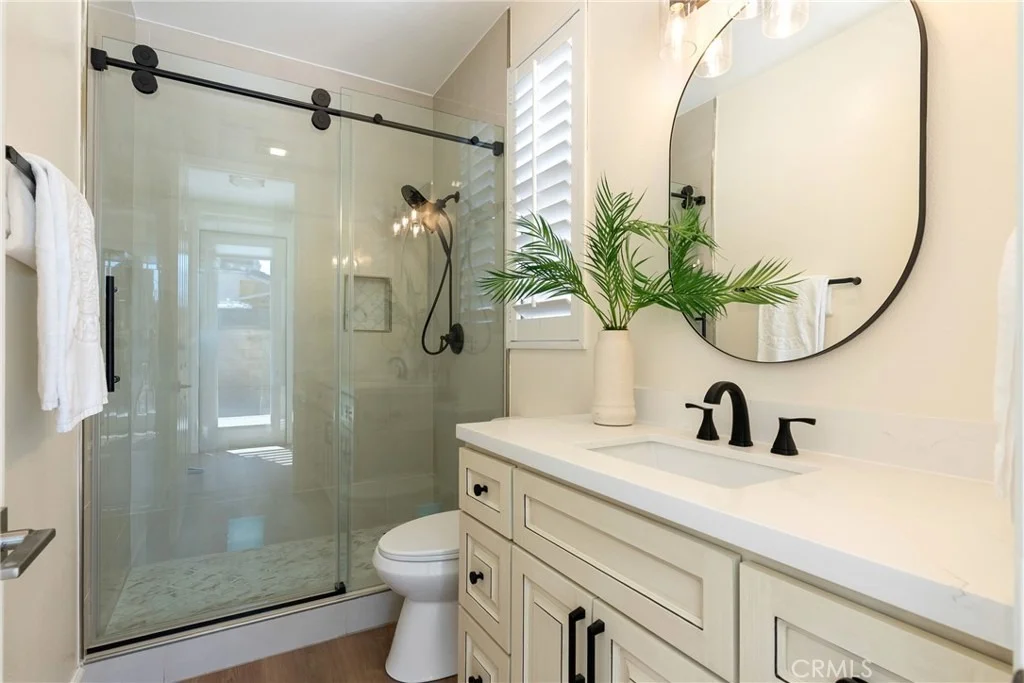
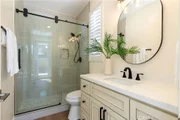
Full Bathrooms: 4
Interior Features: Beamed Ceilings, Breakfast Bar, Built-in Features, Ceiling Fan(s), Crown Molding, Dry Bar, Eat-in Kitchen, High Ceilings, In-Law Floorplan, Open Floorplan, Pantry, See Remarks, Storage, Bar, BrickWalls, Balcony, BlockWalls, SeparateFormalDiningRoom, LivingRoomDeckAttached, BedroomOnMainLevel, PrimarySuite
Appliances: Built-In Range, Dishwasher
Flooring Type: See Remarks
Laundry Features: Inside, Laundry Room, See Remarks, Upper Level
Has Fireplace
Fireplace Features: Great Room, Living Room, See Remarks
Exterior Details
Square Footage: 3188
Property Condition: Updated/Remodeled, Turnkey
Architectural Style: Bungalow, Craftsman, See Remarks, Custom
Year Built Source: Owner
Year Built: 2000
Levels: Two
Window Features: Shutters
Construction Materials: Drywall
Patio and Porch Features: Covered, Deck, Enclosed, Front Porch, Porch, See Remarks
Pool Features: In Ground, Private, See Remarks
Pool is Private
Lot Features: Corner Lot, Front Yard, Sprinklers In Front, Level, Yard
Lot Size Area: 4721
Lot Size Units: Square Feet
Lot Size Acres: 0.1084
Lot Size Square Feet: 4721
Tax Lot: 1
Water Source: Public
Utilities Details
Cooling Type: Central Air
Heating Type: Central, Forced Air
Sewer : Public Sewer
Location Details
HOA/Condo/Coop Amenities: Other
HOA Fee: $100
HOA Fee Frequency: Monthly
Building Info
Overview
General
Year Built:
2000
Effective Year Built:
2000
Building Count:
1
Bedroom Count:
4
Bathroom Count:
3
Full Bathrooms:
2
Partial Bathrooms:
3
Building Condition:
0
Building Quality:
0
Construction Type:
0
Building Style:
0
Exterior Walls Type:
0
Interior Walls Type:
0
Roof Shape Type:
0
Roof Cover Type:
0
Floor Cover:
0
Basement Type:
0
Basement Area:
0
Garage Type:
7
Garage Square Area:
431
Parking Space Count:
2
Patio Type:
0
Porch Type:
0
Pool Type:
2
Dimensions
Lot Size Square Feet:
4,721
Total Building Area:
2,076
Building Area:
2,076
Building Area Measurement:
L
Heating and Cooling
Fireplace Count:
1
Air Conditioning:
0
Heating:
11
Heated Square Feet:
2,076
Heating Fuel Type:
3
Utilities
Sewer System:
0
Water Service:
0
Building
Building Type:
0
Property Class:
R
Land Acres:
0000000108
Standard Land Use Code:
1001
County Land Use Code:
1
Legal Description 1:
N TR 15821 BLK LOT 1
Neighborhood
School District Name:
Newport-Mesa Unified School District
By proceeding, you consent to receive calls and texts at the number you provided, including marketing by autodialer and prerecorded and artificial voice, and email, from realtor.com and others about your inquiry and other home-related matters, but not as a condition of purchase (More...)California Privacy Notice
By submitting your information, you agree RealtyHop can share your information with its network of real estate &
mortgage professionals (or through their agents) and consent to receive marketing emails, calls, & texts related
to your inquiry (including via automatic telephone dialing system, or artificial or pre-recorded voice technology)
from Movoto or their affiliates to the email address or number you provided.
By proceeding, you agree to our Terms of Service. California Privacy Notice






















 Your Privacy Choices
Phone: 425-283-2930
Address: 335 Madison Avenue, New York, NY 10017