See Home Value
Fall River 02720
267 Lincoln Ave
$410,000
● House - Off Market

267 Lincoln Ave

Fall River, MA 02720
bedrooms
3 Beds
bathrooms
3 Baths, 1 Half Bath
square feet
1,908 Ft²
$568,307
RealtyHop Estimate
33.72%
Since Nov 1, 2020
National-US
Primary Model

About This Property

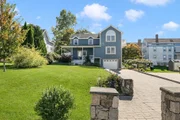
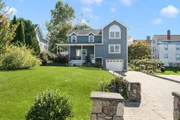
The search for that perfect home ends here! Tucked away in the lower Highlands, this home is only a minute from Charlton Memorial Hospital. This tri-level Colonial style  home was totally renovated in 2019 and offers 3 bedrooms and 4 bathrooms. The master bedroom 14'x30' is complimented with a beautiful master bathroom 14'x10' equipped with a stand up shower and soaking tube, master bedroom also has its own private balcony. Enjoy hosting guests in this spacious kitchen, huge two level kitchen island, all granite counter tops, cabinet under lighting, equipped with new high-end appliances. The kitchen and dining room areas have crown molding throughout. Just a few other perks to this home include, pocket doors, maintenance-free farmer's porch, new electrical service, new sewer lines from the street all the way to the house, and there's no cast iron or knob and tubing in this home. There's no shortage of space in this home, make your appointment today, first showing is Saturday August 1st
Unit Size
1,908 Ft²
Days on Market
-
Land Size
0.14 acres
Price per sqft
$223
Property Type
House
Property Taxes
$245
HOA Dues
-
Year Built
1930

Payment Calculator

Cap Rate Calculator

Last updated: 4 months ago (MLSPIN #72698496)

Price History

Date / Event Date Event Price
Mar 18, 2026 Sold
Sold
Feb 10, 2026 In contract -
In contract
Feb 2, 2026 Listed by Westcott Properties $549,900
Listed by Westcott Properties
Welcome to this beautifully updated Fall River home offering nearly 1,900 square feet of stylish, well designed living space with 3 beds & 3.5 baths. The eat-in kitchen is the centerpiece of the home, featuring a large island, granite countertops, soft close cabinetry, and a clean, modern design perfect for both everyday living and entertaining. The spacious living room is inviting and anchored by a fireplace that adds style & comfort. The primary suite serves as a private retreat with vaulted ceilings, a generous walk-in closet, and an en-suite bath with in-suite laundry. Two additional full bathrooms include tubs providing flexibility for guests or family living. Additional features include central air, a heated and air-conditioned basement, attached garage, and a wide driveway with ample off-street parking. Outdoor highlights include a private wraparound porch, stamped concrete patio, and mature landscaping. Conveniently located and truly turnkey—this home is ready to be enjoyed!
Oct 16, 2020 Sold
Sold
Jul 26, 2020 Listed by Ponte & Associates Real Estate $425,000
Listed by Ponte & Associates Real Estate
Show More

Property Highlights

Garage
Parking Available
Air Conditioning
Fireplace

Building Info

Overview

    General

  • Year Built: 1930
  • Effective Year Built: 1930
  • Building Count: 1
  • Total Rooms: 6
  • Bedroom Count: 3
  • Bathroom Count: 4
  • Full Bathrooms: 3
  • Partial Bathrooms: 4
  • Building Condition: 3
  • Building Quality: 0
  • Construction Type: 6
  • Building Style: 5
  • Exterior Walls Type: 19
  • Interior Walls Type: 0
  • Roof Shape Type: 1
  • Roof Cover Type: 15
  • Floor Count: 200
  • Living Units: 1
  • Floor Cover: 0
  • Basement Type: 7
  • Basement Area: 664
  • Garage Type: 1
  • Parking Space Count: 1
  • Patio Type: 0
  • Porch Type: 0
  • Pool Type: 0

    Dimensions

  • Lot Size Square Feet: 6,016
  • Total Building Area: 1,908
  • Gross Building Area: 3,232
  • Building Area: 1,908
  • Building Area Measurement: L

    Heating and Cooling

  • Fireplace Count: 1
  • Air Conditioning: 13
  • Heating: 4
  • Heated Square Feet: 1,908
  • Heating Fuel Type: 3

    Utilities

  • Sewer System: 0
  • Water Service: 0

Building

  • Building Type: 0
  • Property Class: R
  • Land Acres: 0000000138
  • Standard Land Use Code: 1001
  • County Land Use Code: 101

Neighborhood

  • School District Name: Fall River School District
  • Census Tract: 641800

Zoning

  • Zoning: A-2

Geography

  • Parcel: FALL M:0O-04 B:0000 L:0054
  • Lot: 54
  • Municipality: FALL RIVER
  • Latitude: 41.7121
  • Longitude: -71.1486

    Address

  • Full Address: 267 Lincoln Ave
  • Address - House Number: 267
  • Address - Street Name: Lincoln
  • Address - Suffix Type: Ave
  • State: MA
  • City Name: Fall River
  • Carrier Code: C017
  • 4-Digit Zip Code: 3611
  • Zip Code: 02720

Valuation

    Tax

  • Tax Year: 2023
  • Tax Amount: $514,400
  • Initial Tax Delinquent Year: 2021

    Appraisal Valuation

  • Standard Deviation: 0.1647
  • Valuation Date: Jan 17, 2024
  • Confidence Score: 79
  • Final Value: 557,334
  • High Value: 649,144
  • Low Value: 465,524

    Assessments Valuation

  • Assessed Year: 2023
  • Assessed Total Value: $419,200
  • Assessed Land Value: $102,700
  • Assessed Improvements Value: $316,500

    Sales

  • Current Sale Contract Date: Oct 16, 2020
  • Current Sale Recording Date: Oct 16, 2020
  • Current Sale Price:
  • Current Sale Document Type: O
  • Current Sale Input Document Number: 19075
  • Previous Sale Recording Date: Nov 27, 2006
  • Previous Sale Amount: $165,000
  • Previous Sale Document Type: 27
Data used for valuation calculations is provided by RealtyHop, and other third party sources

Comparables

Unit
Status
Type
Beds
Baths
ft²
Price/ft²
Asking Price
Listed On
Closing Price
Sold On
HOA + Taxes

About Fall River


Similar Homes for Sale

Currently no similar homes around

Nearby Rentals


Frequently Asked Questions

When was property at 267 Lincoln Avenue built and last sold?
The property at 267 Lincoln Avenue was built in 1930 and last sold on Oct 16, 2020 for $410,000.
How much is this home worth?
The estimated value of the home located at 267 Lincoln Avenue is $543,742.
What are some comparable homes to 267 Lincoln Avenue?
There are currently no comparable homes to 267 Lincoln Avenue.

Neighborhoods