Check Availability
Bristol 02771
267 Chestnut St
$1,249,000
● House - For Sale

267 Chestnut St

Seekonk, MA 02771
bedrooms
3 Beds
bathrooms
2 Baths, 1 Half Bath
square feet
3,370 Ft²
Upcoming Open House
12PM - 1:30PM, Sun, Nov 1 -
Book now
$7,209
Est. Monthly

About This Property

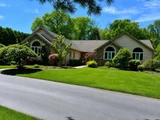
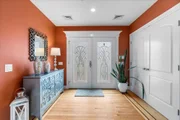
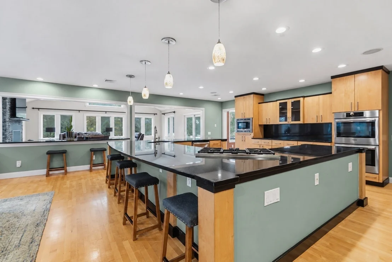
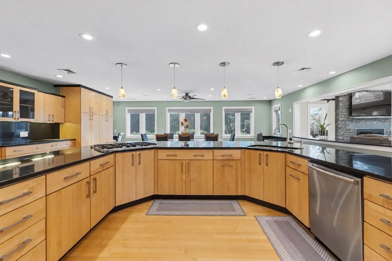
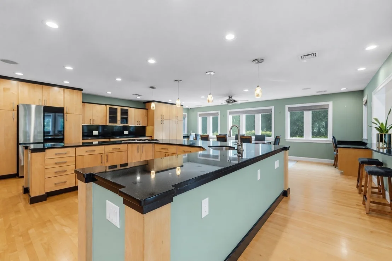
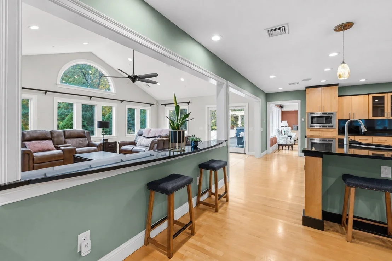
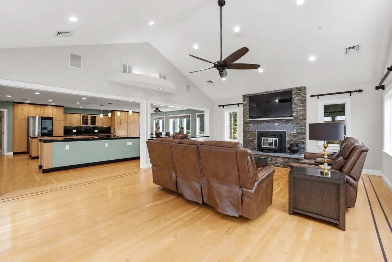
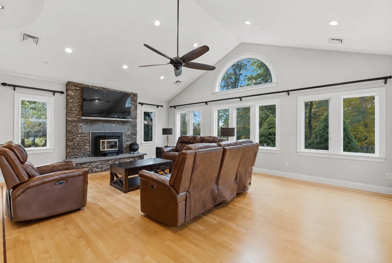
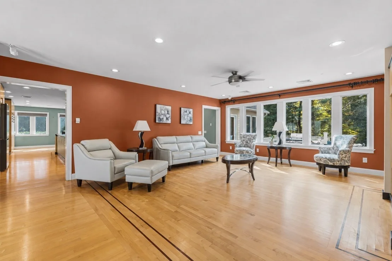
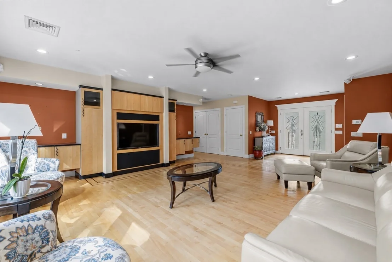
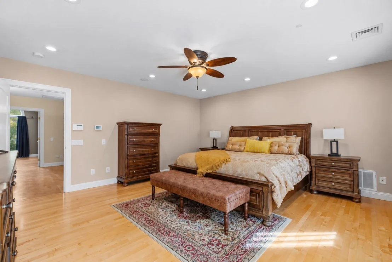
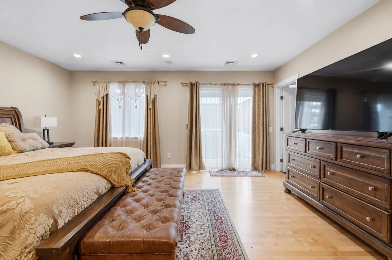
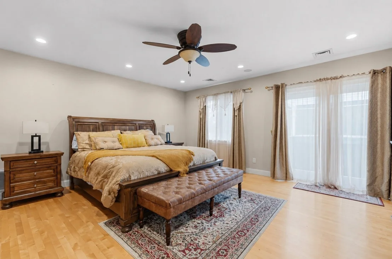
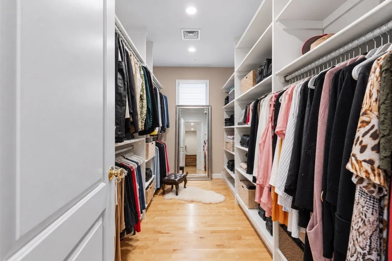
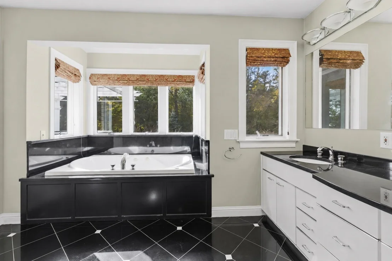
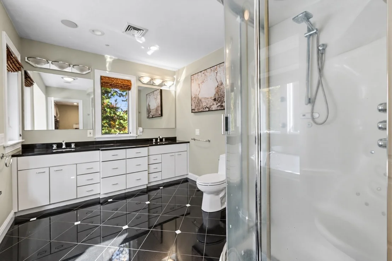
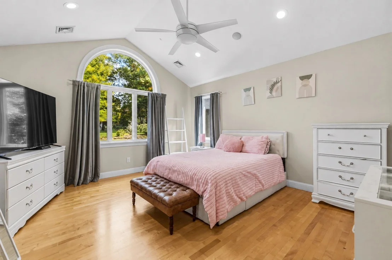
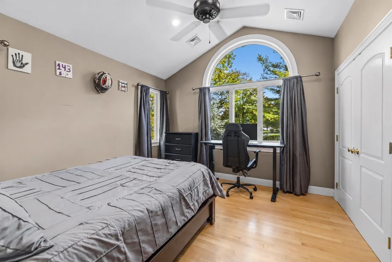
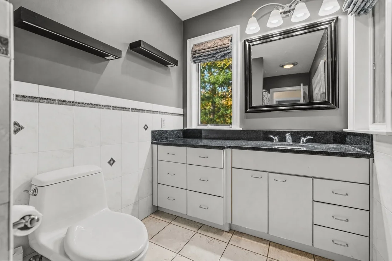
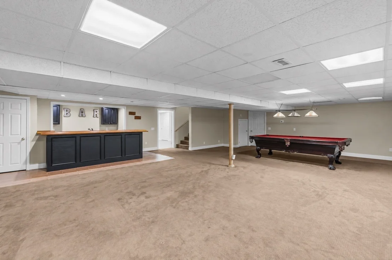
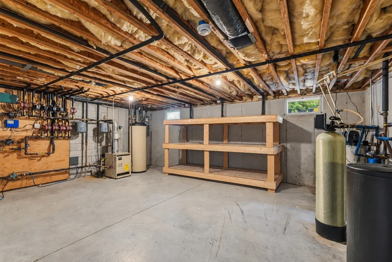
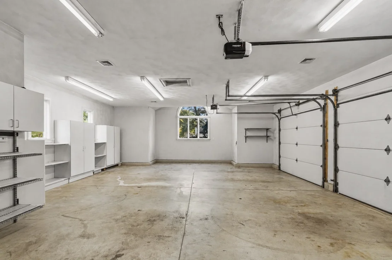
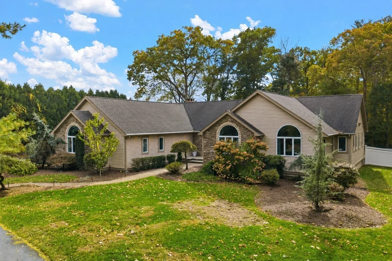
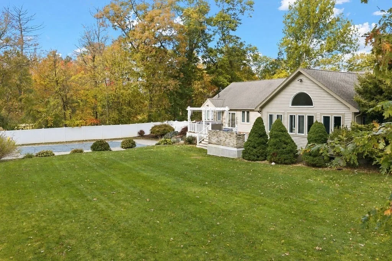
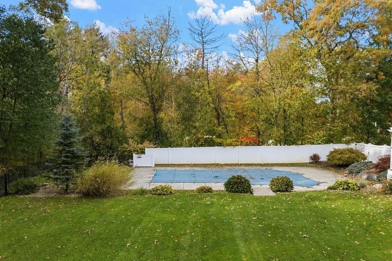
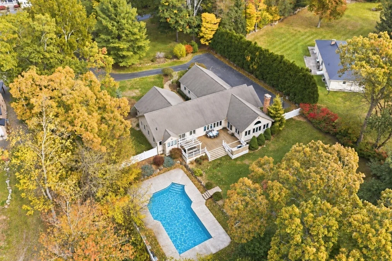
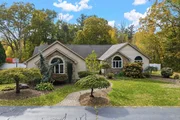
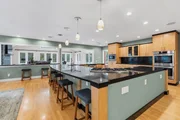
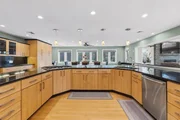
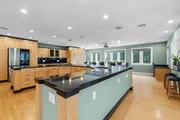
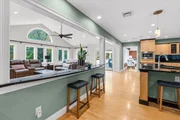
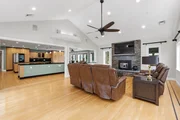
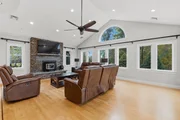
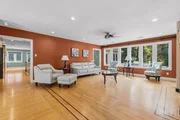
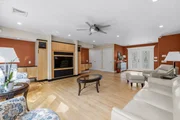
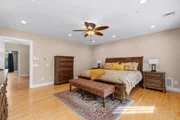
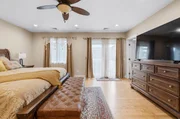
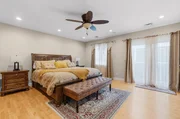
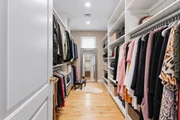
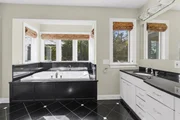
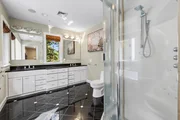
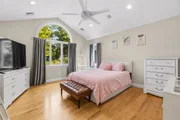
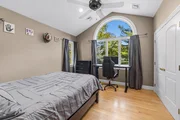
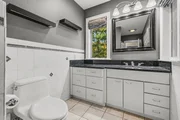
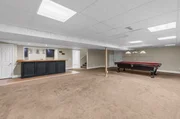
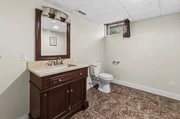
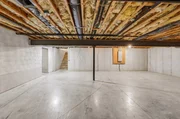
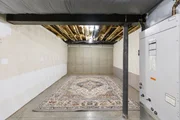
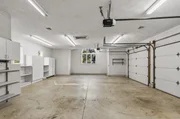
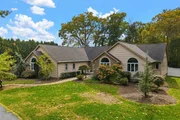
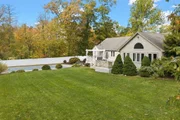
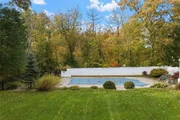
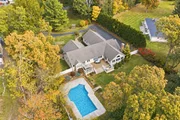
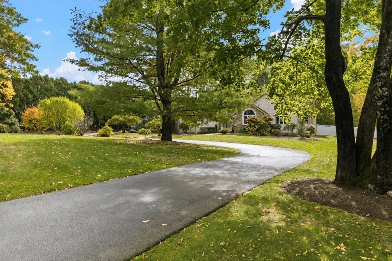
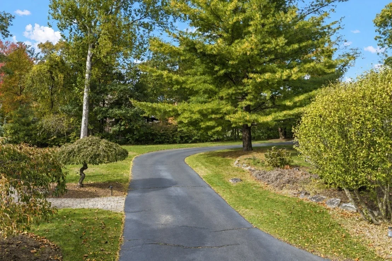
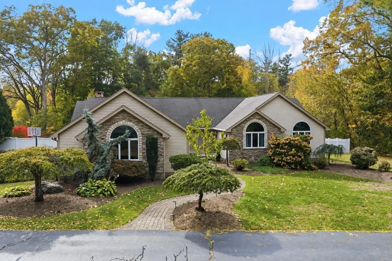
WELCOME TO 267 CHESTNUT STREET! An extraordinary custom contemporary ranch nestled on 1.17 acres in desirable Seekonk, offering an exceptional combination of elegance, comfort, and resort-style living! From the moment you arrive, you'll appreciate the beautiful grounds, impressive design, and attention to detail throughout this remarkable home. Step inside to discover a bright, spacious open floor plan featuring gorgeous hardwood floors, custom built-ins, and inviting living spaces designed for both everyday comfort and entertaining. The stunning kitchen is truly the heart of the home, showcasing granite countertops, an oversized center island, stainless steel appliances, and abundant cabinetry. Offering 3–4 bedrooms and 2.5 bathrooms, including a beautiful primary suite featuring a luxurious bath with a Jacuzzi tub and steam shower. The finished lower level provides incredible additional living space with endless possibilities for entertaining, relaxing, a home gym, or private retreat, complete with a wet bar! But the real showstopper awaits outdoors! Your very own PRIVATE BACKYARD OASIS featuring a gorgeous heated in-ground swimming pool, expansive deck, outdoor kitchen, and beautifully landscaped grounds. Whether hosting unforgettable summer gatherings or enjoying a peaceful evening at home, this property truly has it all! Complete with a three-car attached garage, irrigation system, and plenty of space to enjoy both indoors and out. A truly special property offering the feel of a private retreat while remaining conveniently located near shopping, dining, and major highways. This isn't just a home, it's a LIFESTYLE! Come experience everything this exceptional property has to offer!
Unit Size
3,370 Ft²
Days on Market
-
Land Size
1.17 acres
Price per sqft
$371
Property Type
House
Property Taxes
$1,076
HOA Dues
-
Year Built
2001

Listed By

Kimberly Machado
Heritage Realty

Payment Calculator

Cap Rate Calculator

Last updated: 5 days ago (MLSPIN #73595027)

Price History

Date / Event Date Event Price
Oct 26, 2026 Listed by Heritage Realty $1,249,000
Listed by Heritage Realty
Oct 1, 2026 No longer available -
No longer available
Jul 29, 2026 Withdrawn -
Withdrawn
Jul 17, 2026 Price Decreased $1,249,000
↓ $50K (3.9%)
Price Decreased
Apr 8, 2026 Listed by INNOVATE Real Estate $1,299,000
Listed by INNOVATE Real Estate
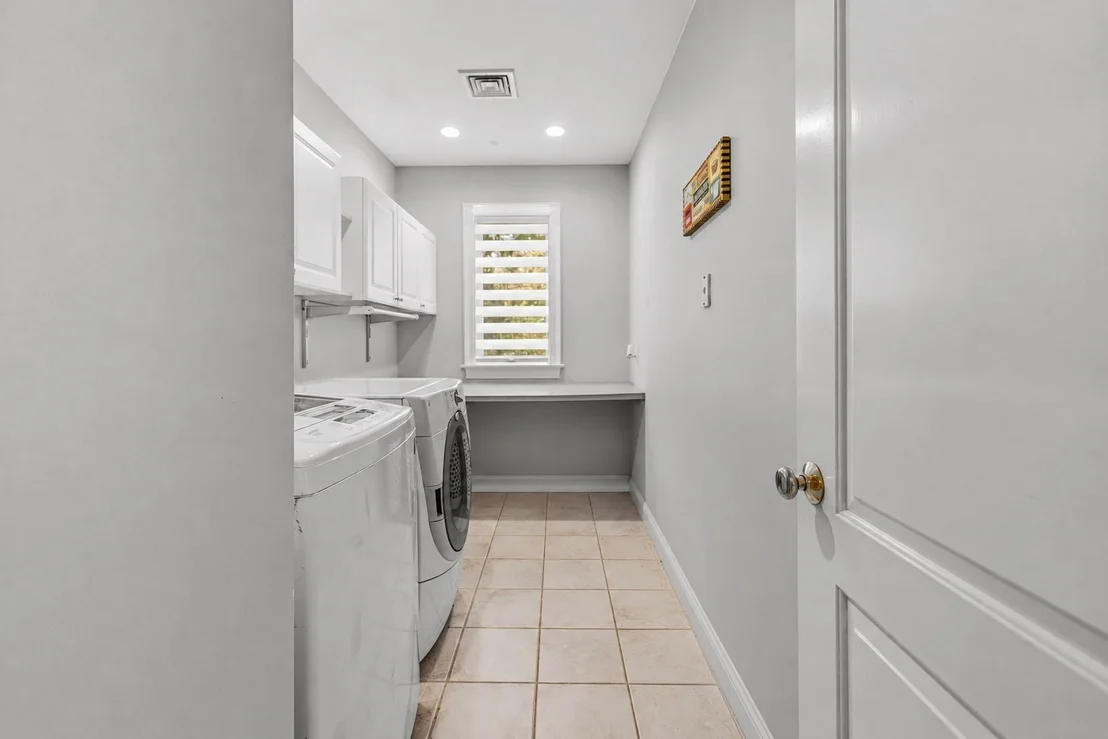
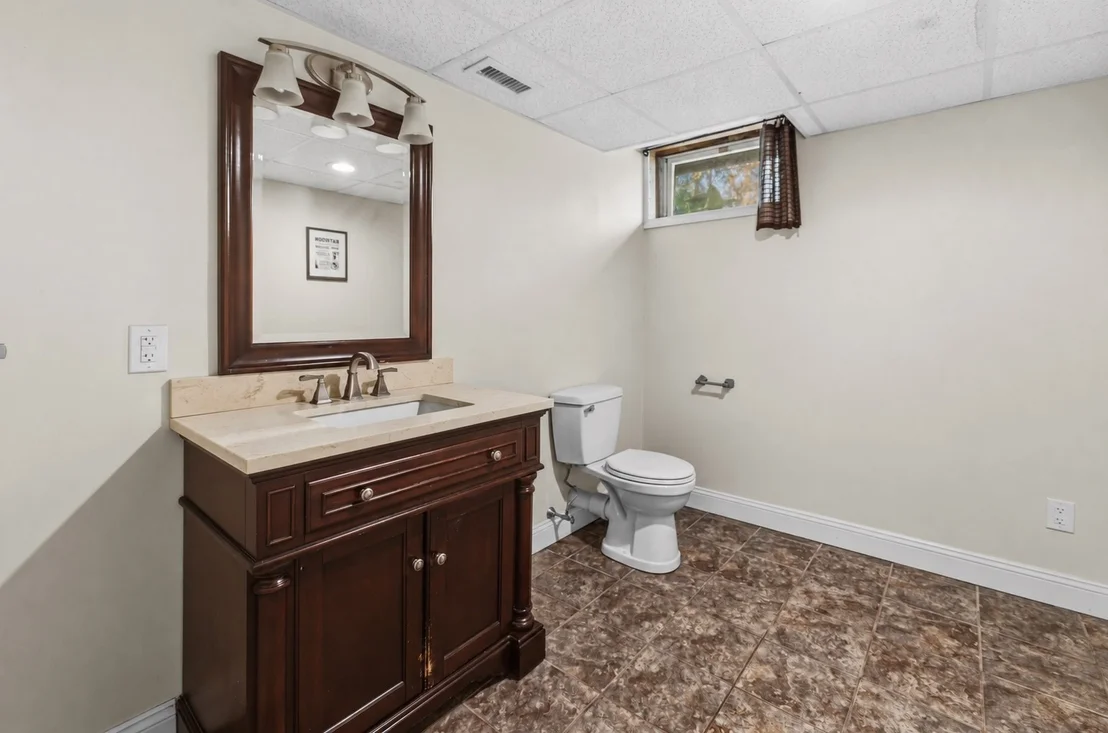
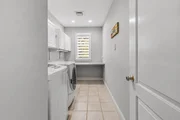
Luxury contemporary ranch in desirable Seekonk featuring a sun-filled open floor plan with gleaming hardwood floors and exceptional craftsmanship throughout. The stunning living room offers abundant natural light, custom built-ins, and premium surround sound. Designer kitchen showcases an oversized U-shaped granite island, stainless steel appliances, breakfast bar, and custom maple cabinetry—perfect for entertaining guests. Spacious primary suite features a spa-like bath with Jacuzzi tub and steam shower. Two additional bedrooms, full guest bath, and convenient laundry complete the main level. Finished lower level offers a game room, wet bar, gym, and half bath for added living space. Resort-style outdoor living includes oversized deck, hot tub, outdoor kitchen, and heated in-ground pool with patio surround. Professionally landscaped yard with irrigation system and attached three-car garage. Entertainer’s dream home!
Show More

Property Highlights

Garage
Parking Available
Air Conditioning
Fireplace
Parking Details
Has Garage
Attached Garage
Has Open Parking
Parking Features: Attached, Garage Door Opener, Heated Garage, Storage, Oversized, Paved, Insulated
Garage Spaces: 3
Open Parking Spaces: 8
Interior Details
Half Bathrooms: 1
Full Bathrooms: 2
Interior Features: Central Vacuum, Wet Bar, Wired for Sound
Appliances: Water Heater, Oven, Dishwasher, Microwave, Range, Refrigerator, Washer, Dryer, Water Treatment
Flooring Type: Tile, Hardwood
Door Features: French Doors
Rooms: 11
Has Fireplace
Fireplaces: 1
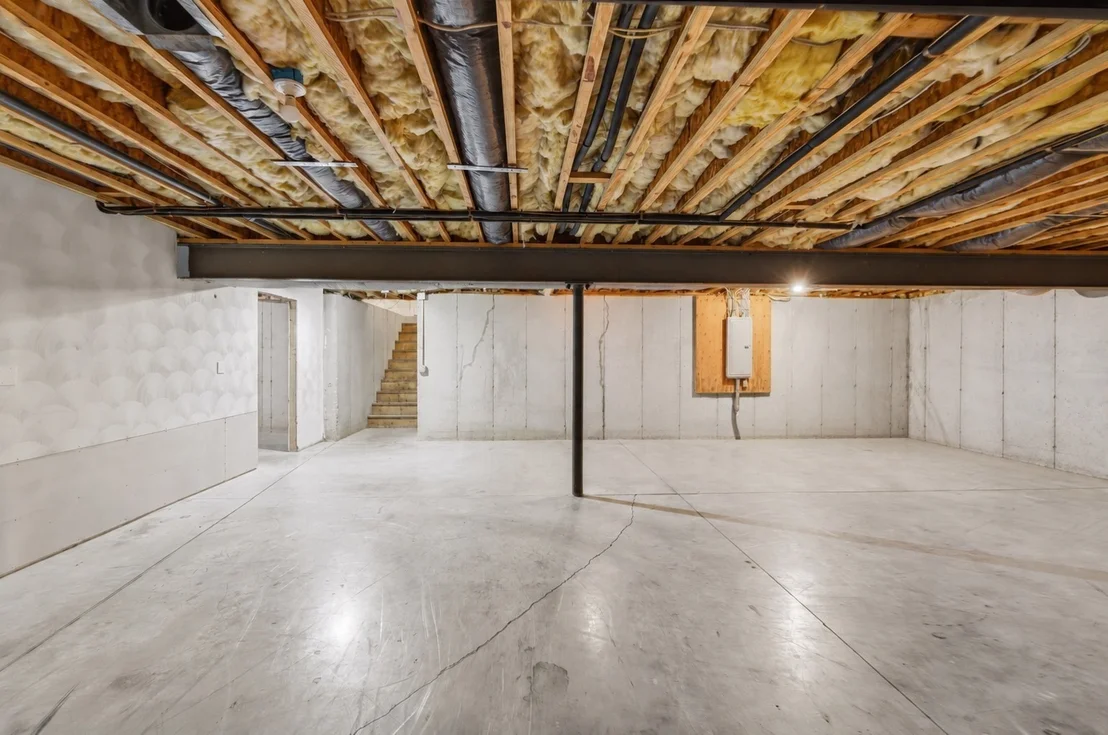
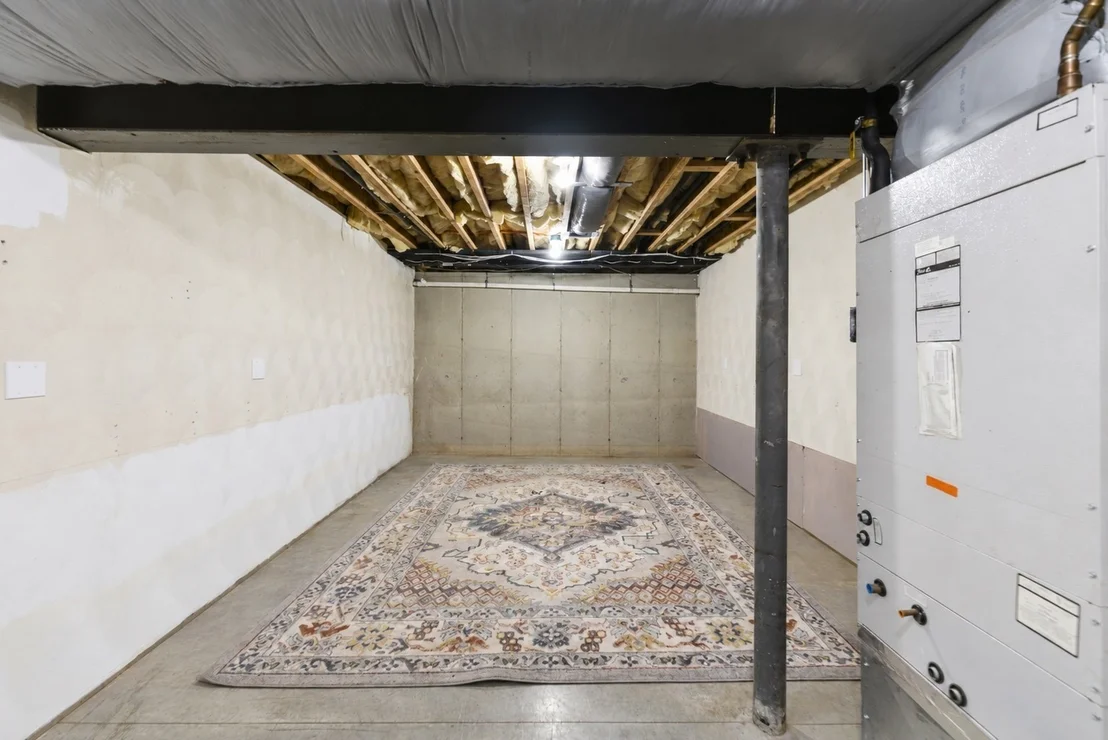
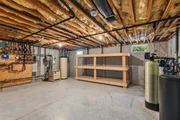
Basement: Full, Partially Finished, Interior Entry, Sump Pump, Concrete, Garage Access, Radon Remediation System
Exterior Details
Has Property Attached
Square Footage: 3370
Security Features: Security System
Architectural Style: Ranch
Year Built Source: Public Records
Year Built: 2001
Building Area Total: 3370
Building Area Units: Square Feet
Window Features: Insulated Windows
Construction Materials: Frame
Patio and Porch Features: Deck
Pool Features: Pool - Inground Heated
Pool is Private
Lot Size Area: 1.17
Lot Size Units: Acres
Lot Size Acres: 1.17
Lot Size Square Feet: 51096
Water Source: Public
Financial Details
Tax Assessed Value: $1,045,400
Tax Annual Amount: $12,911
Utilities Details
Cooling Type: Central Air
Heating Type: Forced Air, Radiant, Natural Gas, Propane, Pellet Stove
Sewer : Private Sewer

Building Info

Overview

    General

  • Year Built: 2001
  • Effective Year Built: 2002
  • Building Count: 1
  • Total Rooms: 7
  • Bedroom Count: 3
  • Bathroom Count: 2
  • Full Bathrooms: 2
  • Partial Bathrooms: 2
  • Building Condition: 3
  • Building Quality: 0
  • Construction Type: 3
  • Building Style: 11
  • Exterior Walls Type: 19
  • Interior Walls Type: 0
  • Roof Shape Type: 1
  • Roof Cover Type: 15
  • Floor Count: 100
  • Living Units: 1
  • Floor Cover: 0
  • Basement Type: 2
  • Basement Area: 3,370
  • Garage Type: 1
  • Parking Space Count: 0
  • Patio Type: 20
  • Porch Type: 0
  • Pool Type: 8

    Dimensions

  • Lot Size Square Feet: 51,096
  • Total Building Area: 3,370
  • Gross Building Area: 6,740
  • Building Area: 3,370
  • Building Area Measurement: L

    Heating and Cooling

  • Fireplace Count: 1
  • Air Conditioning: 13
  • Heating: 4
  • Heated Square Feet: 3,370
  • Heating Fuel Type: 3

    Utilities

  • Sewer System: 0
  • Water Service: 0

Building

  • Building Type: 0
  • Property Class: R
  • Land Acres: 0000001173
  • Standard Land Use Code: 1001
  • County Land Use Code: 101

Neighborhood

  • School District Name: Seekonk School District
  • School Tax School District: SEEKONK SD
  • Census Tract: 632200

Zoning

  • Zoning: R3

Geography

  • Parcel: SEEK M:0100 B:0000 L:02860
  • Lot: 2860
  • Municipality: SEEKONK
  • Latitude: 41.8217
  • Longitude: -71.318

    Address

  • Full Address: 267 Chestnut St
  • Address - House Number: 267
  • Address - Street Name: Chestnut
  • Address - Suffix Type: St
  • State: MA
  • City Name: Seekonk
  • Carrier Code: R002
  • 4-Digit Zip Code: 3243
  • Zip Code: 02771

Valuation

    Tax

  • Tax Year: 2024
  • Tax Amount: $1,221,800
  • Initial Tax Delinquent Year: 2024

    Appraisal Valuation

  • Standard Deviation: 0.1783
  • Valuation Date: Mar 06, 2024
  • Confidence Score: 77
  • Final Value: 1,009,434
  • High Value: 1,185,287
  • Low Value: 833,581

    Assessments Valuation

  • Assessed Year: 2024
  • Assessed Total Value: $989,300
  • Assessed Land Value: $182,400
  • Assessed Improvements Value: $806,900

    Sales

  • Current Sale Contract Date: Apr 03, 2023
  • Current Sale Recording Date: Apr 04, 2023
  • Current Sale Price:
  • Current Sale Document Type: O
  • Current Sale Input Document Number: 8987
  • Previous Sale Recording Date: May 05, 2021
  • Previous Sale Contract Date: May 04, 2021
  • Previous Sale Amount: $859,000
  • Previous Sale Document Type: O
Data used for valuation calculations is provided by RealtyHop, and other third party sources

Comparables

Unit
Status
Type
Beds
Baths
ft²
Price/ft²
Asking Price
Listed On
Closing Price
Sold On
HOA + Taxes

About Bristol


Similar Homes for Sale

Currently no similar homes around

Nearby Rentals


Frequently Asked Questions

When was property at 267 Chestnut Street built and last sold?
The property at 267 Chestnut Street was built in 2001 and last sold on Apr 3, 2023 for $990,000.
How much is this home worth?
The estimated value of the home located at 267 Chestnut Street is $1,218,105.
What are some comparable homes to 267 Chestnut Street?
There are currently no comparable homes to 267 Chestnut Street.