See Home Value
$992,000
● House - Off Market

2669 Celtic Dr

Castle Rock, CO 80104
bedrooms
4 Beds
bathrooms
2 Baths
square feet
3,917 Ft²
$5,177
Est. Monthly
$45
HOA / Fees

About This Property

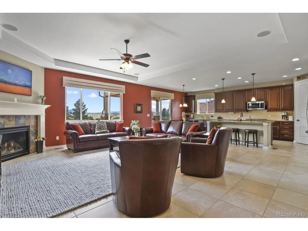
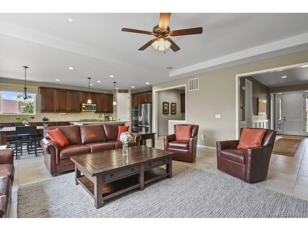
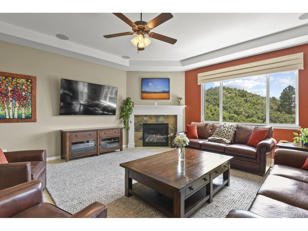
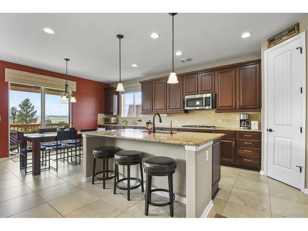
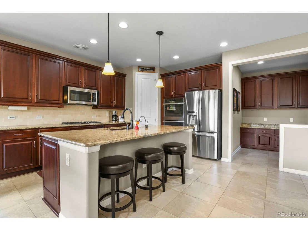
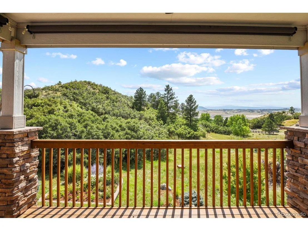
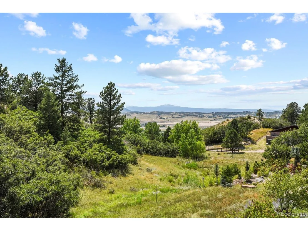
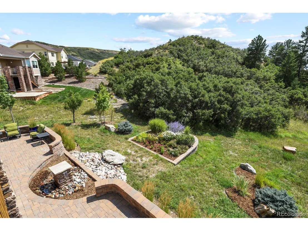
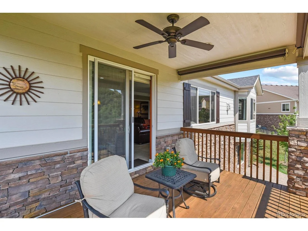
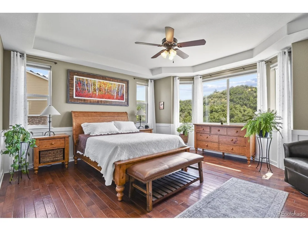
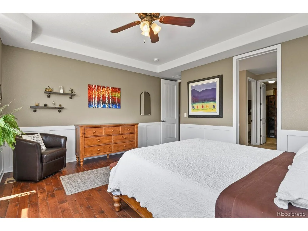
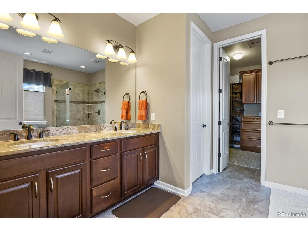
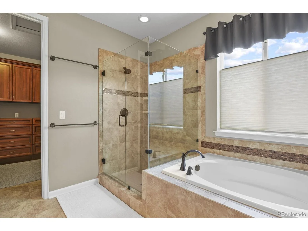
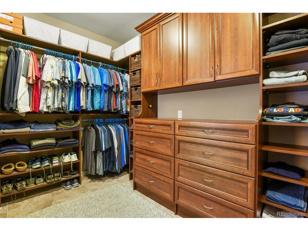
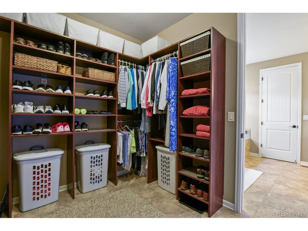
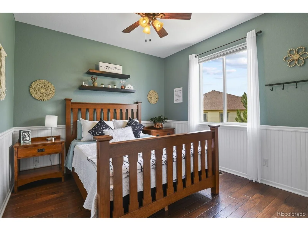
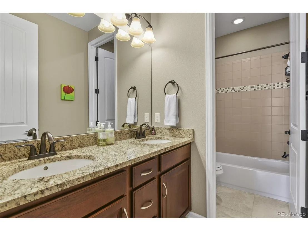
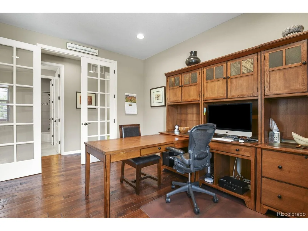
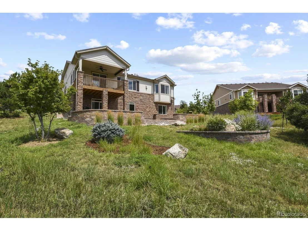
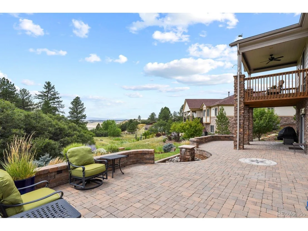
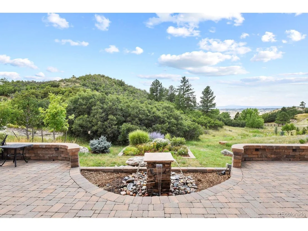
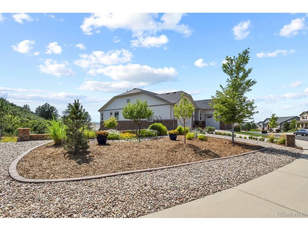
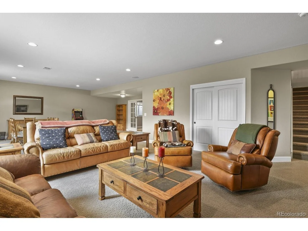
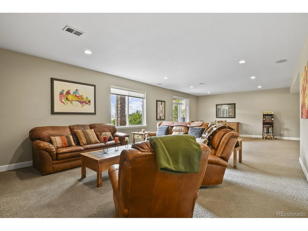
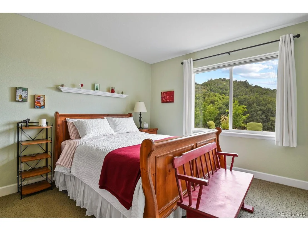
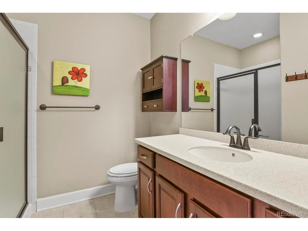
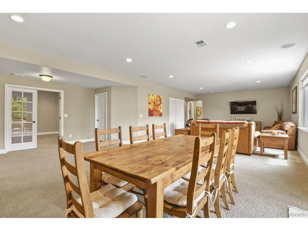
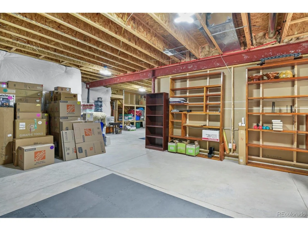
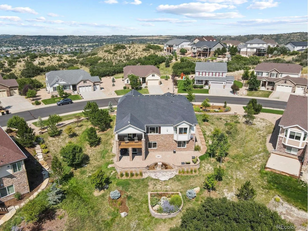
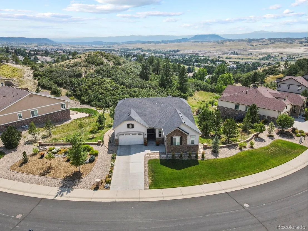
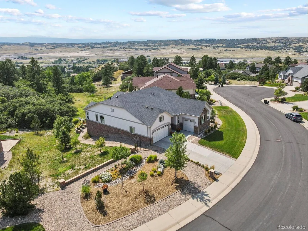
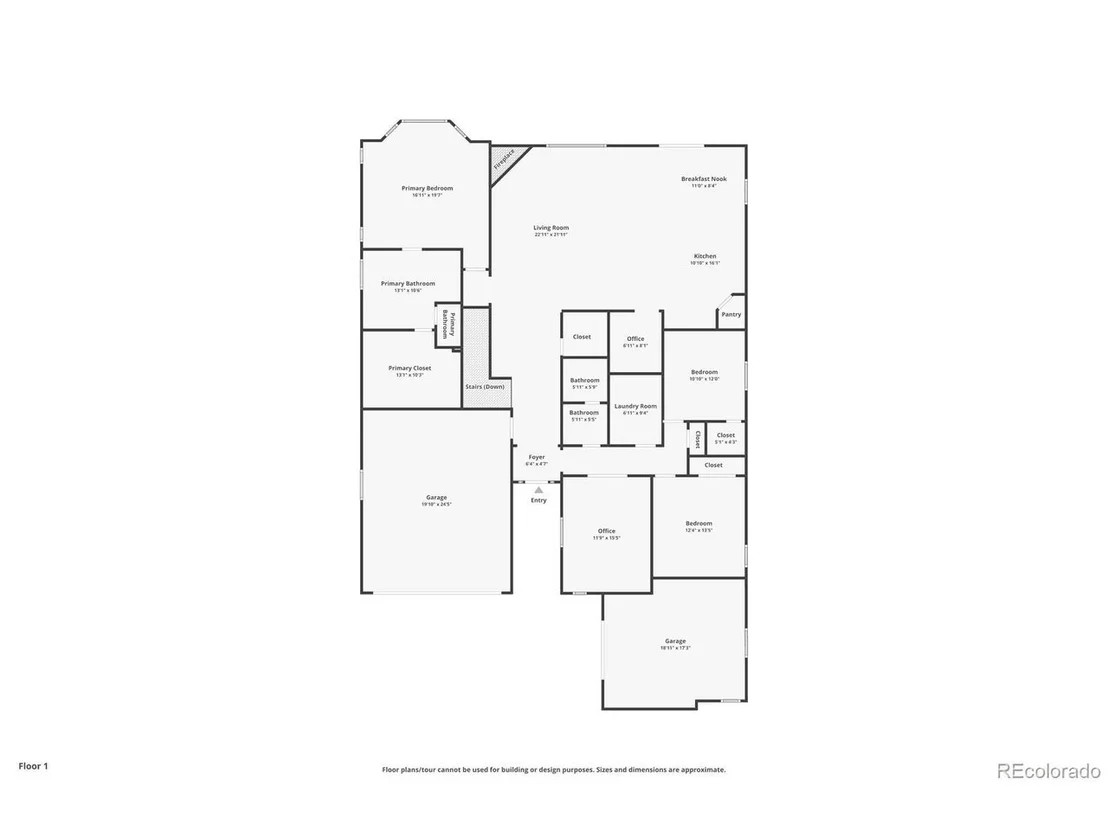
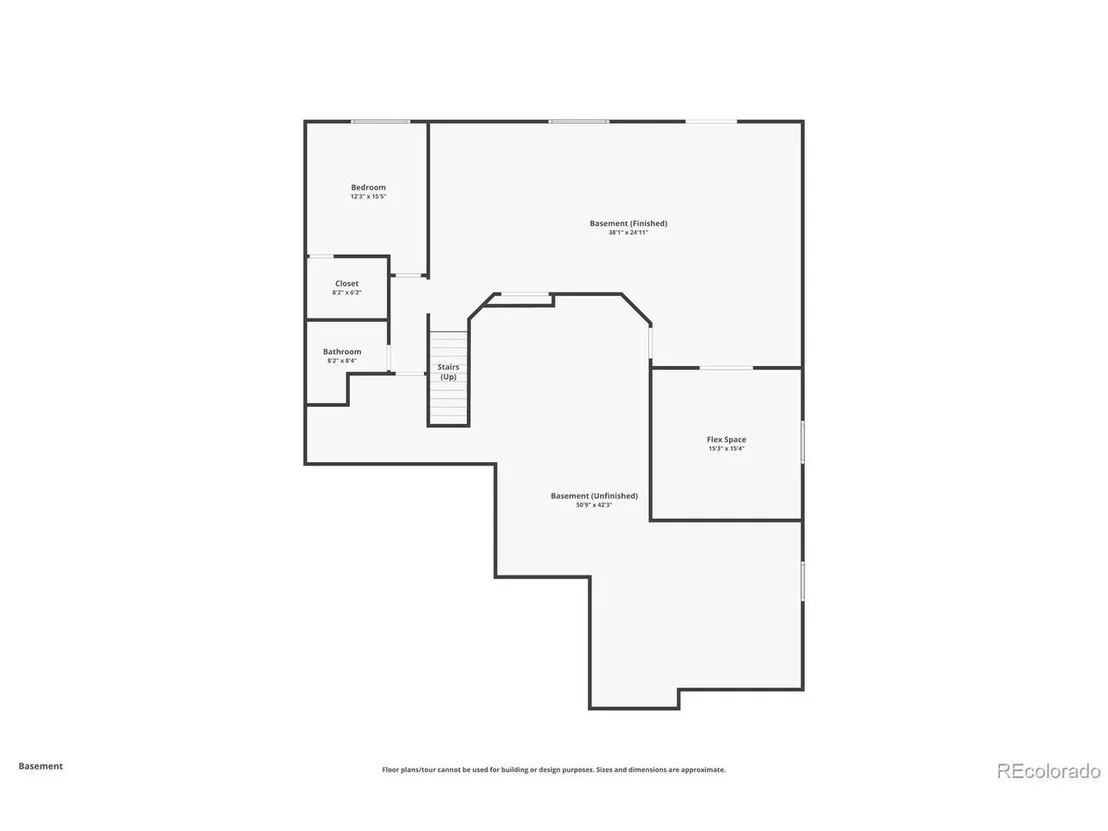
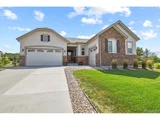
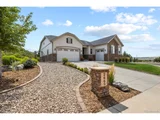
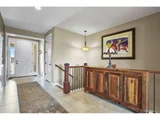
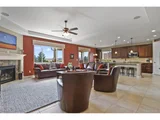
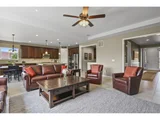
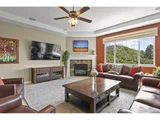
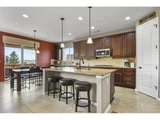
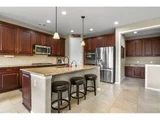
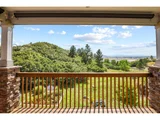
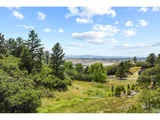
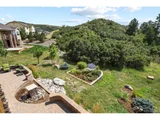
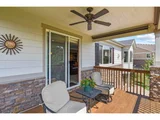
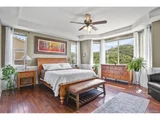
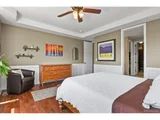
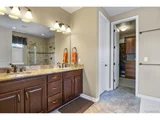
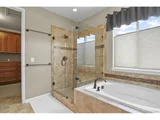
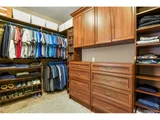
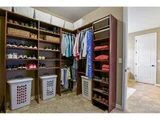
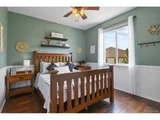
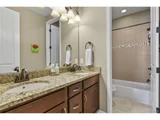
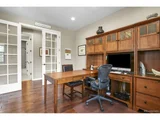
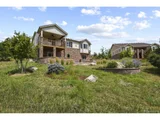
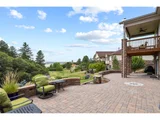
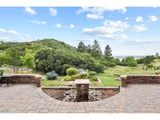
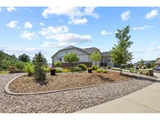
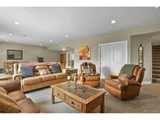
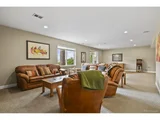
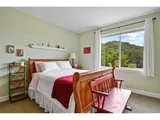
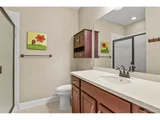
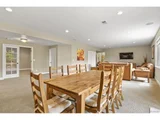
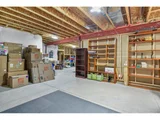
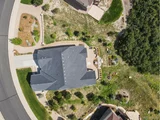
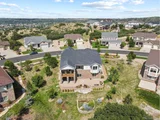
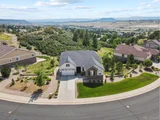
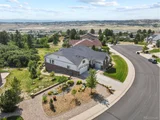
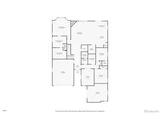
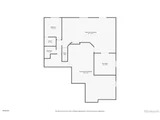
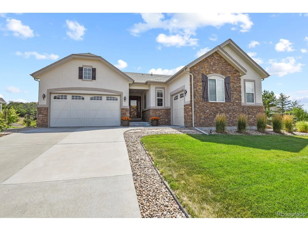
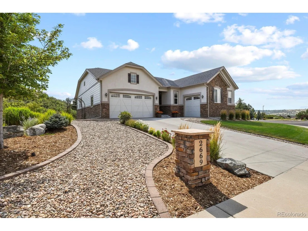
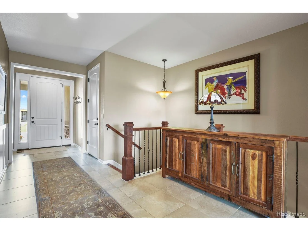
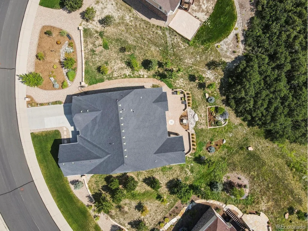
Welcome home to this remarkable single story home with extraordinary mountain views backing to open space. This home sits on an almost 1/2 acre private lot situated on a cul-de-sac with ample space between the houses. Upon entering this peaceful retreat, the foyer will greet you with an abundance of natural light, high ceilings, and spaciousness. The family room has a warm gas fireplace, large picture window, and an in-wall surround sound speaker system. The eat-in gourmet kitchen has a large island with seating, a separate walk-in pantry, gas stove, vented microwave, stainless steel appliances including "smart" double ovens, and extended cabinets in the kitchen for additional storage. The tech center off the kitchen makes a perfect operation center for the home. Step outside onto the covered deck to enjoy the quiet summer evenings and watch the sun set. The main floors are 20x20 tiles in all the high traffic areas and engineered hardwood floors. The primary suite has an ensuite 5-piece deluxe bathroom and a custom walk-in closet with built-ins. Enjoy watching the wildlife from the bay window! The laundry room has upper and lower cabinets with a sink. The walkout finished basement has 9-foot ceilings with an open great room with surround sound in-wall speakers, the 4th bedroom with large walk-in closet, and a 3/4 guest bathroom. There is a bonus/flex room in the basement that could be a 2nd office, workout room, or 5th bedroom. Walk out of the basement onto the paver patio and listen to the water feature. The backyard is a gardener's delight with native grass, flowers and trees. The abundant wildlife and birds grace the backyard daily. Lots of storage available in the basement, and in the 3rd car garage. Prime location close to Plum Creek golf course, downtown Castle Rock, Douglas County Fairgrounds and more. Original owners have taken meticulous care of this lovely home and it will make a fabulous home for the most discriminating buyers!
Unit Size
3,917 Ft²
Days on Market
-
Land Size
0.46 acres
Price per sqft
$249
Property Type
House
Property Taxes
$344
HOA Dues
$45
Year Built
2014

Payment Calculator

Cap Rate Calculator

Last updated: 4 months ago (REcolorado MLS #IRE2178572)

Price History

Date / Event Date Event Price
Oct 25, 2024 Sold
Sold
Sep 8, 2024 In contract -
In contract
Sep 6, 2024 Relisted $975,000
Relisted
Aug 18, 2024 In contract -
In contract
Aug 15, 2024 Listed by HomeSmart $975,000
Listed by HomeSmart
Welcome home to this remarkable single story home with extraordinary mountain views backing to open space. This home sits on an almost 1/2 acre private lot situated on a cul-de-sac with ample space between the houses. Upon entering this peaceful retreat, the foyer will greet you with an abundance of natural light, high ceilings, and spaciousness. The family room has a warm gas fireplace, large picture window, and an in-wall surround sound speaker system. The eat-in gourmet kitchen has a large island with seating, a separate walk-in pantry, gas stove, vented microwave, stainless steel appliances including "smart" double ovens, and extended cabinets in the kitchen for additional storage. The tech center off the kitchen makes a perfect operation center for the home. Step outside onto the covered deck to enjoy the quiet summer evenings and watch the sun set. The main floors are 20x20 tiles in all the high traffic areas and engineered hardwood floors. The primary suite has an ensuite 5-piece deluxe bathroom and a custom walk-in closet with built-ins. Enjoy watching the wildlife from the bay window! The laundry room has upper and lower cabinets with a sink. The walkout finished basement has 9-foot ceilings with an open great room with surround sound in-wall speakers, the 4th bedroom with large walk-in closet, and a 3/4 guest bathroom. There is a bonus/flex room in the basement that could be a 2nd office, workout room, or 5th bedroom. Walk out of the basement onto the paver patio and listen to the water feature. The backyard is a gardener's delight with native grass, flowers and trees. The abundant wildlife and birds grace the backyard daily. Lots of storage available in the basement, and in the 3rd car garage. Prime location close to Plum Creek golf course, downtown Castle Rock, Douglas County Fairgrounds and more. Original owners have taken meticulous care of this lovely home and it will make a fabulous home for the most discriminating buyers!
Show More

Property Highlights

Garage
Air Conditioning
Fireplace

Building Info

Overview

    General

  • Year Built: 2014
  • Effective Year Built: 2014
  • Building Count: 1
  • Bedroom Count: 3
  • Bathroom Count: 2
  • Full Bathrooms: 2
  • Partial Bathrooms: 2
  • Building Condition: 3
  • Building Quality: 7
  • Construction Type: 6
  • Building Style: 11
  • Exterior Walls Type: 19
  • Interior Walls Type: 3
  • Roof Shape Type: 8
  • Roof Cover Type: 3
  • Floor Count: 100
  • Living Units: 1
  • Floor Cover: 0
  • Basement Type: 6
  • Basement Area: 2,421
  • Garage Type: 7
  • Garage Square Area: 738
  • Parking Space Count: 3
  • Patio Type: 0
  • Porch Type: 8
  • Pool Type: 0

    Dimensions

  • Lot Size Square Feet: 20,038
  • Total Building Area: 4,860
  • Gross Building Area: 4,860
  • Building Area: 3,917
  • Building Area Measurement: L

    Heating and Cooling

  • Fireplace Count: 1
  • Air Conditioning: 1
  • Heating: 3
  • Heated Square Feet: 3,917
  • Heating Fuel Type: 0

    Utilities

  • Sewer System: 0
  • Water Service: 0

Building

  • Building Type: 0
  • Property Class: R
  • Subdivision: PLUM CREEK SOUTH
  • Land Acres: 0000000460
  • Standard Land Use Code: 1001
  • County Land Use Code: 1112
  • Legal Description 1: LOT 56 BLOCK 1 PLUM CREEK SOUTH FLG 1 0.46 AM/L

Neighborhood

  • School District Name: Douglas County School District RE-1
  • Census Tract: 014505

Geography

  • Account Number: R0464055
  • Parcel: 0464055
  • Block: 1
  • Lot: 56
  • Meridian: SEC 14 TWN 08S RNG 67W QTR SE
  • Municipality: DOUGLAS COUNTY RE 1
  • Latitude: 39.3476
  • Longitude: -104.858

    Address

  • Full Address: 2669 Celtic Dr
  • Address - House Number: 2669
  • Address - Street Name: Celtic
  • Address - Suffix Type: Dr
  • State: CO
  • City Name: Castle Rock
  • Carrier Code: C031
  • 4-Digit Zip Code: 7934
  • Zip Code: 80104

Valuation

    Tax

  • Total Area: 4,860
  • Tax Year: 2022
  • Tax Amount: $286,852
  • Tax Rate Code Area: 0217

    Appraisal Valuation

  • Standard Deviation: 0.1057
  • Valuation Date: Mar 08, 2023
  • Confidence Score: 89
  • Final Value: 918,572
  • High Value: 1,015,690
  • Low Value: 821,455

    Market Valuation

  • Market Total Value: $619,337
  • Market Land Value: $133,642
  • Market Improvement Value: $485,695

    Assessments Valuation

  • Assessed Year: 2022
  • Assessed Total Value: $43,050
  • Assessed Land Value: $9,290
  • Assessed Improvements Value: $33,760

    Sales

  • Current Sale Contract Date: Jun 26, 2014
  • Current Sale Recording Date: Jul 01, 2014
  • Current Sale Price:
  • Current Sale Document Type: 68
  • Current Sale Input Document Number: 2014035351
  • Previous Sale Recording Date: Apr 15, 2009
  • Previous Sale Contract Date: Apr 15, 2009
  • Previous Sale Document Type: 68
Data used for valuation calculations is provided by RealtyHop, and other third party sources

Comparables

Unit
Status
Type
Beds
Baths
ft²
Price/ft²
Asking Price
Listed On
Closing Price
Sold On
HOA + Taxes

About Plum Creek


Similar Homes for Sale

Currently no similar homes around

Nearby Rentals


Frequently Asked Questions

When was property at 2669 Celtic Drive built and last sold?
The property at 2669 Celtic Drive was built in 2014 and last sold on Jun 26, 2014 for $540,000.
How much is this home worth?
The estimated value of the home located at 2669 Celtic Drive is $980,875.
What are some comparable homes to 2669 Celtic Drive?
There are currently no comparable homes to 2669 Celtic Drive.

Nearby Counties