by Global Lifestyle Properties

Check Availability
$1,259,000
● House - In Contract

2668 CONCORDE COURT

CLEARWATER, FL 33761
bedrooms
4 Beds
bathrooms
3 Baths, 1 Half Bath
square feet
4,320 Ft²
$7,473
Est. Monthly
$3
HOA / Fees

About This Property

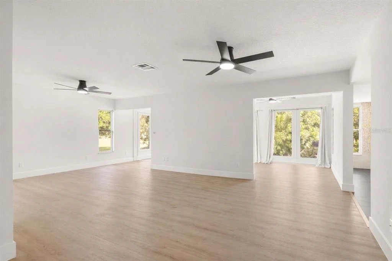
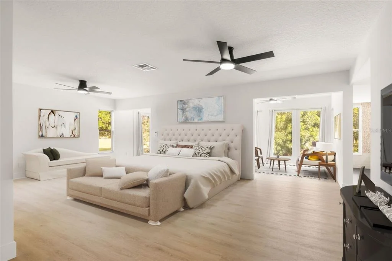
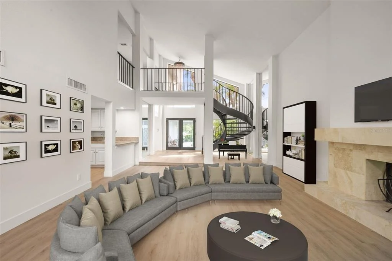
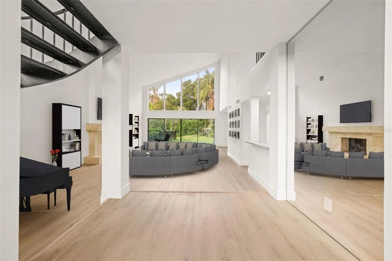
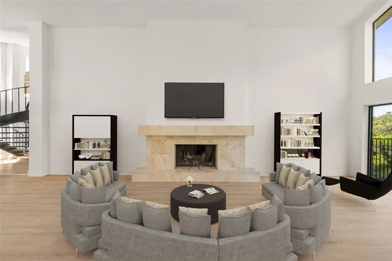
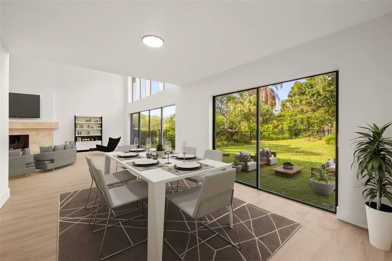
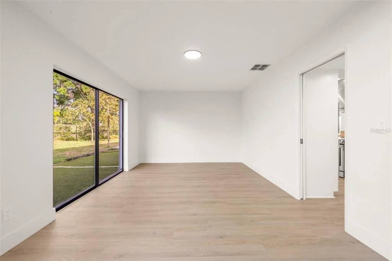
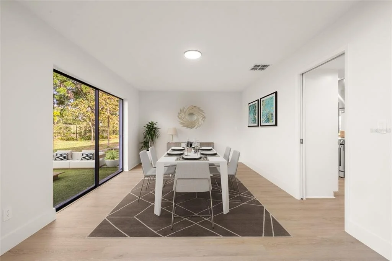
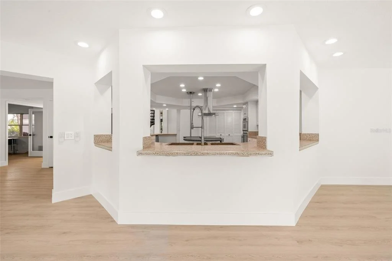
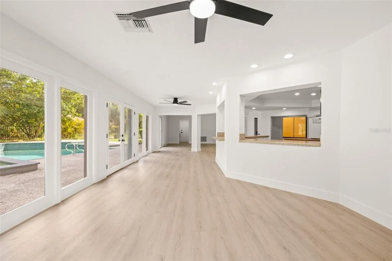
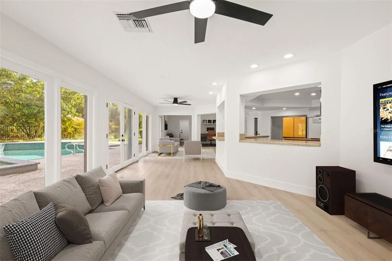
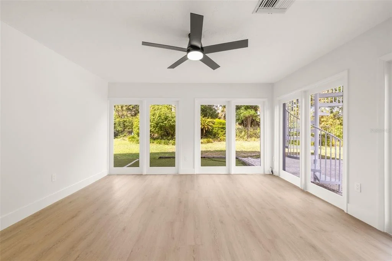
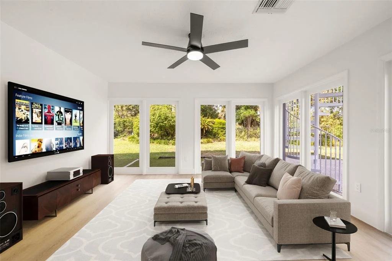
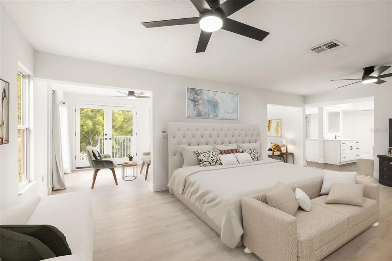
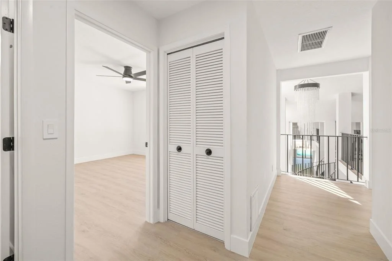
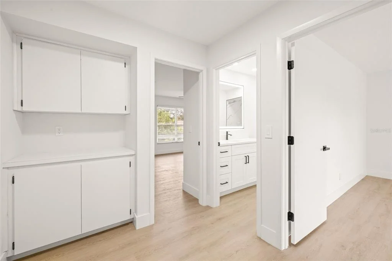
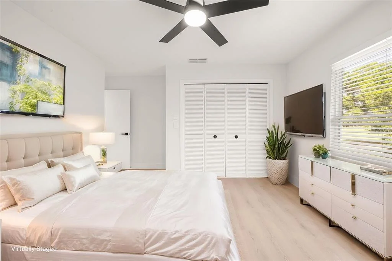
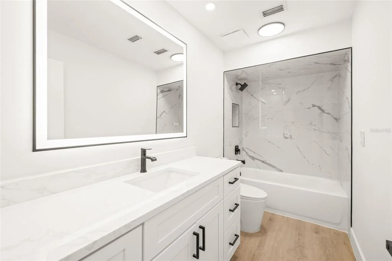
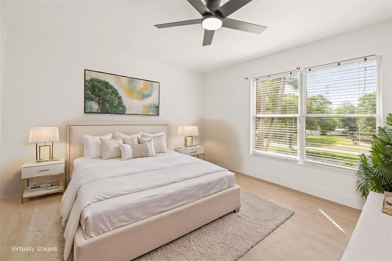
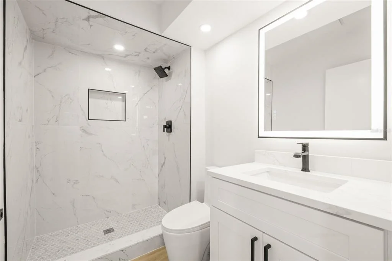
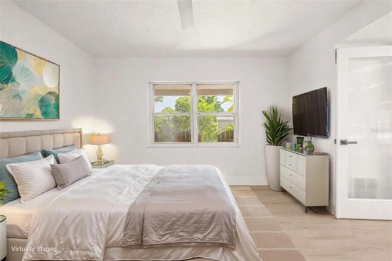
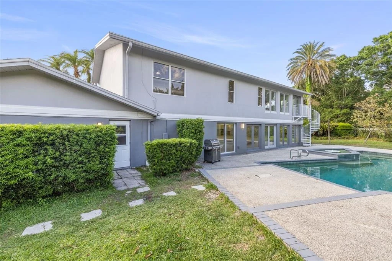
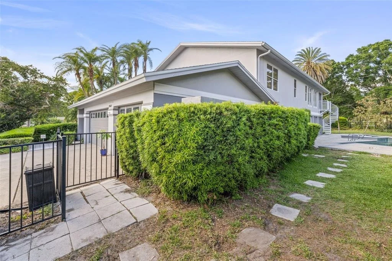
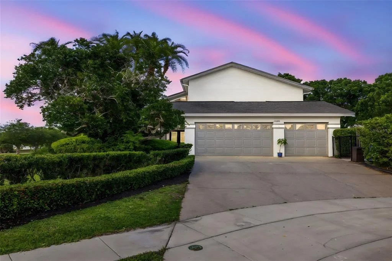
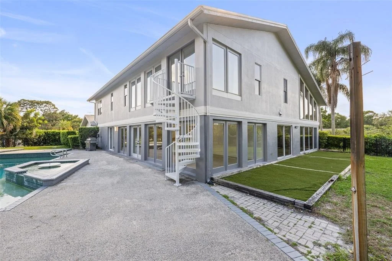
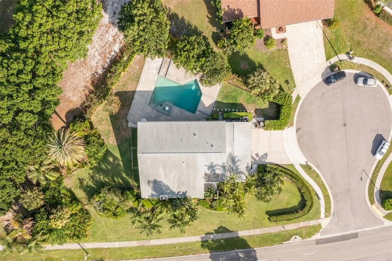
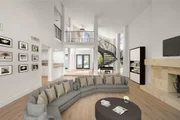
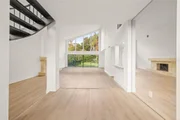
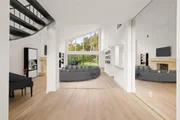
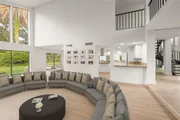
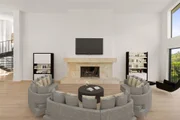
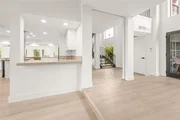
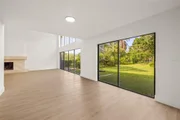
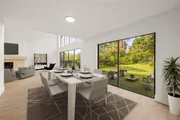
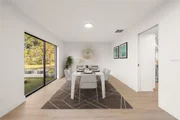
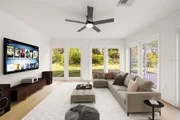
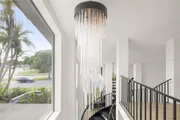
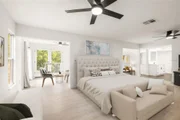
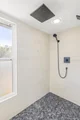
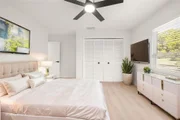
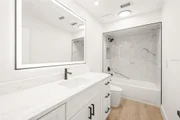
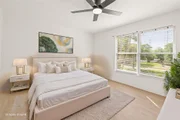
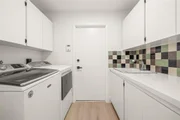
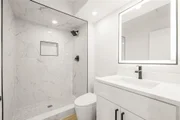
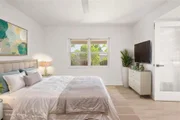
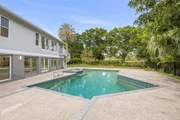
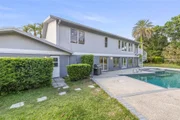
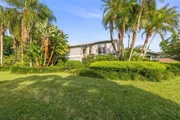
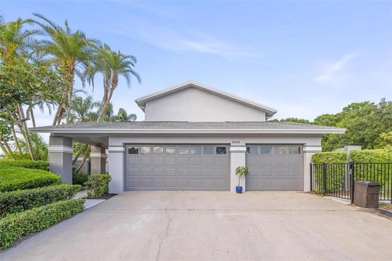
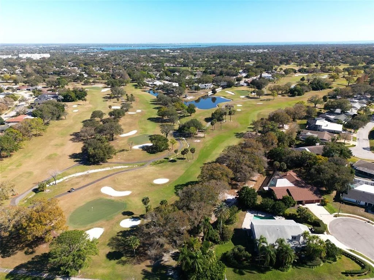
Virtually Staged. FALL PRICING NOW LIVE - $40K PRICE ADJUSTMENT FROM ORIGINAL ASK. 2.5% VA ASSUMABLE LOAN - open to civilians and veterans. PARTNERED 2ND MORTGAGE LENDER - fully amortized 30-year fixed second available for the equity gap. The Loan Itself Is Worth Up To $350,000 - present value of paying 2.5% vs. today's 6.8%. 4,300+ SQFT Turn-Key Move-In Ready Golf Course Estate on .51 acres in Countryside, Clearwater FL. 4 BEDROOMS, 3.5 BATHROOMS. 1,000+ SqFt Master Wing. 185 Ft Golf Course Frontage on Countryside Country Club - Bayhead Hole #2. No Flood Insurance Required - high and dry. All Major Systems Updated 2021. $90,000 Recent Renovation. Remodeled Spa-Inspired Baths.

ATTENTION BUYERS: STOP THE SEARCH. YOU CAN'T REFINANCE INTO 2.5%. YOU CAN'T NEGOTIATE INTO 2.5%. YOU CAN ONLY ASSUME INTO 2.5%. Imagine a million dollar+ estate locked into a STAGGERINGLY LOW 2.5% INTEREST RATE - a GENERATIONAL financial asset for 25 more years. BUYING POWER LIFT: a buyer qualifying for a $1M conventional home purchase at today's market rates could likely qualify for this $1.259M estate at a comparable monthly payment. Contact agent for details.

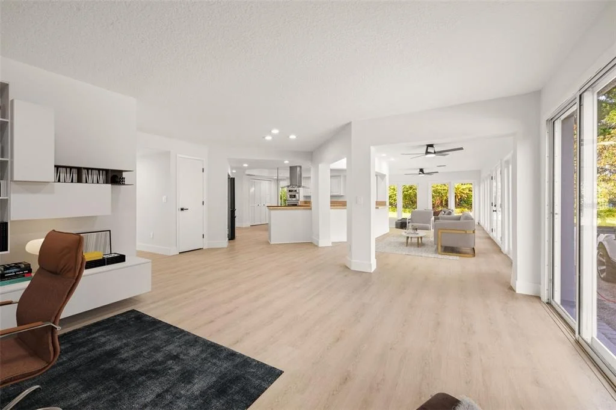
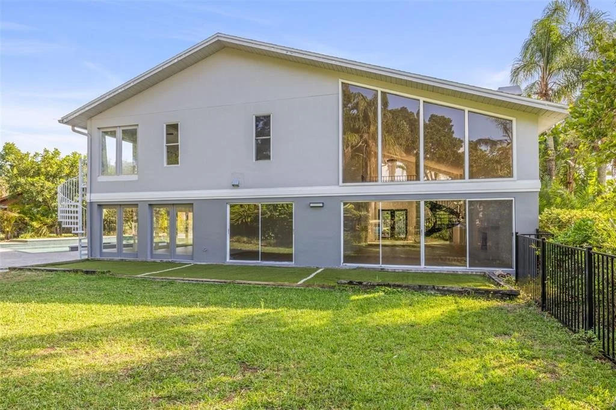
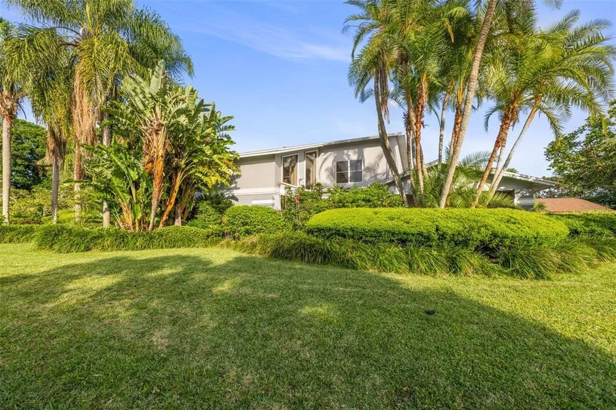
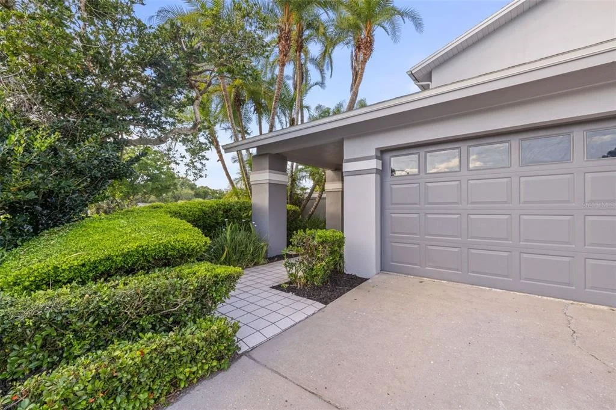
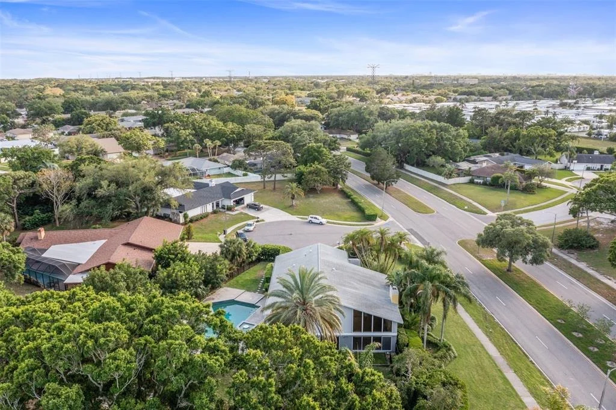
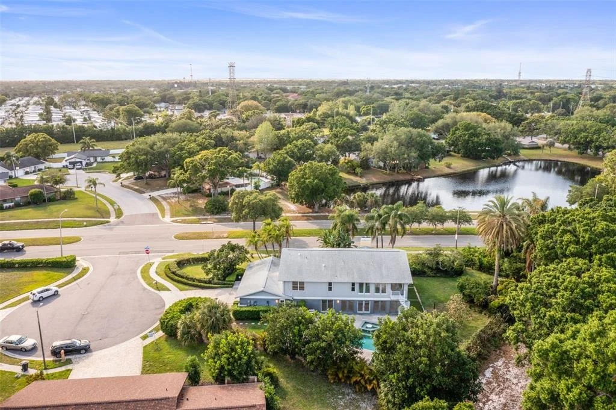
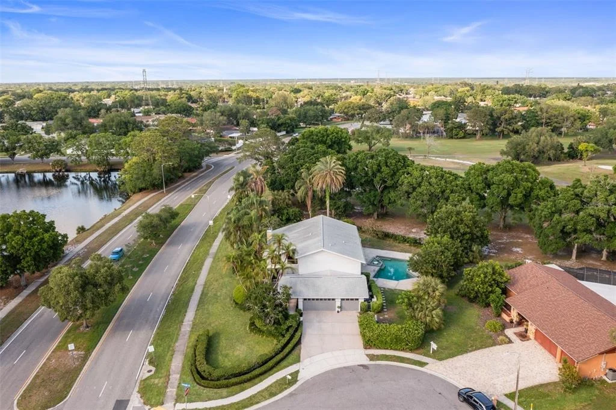
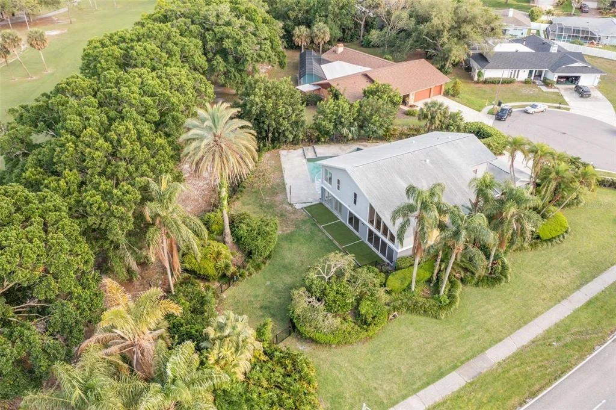
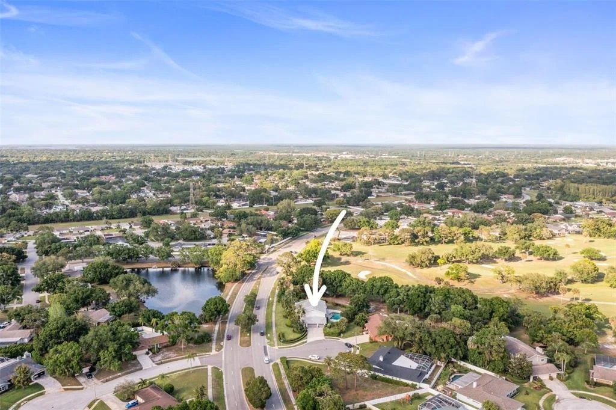
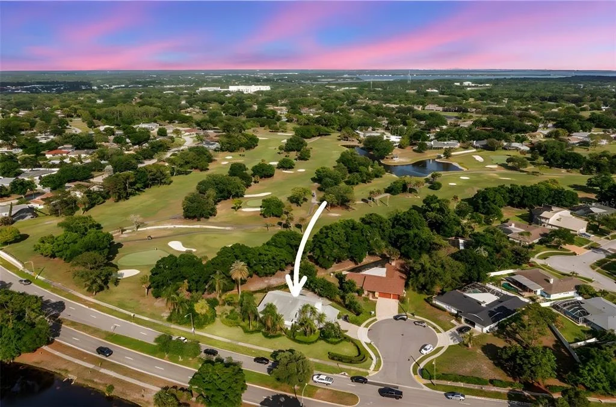
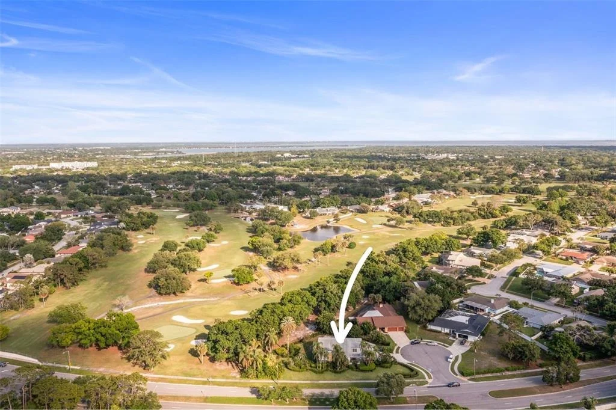
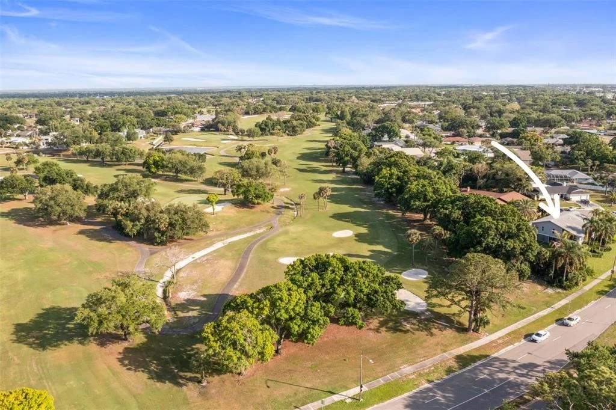
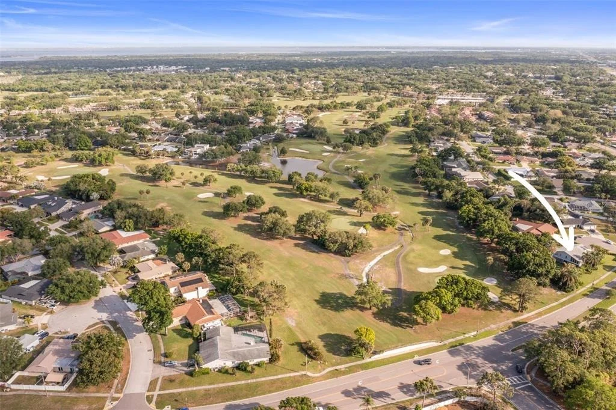
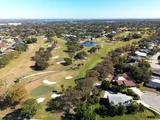
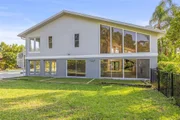
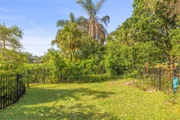
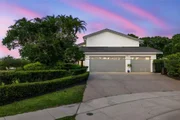
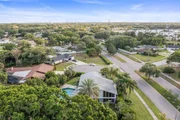
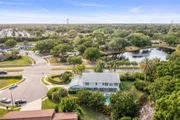
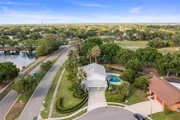
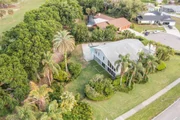
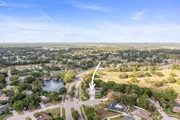
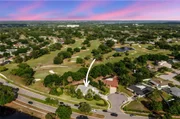
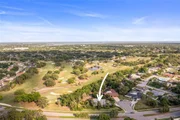
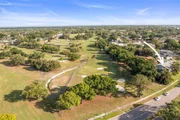
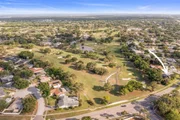
THE COUNTRYSIDE MASTERPIECE | LUXURY REIMAGINED. Situated overlooking Countryside Country Club, this Turn-Key Move-In Ready estate pairs massive scale with a recently completed CURATED $90,000 Renovation. Perched high and dry (No Flood Insurance Required) on a 1/2 ACRE LOT with 185 Ft Golf Course Frontage (Bayhead Hole #2). 4,300+ SQFT of elite living space.

THE 2026 LUXURY REVOLUTION - high-end finishes, clean industrial lines:

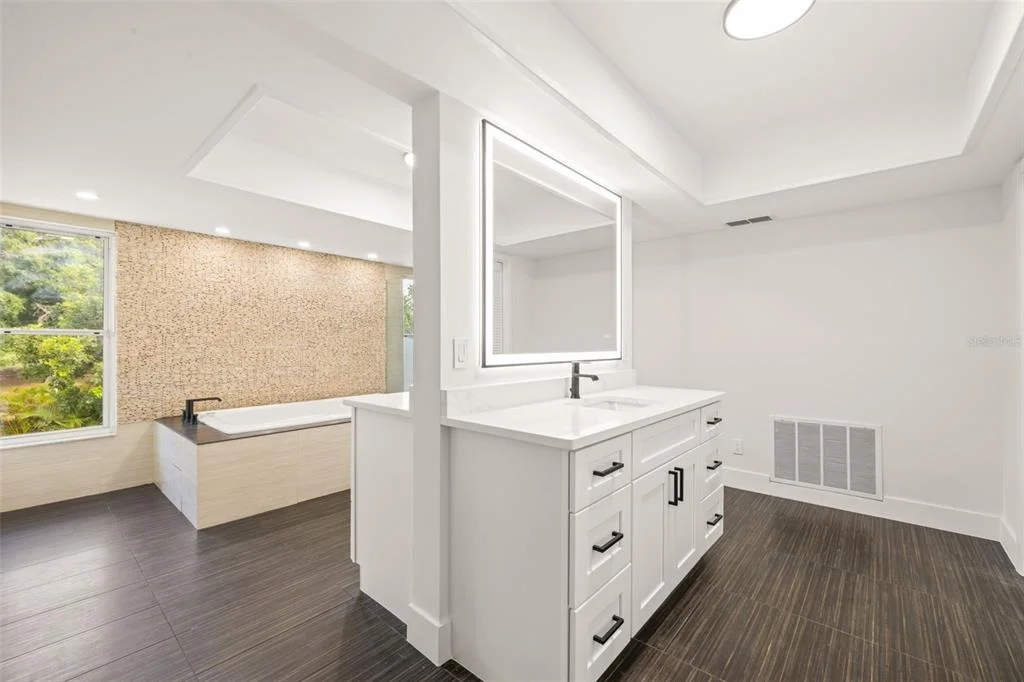
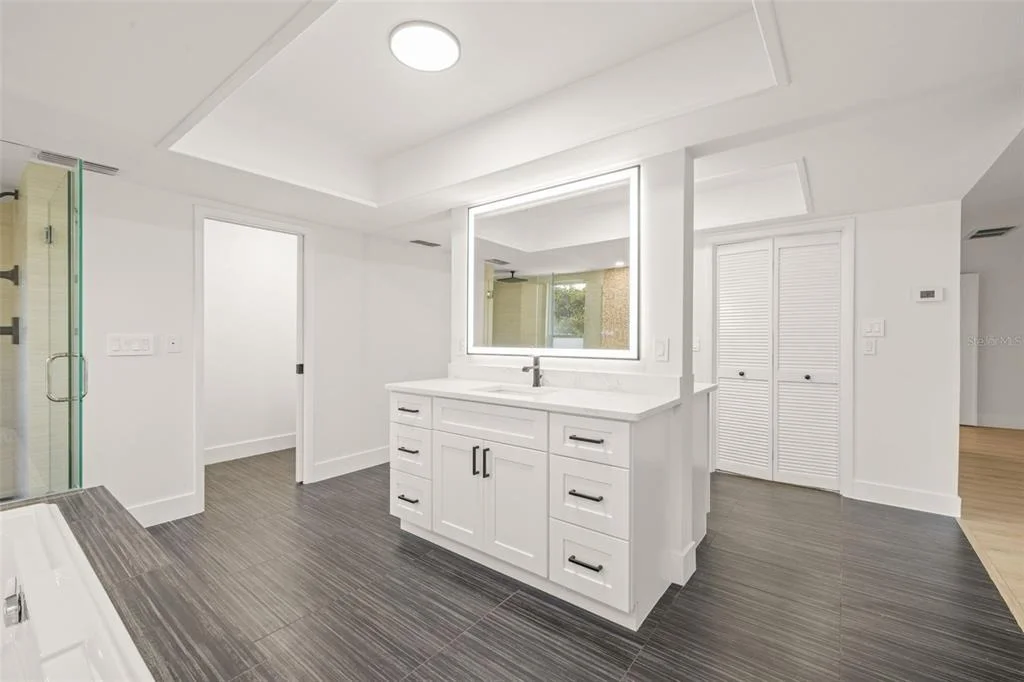
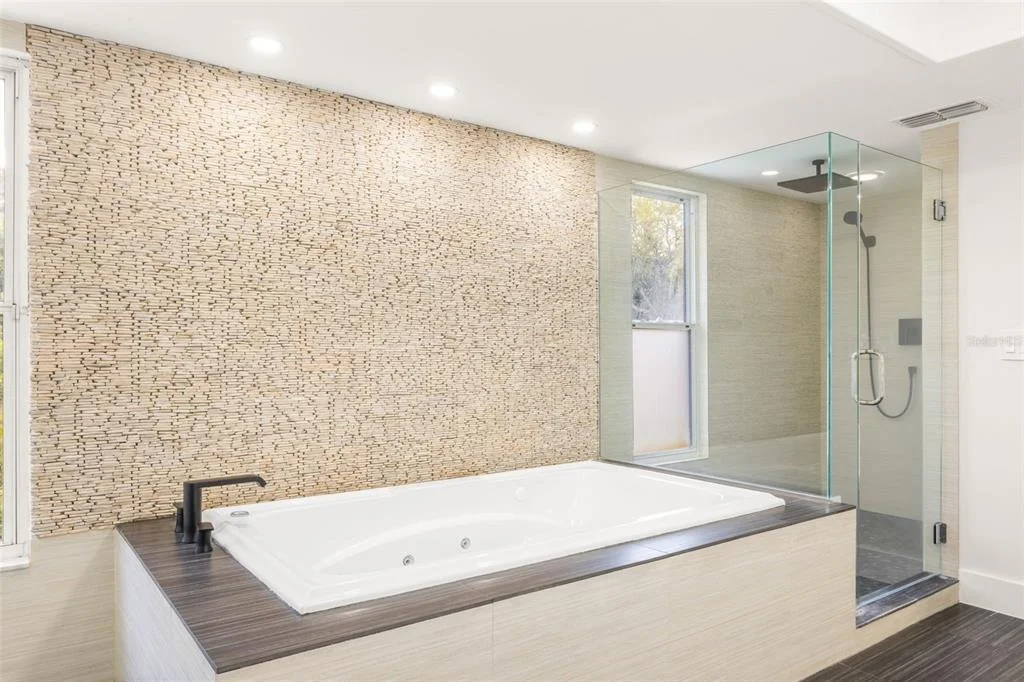
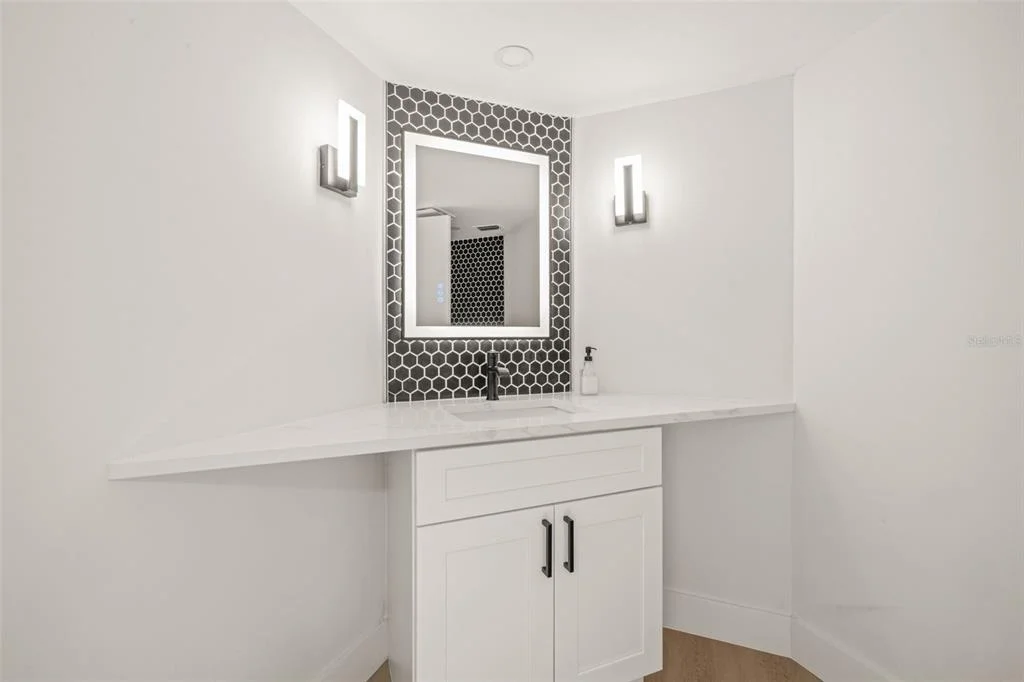
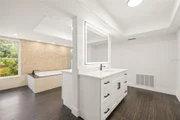
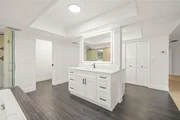
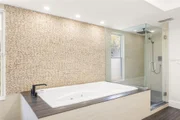
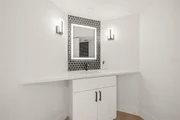
• REMODELED SPA-INSPIRED BATHS: All 4 baths - WHITE SHAKER VANITIES, PREMIUM QUARTZ, BACKLIT MIRRORS.

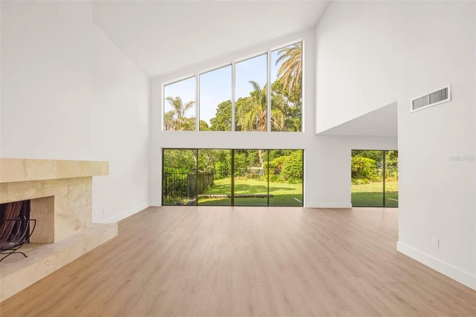
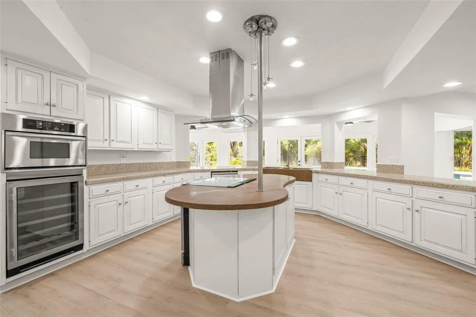
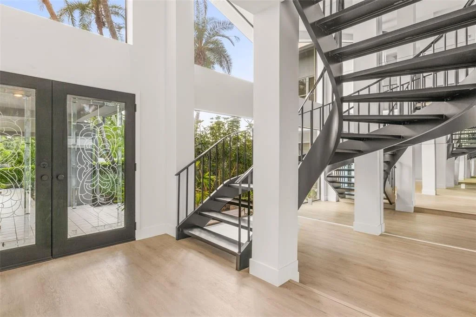
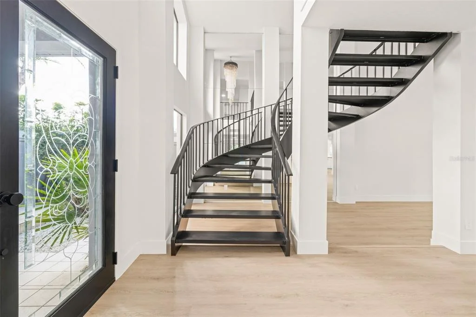
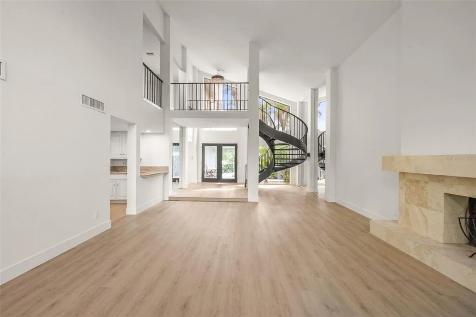
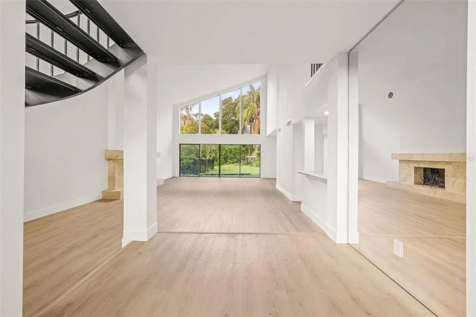
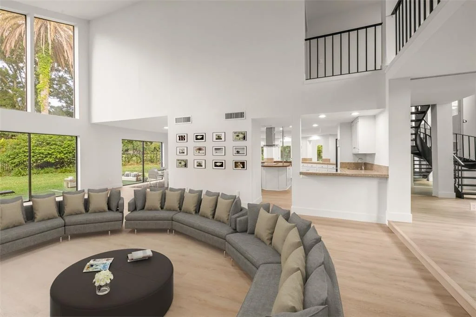
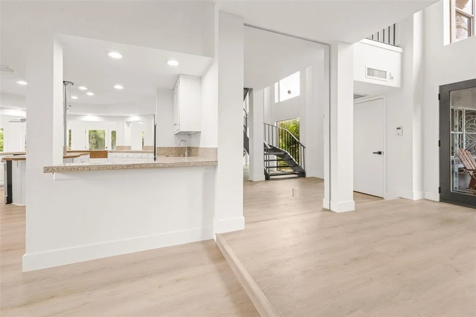
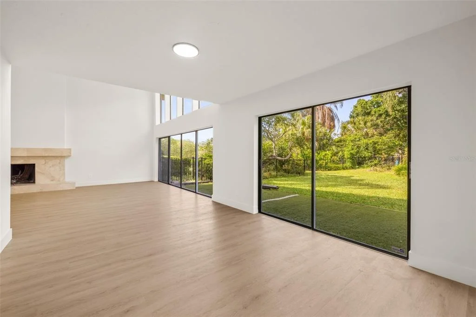
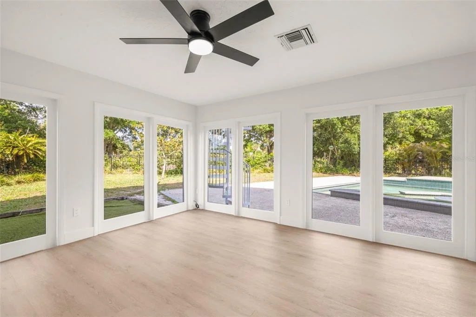
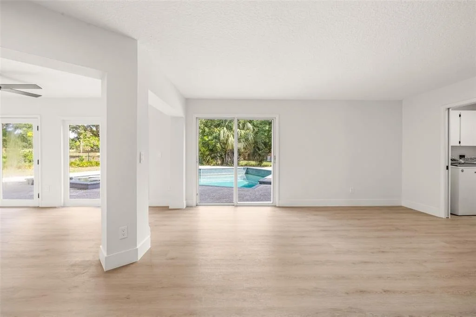
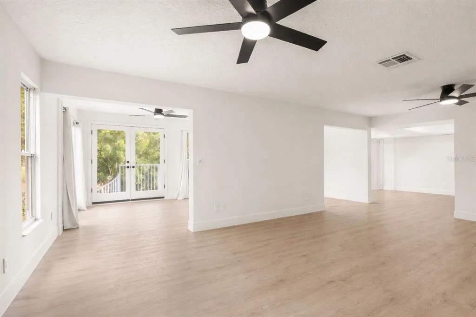
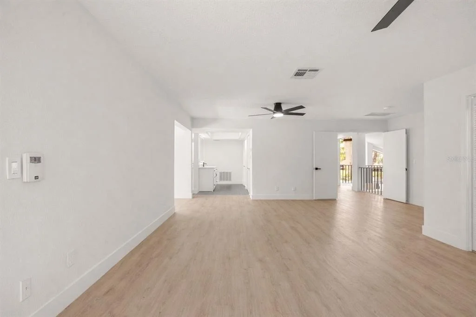
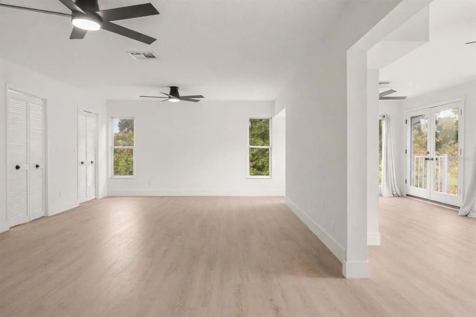
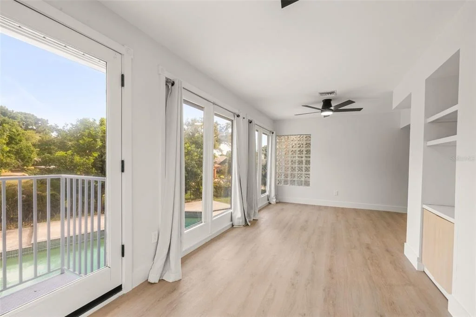
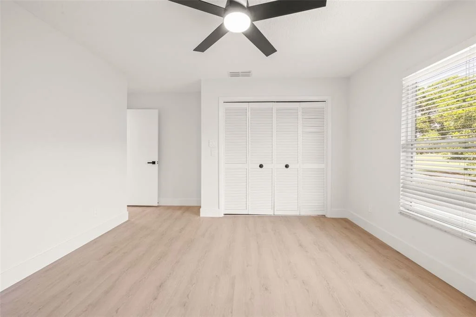
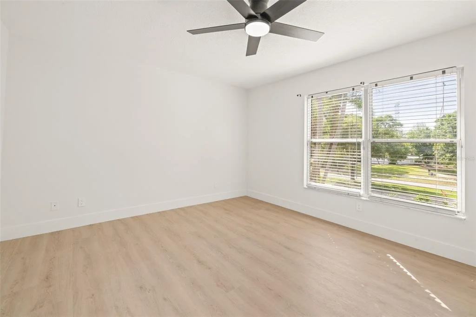
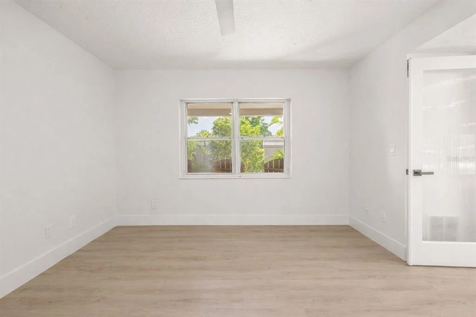
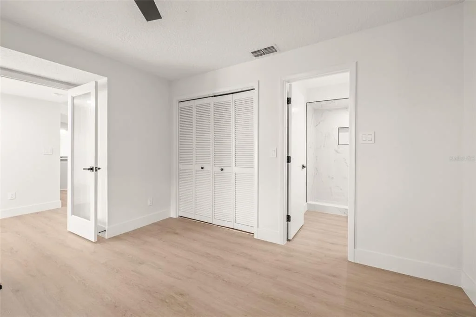
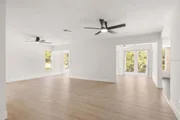
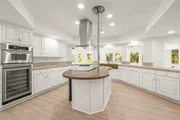
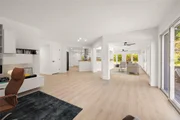
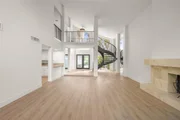
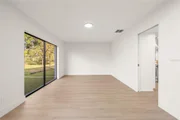
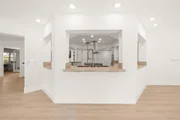
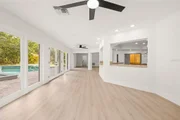
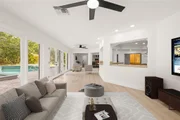
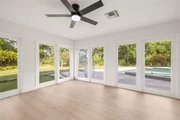
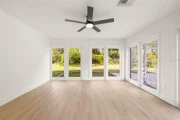
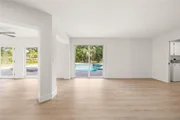
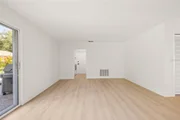
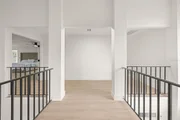
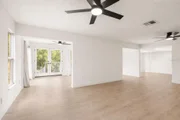
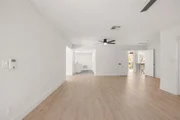
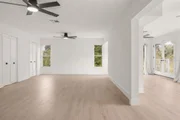
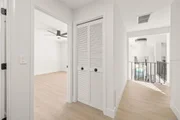
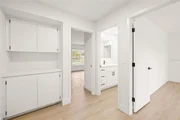
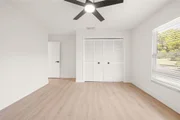
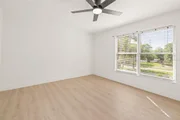
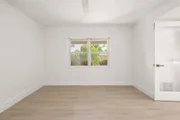
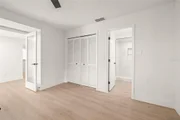
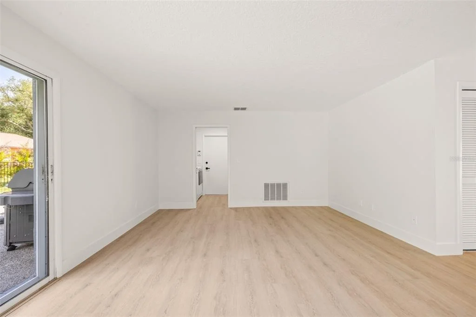
• UNIFIED MODERN FLOORING: 4,000+ SQFT of new LIGHT OAK LUXURY VINYL PLANK with modern 6" baseboards throughout.

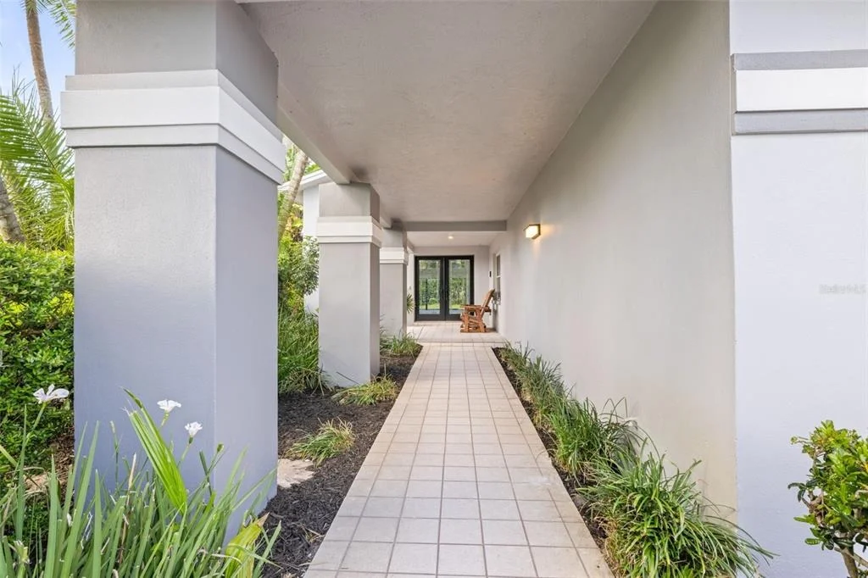
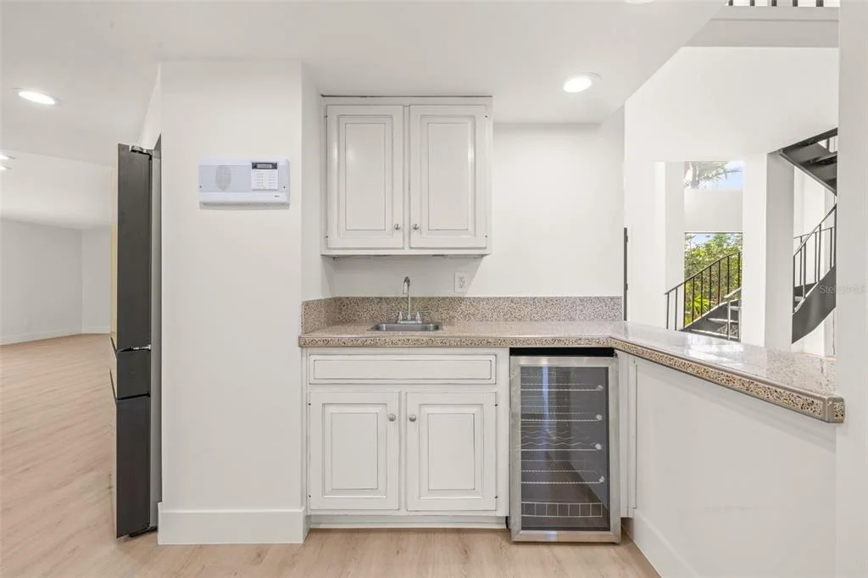
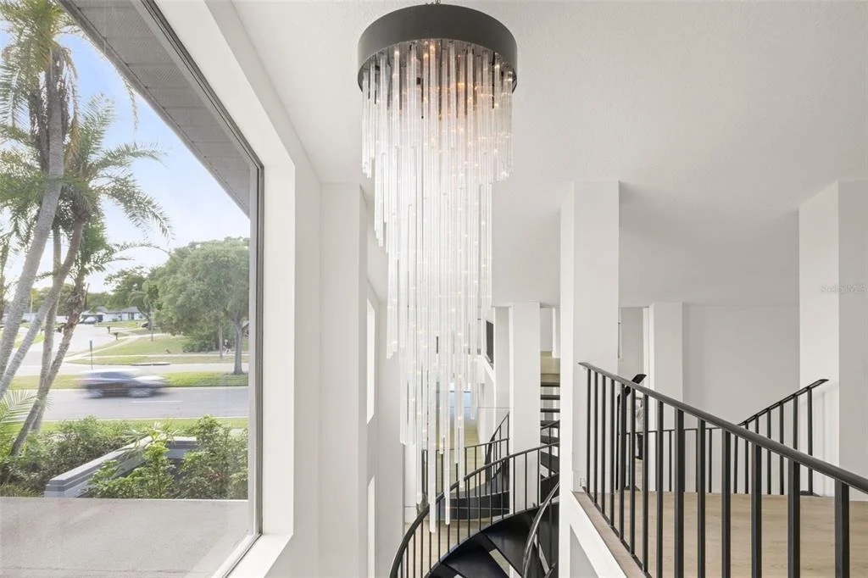
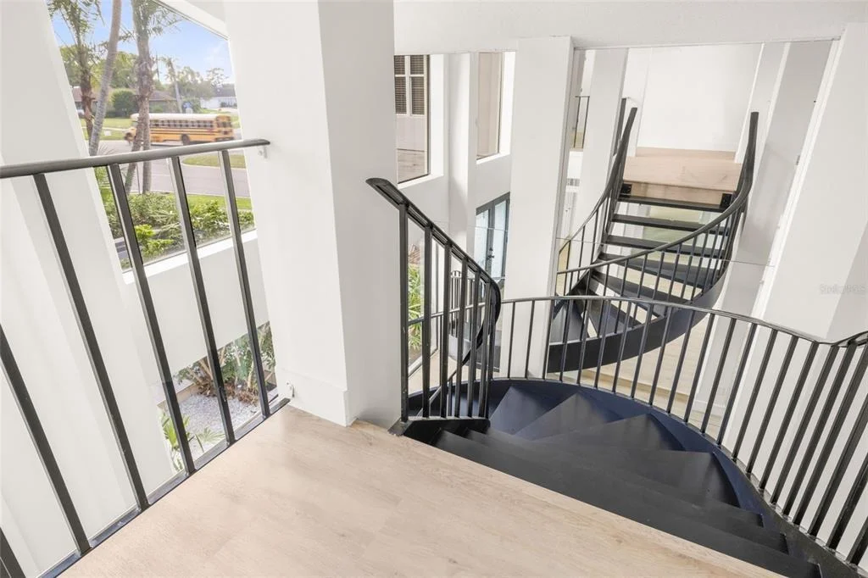
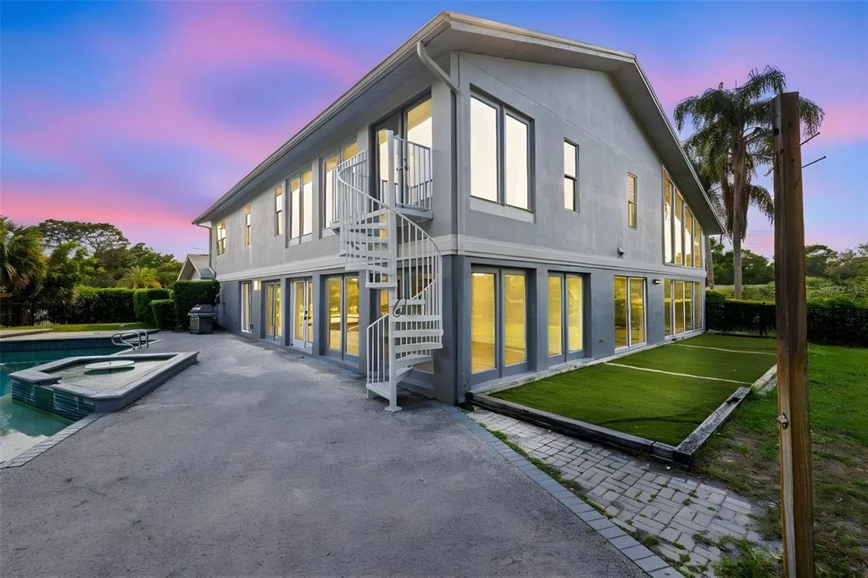
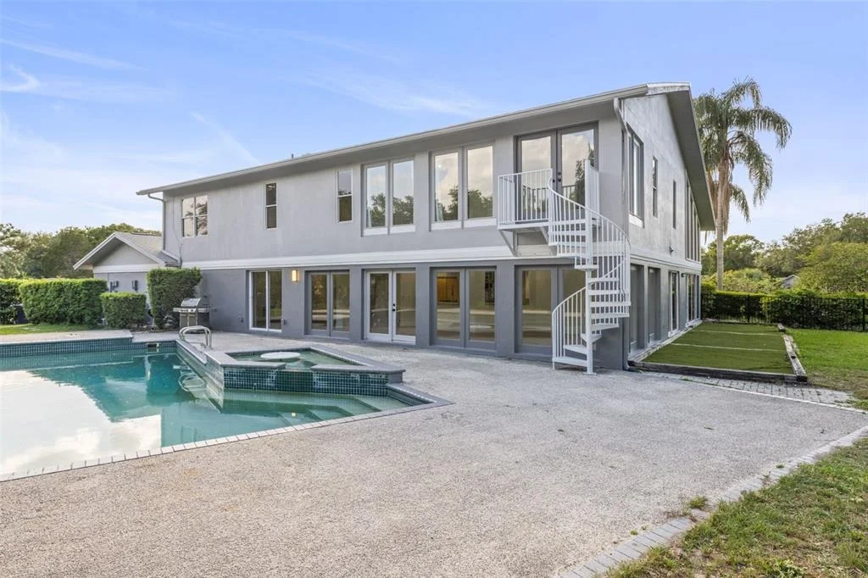
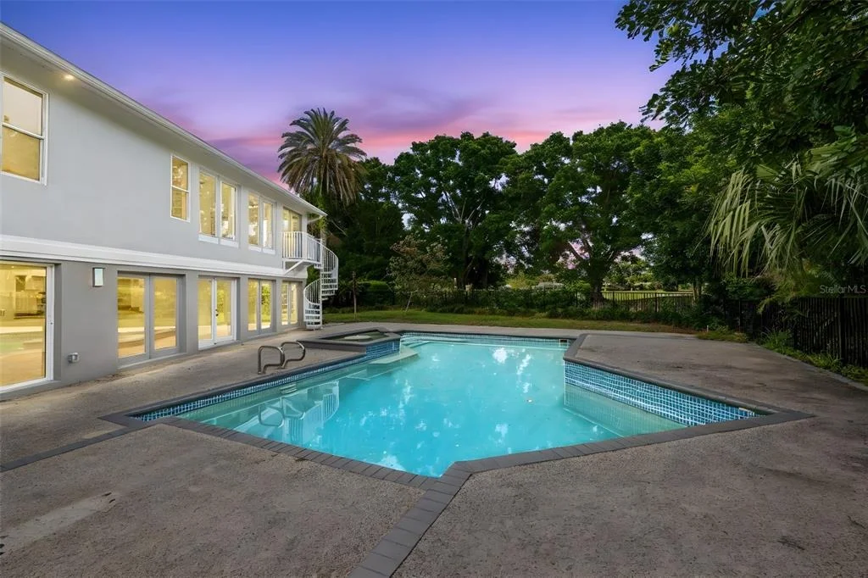
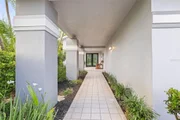
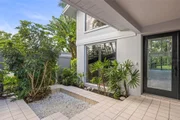
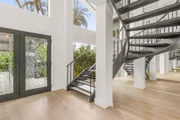
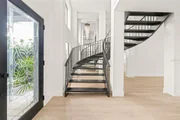
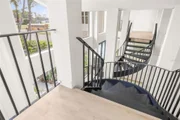
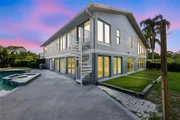
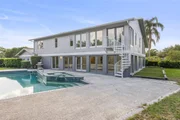
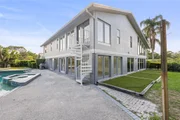
• ARCHITECTURAL ARRIVAL: MATTE BLACK entry doors and refinished MATTE BLACK SPIRAL STAIRCASE.

• FRESH PAINT: SHERWIN-WILLIAMS ALABASTER throughout.

• LED RECESSED LIGHTING with WHITE SCREWLESS faceplates on outlets and switches.

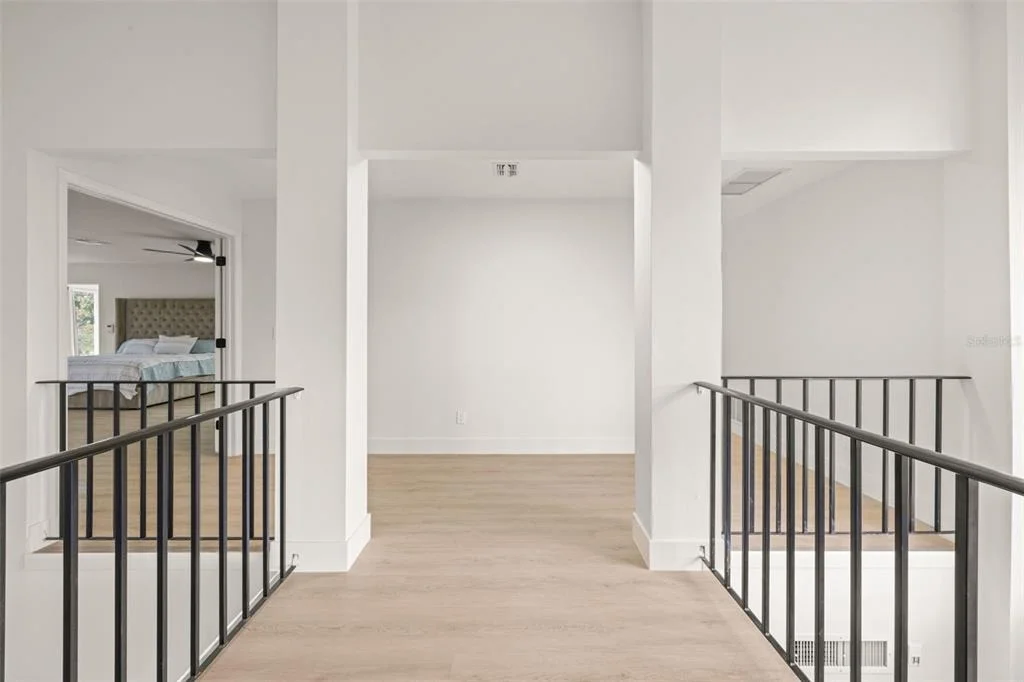
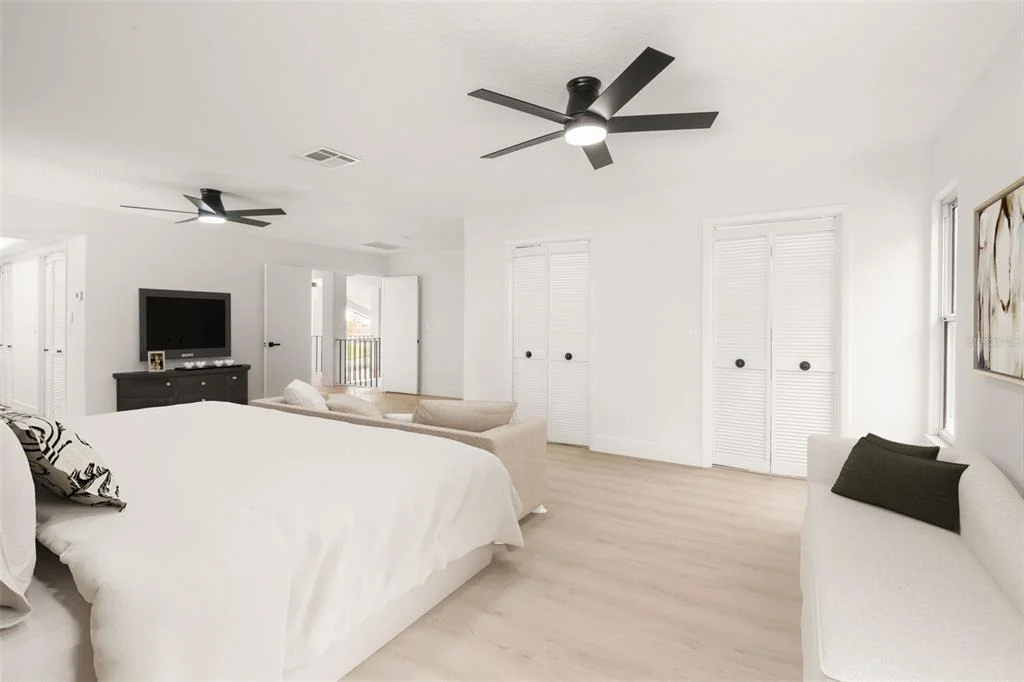
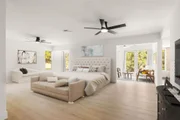
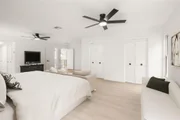
THE PRIMARY WING: 1,000+ SqFt Master Wing - nearly 1/4 of the home. A true "home within a home":

• FLEX SPACE: Dedicated wing for executive office, gym, or nursery.

• MASSIVE STORAGE: FOUR DEDICATED WALK-IN CLOSETS totaling nearly 180 sqft - configurable as a his-and-hers dressing suite.

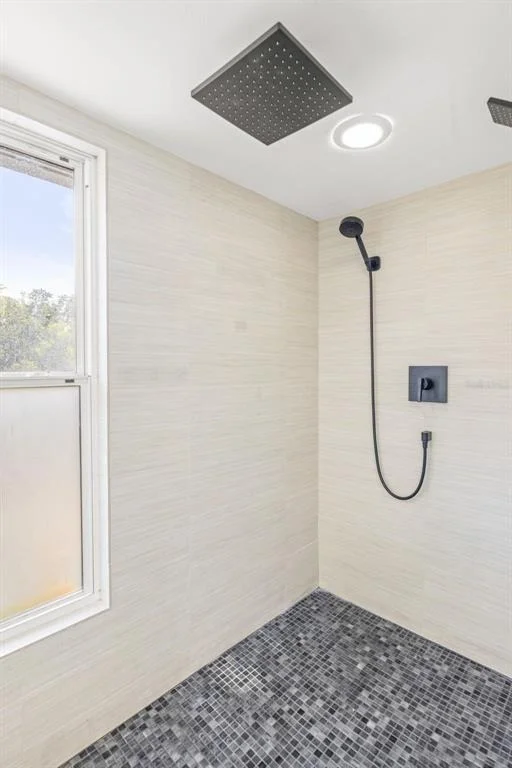
• REFRESHED RETREAT: Dual shaker vanities, quartz tops, RAIN SHOWER HEAD.

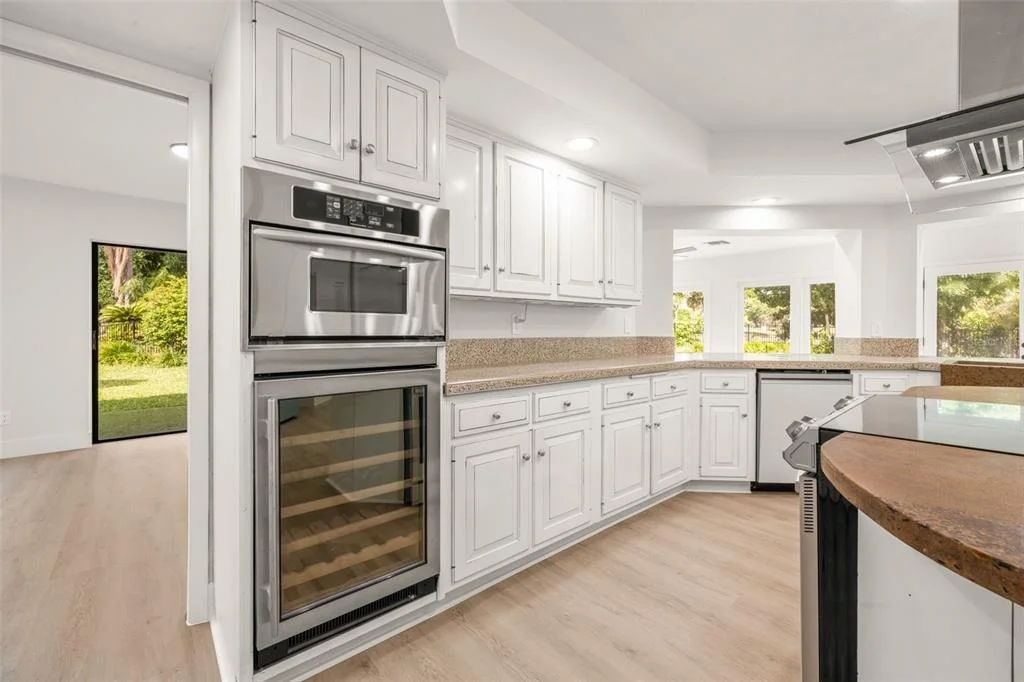
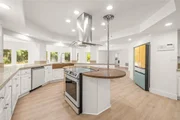
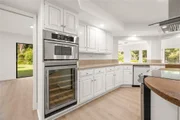
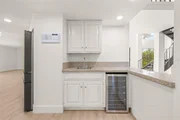
THE KITCHEN: Custom cabinetry with TERRAZZO & STAINED CONCRETE countertops - a distinctive character piece.

INFRASTRUCTURE - Insurance-Ready 4-Point Audit, Updated 2021:

• ROOF: Full Replacement (2021).

• HVAC: Dual-system replacement (2021).

• ELECTRICAL: Main Panel upgrade (2021).

• PLUMBING: New Hot Water Heater (2021), Water Softener & Sprinkler Controller (2022).

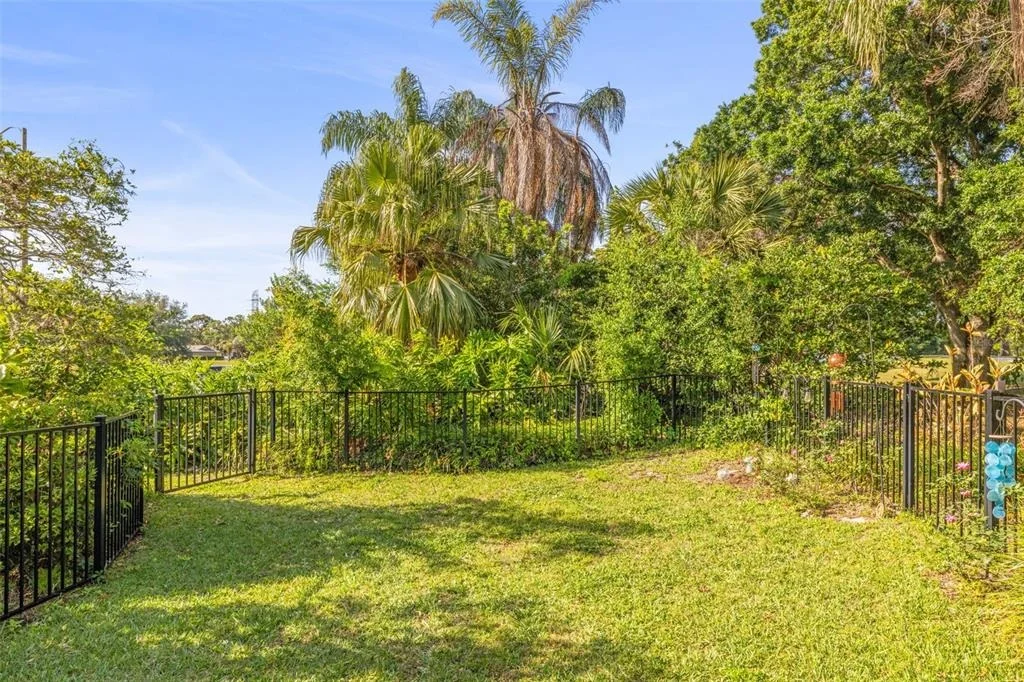
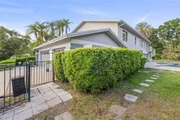
• SECURITY: Black aluminum fully fenced backyard (2022).

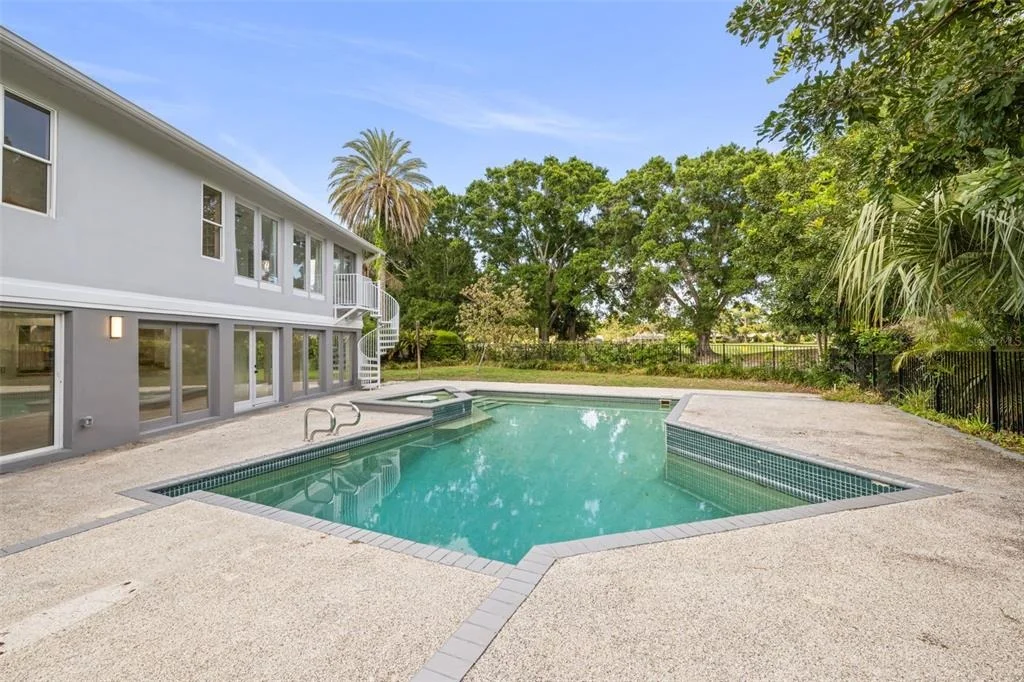
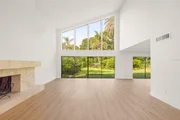
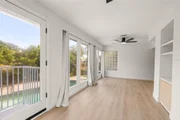
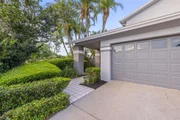
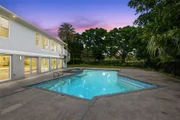
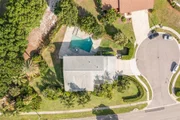
ENTERTAINER'S DREAM. Floor-to-ceiling golf views. 4TH BEDROOM ENSUITE on main level. OPEN-AIR POOL & SPA, oversized 3-car garage.

LOCATION: Golf-cart to Countryside Country Club. Near Tampa, beaches, dining.

GENERATIONAL 2.5% VA Assumable Loan - Worth Up To $350,000+ vs. TODAY'S MARKET. Schedule your private tour today or visit us this weekend!

DISCLAIMER: Info deemed reliable, verify independently. 2.5% VA assumption subject to lender approval, eligibility, and buyer equity-gap. Sold As-Is. Savings estimate based on 6.8%; actual results may vary.
Unit Size
4,320 Ft²
Days on Market
-
Land Size
0.51 acres
Price per sqft
$291
Property Type
House
Property Taxes
$1,287
HOA Dues
$3
Year Built
1980

Listed By

Brett Harris
Brett Harris
CHARLES RUTENBERG REALTY INC

Payment Calculator

Cap Rate Calculator

Last updated: 4 days ago (Stellar MLS #TB8497991)

Price History

Date / Event Date Event Price
Sep 15, 2026 In contract -
In contract
Sep 10, 2026 Price Decreased $1,259,000
↓ $36K (2.8%)
Price Decreased
Jul 16, 2026 Price Decreased $1,295,000
↓ $4K (0.3%)
Price Decreased
Apr 14, 2026 Listed by CHARLES RUTENBERG REALTY INC $1,299,000
Listed by CHARLES RUTENBERG REALTY INC
Jul 1, 2021 Sold
Sold
Show More

Property Highlights

Garage
Air Conditioning
Fireplace
Parking Details
Has Garage
Attached Garage
Has Open Parking
Parking Features: Driveway, Garage Door Opener, Golf Cart Garage
Garage Spaces: 3
Interior Details
Half Bathrooms: 1
Full Bathrooms: 3
Interior Features: Cathedral Ceiling(s), Ceiling Fan(s), High Ceilings, Stone Counters, Vaulted Ceiling(s), Walk-In Closet(s), Wet Bar, PrimaryBedroom Upstairs, Solid Surface Counters, Thermostat, Window Treatments
Appliances: Bar Fridge, Convection Oven, Cooktop, Dishwasher, Disposal, Dryer, Electric Water Heater, Microwave, Range Hood, Refrigerator, Washer, Water Softener, Wine Refrigerator
Flooring Type: Ceramic Tile, Luxury Vinyl
Door Features: French Doors
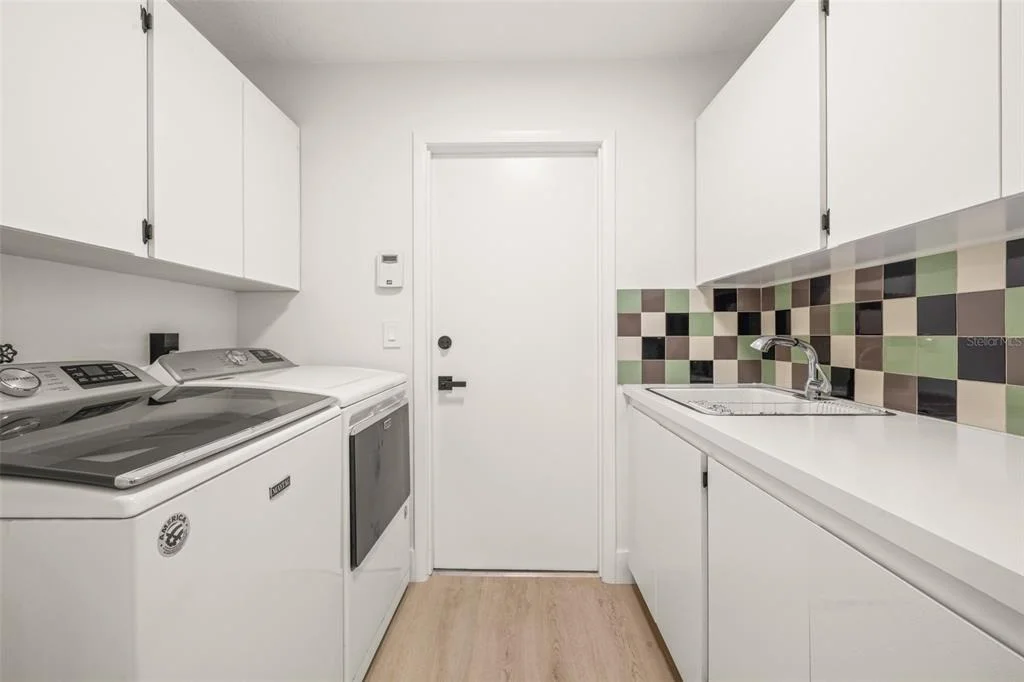
Laundry Features: Electric Dryer Hookup, Inside, Laundry Room, Washer Hookup
Rooms: 7
Has Fireplace
Fireplace Features: Family Room, Wood Burning
Exterior Details
Square Footage: 4320
Square Footage Source: $0
Architectural Style: Contemporary
Year Built: 1980
Building Area Total: 5321
Levels: Two
Building Area Units: Square Feet
Construction Materials: Block, Stucco, Wood Siding
Patio and Porch Features: Patio, Porch
Pool Features: Gunite, In Ground, Salt Water
Pool is Private
Lot Features: Corner Lot, Cul-De-Sac, Landscaped, Near Golf Course, On Golf Course, Private, Oversized Lot, Sidewalk
Lot Size Area: 22316
Lot Size Units: Square Feet
Lot Size Acres: 0.51
Lot Size Square Feet: 22316
Tax Lot: 199
Water Source: Public
Financial Details
Tax Annual Amount: $15,448
Lease Considered: Yes
Utilities Details
Cooling Type: Central Air, Zoned
Heating Type: Central, Electric, Zoned
Sewer : Public Sewer
Location Details
HOA Fee: $40
HOA Fee Frequency: Annually

Building Info

Overview

    General

  • Year Built: 1980
  • Effective Year Built: 1998
  • Building Count: 1
  • Bedroom Count: 0
  • Bathroom Count: 4
  • Full Bathrooms: 4
  • Partial Bathrooms: 4
  • Bathroom Plumbing Fixtures: 13
  • Building Condition: 0
  • Building Quality: 4
  • Construction Type: 12
  • Building Style: 25
  • Exterior Walls Type: 2
  • Interior Walls Type: 17
  • Roof Shape Type: 7
  • Roof Cover Type: 14
  • Floor Count: 200
  • Living Units: 1
  • Floor Cover: 9
  • Basement Type: 0
  • Basement Area: 0
  • Garage Type: 1
  • Garage Square Area: 713
  • Parking Space Count: 2
  • Patio Type: 69
  • Porch Type: 102
  • Pool Type: 8
  • Location Influence Type: 101

    Dimensions

  • Lot Size Square Feet: 22,316
  • Lot Size Depth Feet: 1,560
  • Lot Size Frontage Feet: 1,320
  • Total Building Area: 5,321
  • Gross Building Area: 5,321
  • Building Area: 4,320
  • Building Area Measurement: L

    Heating and Cooling

  • Fireplace Count: 1
  • Air Conditioning: 1
  • Heating: 3
  • Heated Square Feet: 4,320
  • Heating Fuel Type: 0

    Utilities

  • Sewer System: 0
  • Water Service: 0

Building

  • Building Type: 0
  • Property Class: R
  • Subdivision: CLUBHOUSE ESTATES OF
  • Land Acres: 0000000512
  • Standard Land Use Code: 1001
  • County Land Use Code: 0110
  • State Land Use Code: 001
  • Legal Description 1: CLUBHOUSE ESTATES OF COUNTRYSIDE UNIT 4 LOT 199 TOGETHER WITH UNPLATTED LAND ADJ TO NE DESC BEG MOST NLY COR OF SD LOT 199 TH S31DE 170FT TH N51D1848E 13.43FT TH N19D1414W 52.88FT TH N29D0640W 132.46FT TH CUR LT RAD 1550FT ARC 32.62FT CB S29D4309W 32

Neighborhood

  • School District Name: Pinellas County School District
  • Census Tract: 026811

Geography

  • Assessors Map Reference: 59
  • Account Number: R215569
  • District: CW
  • Subdivision Tract Number: 16801
  • Parcel: 20-28-16-16801-000-1990
  • Lot: 199
  • Meridian: SEC 20 TWN 28S RNG 16E
  • Municipality: CLEARWATER
  • Latitude: 28.0378
  • Longitude: -82.7273

    Address

  • Full Address: 2668 Concorde Ct
  • Address - House Number: 2668
  • Address - Street Name: Concorde
  • Address - Suffix Type: Ct
  • State: FL
  • City Name: Clearwater
  • Carrier Code: C052
  • 4-Digit Zip Code: 2716
  • Zip Code: 33761

Valuation

    Tax

  • Tax Year: 2022
  • Tax Amount: $1,411,214
  • Tax Rate Code Area: CW

    Appraisal Valuation

  • Standard Deviation: 0.2009
  • Valuation Date: Mar 06, 2024
  • Confidence Score: 73
  • Final Value: 1,174,070
  • High Value: 1,409,931
  • Low Value: 938,208

    Market Valuation

  • Market Total Value: $770,039
  • Market Land Value: $286,027
  • Market Improvement Value: $484,012

    Assessments Valuation

  • Assessed Year: 2022
  • Assessed Total Value: $770,039
  • Assessed Land Value: $286,027
  • Assessed Improvements Value: $484,012

    Sales

  • Current Sale Contract Date: Jun 30, 2021
  • Current Sale Recording Date: Jul 01, 2021
  • Current Sale Price:
  • Current Sale Document Type: 71
  • Current Sale Input Document Number: 2021218656
  • Previous Sale Recording Date: Jan 02, 2008
  • Previous Sale Contract Date: Dec 28, 2007
  • Previous Sale Amount: $558,200
  • Previous Sale Document Type: 71
Data used for valuation calculations is provided by RealtyHop, and other third party sources

Comparables

Unit
Status
Type
Beds
Baths
ft²
Price/ft²
Asking Price
Listed On
Closing Price
Sold On
HOA + Taxes

About Clubhouse Estates


Similar Homes for Sale

Currently no similar homes around

Nearby Rentals

Unit for rent at 3455 Countryside Boulevard, CLEARWATER, FL, 33761

$1,650 /mo

  • 2 Beds
  • 2 Baths
  • 865 ft²
3455 Countryside Boulevard #64, CLEARWATER, FL, 33761 Listing by Greta Oliva
Unit for rent at 115 Lakeview Place, OLDSMAR, FL, 34677

$1,750 /mo

  • 2 Beds
  • 2 Baths
  • 1,148 ft²
115 Lakeview Place #15, OLDSMAR, FL, 34677 Listing by Sibel Alpar
Unit for rent at 115 Windward Place, OLDSMAR, FL, 34677

$1,850 /mo

  • 2 Beds
  • 2 Baths
  • 879 ft²
115 Windward Place #115, OLDSMAR, FL, 34677 Listing by Vanessa Leonard


Frequently Asked Questions

When was property at 2668 Concorde Court built and last sold?
The property at 2668 Concorde Court was built in 1980 and last sold on Jun 30, 2021 for $795,000.
How much is this home worth?
The estimated value of the home located at 2668 Concorde Court is $1,250,054.
What are some comparable homes to 2668 Concorde Court?
There are currently no comparable homes to 2668 Concorde Court.