


41
Map
2665 MEANDER COVE


About This Property
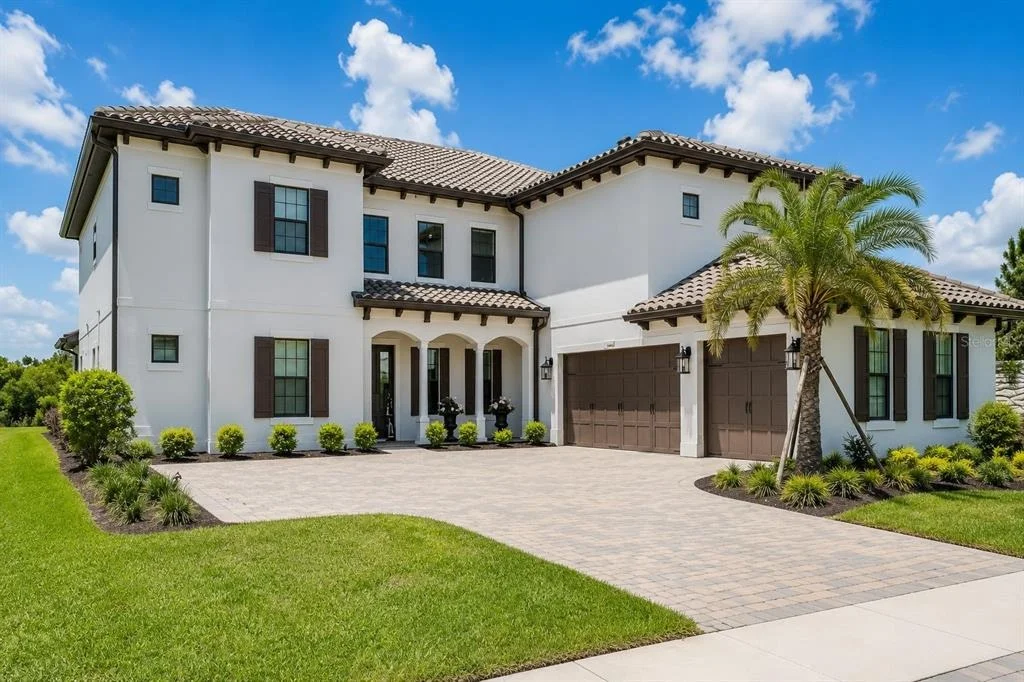
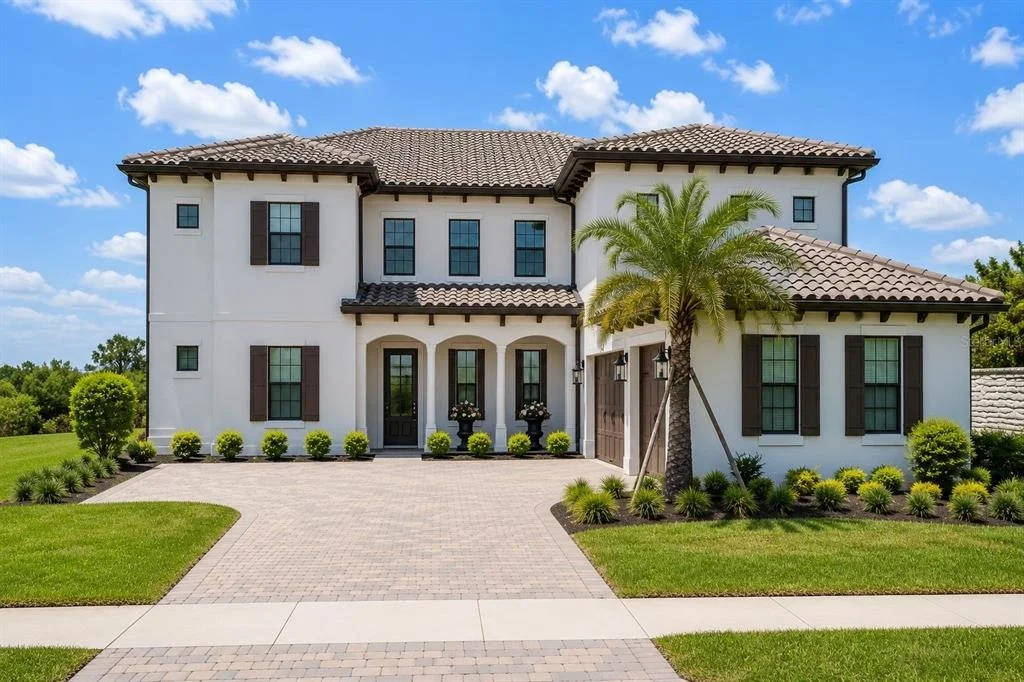
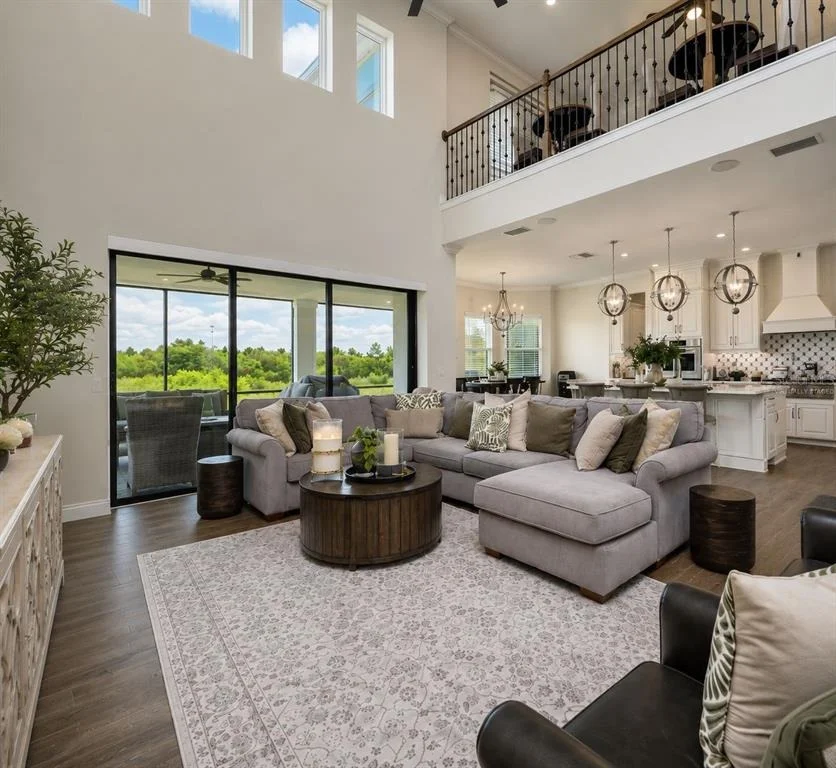
Far beyond builder standards, this home has been enhanced with premium finishes throughout. From the moment you arrive, upgraded flooring, custom cabinetry, designer lighting, crown molding, and carefully curated architectural details establish a level of sophistication rarely found in today's market. Natural light fills the expansive open-concept floor plan, highlighting beautifully appointed spaces designed for both everyday comfort and entertaining.
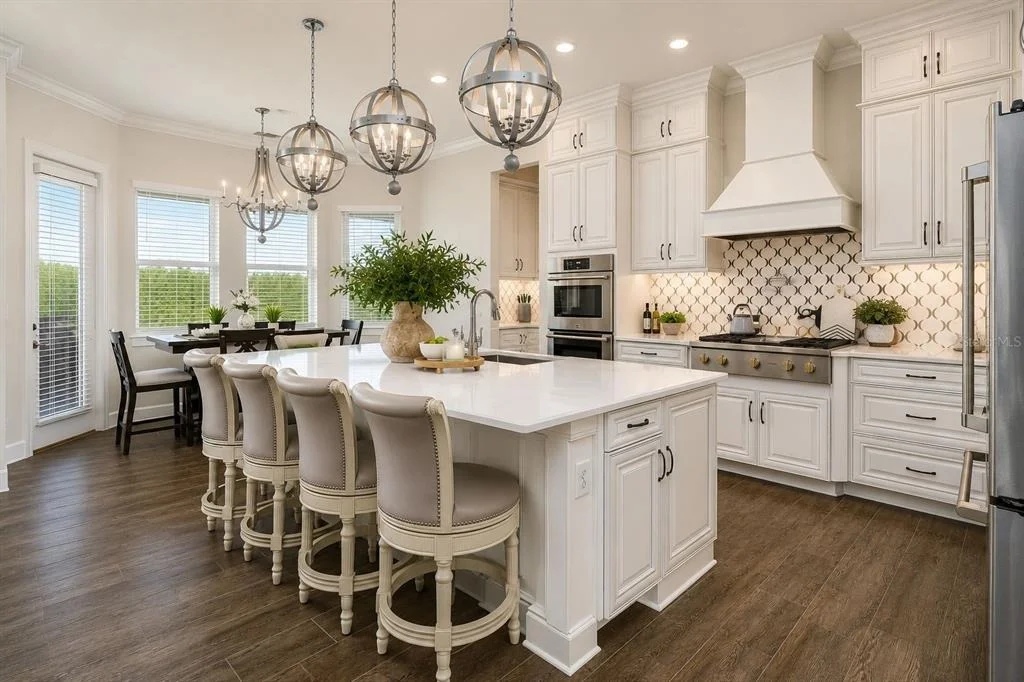
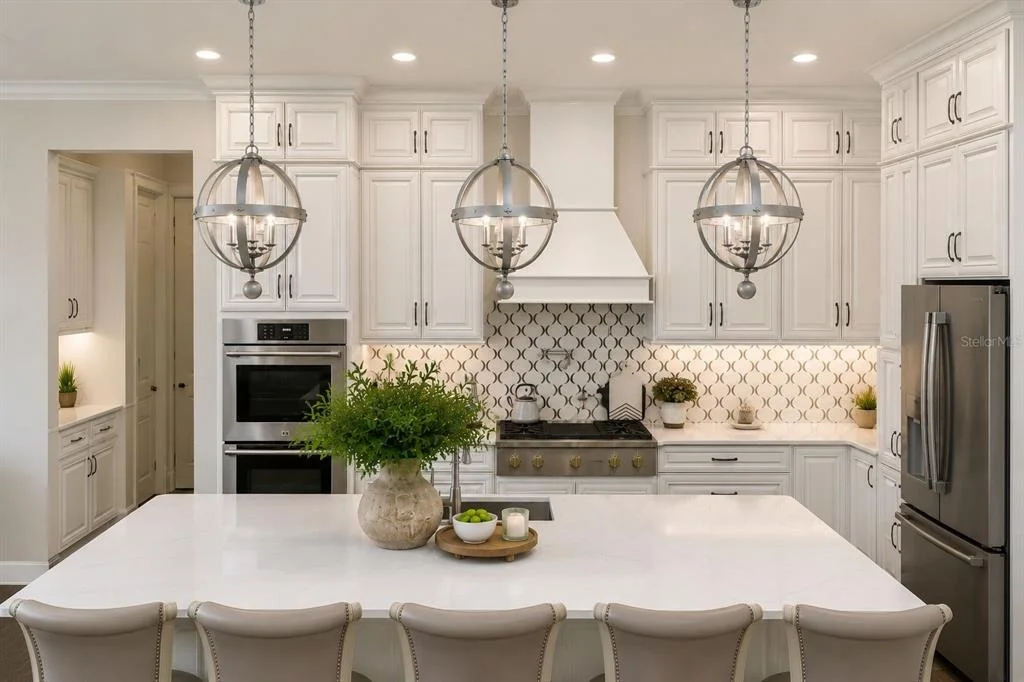
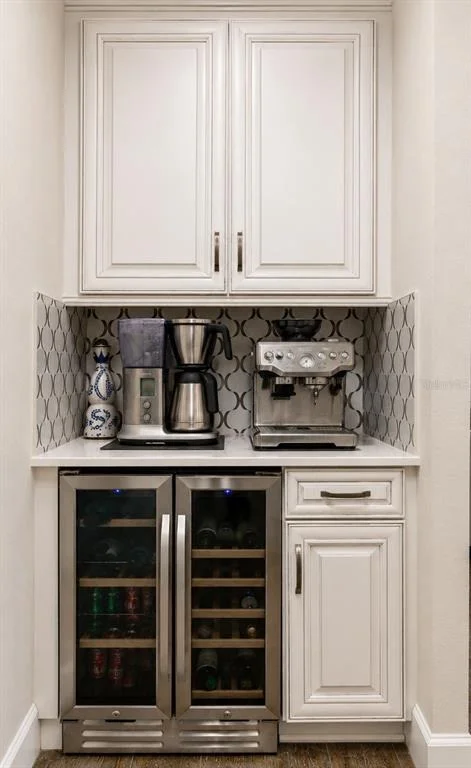
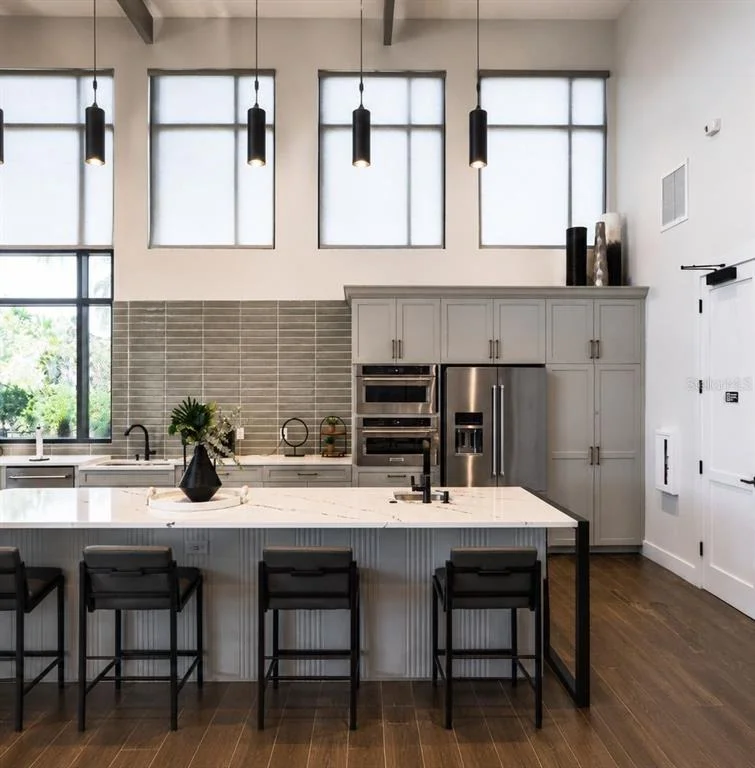
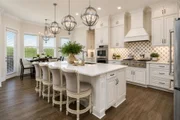
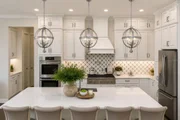
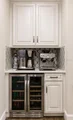
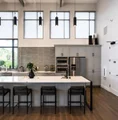
At the heart of the home, the gourmet kitchen showcases GE Monogram appliances, upgraded cabinetry with extended upper cabinets, designer backsplash, pot filler, enhanced lighting, and a redesigned oversized island. A dedicated messy kitchen and drop zone provide additional storage and convenience.
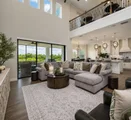
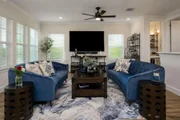
The main living area features a custom-designed wall feature, oversized ceiling fan, and professionally installed entertainment infrastructure. Throughout the residence, the home has been thoughtfully prewired for audio and media systems with professionally installed television mounting locations, offering a seamless foundation for future customization.
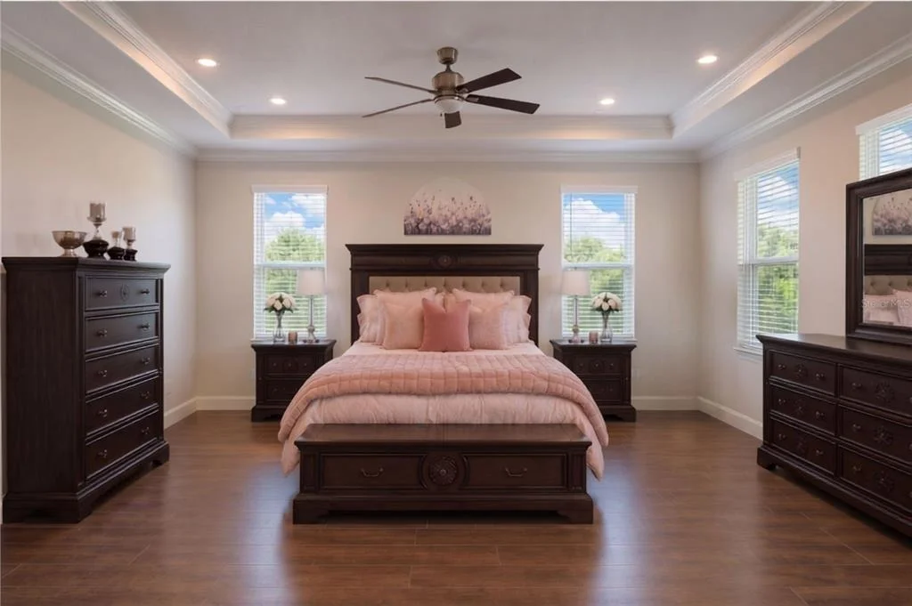
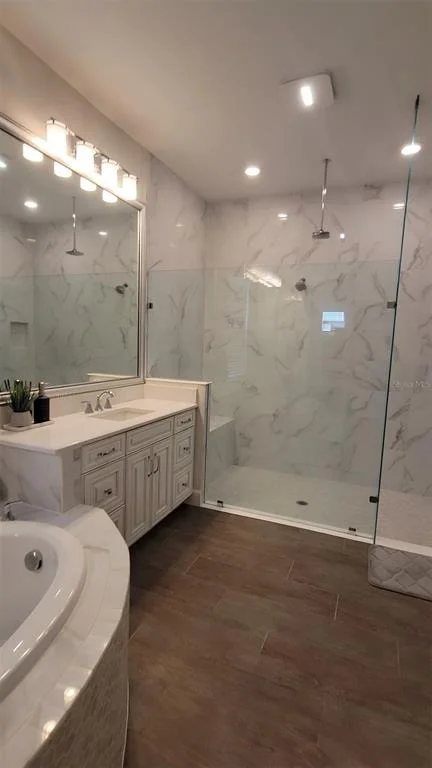
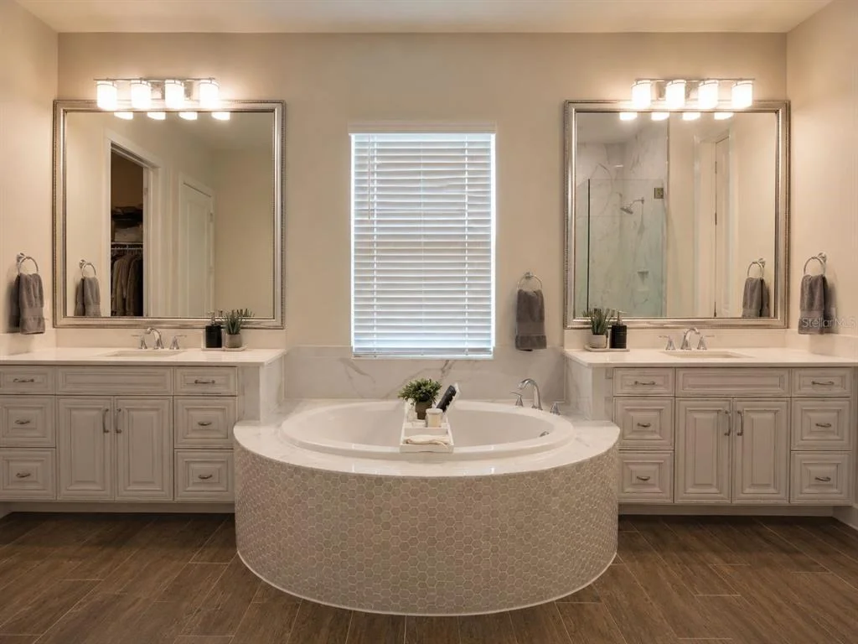
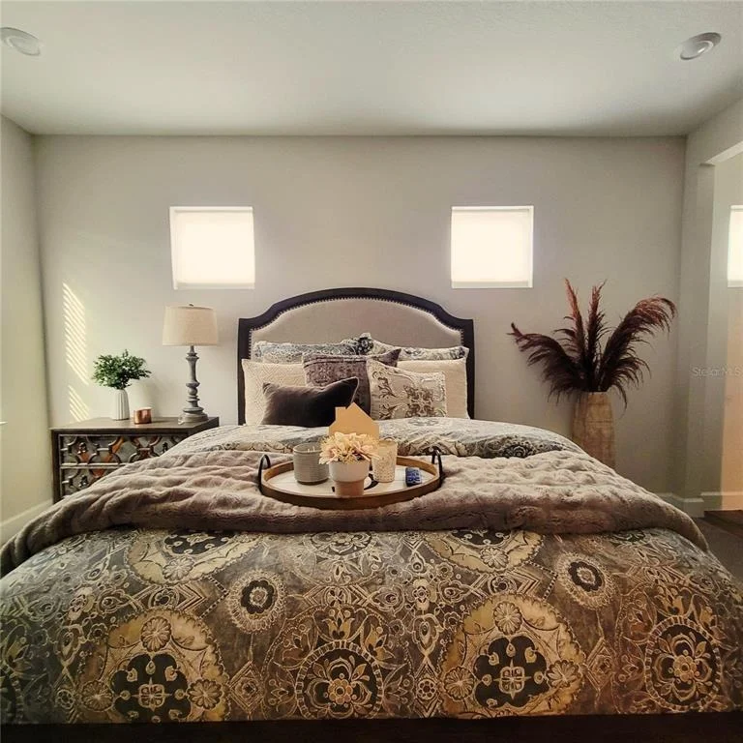
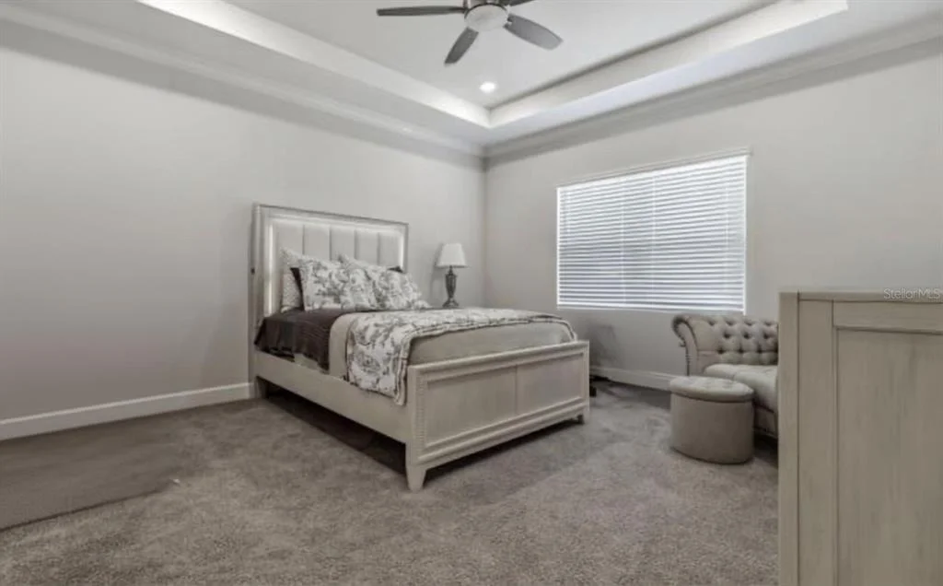
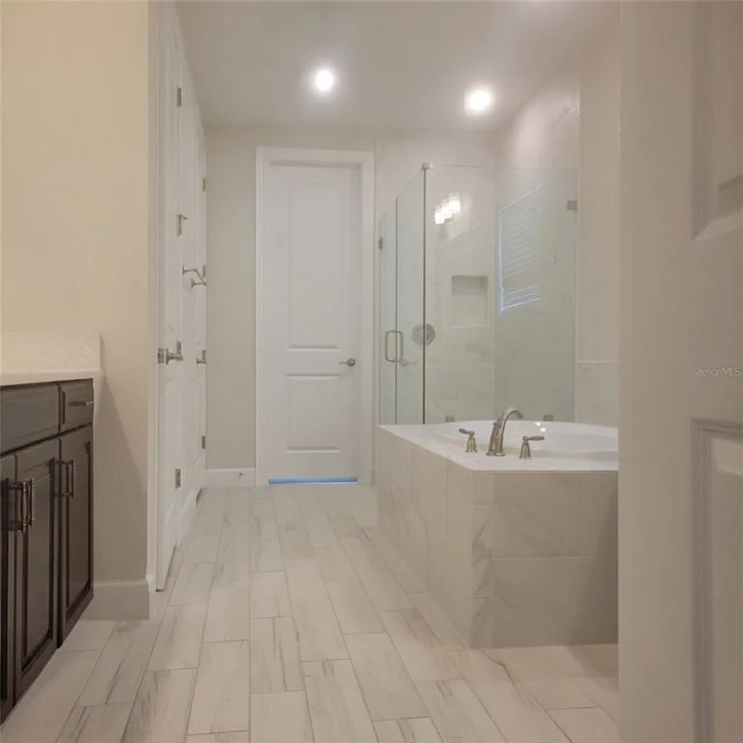
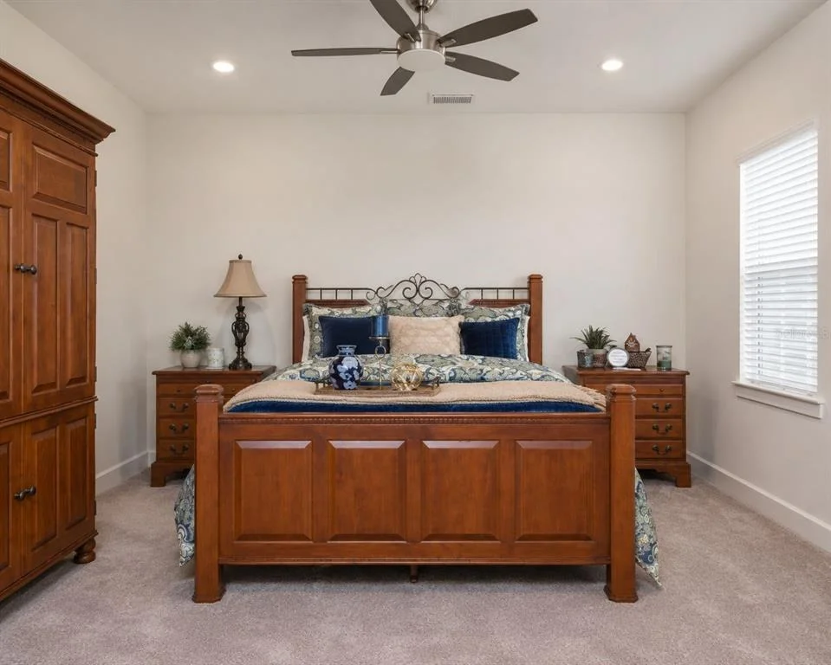
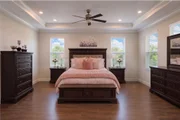
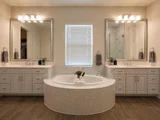
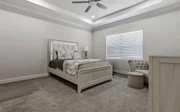
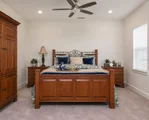
The first-floor primary suite offers a private retreat complete with a spa-inspired bath. Upstairs, the second primary suite provides additional privacy and flexibility, making it ideal for multi-generational living or long-term guests.
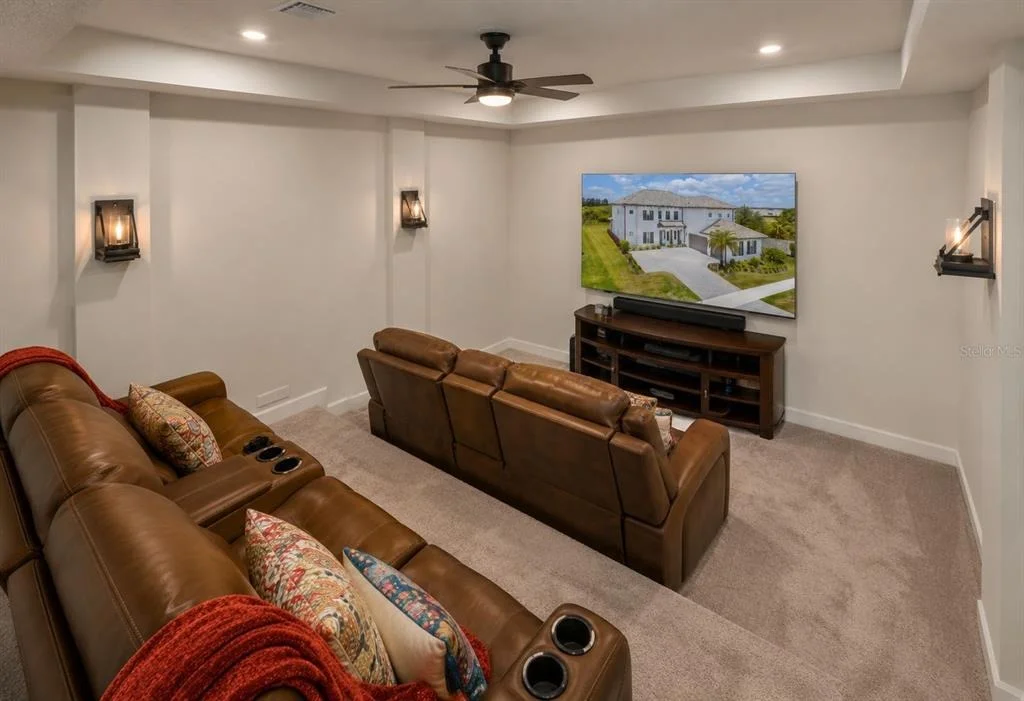
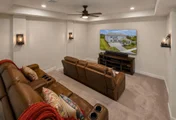
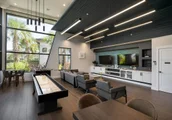
Additional living spaces include a private office with double-door entry, a versatile playroom and gym area, an expansive game room with a custom bar, and a dedicated media room featuring raised theater-style flooring and immersive entertainment design.
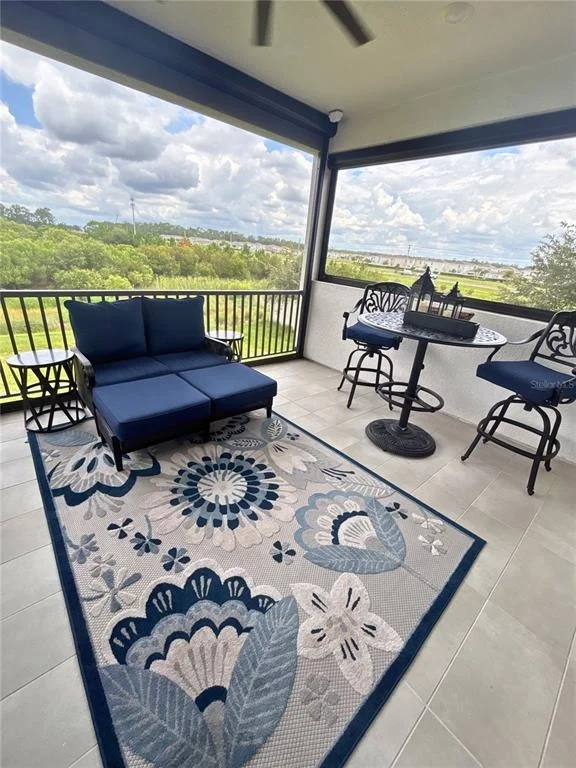
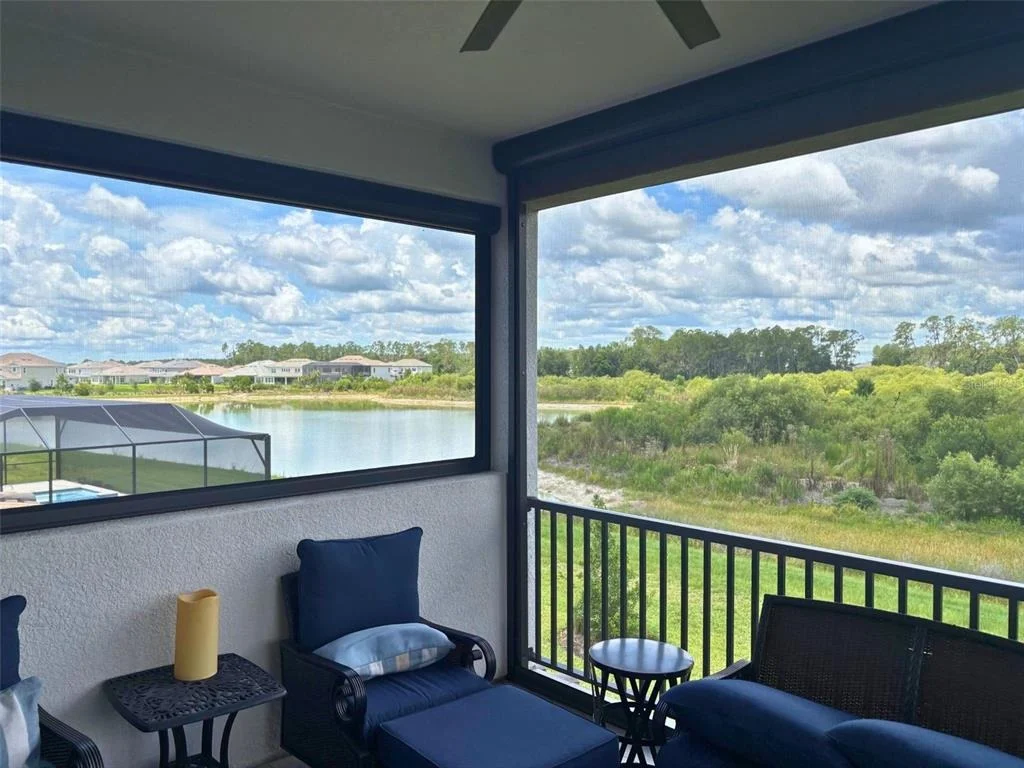
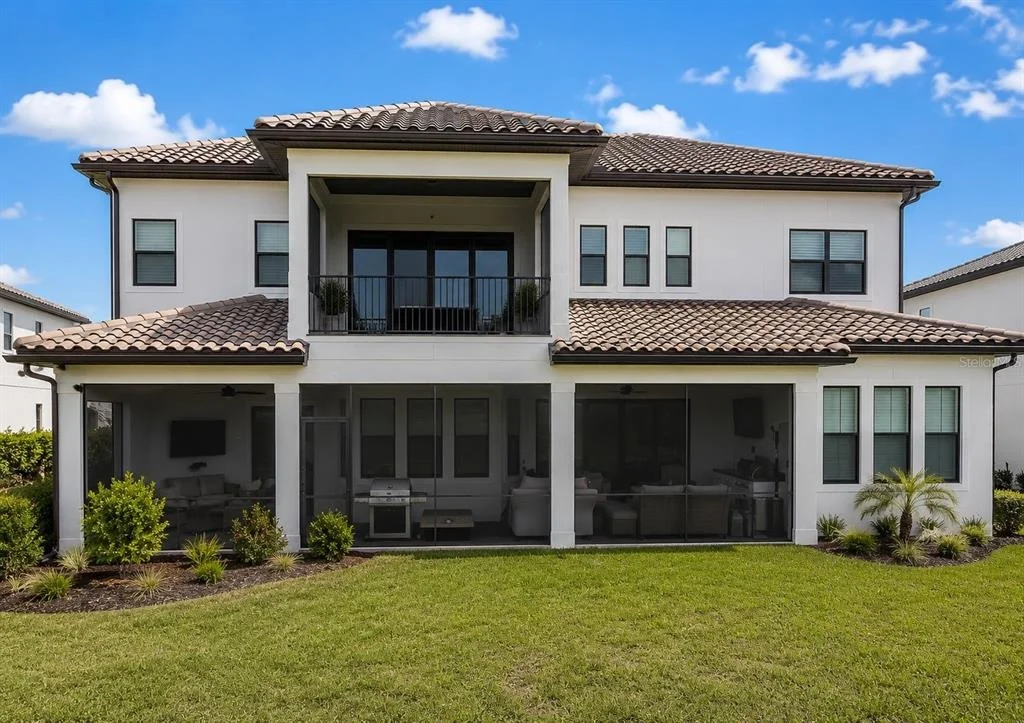
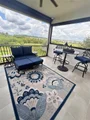
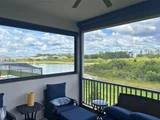
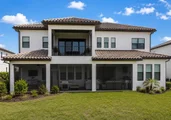
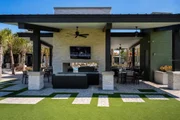
Outdoor living is equally impressive. The structurally upgraded extended lanai with pool rough-in features a screened enclosure, outdoor kitchen, and multiple gathering spaces designed for year-round enjoyment. The expanded upstairs porch offers retractable screens and a ceiling fan, while additional outdoor lighting, gutters, and expanded porch areas further enhance the property.
Every inch of this residence reflects a commitment to quality, comfort, and luxury. Rather than waiting months for renovations or settling for standard finishes, buyers have the rare opportunity to move directly into a home that has already been transformed with timeless upgrades and designer-inspired enhancements throughout.
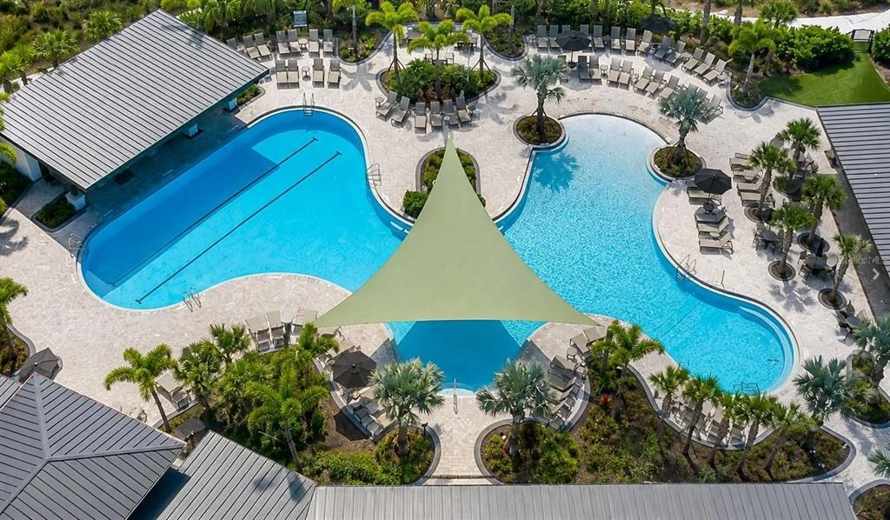
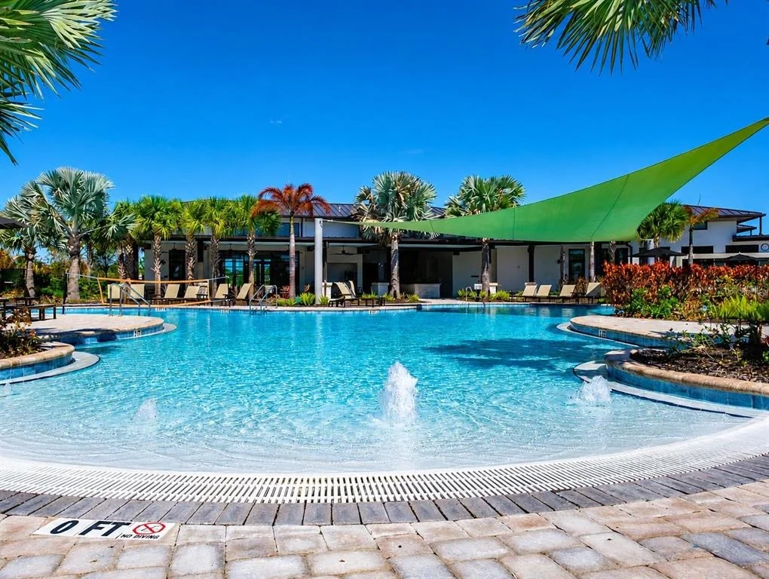
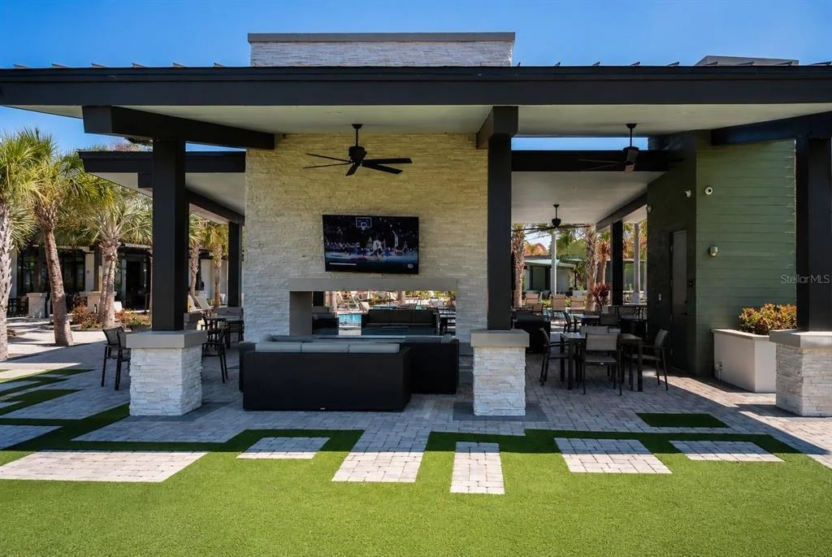
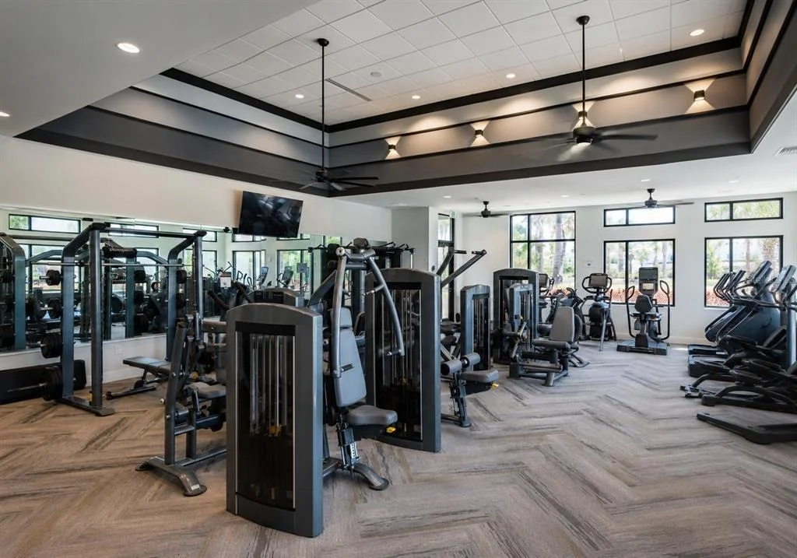
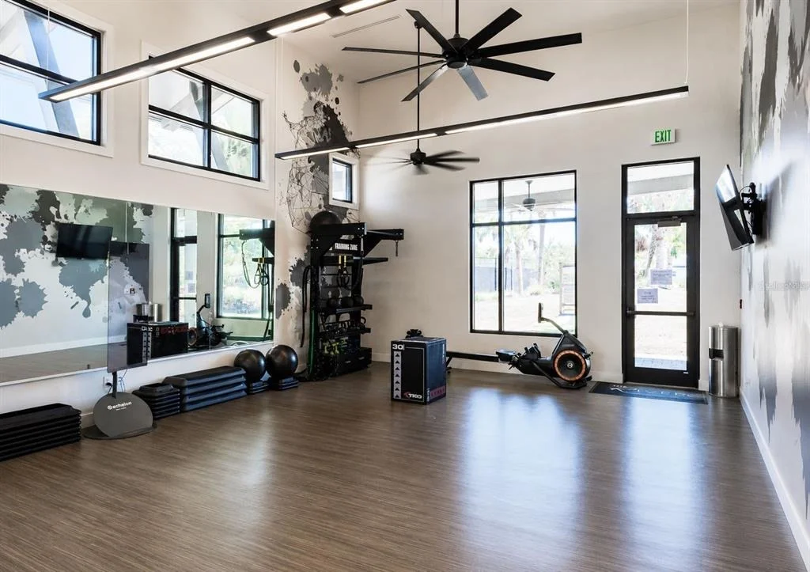
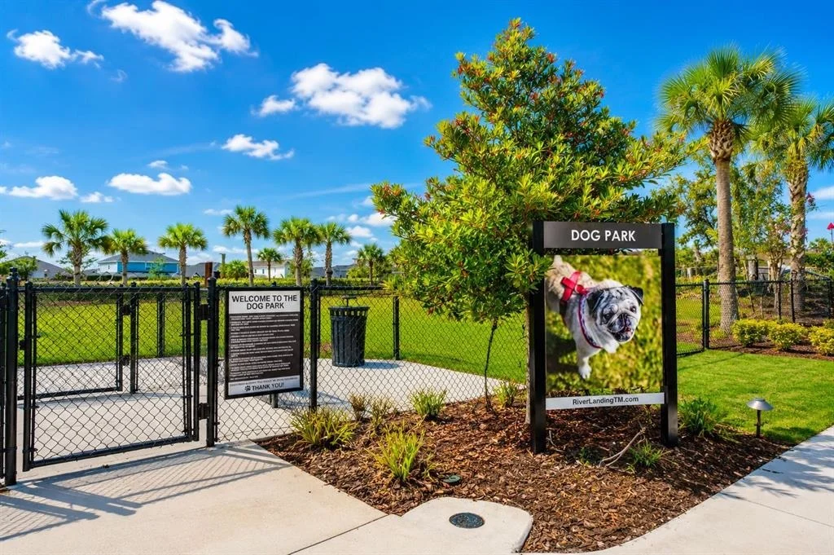
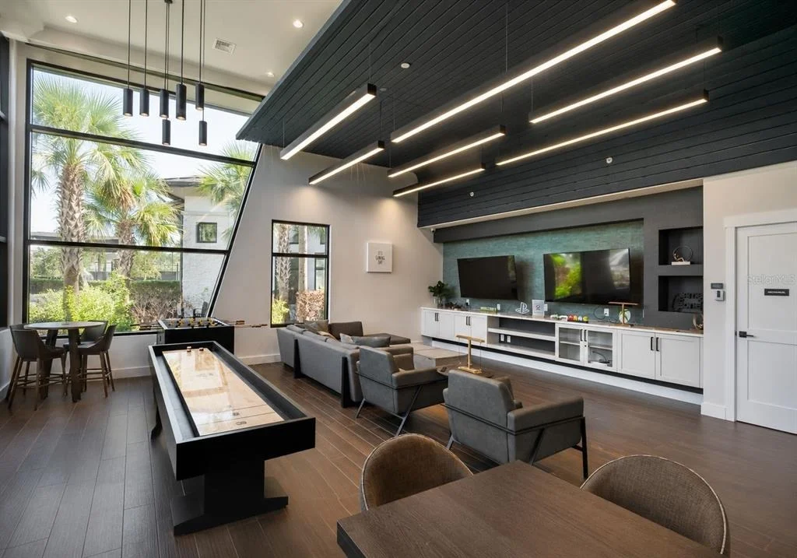
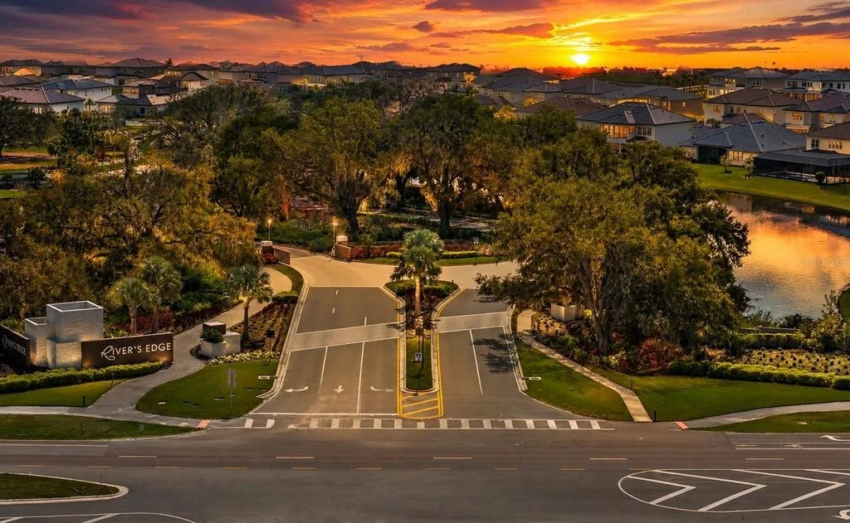
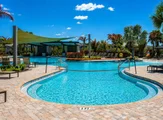
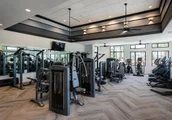
Residents also enjoy access to exceptional resort-style amenities, including a clubhouse, lagoon pools, fitness center, tennis and pickleball courts, playgrounds, and scenic walking trails.
More than just a home, this is a lifestyle defined by luxury, convenience, and resort-style living in one of Wesley Chapel's most sought-after communities.
Listed By

Payment Calculator
Your Estimated Monthly Payment
Cap Rate Calculator
What does this mean?
Based on our analysis, the cap rate of this property is 1.25%. A negative cap rate indicates that the property might not be feasible as an income-producing asset. The median cap rate for a near zip code 11238 is 4.23%.
How much can I actually make?
Actual monthly rental income may vary between $4,760 and $7,140 depending on unit-specific characteristics. You can change the amount using the slider to further explore.
How is cap rate calculated?
Cap Rate = Net Operating Income (NOI) / Property Asset Value.
When calculating the cap rate, we assume 100% occupancy. Leverage (mortgage) is not considered.
Cap Rate provided by RealtyHop and RentHop, learn more about cap rate here.
Price History
| Date / Event | Date | Event | Price |
|---|---|---|---|
| Jun 12, 2026 | Listed by KELLER WILLIAMS REALTY- PALM H | $1,364,120 | |
| Listed by KELLER WILLIAMS REALTY- PALM H | |||
| Nov 14, 2023 | Sold | ||
| Sold | |||
Property Highlights
Building Info
Comparables
Status
Price/ft²
Listed On
Sold On
About Wesley Chapel
Similar Homes for Sale
Currently no similar homes aroundNearby Rentals
$5,000 /mo
- 4 Beds
- 4 Baths
- 3,365 ft²
$3,200 /mo
- 4 Beds
- 2 Baths
- 1,852 ft²

KELLER WILLIAMS REALTY- PALM H
Last Updated: 3 months ago
Data Source: Stellar MLS, MLS# TB8518769
































 Your Privacy Choices
Phone: 425-283-2930
Address: 335 Madison Avenue, New York, NY 10017